

Project team
- Space Design Architecture
- Phil Stefans
Fifty Four Hebburn: A striking blend of urban-industrial aesthetics and residential comfort, featuring a harmonious material palette and thoughtful zoning that enhances natural light and ventilation.
Location:
Hamilton East, NSW
Expertise:
New Build – Architectural Services
Awards:
2016 – AIA Newcastle Architecture Awards – Winner – Urban Eclectic House (Residential Architecture – Houses (New)
Photographer:
Phil Stefans
ABOUT THE PROJECT
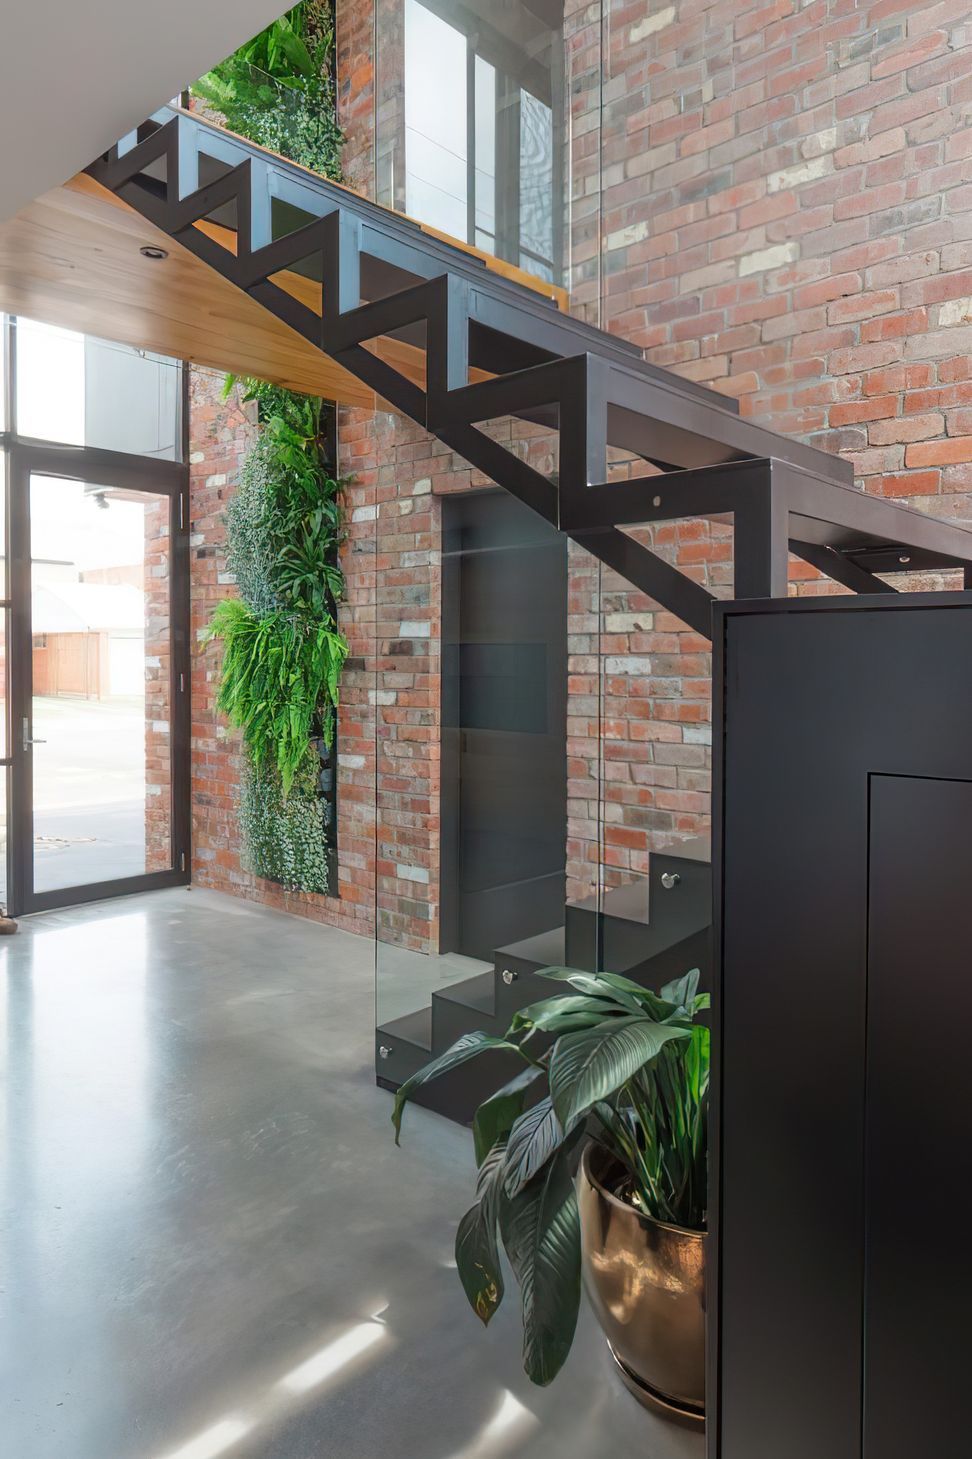
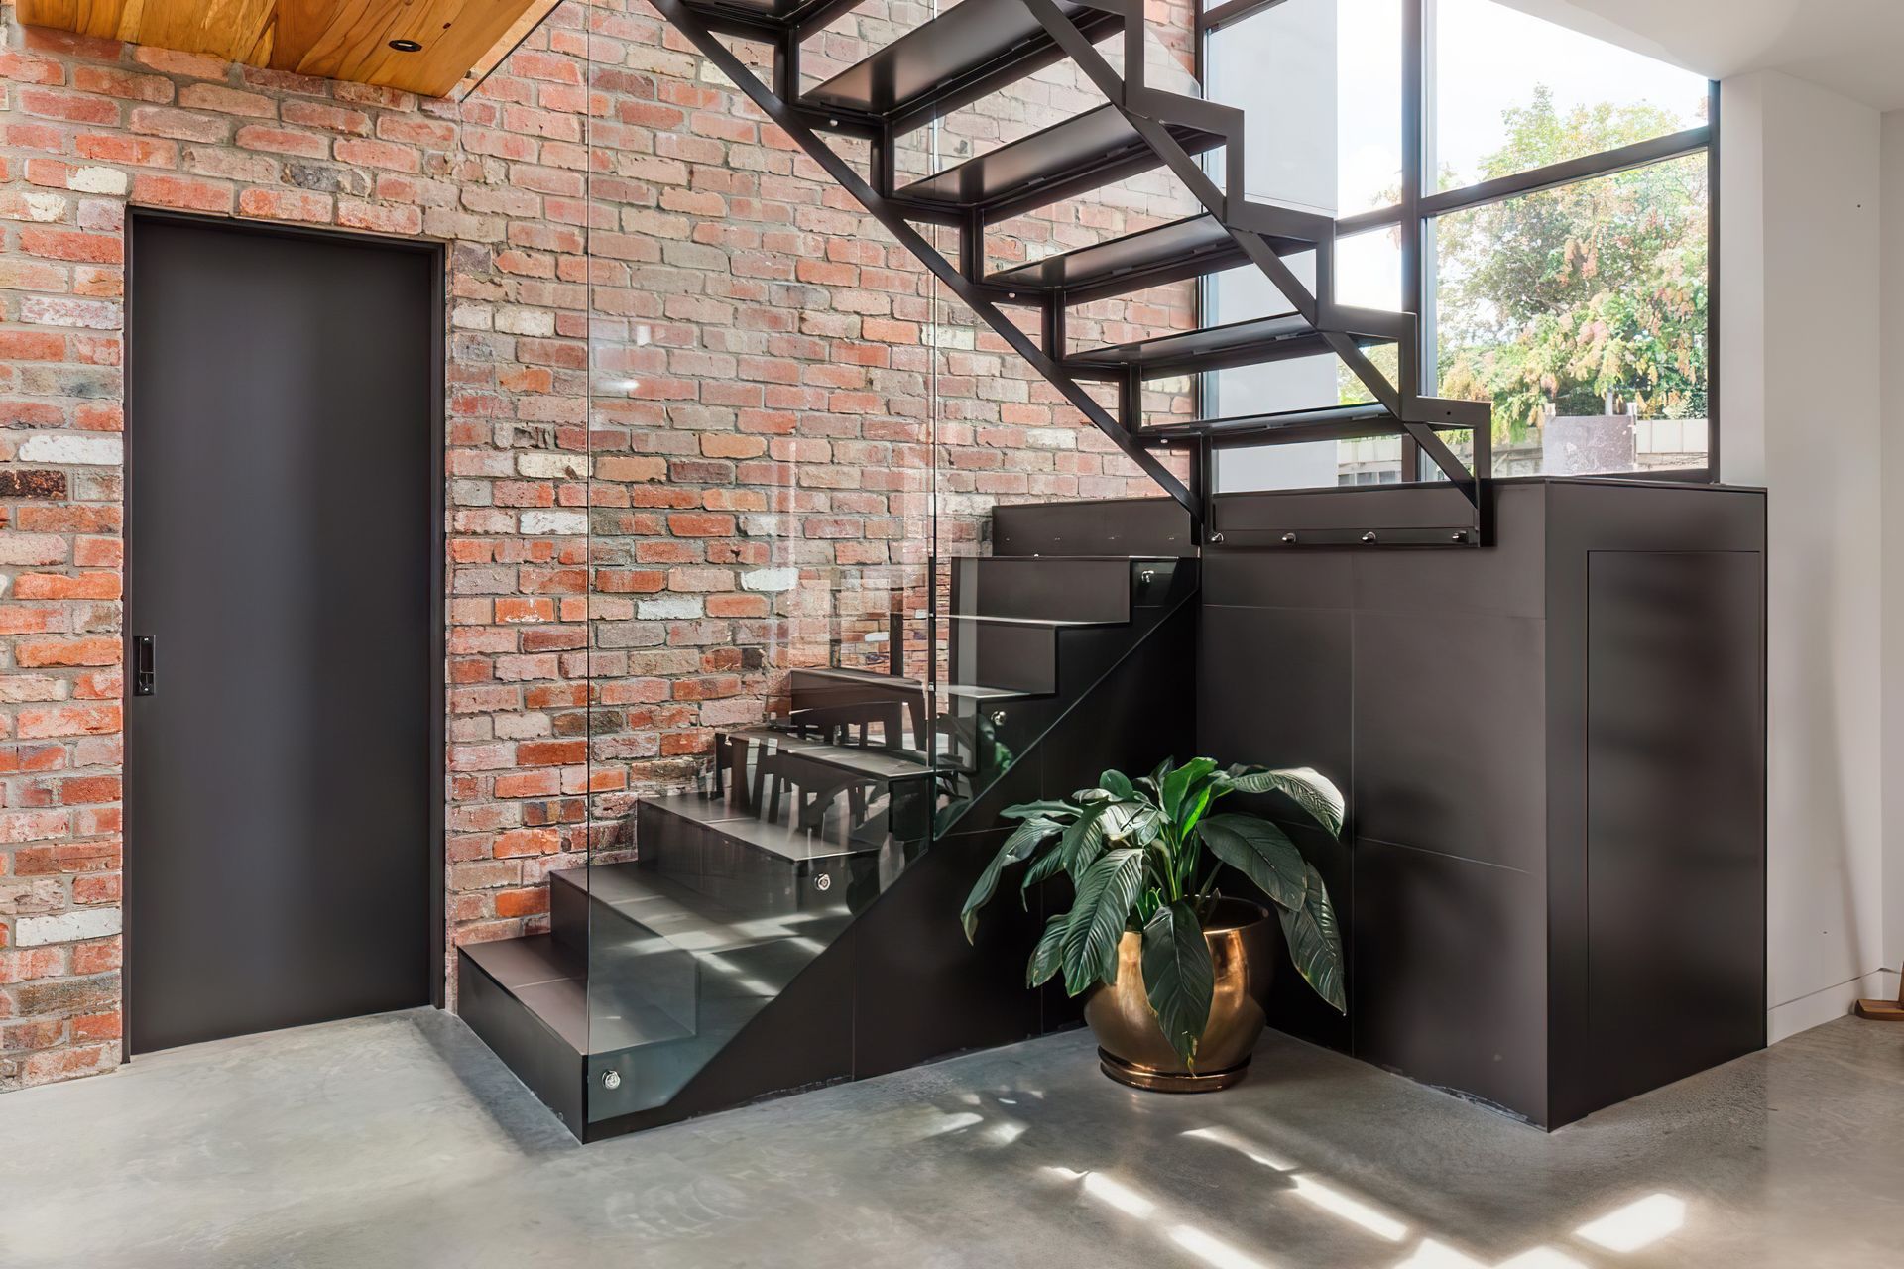
Urban Eclectic House gives a nod to the urban-industrial context whilst transitioning scale to the adjacent residences. Unashamedly raw, the material palette combines brickwork with timber, colorbond and cement to create a home where internal and external spaces share the same material palette and where natural ventilation and light stream in throughout the day.
Whilst Urban Eclectic House is rich in material and volume, it succeeds not through its bold form and warm pallet, but through its careful zoning and connection to its context; embracing the requirement of the people who live there, whilst acknowledging its past, present and future.



Like this Project?
Hire Space Design Architecture
Professionals used in
this project
The practices and trades credited on this project.

More projects from
Space Design Architecture
Other work by Space Design Architecture, across every category they build in.


More in
Single House
Everything else in Single House, from every practice on ArchiPro.


Next Project
Keep scrolling