
Project team
- Space Design Architecture
- Murray McKean
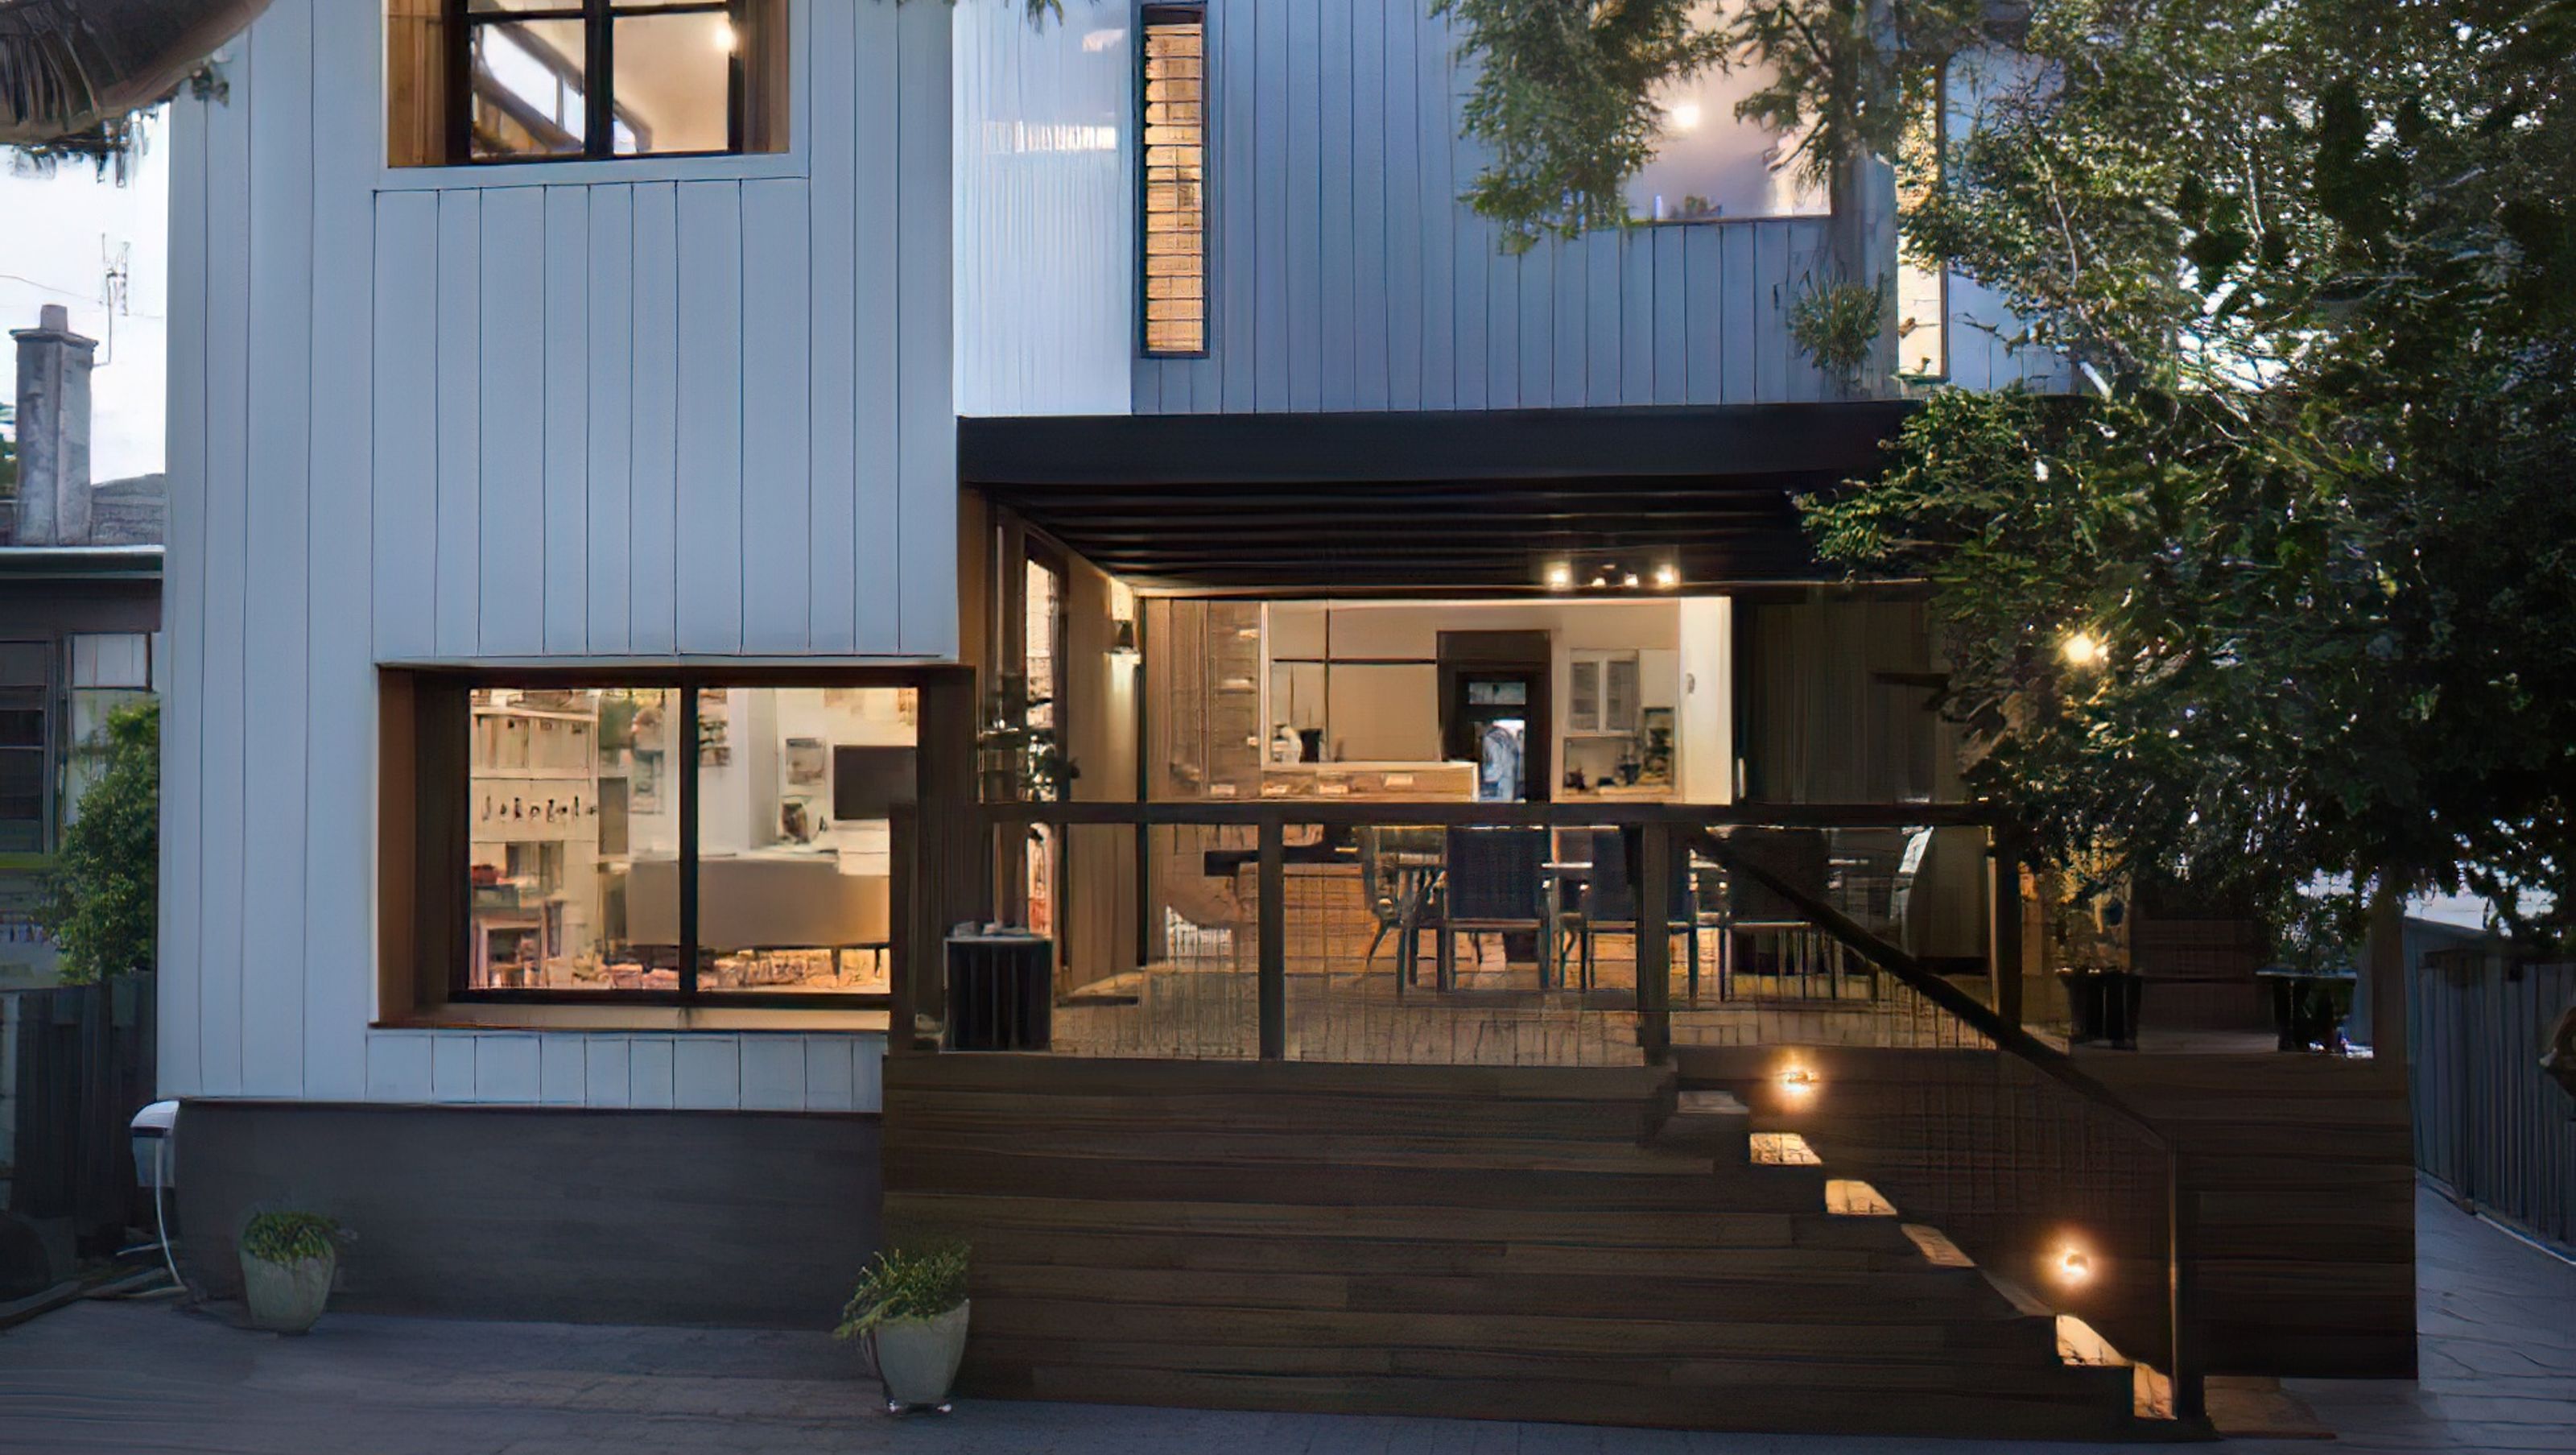
Innovative extension of a post-war cottage in The Junction, NSW, featuring open-plan living, a dedicated playroom for children, and seamless indoor-outdoor connectivity.
Location:
The Junction, NSW
Expertise:
Alternations and Additions – Design to Construction Architectural Services
Photographer:
Murray McKean
ABOUT THE PROJECT
First presented with plans for a ‘typical’ extension, SDA worked closely with the clients of Fourteen Kemp to deliver a project that exceeded all expectations; one that was respectful of the original home yet pushed the boundaries through a fresh take on the traditional home addition.
Extending the existing post-war cottage, an open-plan space was created, cleverly blurring the lines between the inside and out primarily through the use of the large face sliding door between the sitting room and deck. Ultimately, this facilitated all the desired functions of the client brief: usability, sociability and connection to the outdoors.
The client-couple were aiming to reorganise the way they lived in the house, with the strong desire of having more considered spaces for their young children. Our response was to create a play-room that included deep window reveals, perfect for the lower eye level of its young inhabitants. Although the zone is used primarily by the children, it was designed for the family as a whole. The use of glass promotes a sense of inclusion and connection; while the children are playing, parents are provided with opportunities for casual surveillance that promotes a feeling of togetherness.


Like this Project?
Hire Space Design Architecture
Professionals used in
this project
The practices and trades credited on this project.

More projects from
Space Design Architecture
Other work by Space Design Architecture, across every category they build in.


More in
Renovations
Everything else in Renovations, from every practice on ArchiPro.


Next Project
Keep scrolling