

Project team
Product Suppliers
A stunning kitchen renovation transforming a dark, isolated space into a bright, open-plan area with improved functionality, ample storage, and a welcoming atmosphere for entertaining guests.
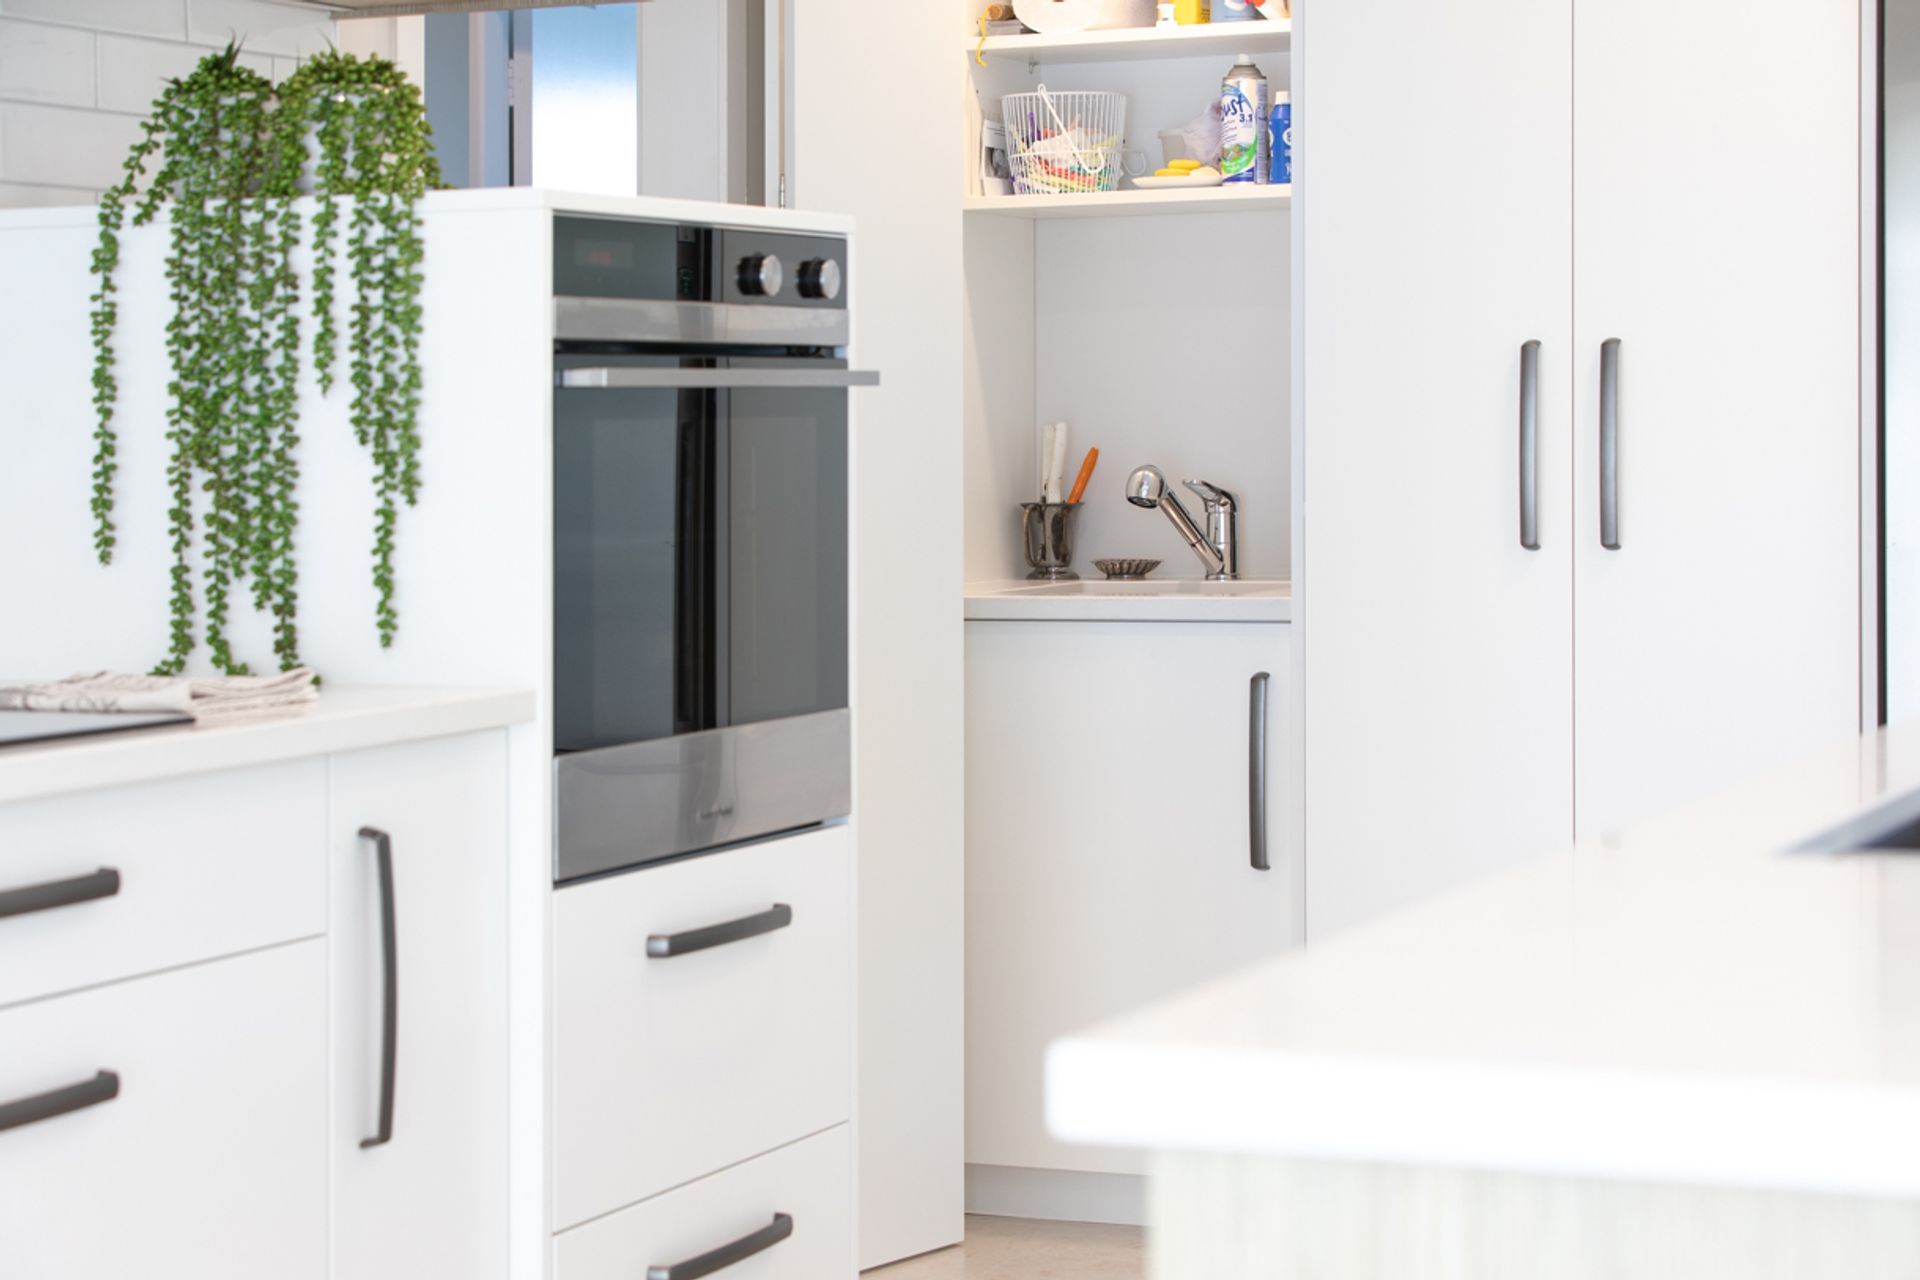
Our client felt like she was cooking in a cave. It was dark, dingy and depressing. She rarely entertained as she felt isolated and shut off from her guests. There was inaduquate bench space and a lack of kitchen storage. With limited opportunities within the house the laundry needed to be incorporated within the kitchen.
She also wanted a space that was soothing and tranquil. Somewhere she could feel calm and peaceful.
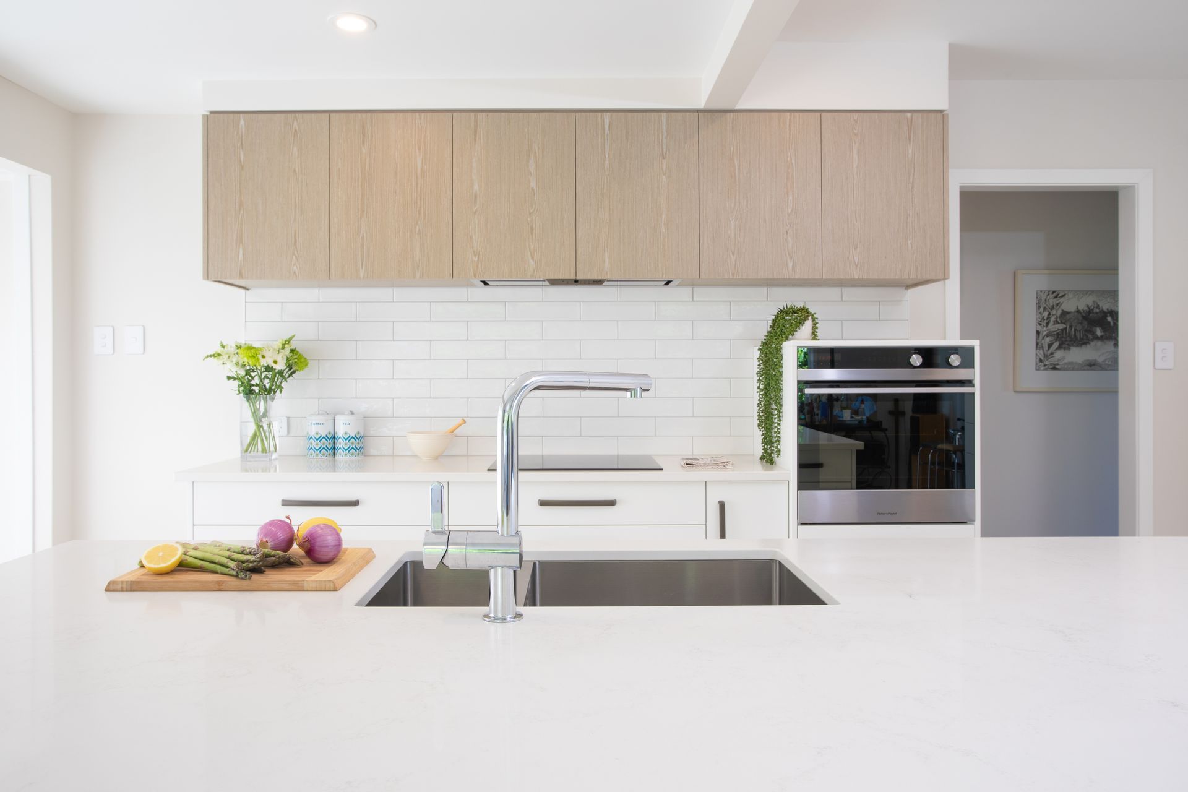
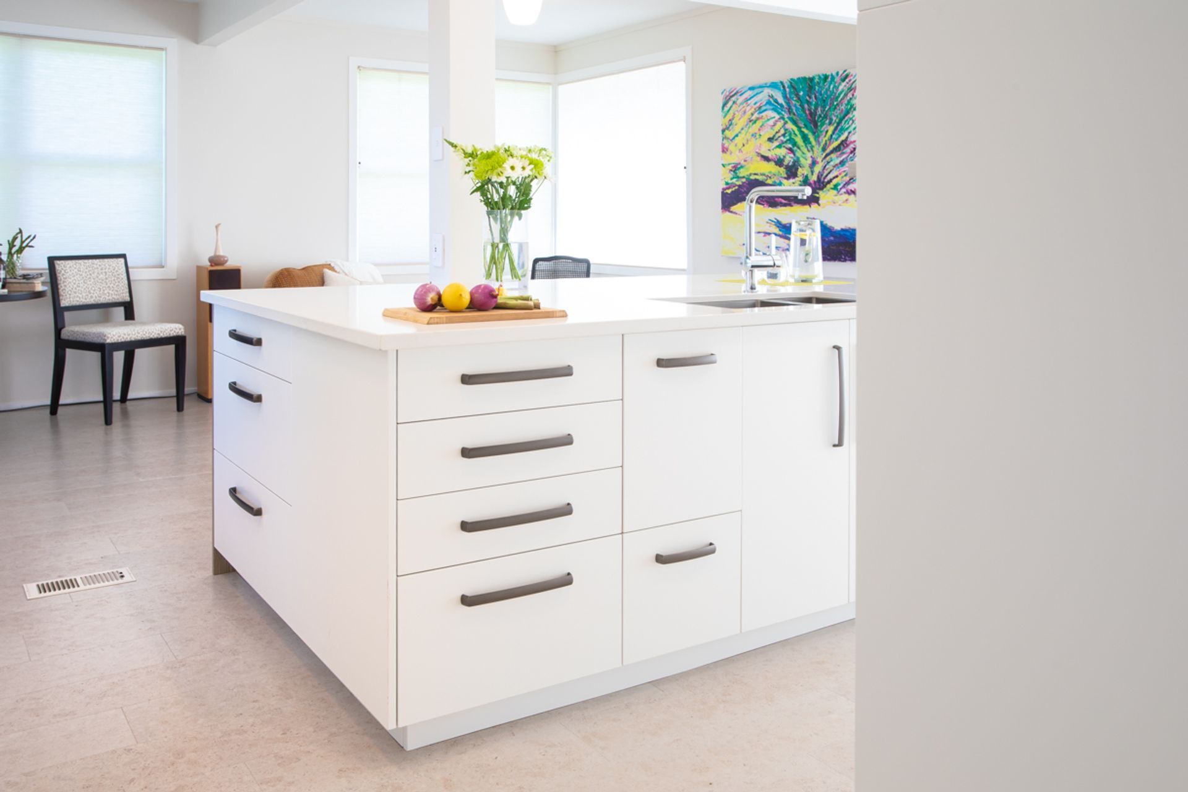
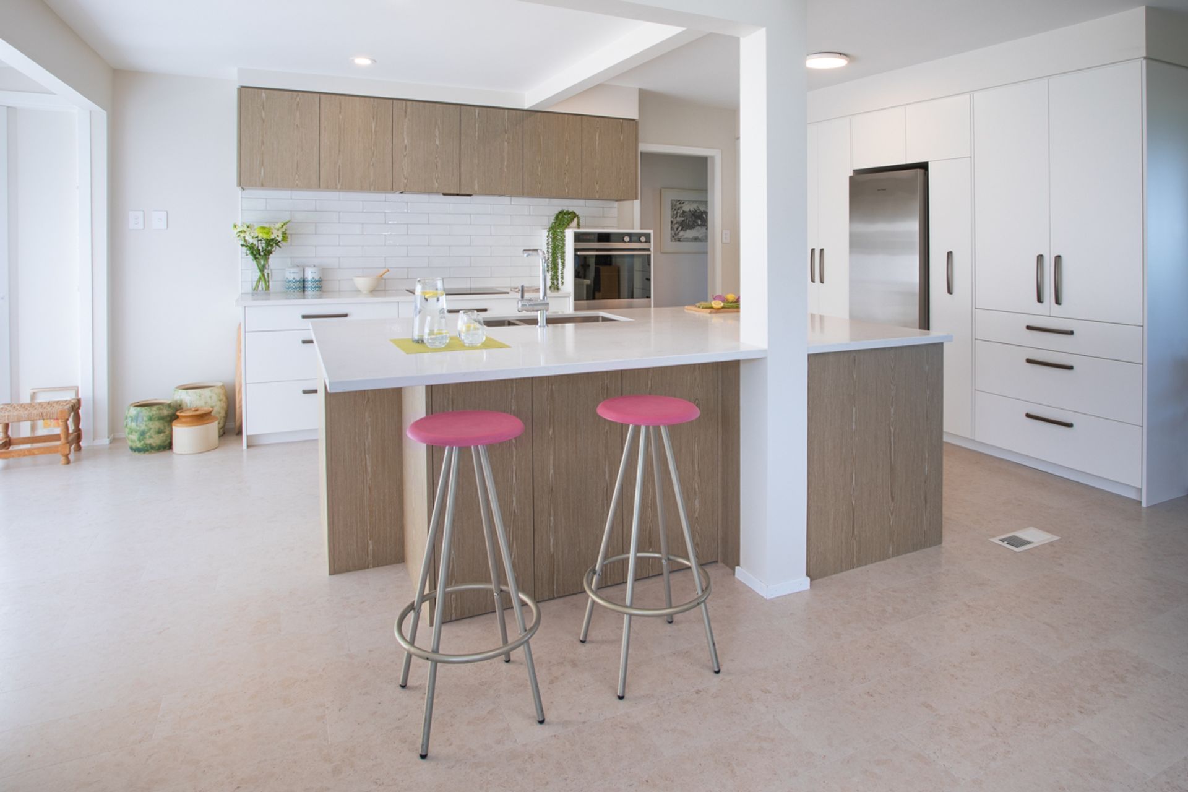
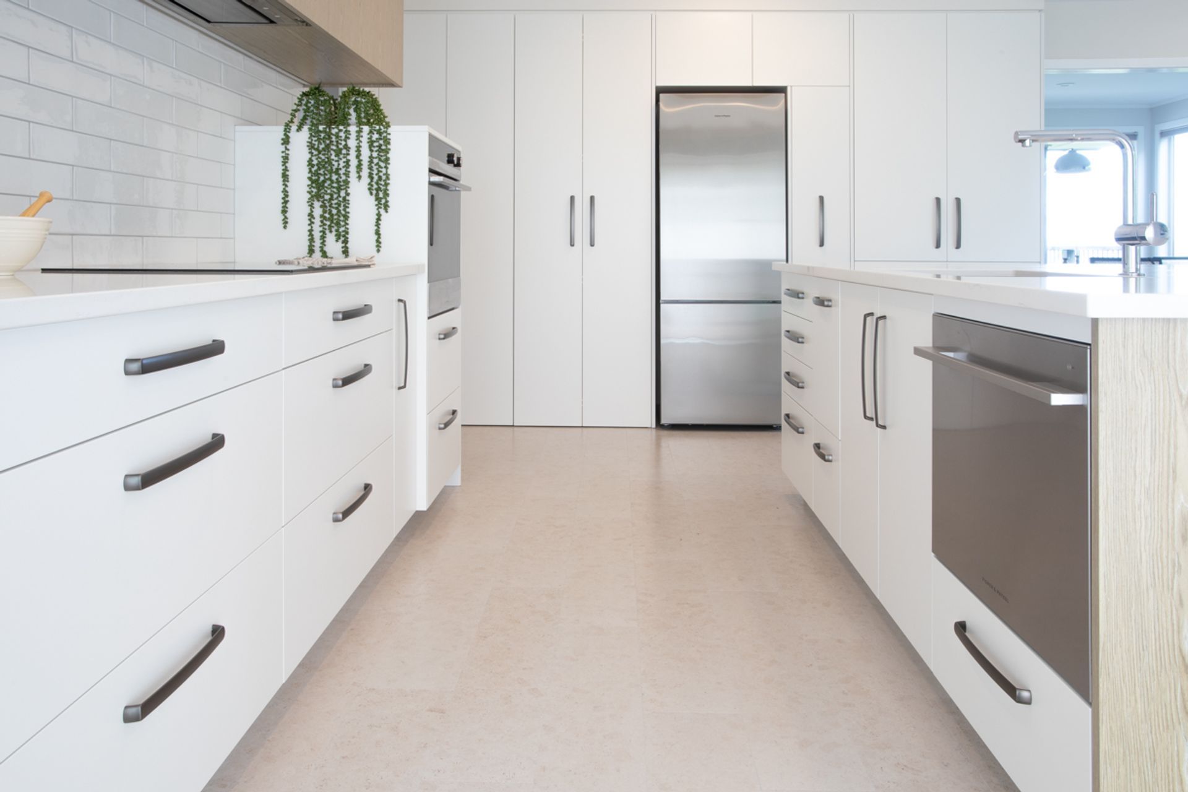
By removing the wall between the kitchen and the sunroom, this enabled us to rotate the kitchen footprint ninety degrees. We were then able to design a kitchen that utilised the natural light, was open-planned and has a fantastic indoor outdoor flow.
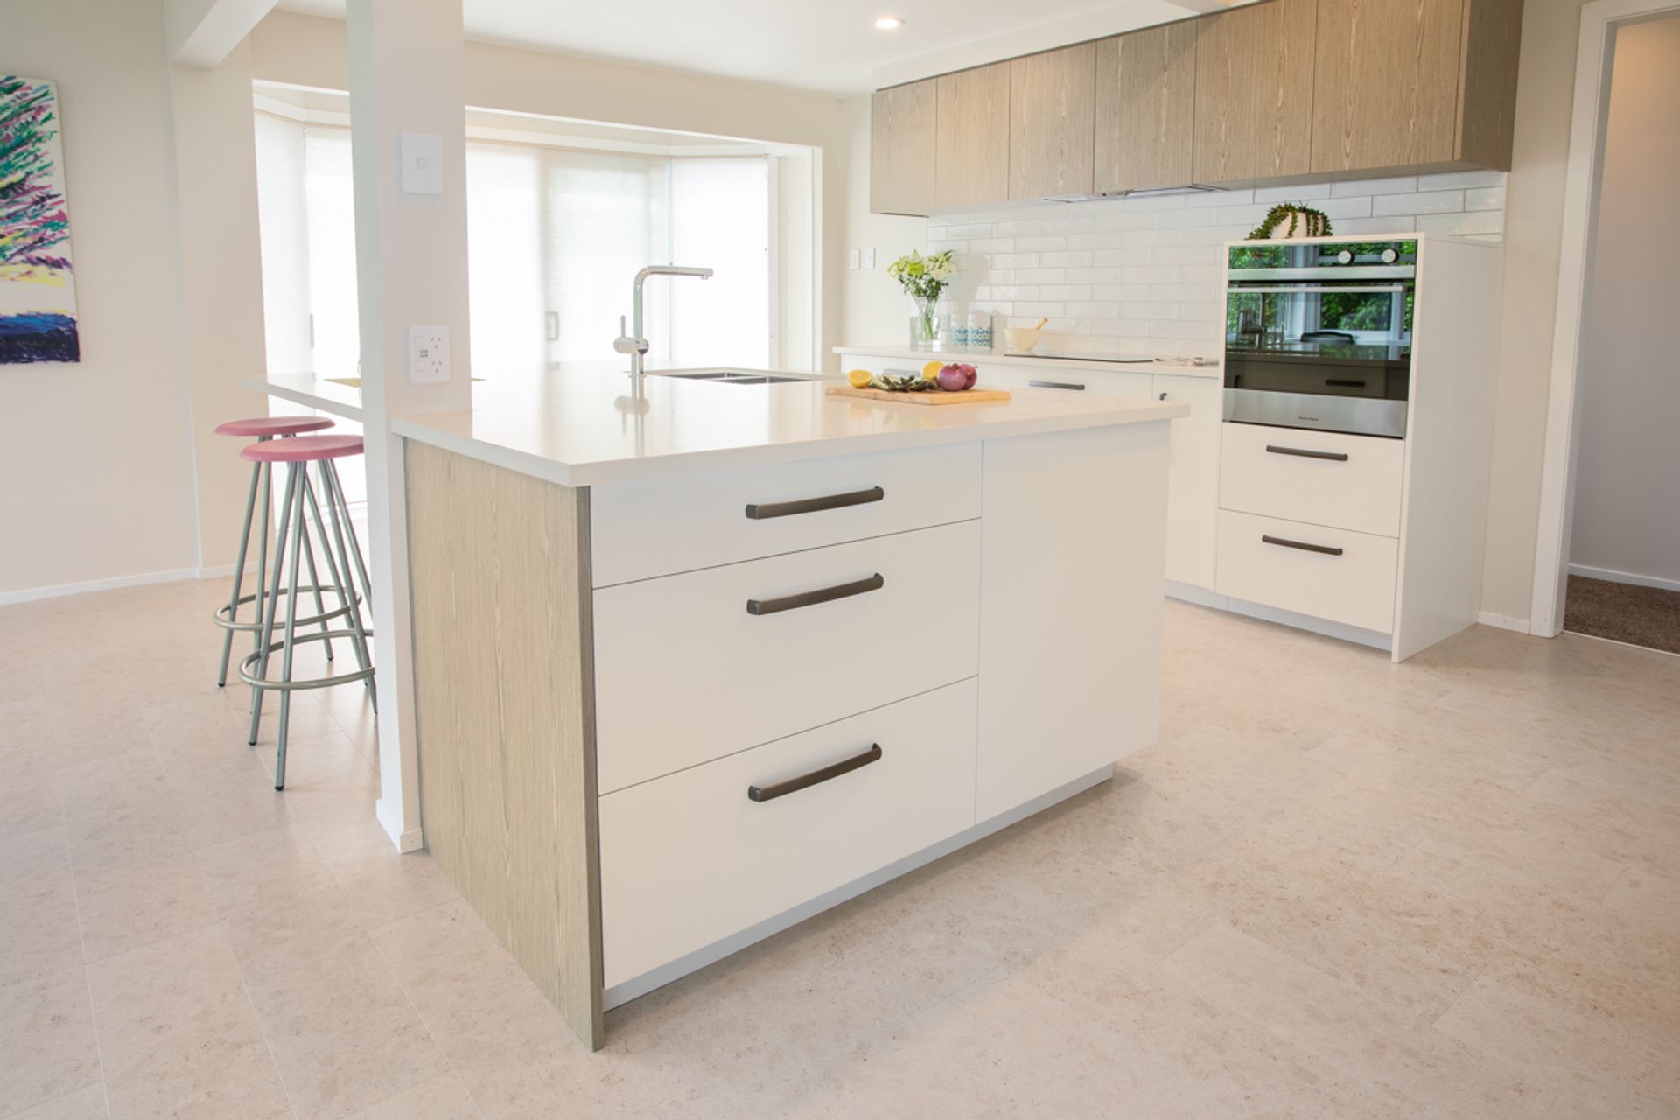
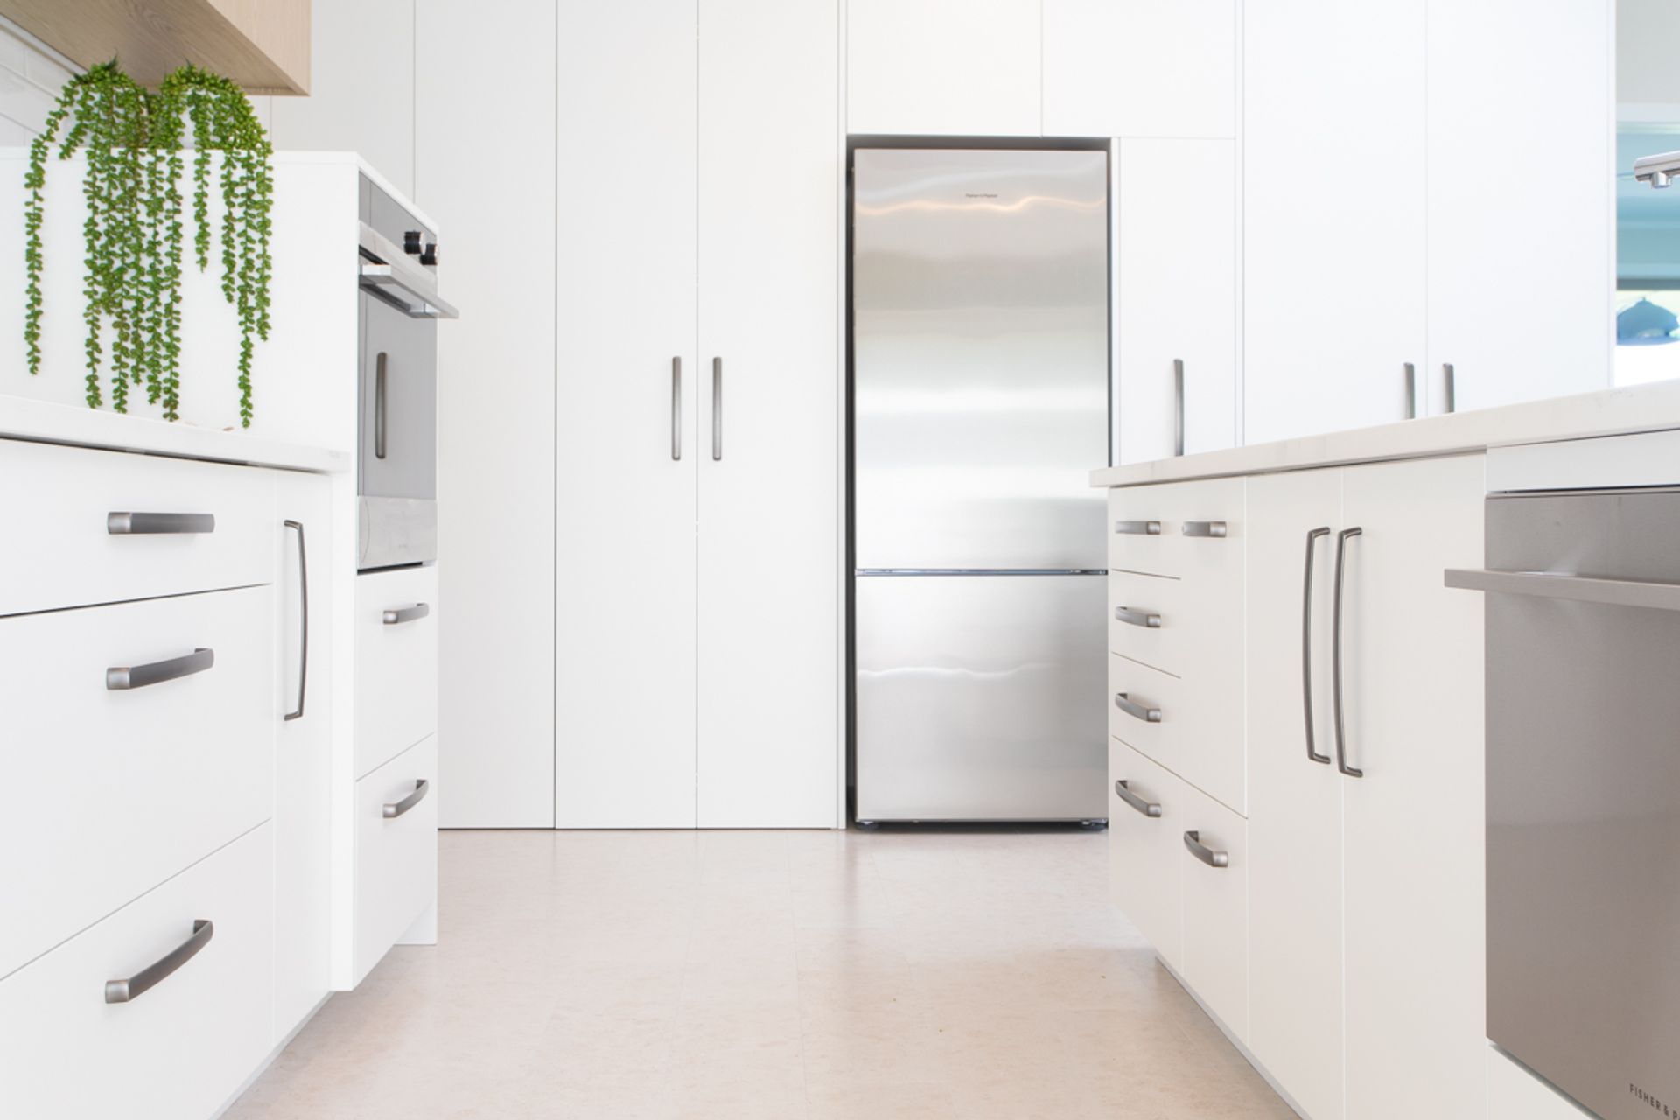
The centralised island bench creates a social seating space so that our client could mingle with her guests while cooking. There is also plenty of bench space and storage.
A natural pallete was chosen for the kitchen. By using wood on the overcupboards it added warmth and texture to the overall feel of the kitchen.
Our client loves her new kitchen and spends many hours there. The kitchen is spacious and welcoming with a relaxed feel. She now enjoys entertaining as she feels connected with her guests.


Like this Project?
Hire SMJ
Professional Reviews
The products behind the project
Two products specified into this build from one supplier, a verified ArchiPro member. Tap through to specifications, suppliers and lead times.


Professionals used in
this project
The practices and trades credited on this project.



More projects from
SMJ
Other work by SMJ, across every category they build in.


More in
Kitchen
Everything else in Kitchen, from every practice on ArchiPro.


Next Project
Keep scrolling