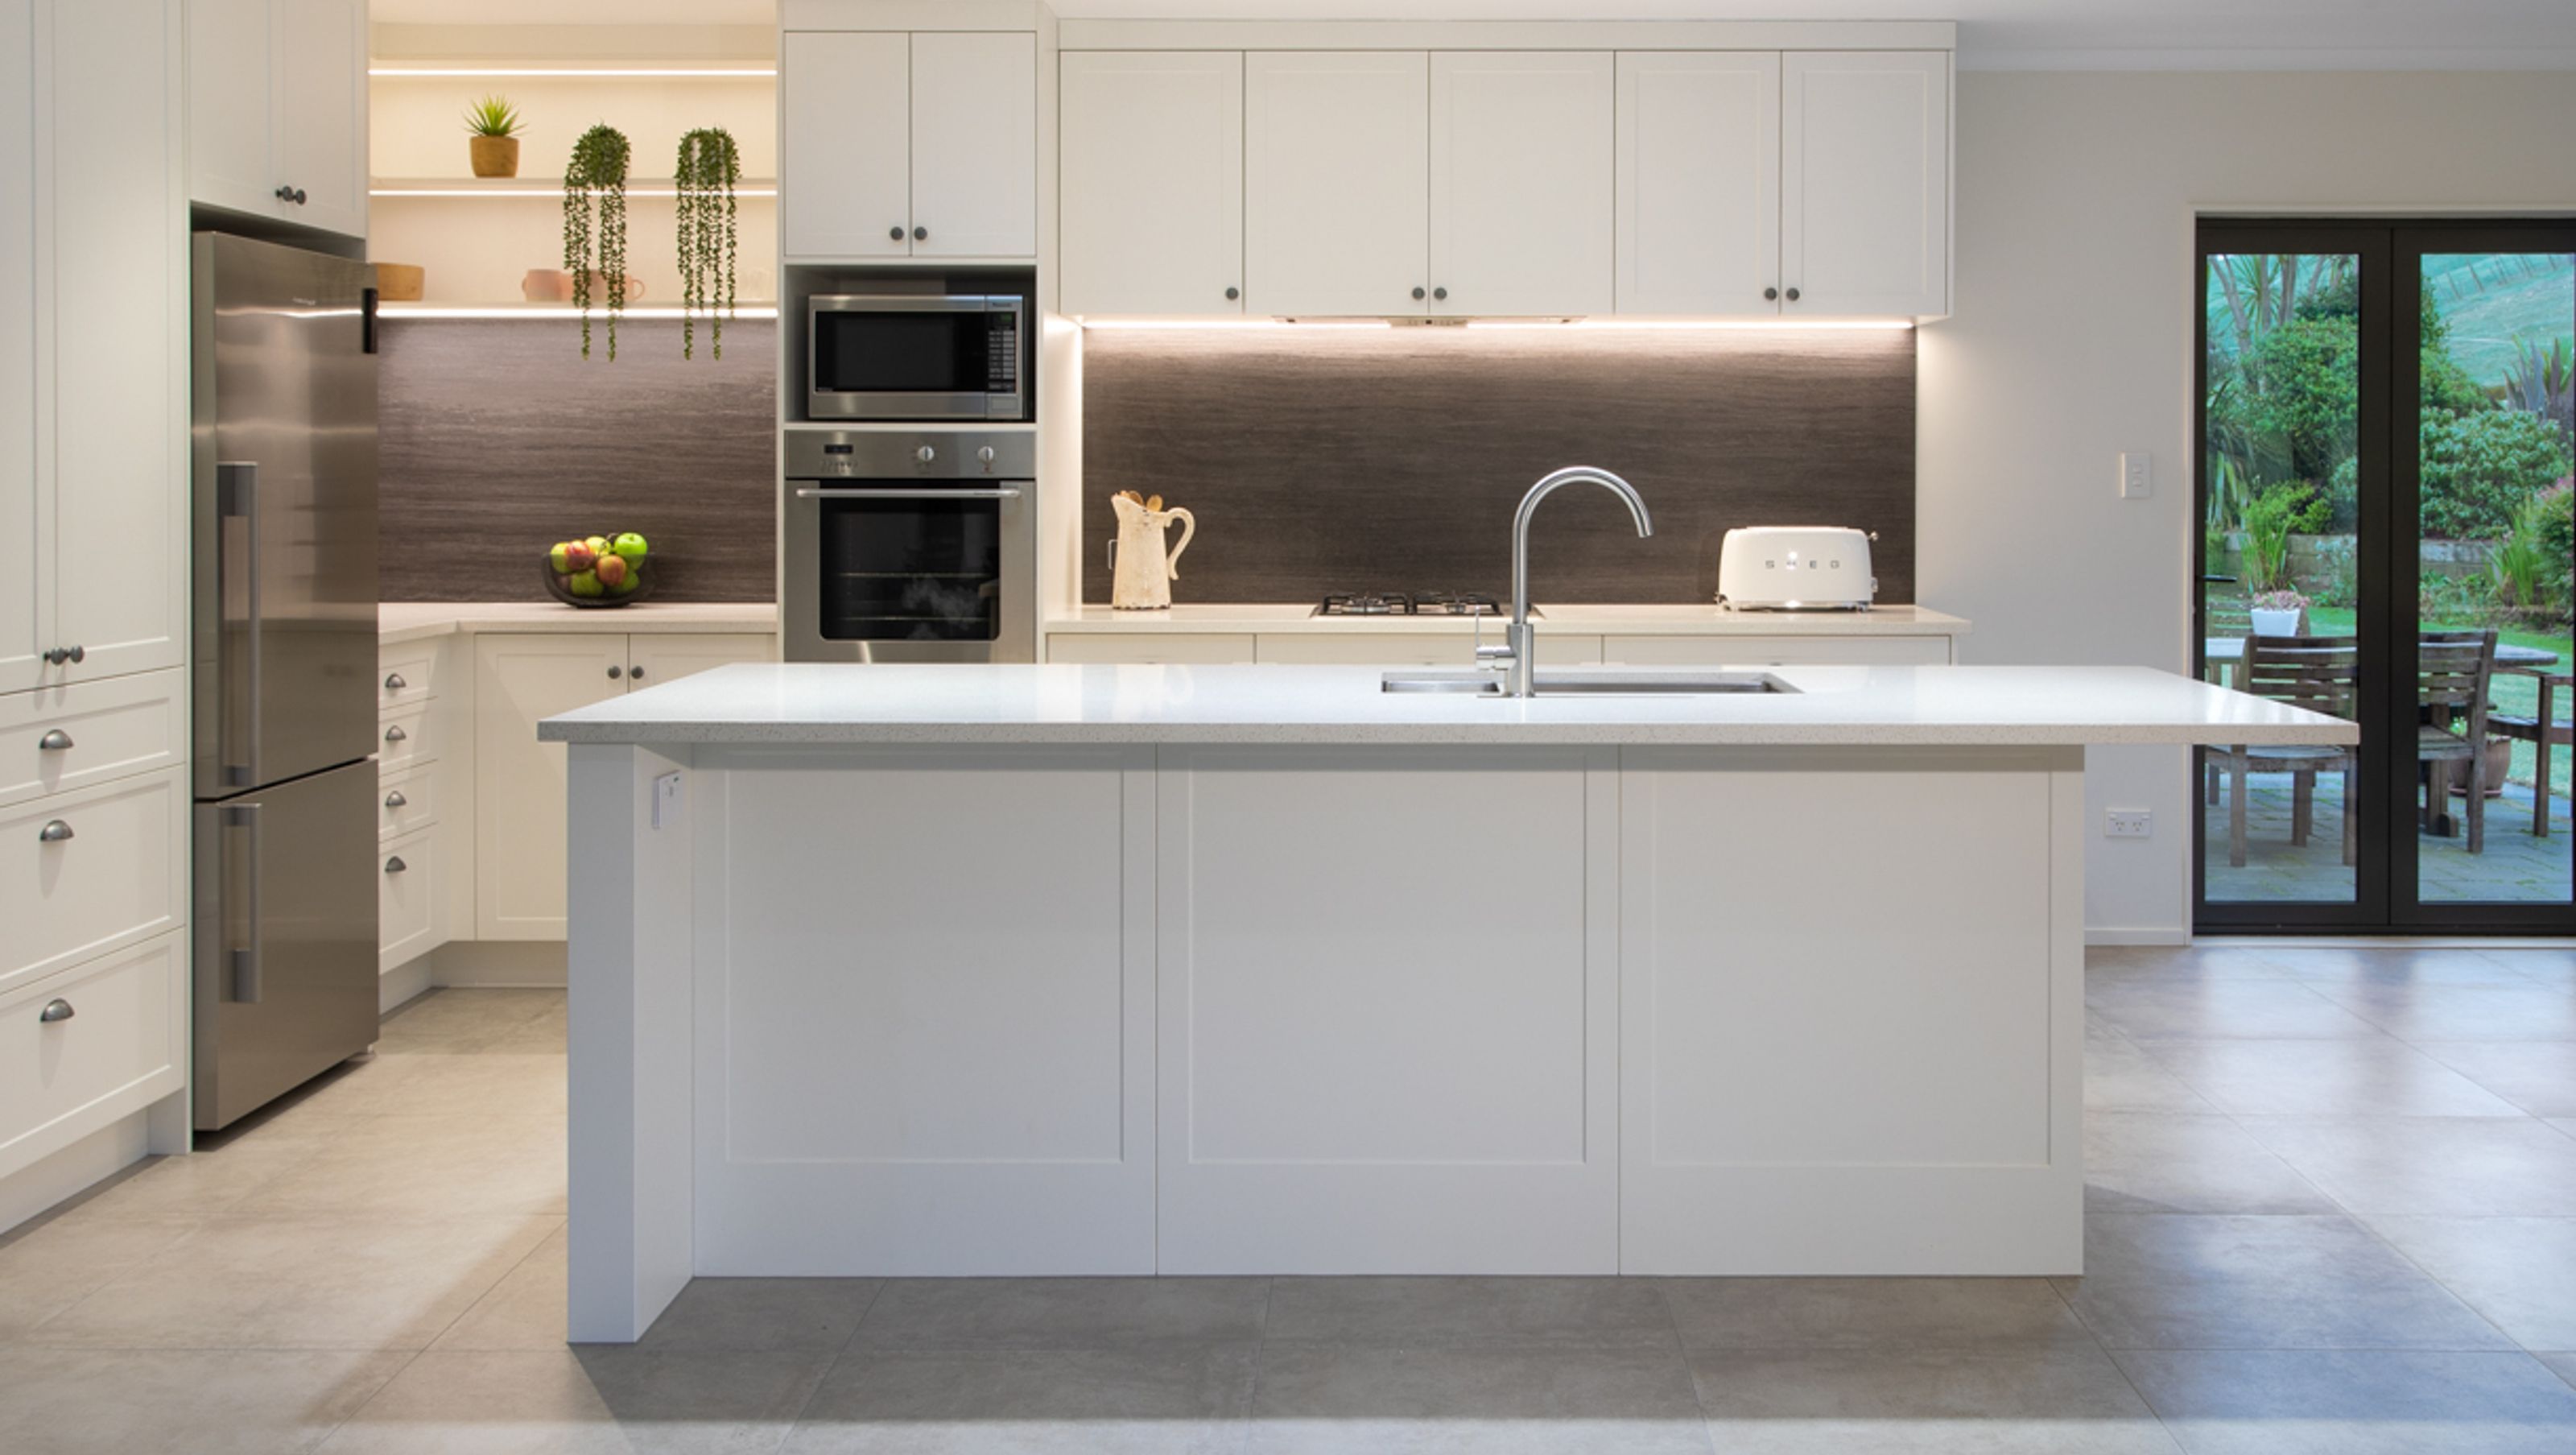

Transforming an awkward C-shaped kitchen into a functional open-plan space with enhanced workflow, larger benchtops, dedicated coffee area, tailored storage solutions, and a lighter color palette complemented by task and mood lighting.
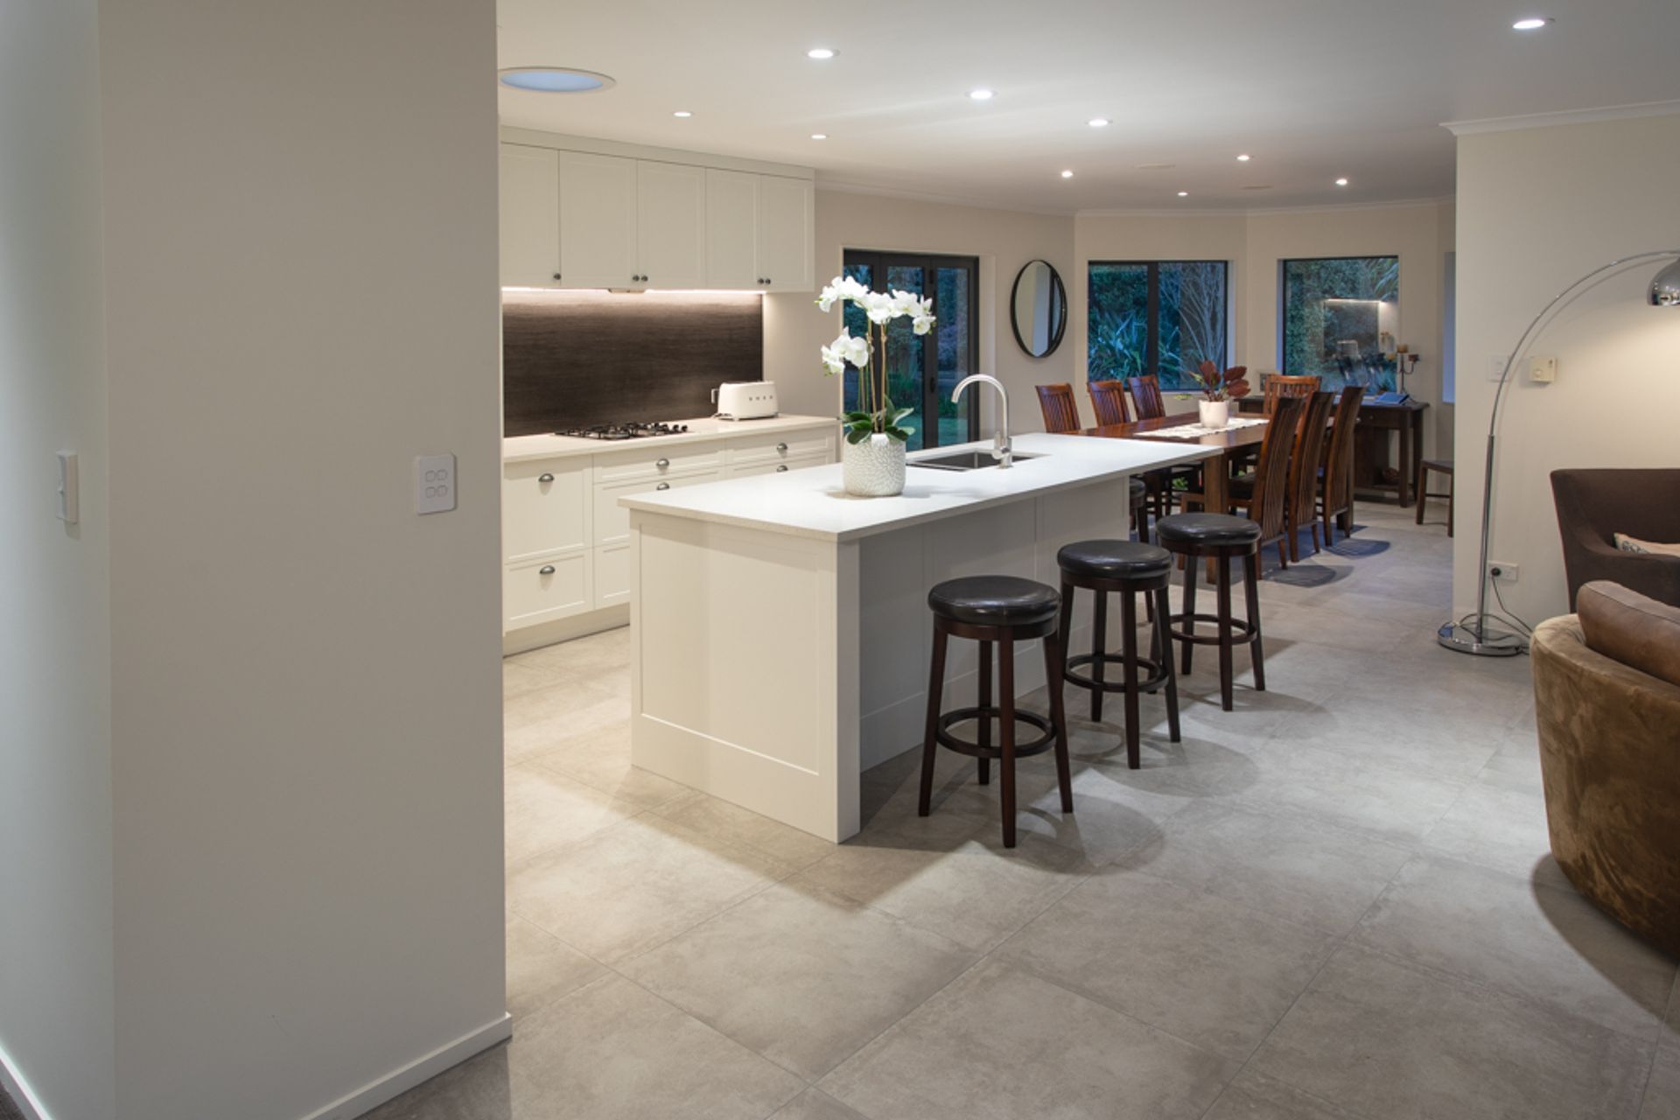
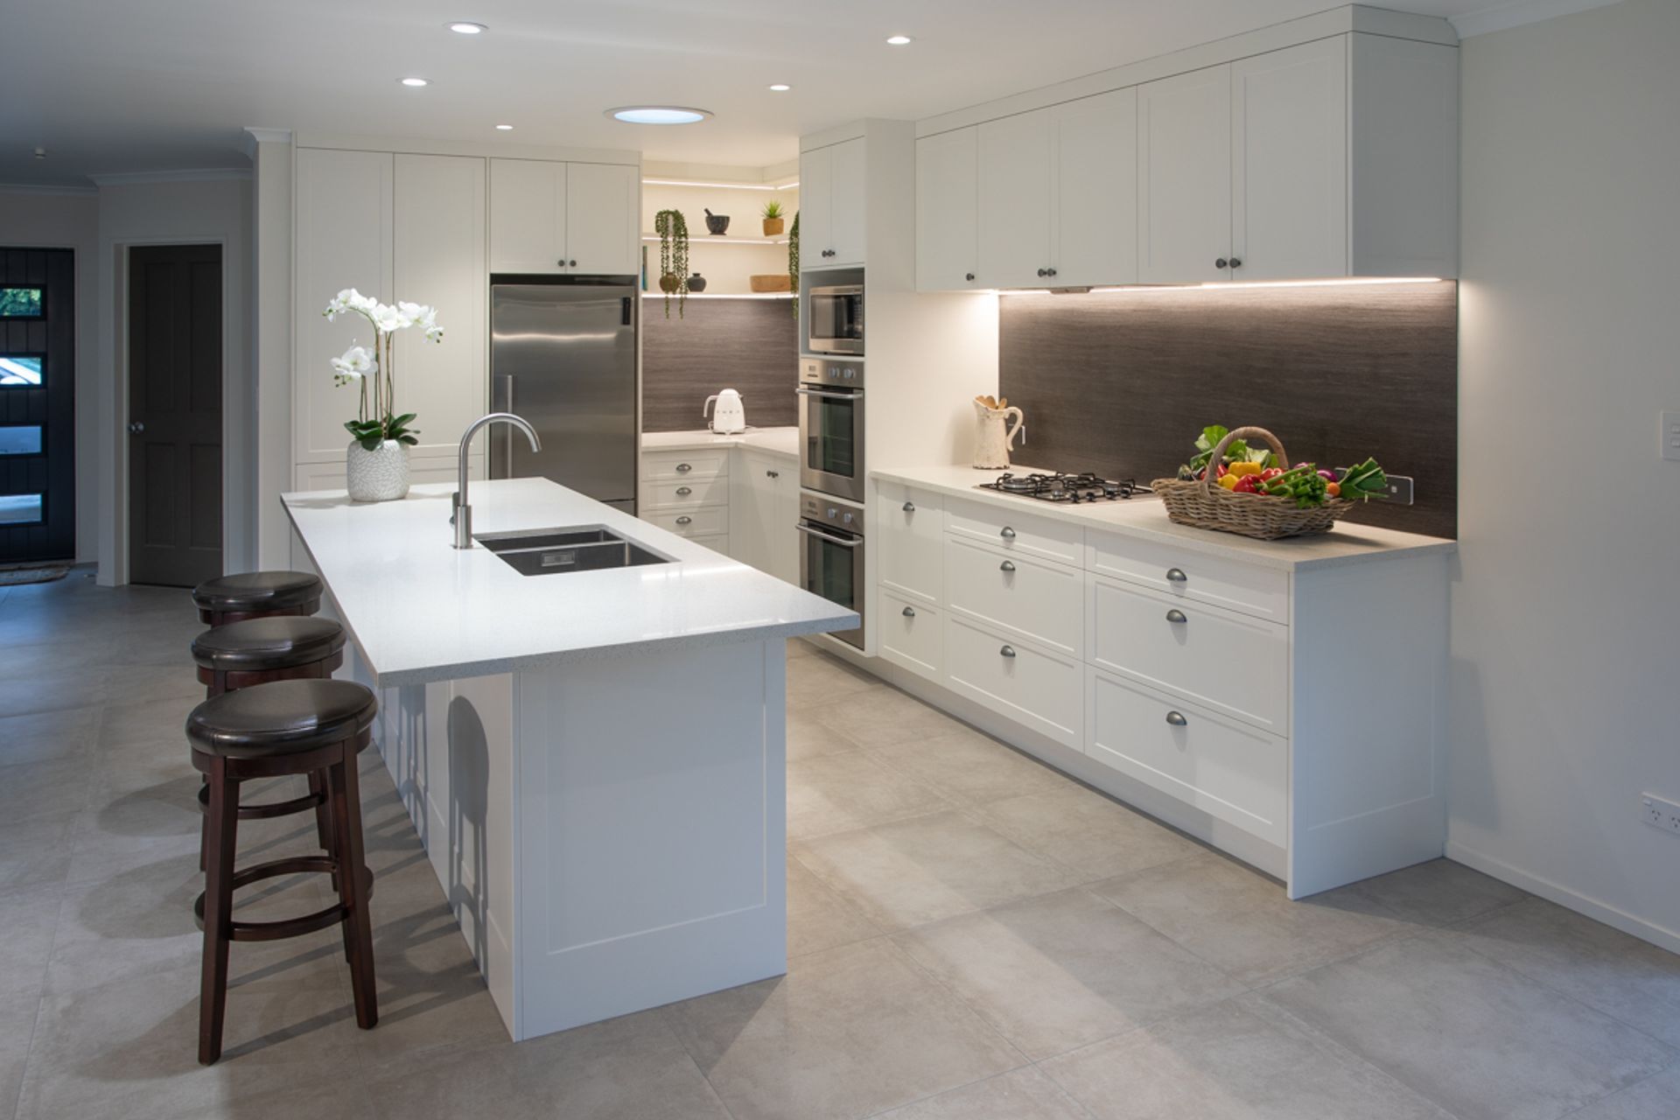
Having lived with their existing C- shaped kitchen that was uncomfortable and awkward to work in and closed them off from other areas of their home, the owners were unsure whether to renovate or replace. We presented our clients with a completely new concept design for their existing space which was functional, has a superior workflow and allows multiple people to work comfortably within the kitchen. The non-negotiables where:-
- open plan that connected to the snug and dining areas
- larger benchtop surfaces for better work zones
- specific area designated for coffee making
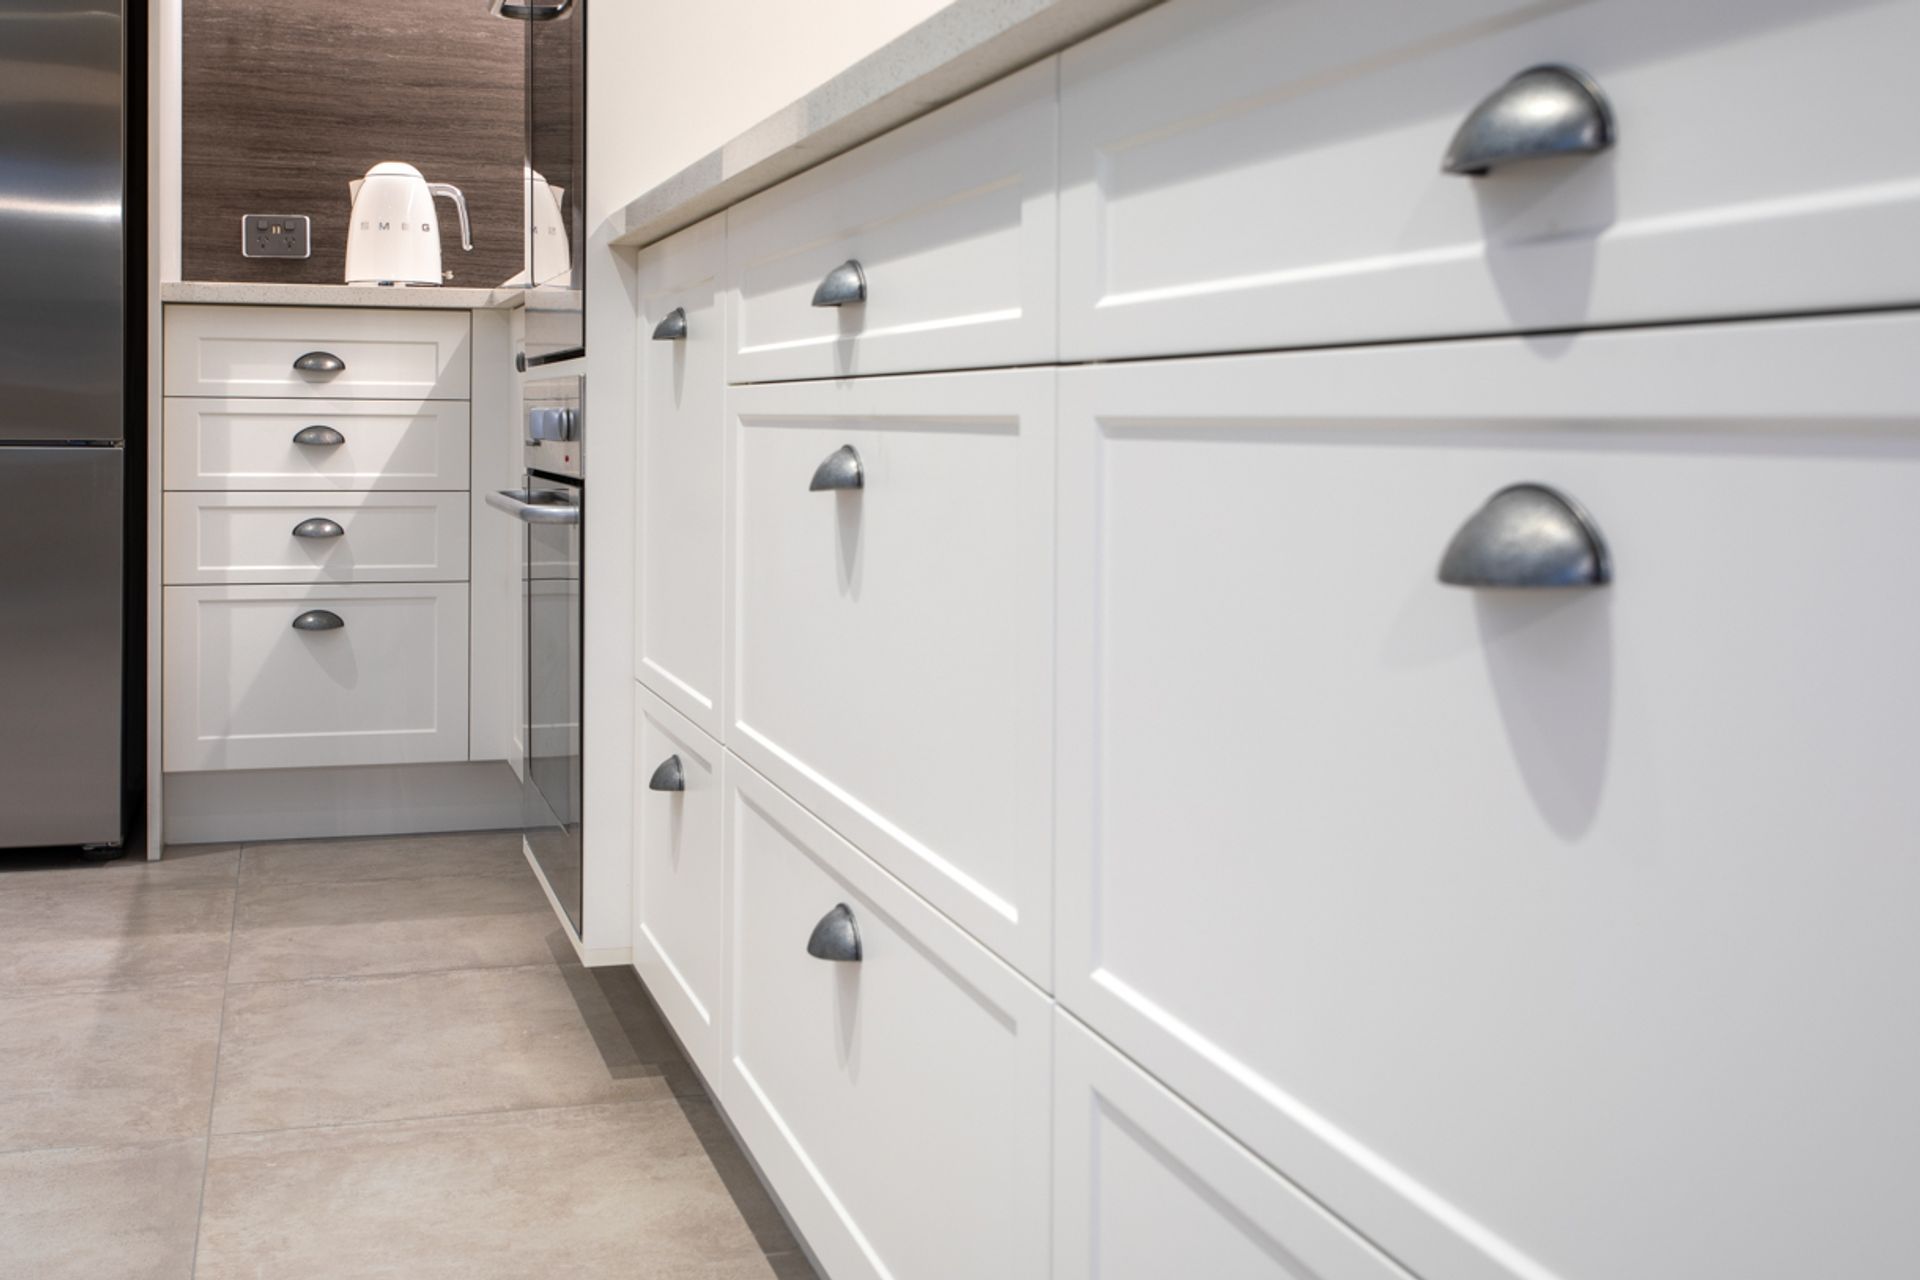
- storage solutions to compliment the way the owner worked within the kitchen
- they wanted a lighter colour palette
- task lighting above the benchtop surfaces, complimented with mood lighting to the open corner shelving display


Like this Project?
Hire SMJ
Professional Reviews
The products behind the project
Three products specified into this build from one supplier, a verified ArchiPro member. Tap through to specifications, suppliers and lead times.


Professionals used in
this project
The practices and trades credited on this project.





More projects from
SMJ
Other work by SMJ, across every category they build in.


More in
Renovations
Everything else in Renovations, from every practice on ArchiPro.


Next Project
Keep scrolling