

Project team
- Chromaticity Architecture
- Sarah Anderson
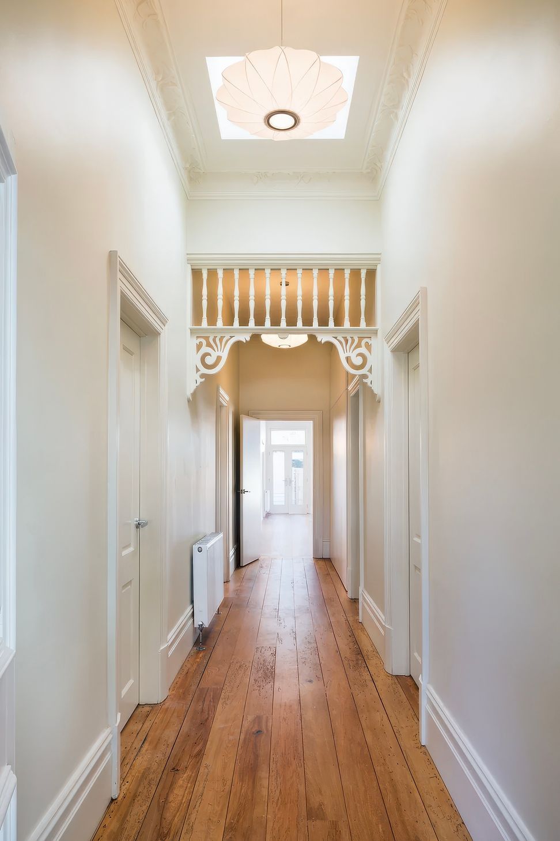
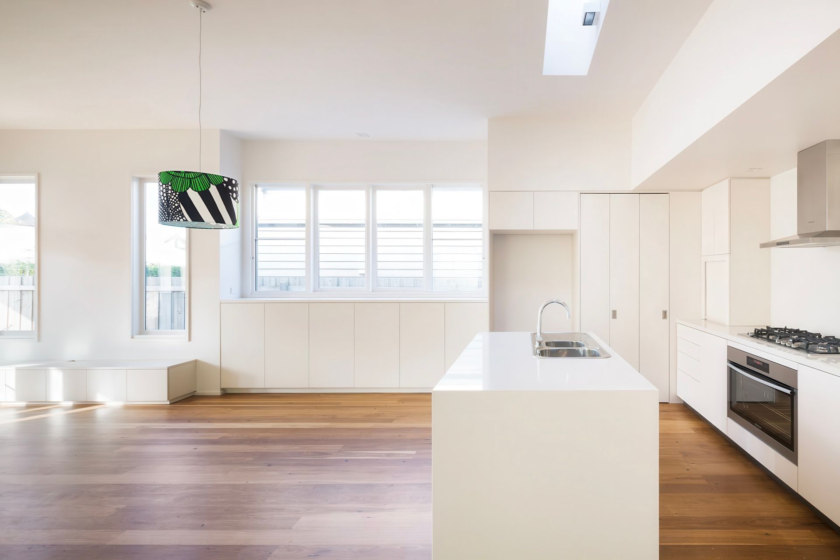
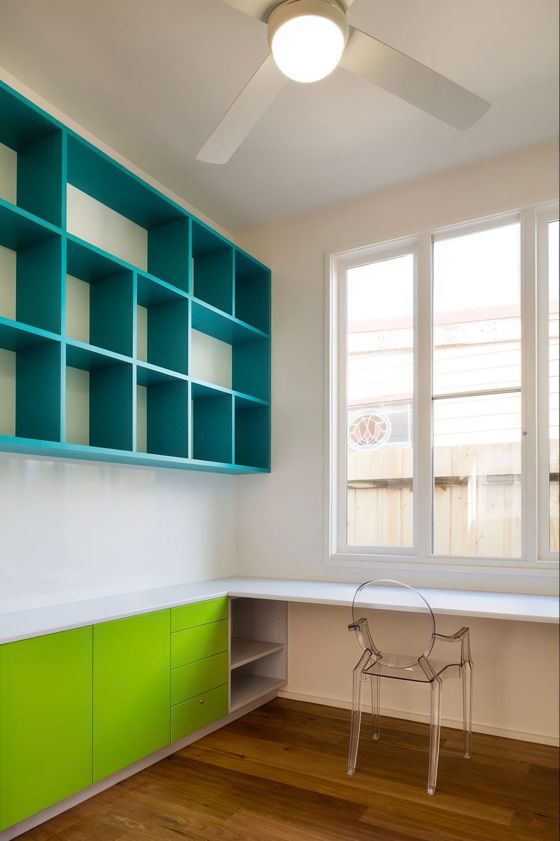
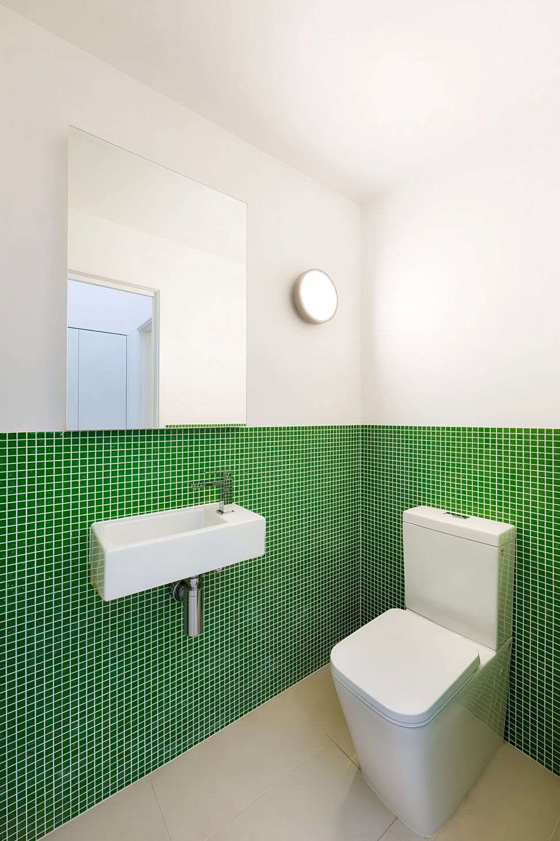
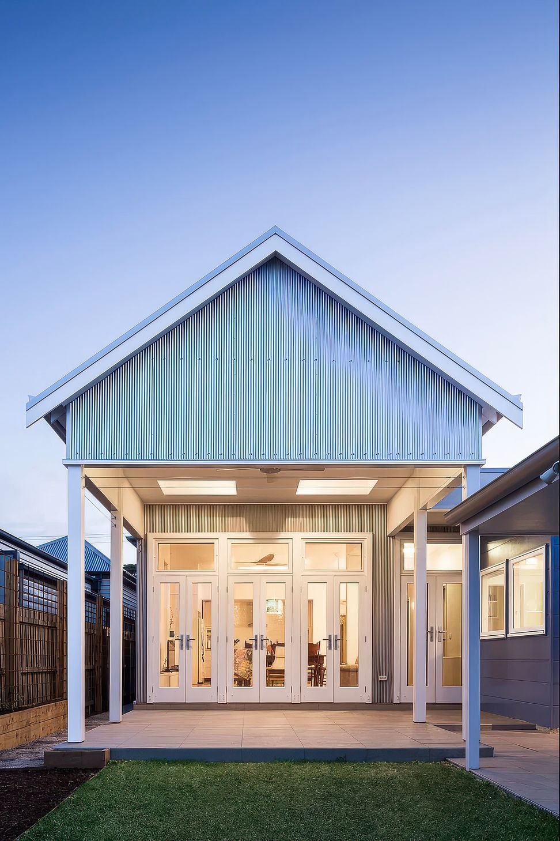
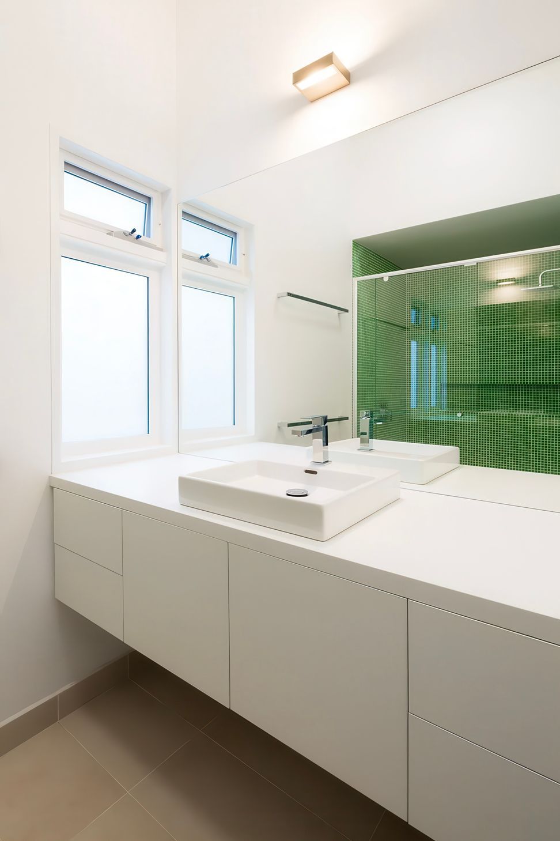
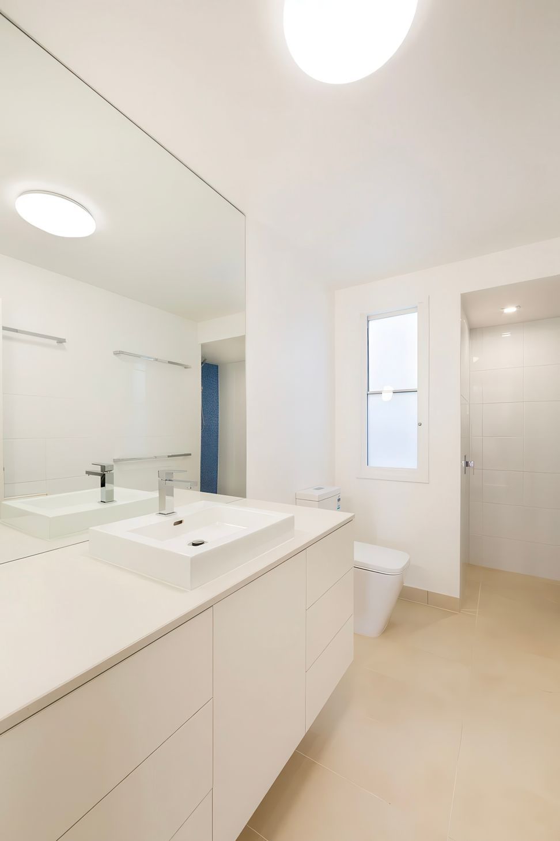
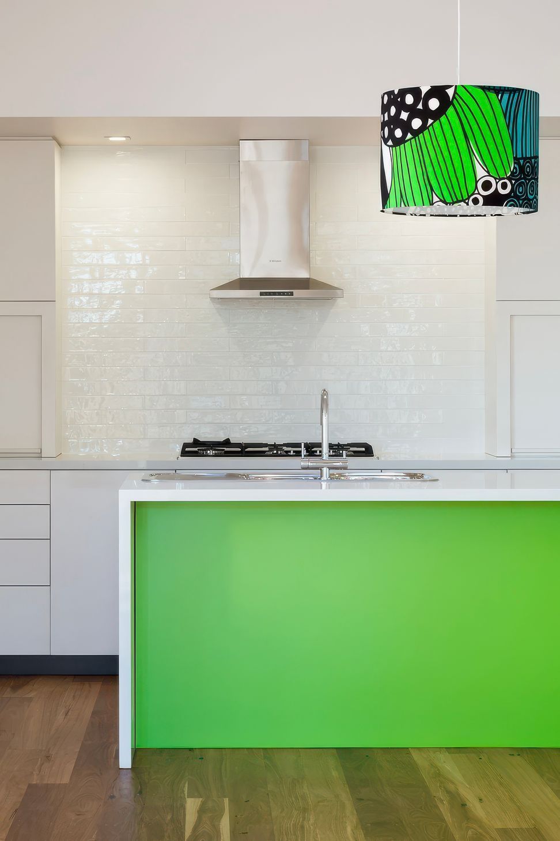
Thoughtfully designed alterations and additions to a classic Victorian residence, featuring a new kitchen, bathroom, laundry, powder room, study, and master suite, completed in 2016.
Alterations and Additions to an existing Victorian residence on a heritage overlay.
New rear additions include new kitchen, bathroom, laundry, powder room, study & master suite.
- Completed
- 2016
- Building style
- Classic
1240h 9m



Professionals used in
this project
The practices and trades credited on this project.

More projects from
Chromaticity Architecture
Other work by Chromaticity Architecture, across every category they build in.


More in
Extensions
Everything else in Extensions, from every practice on ArchiPro.


Next Project
Keep scrolling