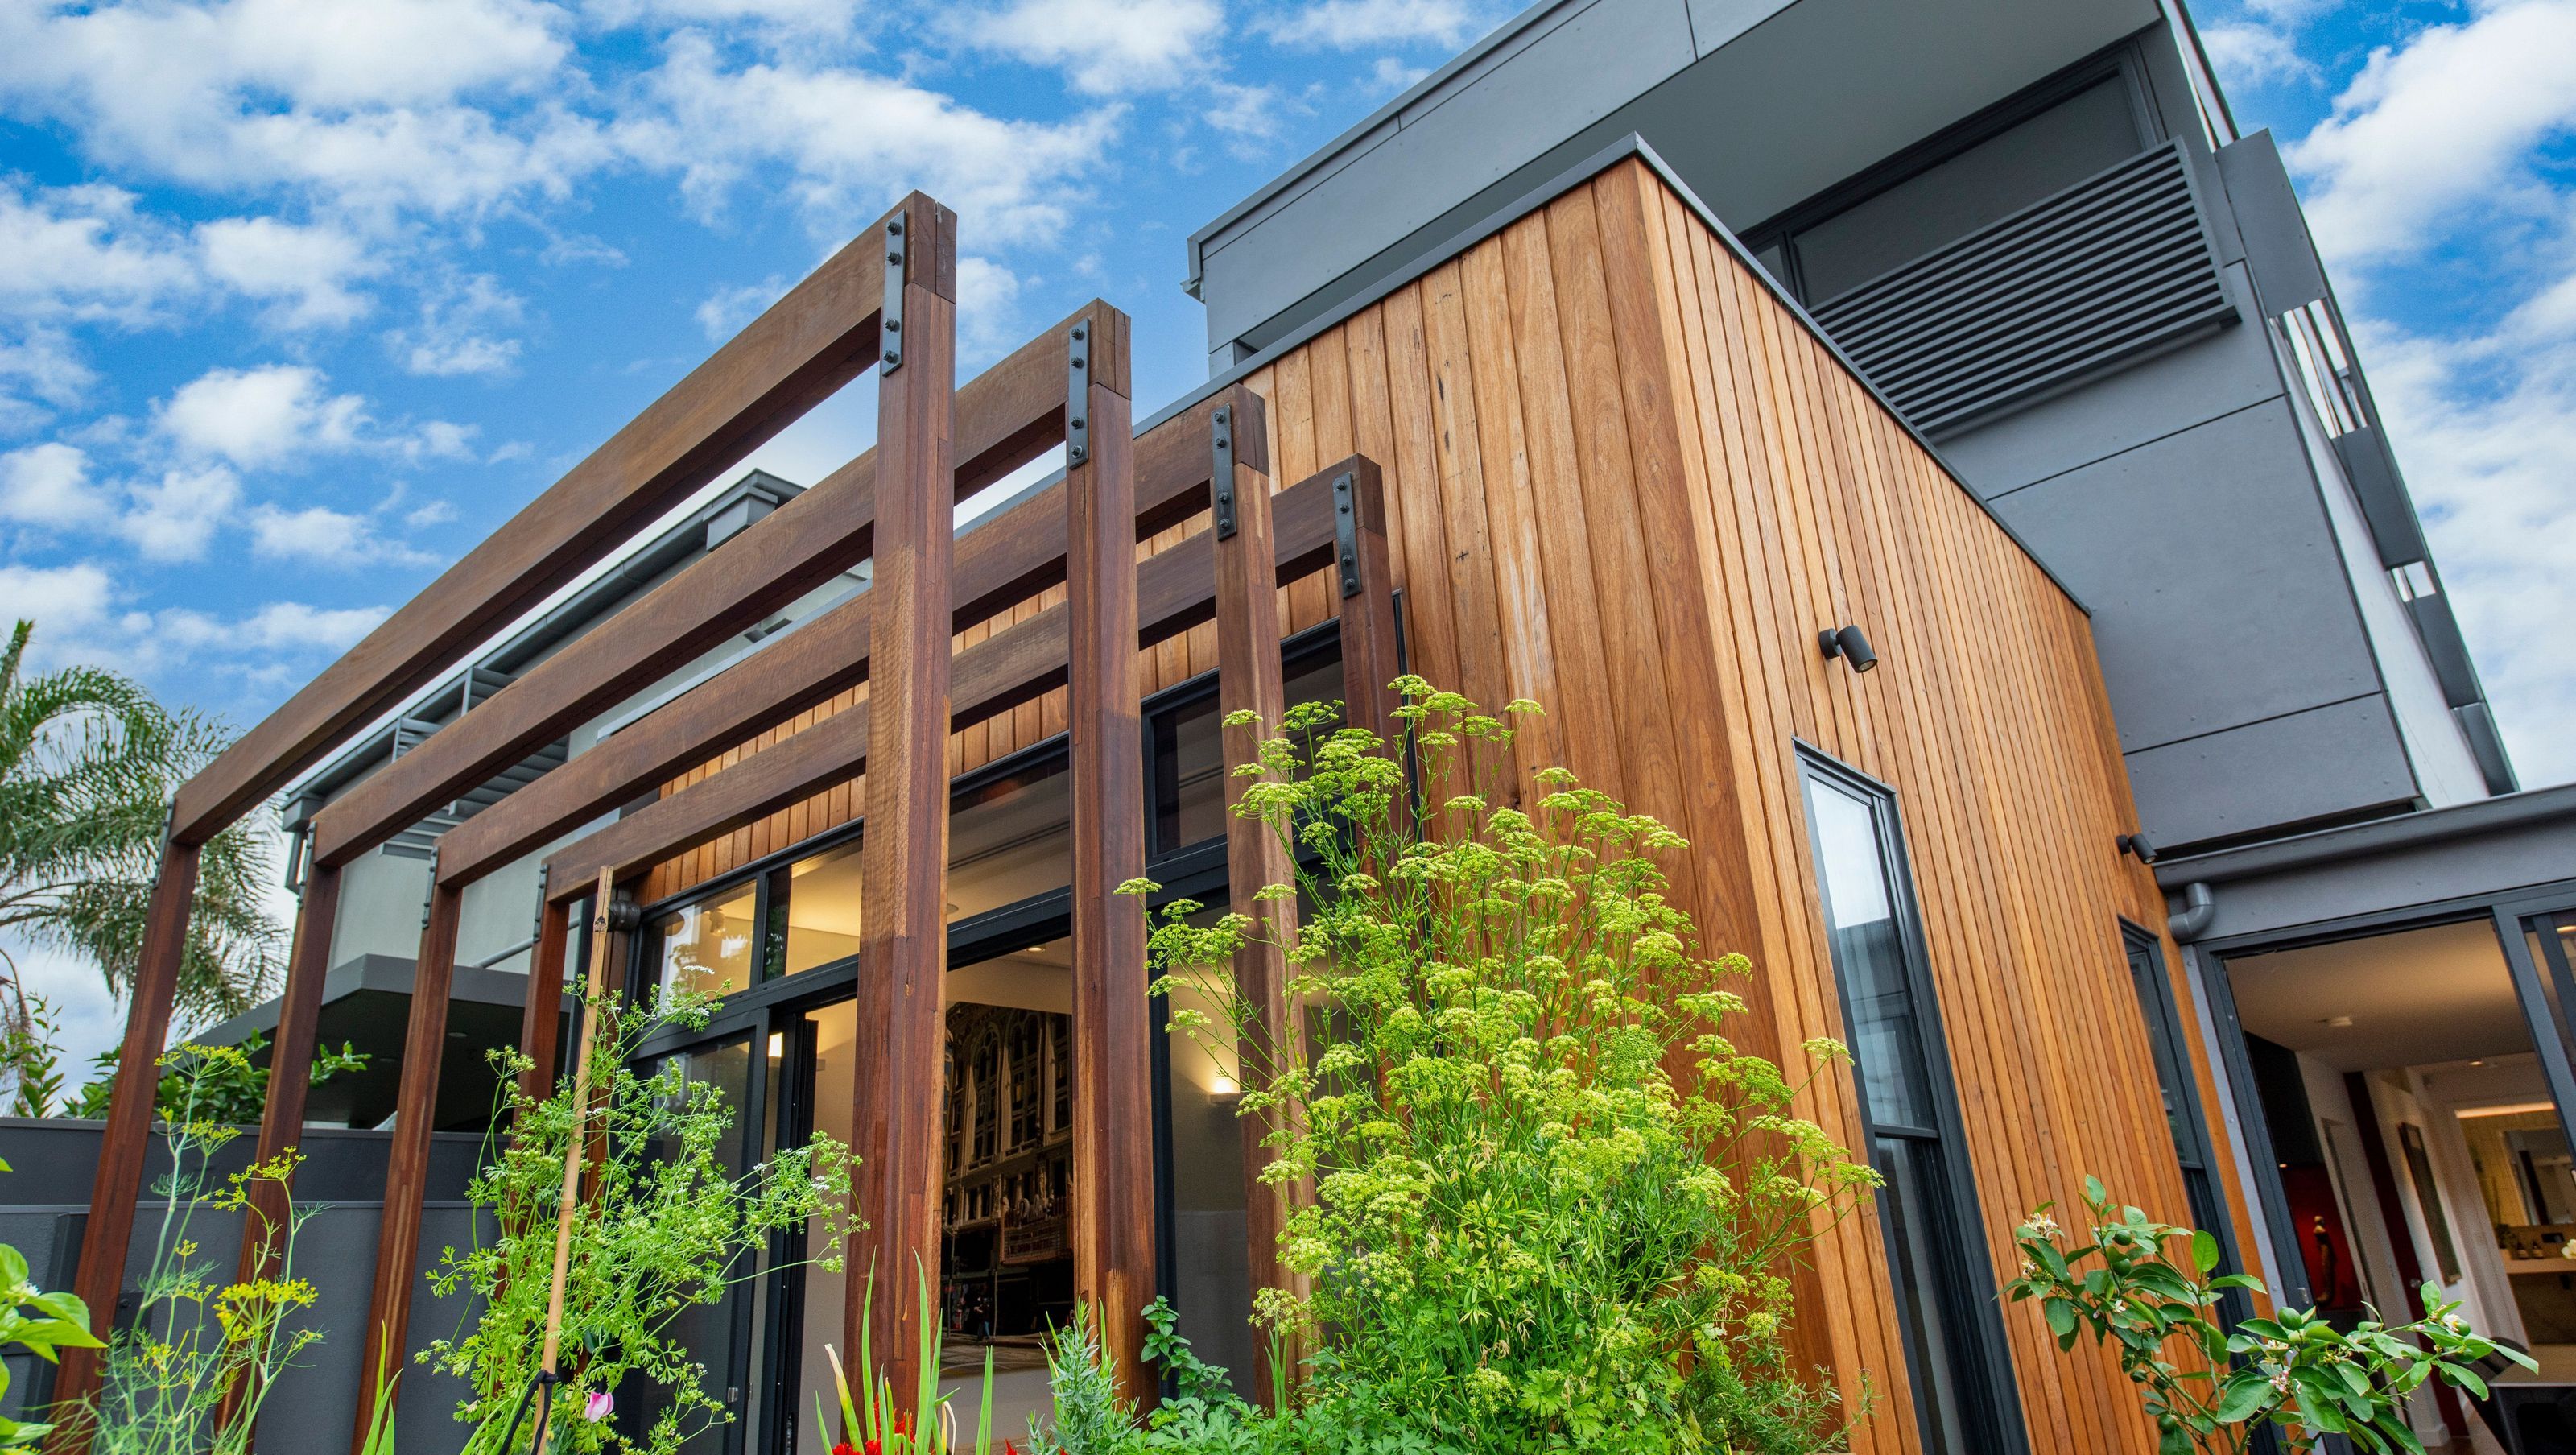
A contemporary, accessible home for a retired couple and their disabled grandson, harmoniously blending modern design with heritage elements, featuring adaptable spaces, sustainable energy solutions, and thoughtful accessibility features.
Our Brief was for a retired couple, as well as their disabled grandson, accessibility was, therefore, a primary part of the brief, coupled with a heritage overlay from a protective council, made this a particularly challenging project.
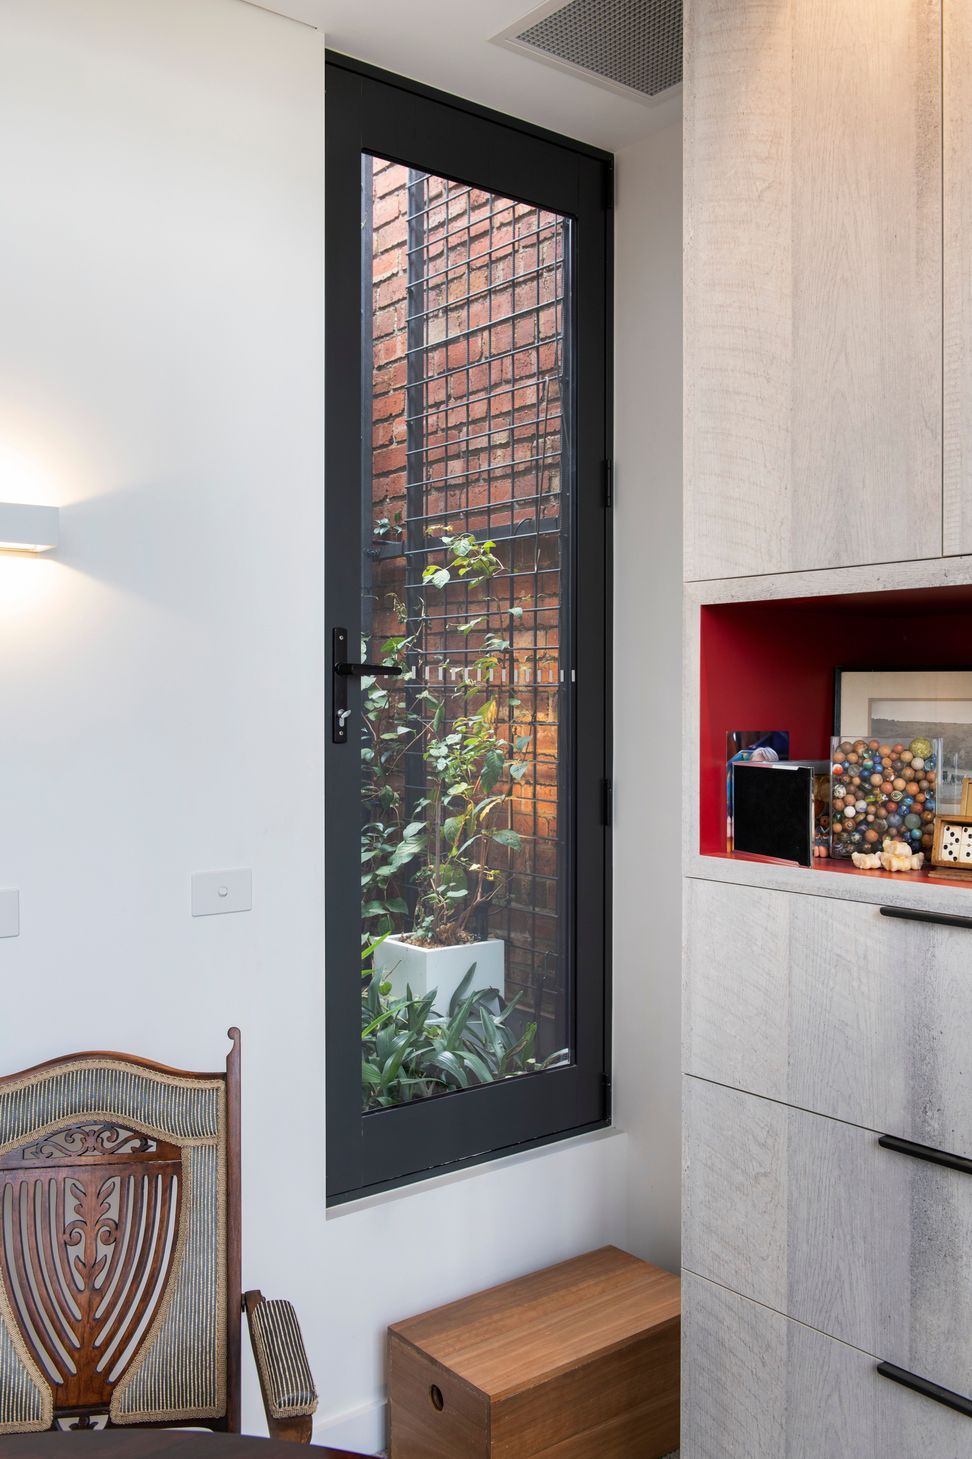
The client required a home that would transcend generations, not only enabling them to live in as long as possible, but would also function as a suitable home for their disabled grandson and his carer in the long term. It needed to be a disabled-friendly space filled with light and detail, connected to the outdoors through the use of lightwells and courtyards. The installation of solar panels and batteries ensures this all-electric home is self-sufficient.
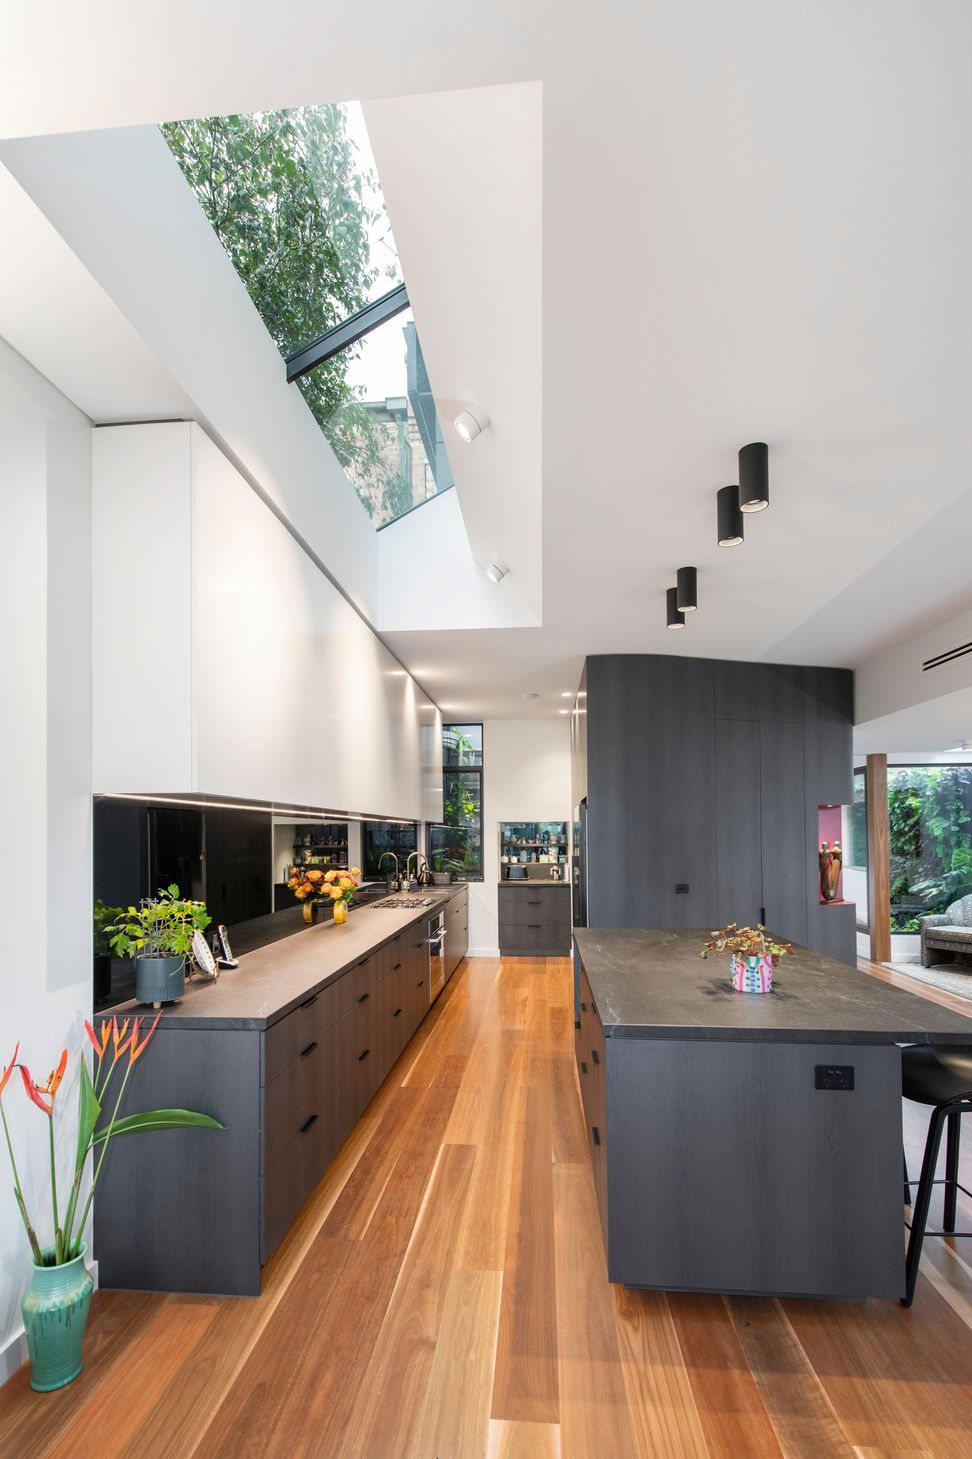
There was a great challenge in the design to create a contemporary house that stood as an equal with the surrounding 1880’s Victorian terraces. Also, to accommodate a block that sloped towards the back while providing the disability access required. These were achieved creatively by elongating the façade and gradually absorbing that into the house through a stepped roof line, interesting ceiling variations and internal ramps. Every room in the house presents differently in an exciting way.
The flexible floor plan over 3 floors allows them to ‘downsize’ to the ground floor while having a future ability to accommodate larger families or a carer live independently upstairs. A large sliding door to the main living area provides privacy and noise abatement if needed. The house allows friends to stay without loss of privacy & allows them the opportunity to remain living in the neighbourhood they love in comfort, into old age hopefully avoiding residential aged care. The house is suitable for three disabled people and a carer in the future, a family with teenagers, or two old couples or ….
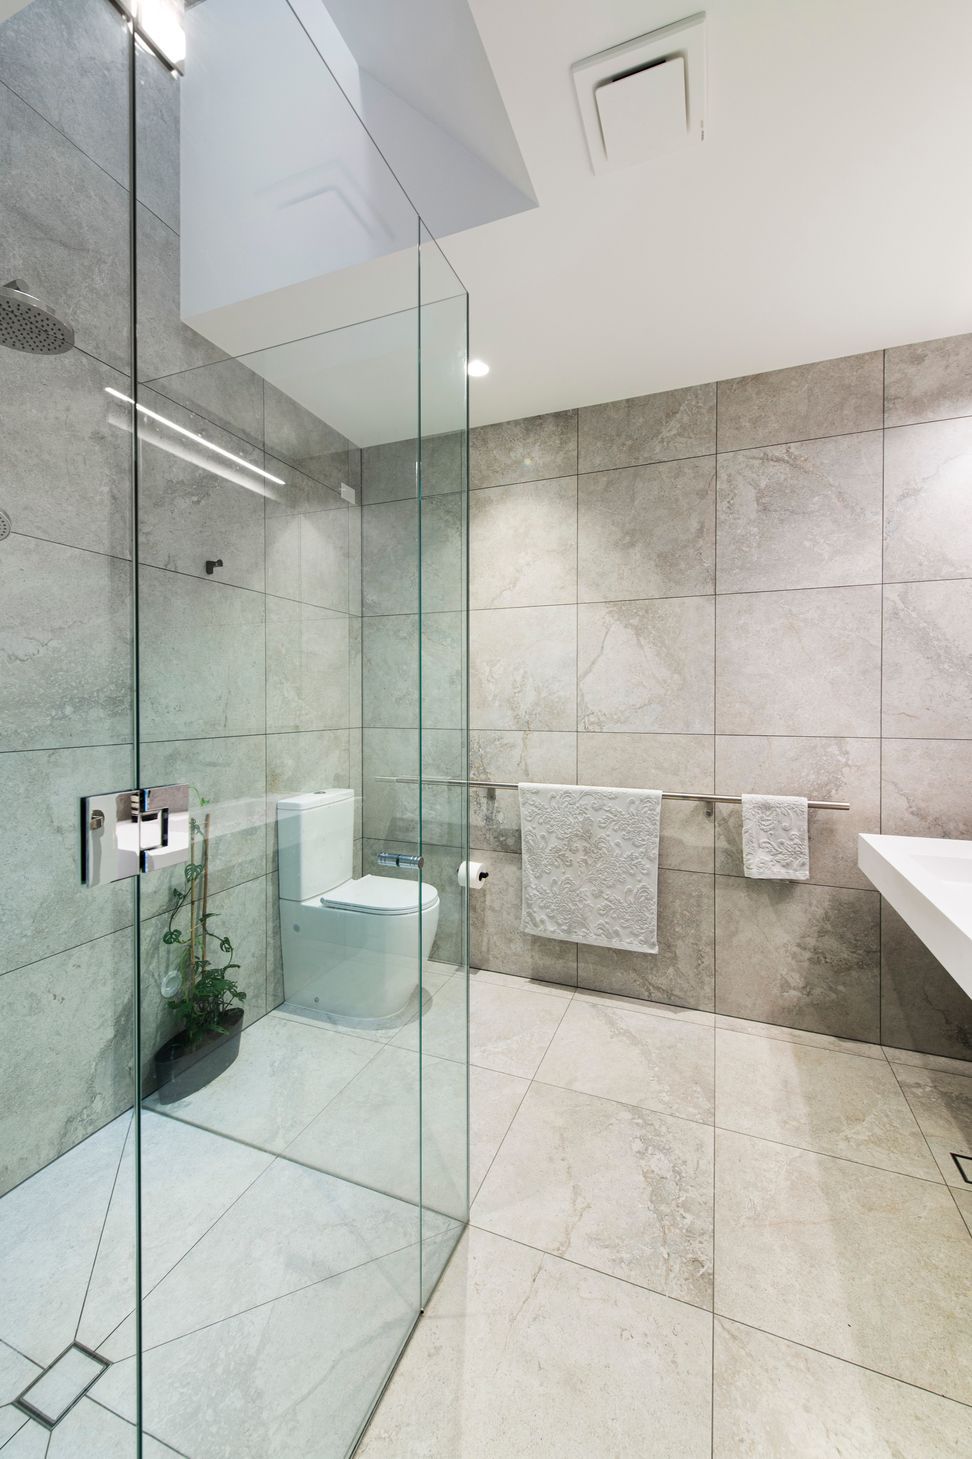
There are many subtle disability and aged care friendly elements to this house. Towel rails as grab bars, wide doors and corridors, folding shower screens which in future can allow equipment, high toilets, suitable door furniture, strengthened walls with power for a future hoist, which is very expensive to retro fit but adds comparatively little in a new build. These things provide ready adaptability and peace of mind for the future.
Ramps and a lift improve accessibility for everyone. It is possible to ride a bike, push a pram, golf buggy, wheelchair or make a delivery easily everywhere from the street to the back fence over 3 levels with no obstacles. The new home has created a sanctuary for reading, gardening, cooking, family gatherings and reflective moments of solitude.
The result is a contemporary house, respectful of its heritage surrounds, that will become a lifelong home.
Photography: Paul West photography





Like this Project?
Hire Windiate Architects
Professional Reviews
Professionals used in
this project
The practices and trades credited on this project.

More projects from
Windiate Architects
Other work by Windiate Architects, across every category they build in.


More in
Multi-unit Dwelling
Everything else in Multi-unit Dwelling, from every practice on ArchiPro.


Next Project
Keep scrolling