
Project team
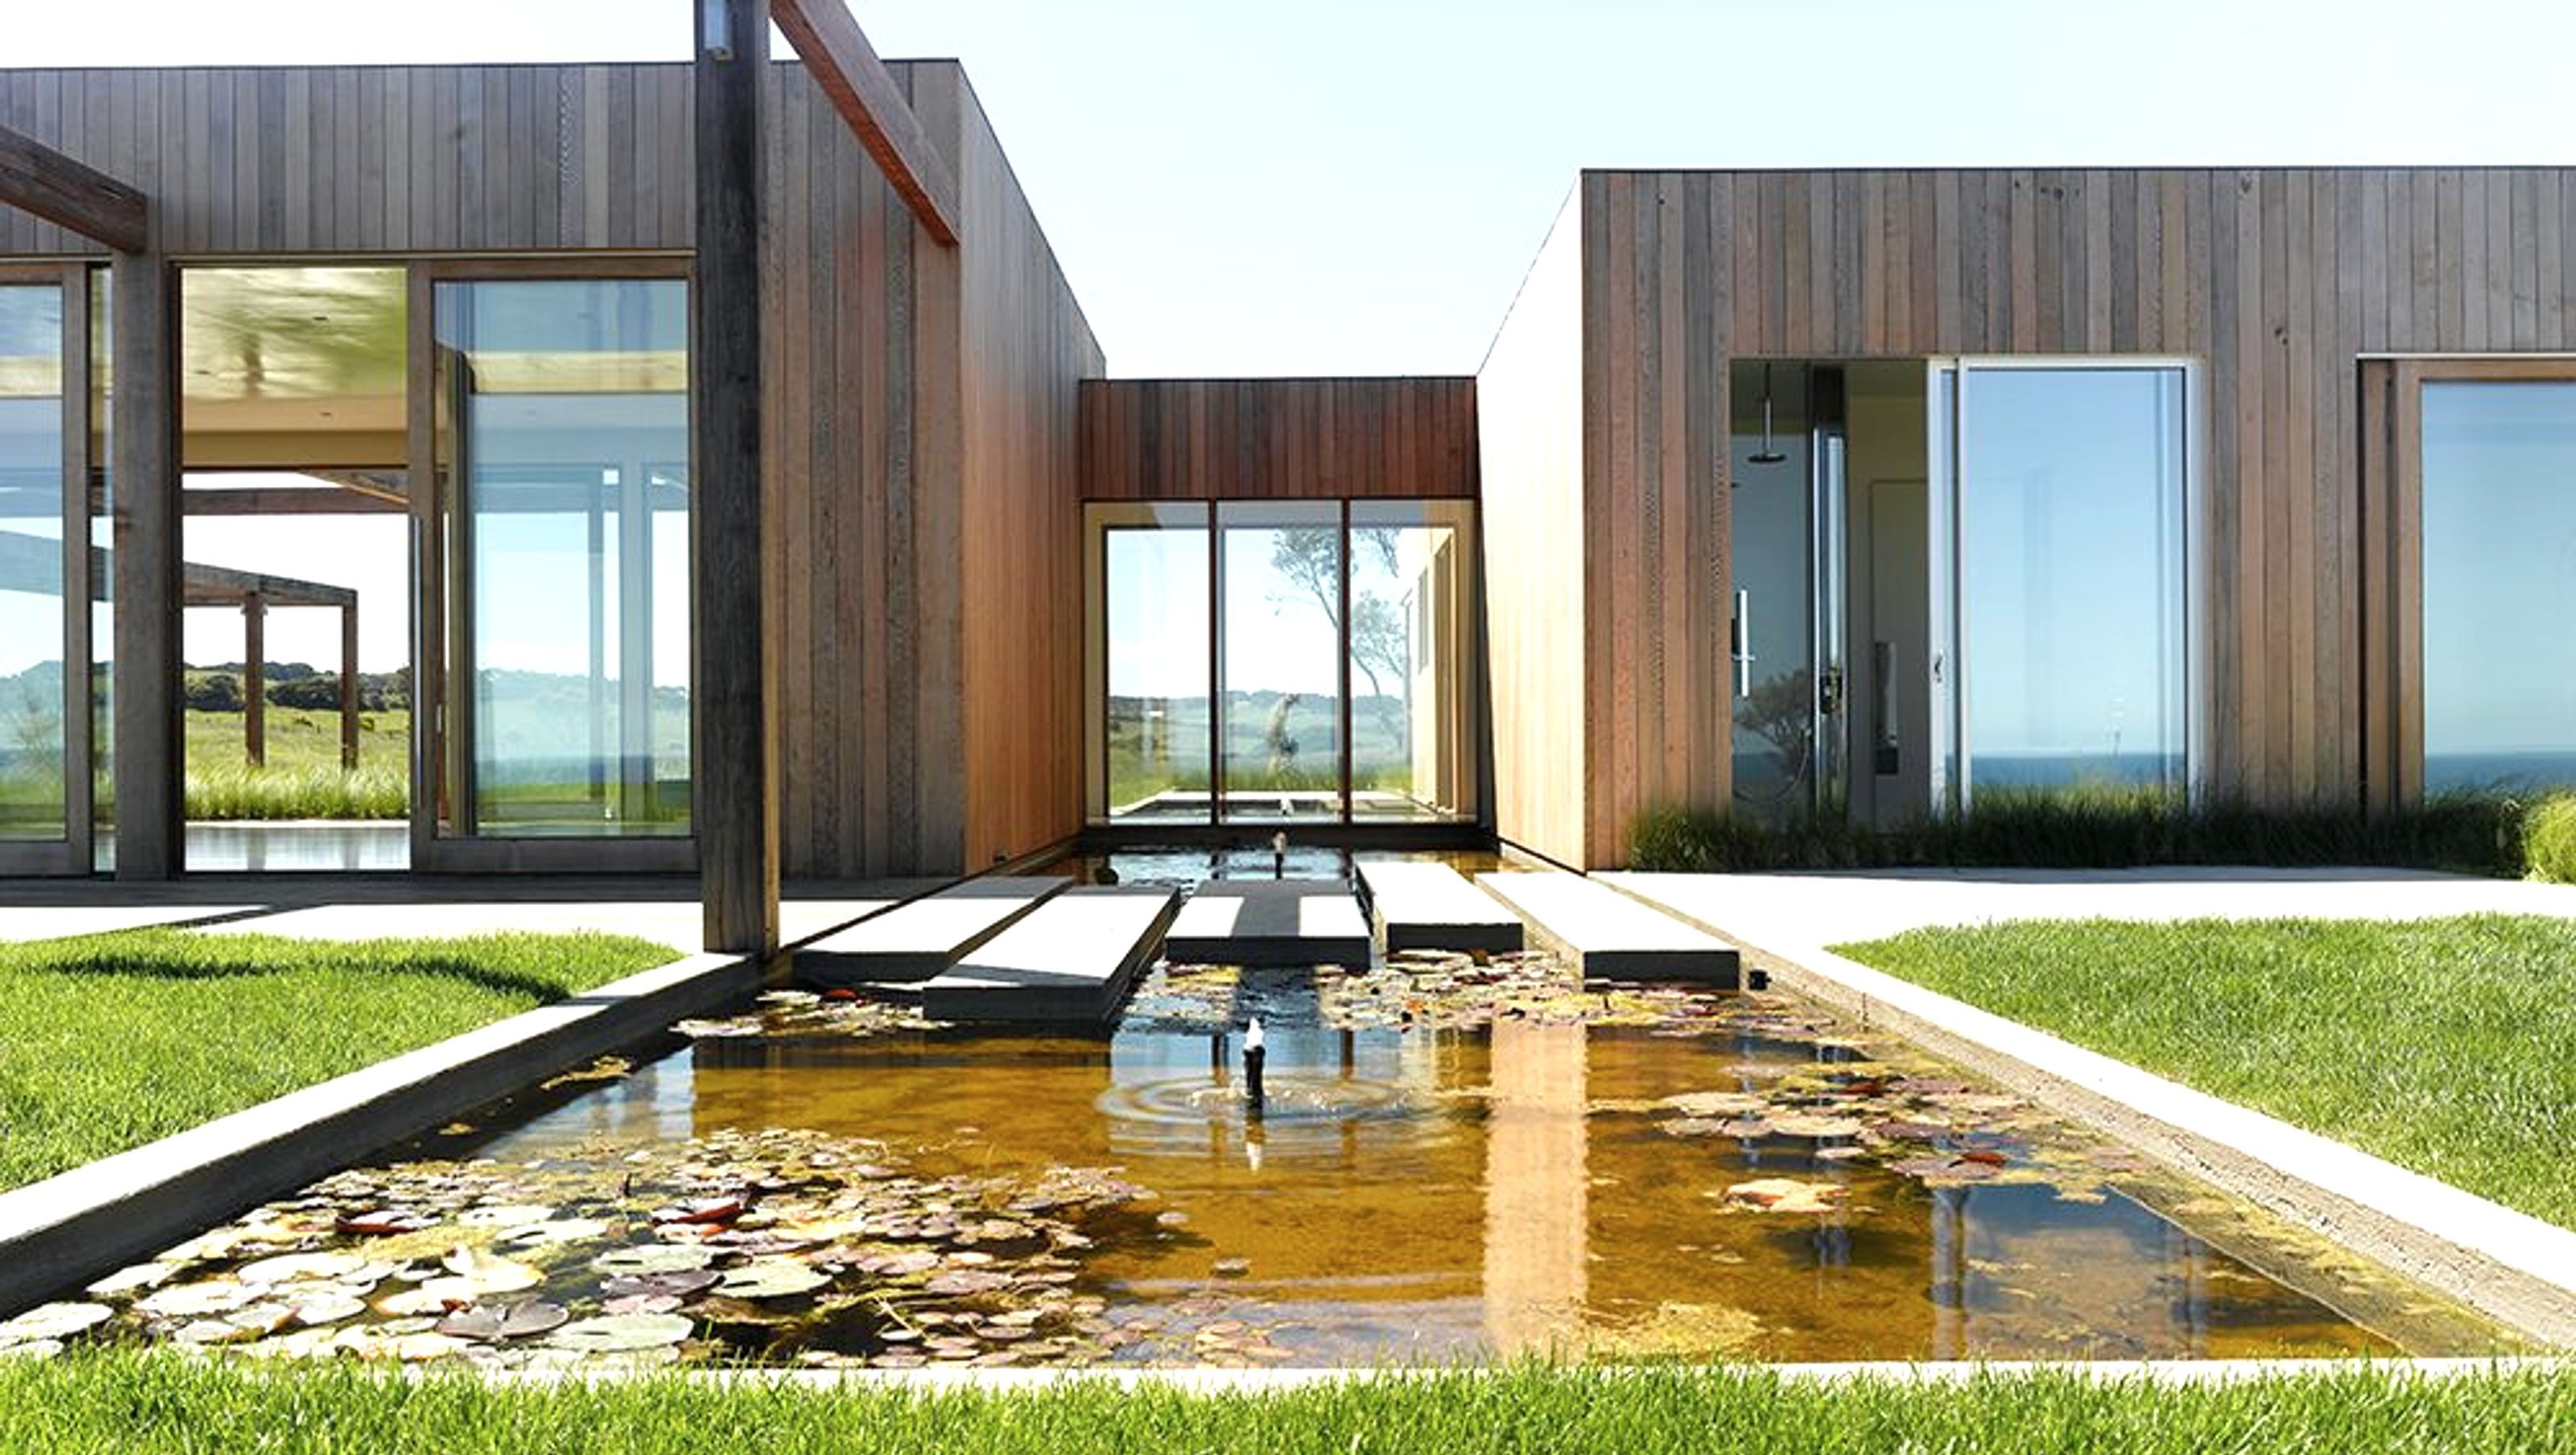
Elegant coastal residence in Flinders featuring seamless integration of architecture and landscape, designed by Barber Design, completed in 2007, with a focus on maximizing ocean views and creating fluid transitions between indoor and outdoor spaces.
Location: Boneo Road, Flinders
Client: Danish Syndicate
Scope: House, Landscape, Pool & Court
Completed: 2007
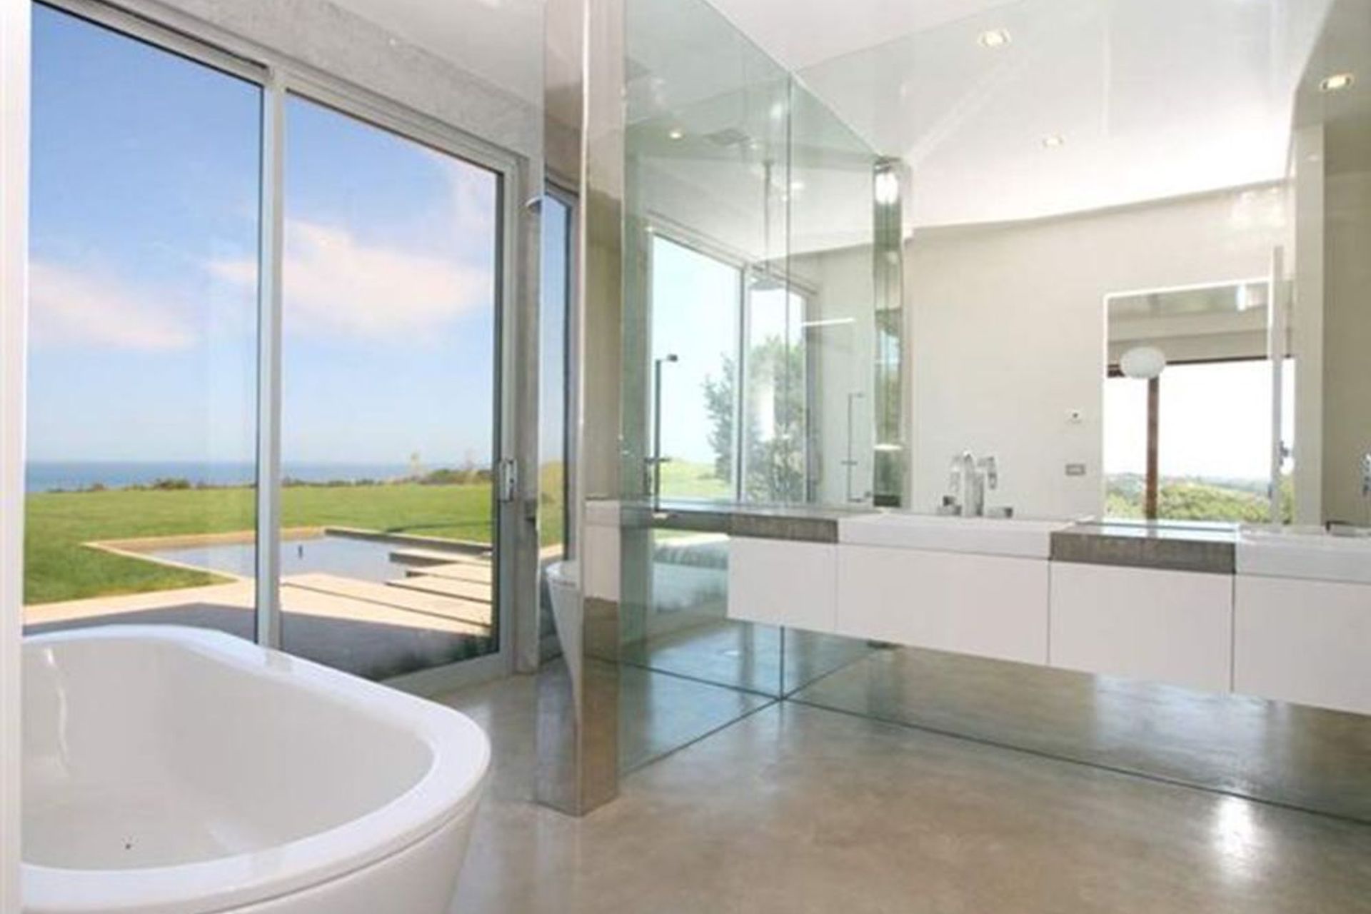
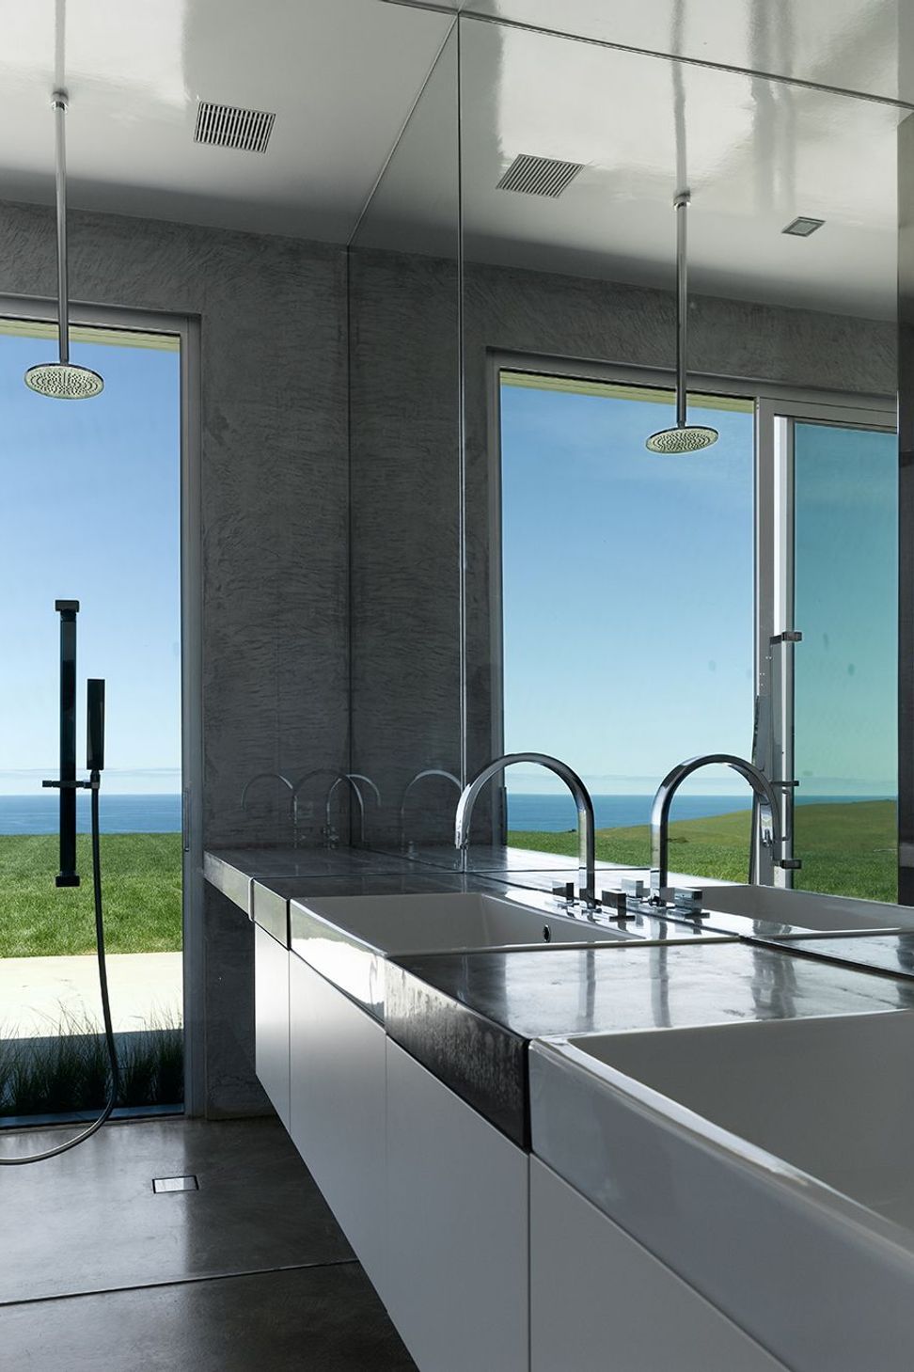
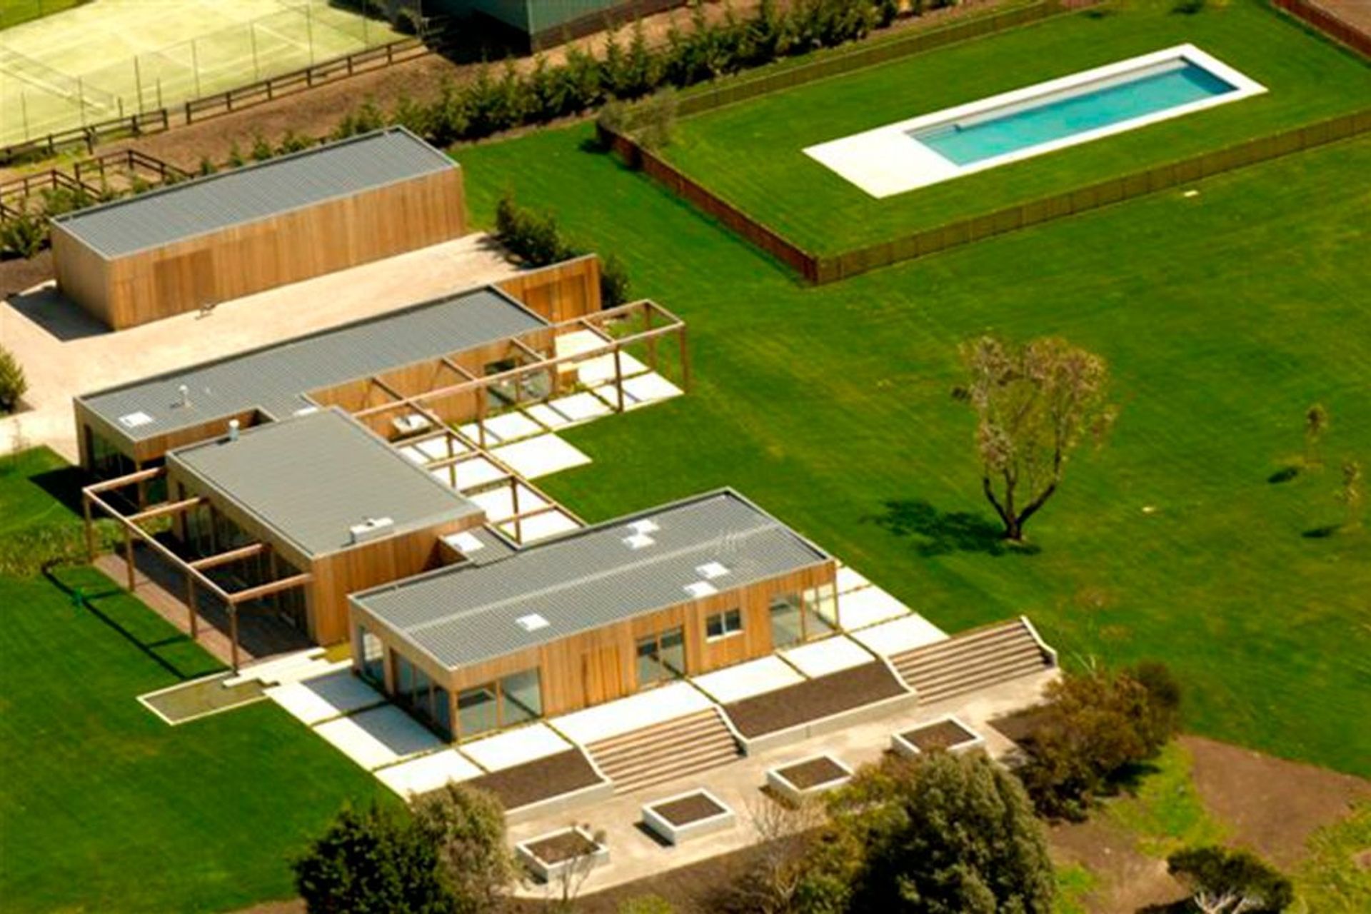
Set in the rural district of Flinders, overlooking the ocean and the rural landscape, this special property was discovered by Barber Design, and we facilitated the purchase for overseas clients. Sam designed the house, pool and broader landscape and managed every element of the construction over two years until its completion in 2007. Given free reign with site selection and design, Sam created the brief and delivered the response: ‘Create an elegant shell with all contemporary requirements subtly incorporated into the architecture. Ensure the built form and surrounding gardens blend inconspicuously into the natural landscape.’ To create a simple but not minimal house and landscape, extensive earth moving meant we could maximise ocean views to the south and rural views to the north, as well as ensuring the built zone was hidden from the road and neighbouring properties.
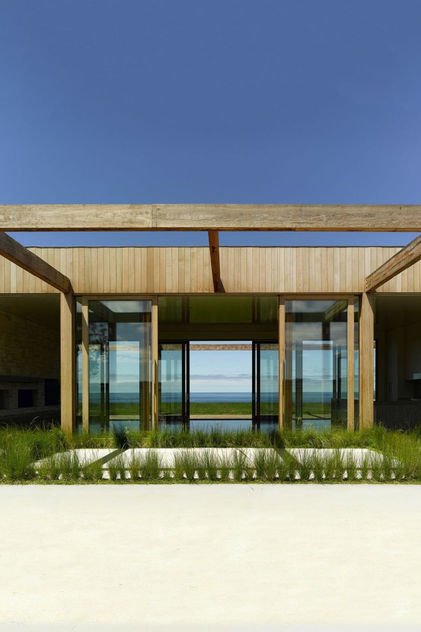
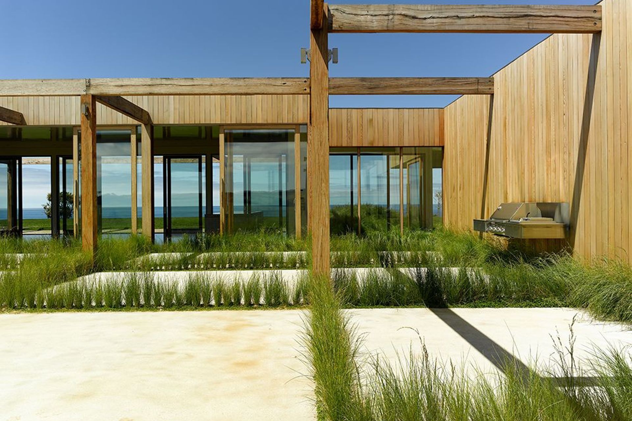
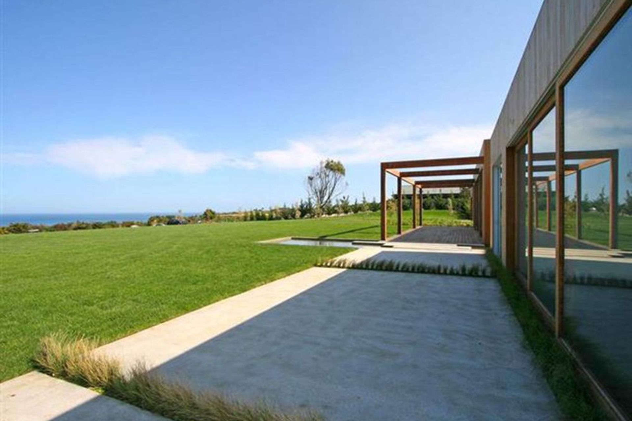
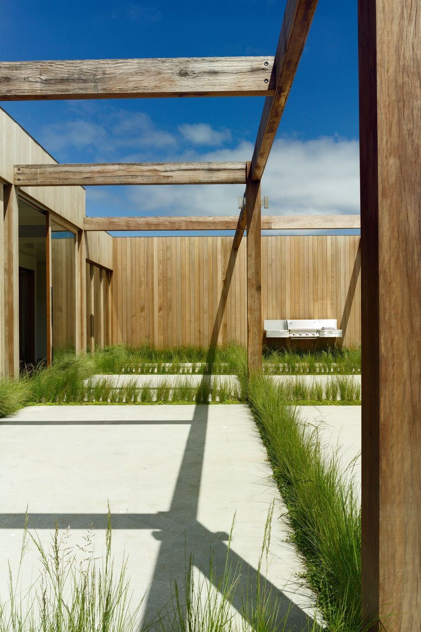
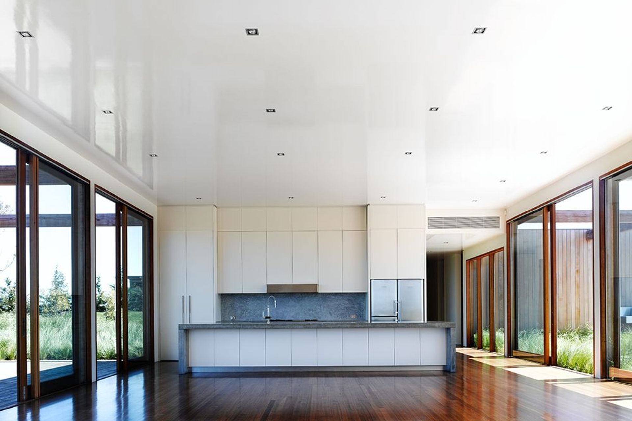
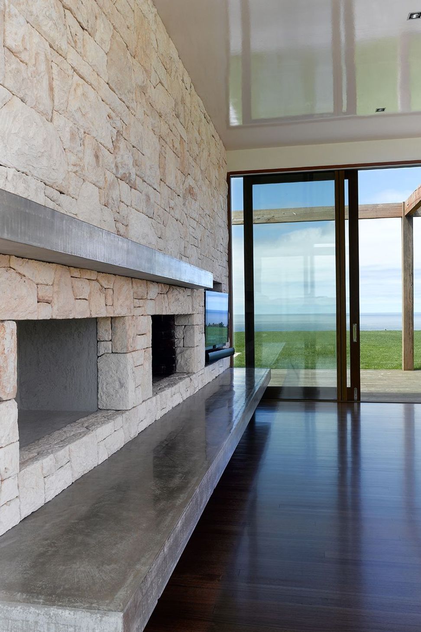
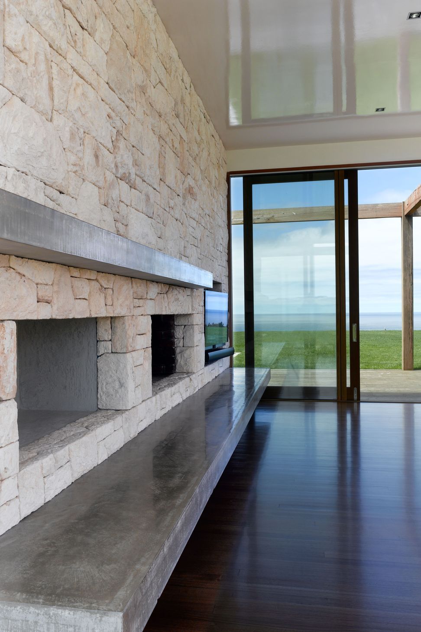
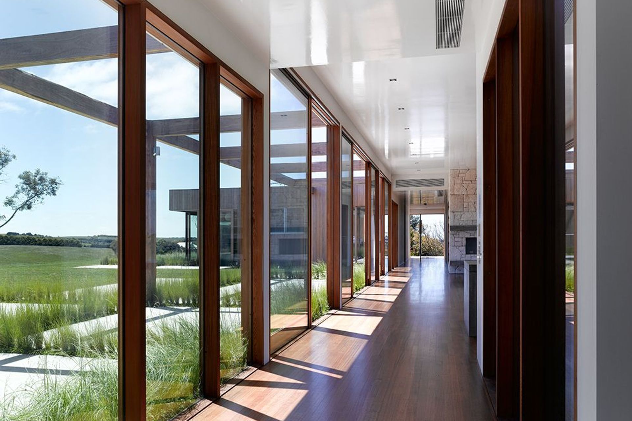
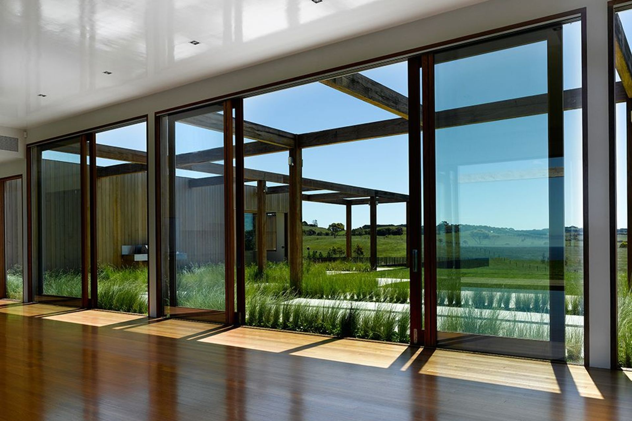
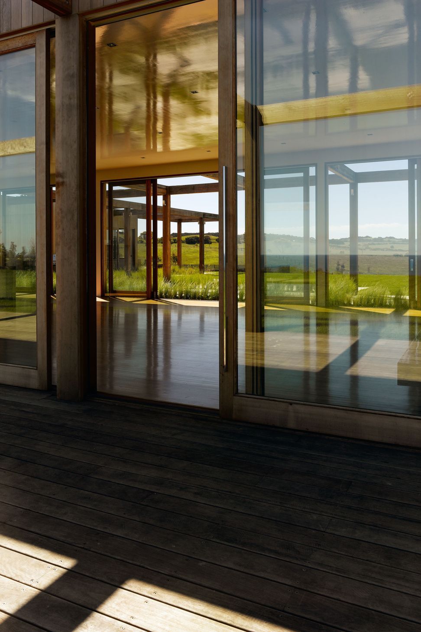
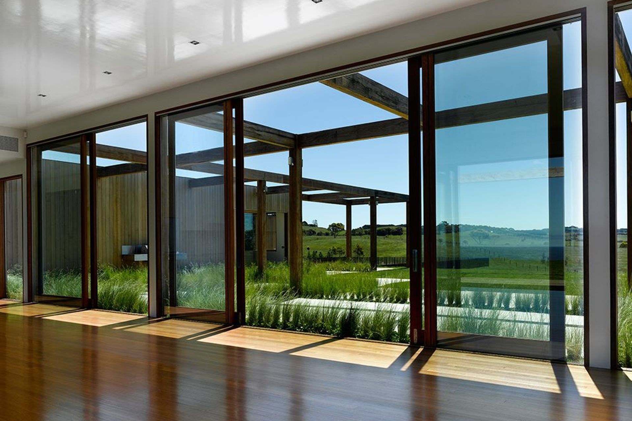
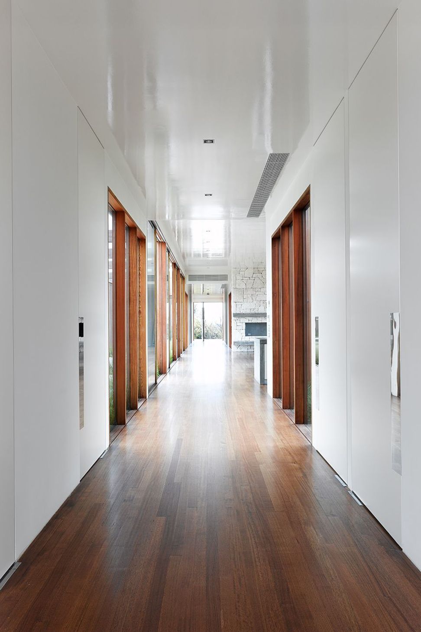
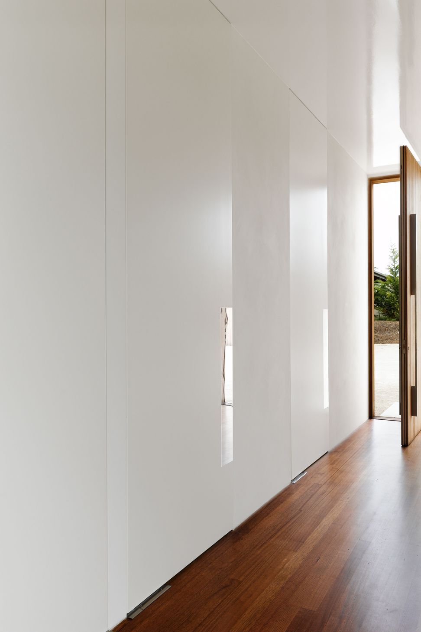
The house was built in a ‘U’ shape with extensive glazing on both sides of the building so that one can look straight through the main room to experience both views at any given time. The shape forms a protected northern courtyard comprised of slabs of sand-blasted and polished concrete, grow lines, lawns and an extensive timber pergola. Hardwood decking and mirrored pergolas provide outdoor space to the south that connects, without level change, to a lawn. The lawn then naturally drops away to the paddock environment. Minimal or no level change and concealed drainage provides unimpeded movement. The house is designed to transition fluidly between built and landscaped forms and between internal and external spaces. Two glass galleries link the separate wings of the residence, while a lily pond dramatically dissects the building and draws the eye to Bass Straight.
Clean, precise and strong lines are complimented and softened with the use of raw materials. Away from the house and protected from the winds, the swimming pool features blasted and polished concrete surrounds with a square rebated edge. The recycled timber pool fence connects the reflective water surface with its surrounds and pays homage to the rural environment. Mounded mass planted Poa spp. forms a simple, effective separation between the library and southern entertaining.
Photography: Scott Newett










Like this Project?
Hire Barber Design
Professionals used in
this project
The practices and trades credited on this project.

More projects from
Barber Design
Other work by Barber Design, across every category they build in.


More in
Landscaping
Everything else in Landscaping, from every practice on ArchiPro.


Next Project
Keep scrolling