
Project team
- Lux Interiors
- Silvertone Photography
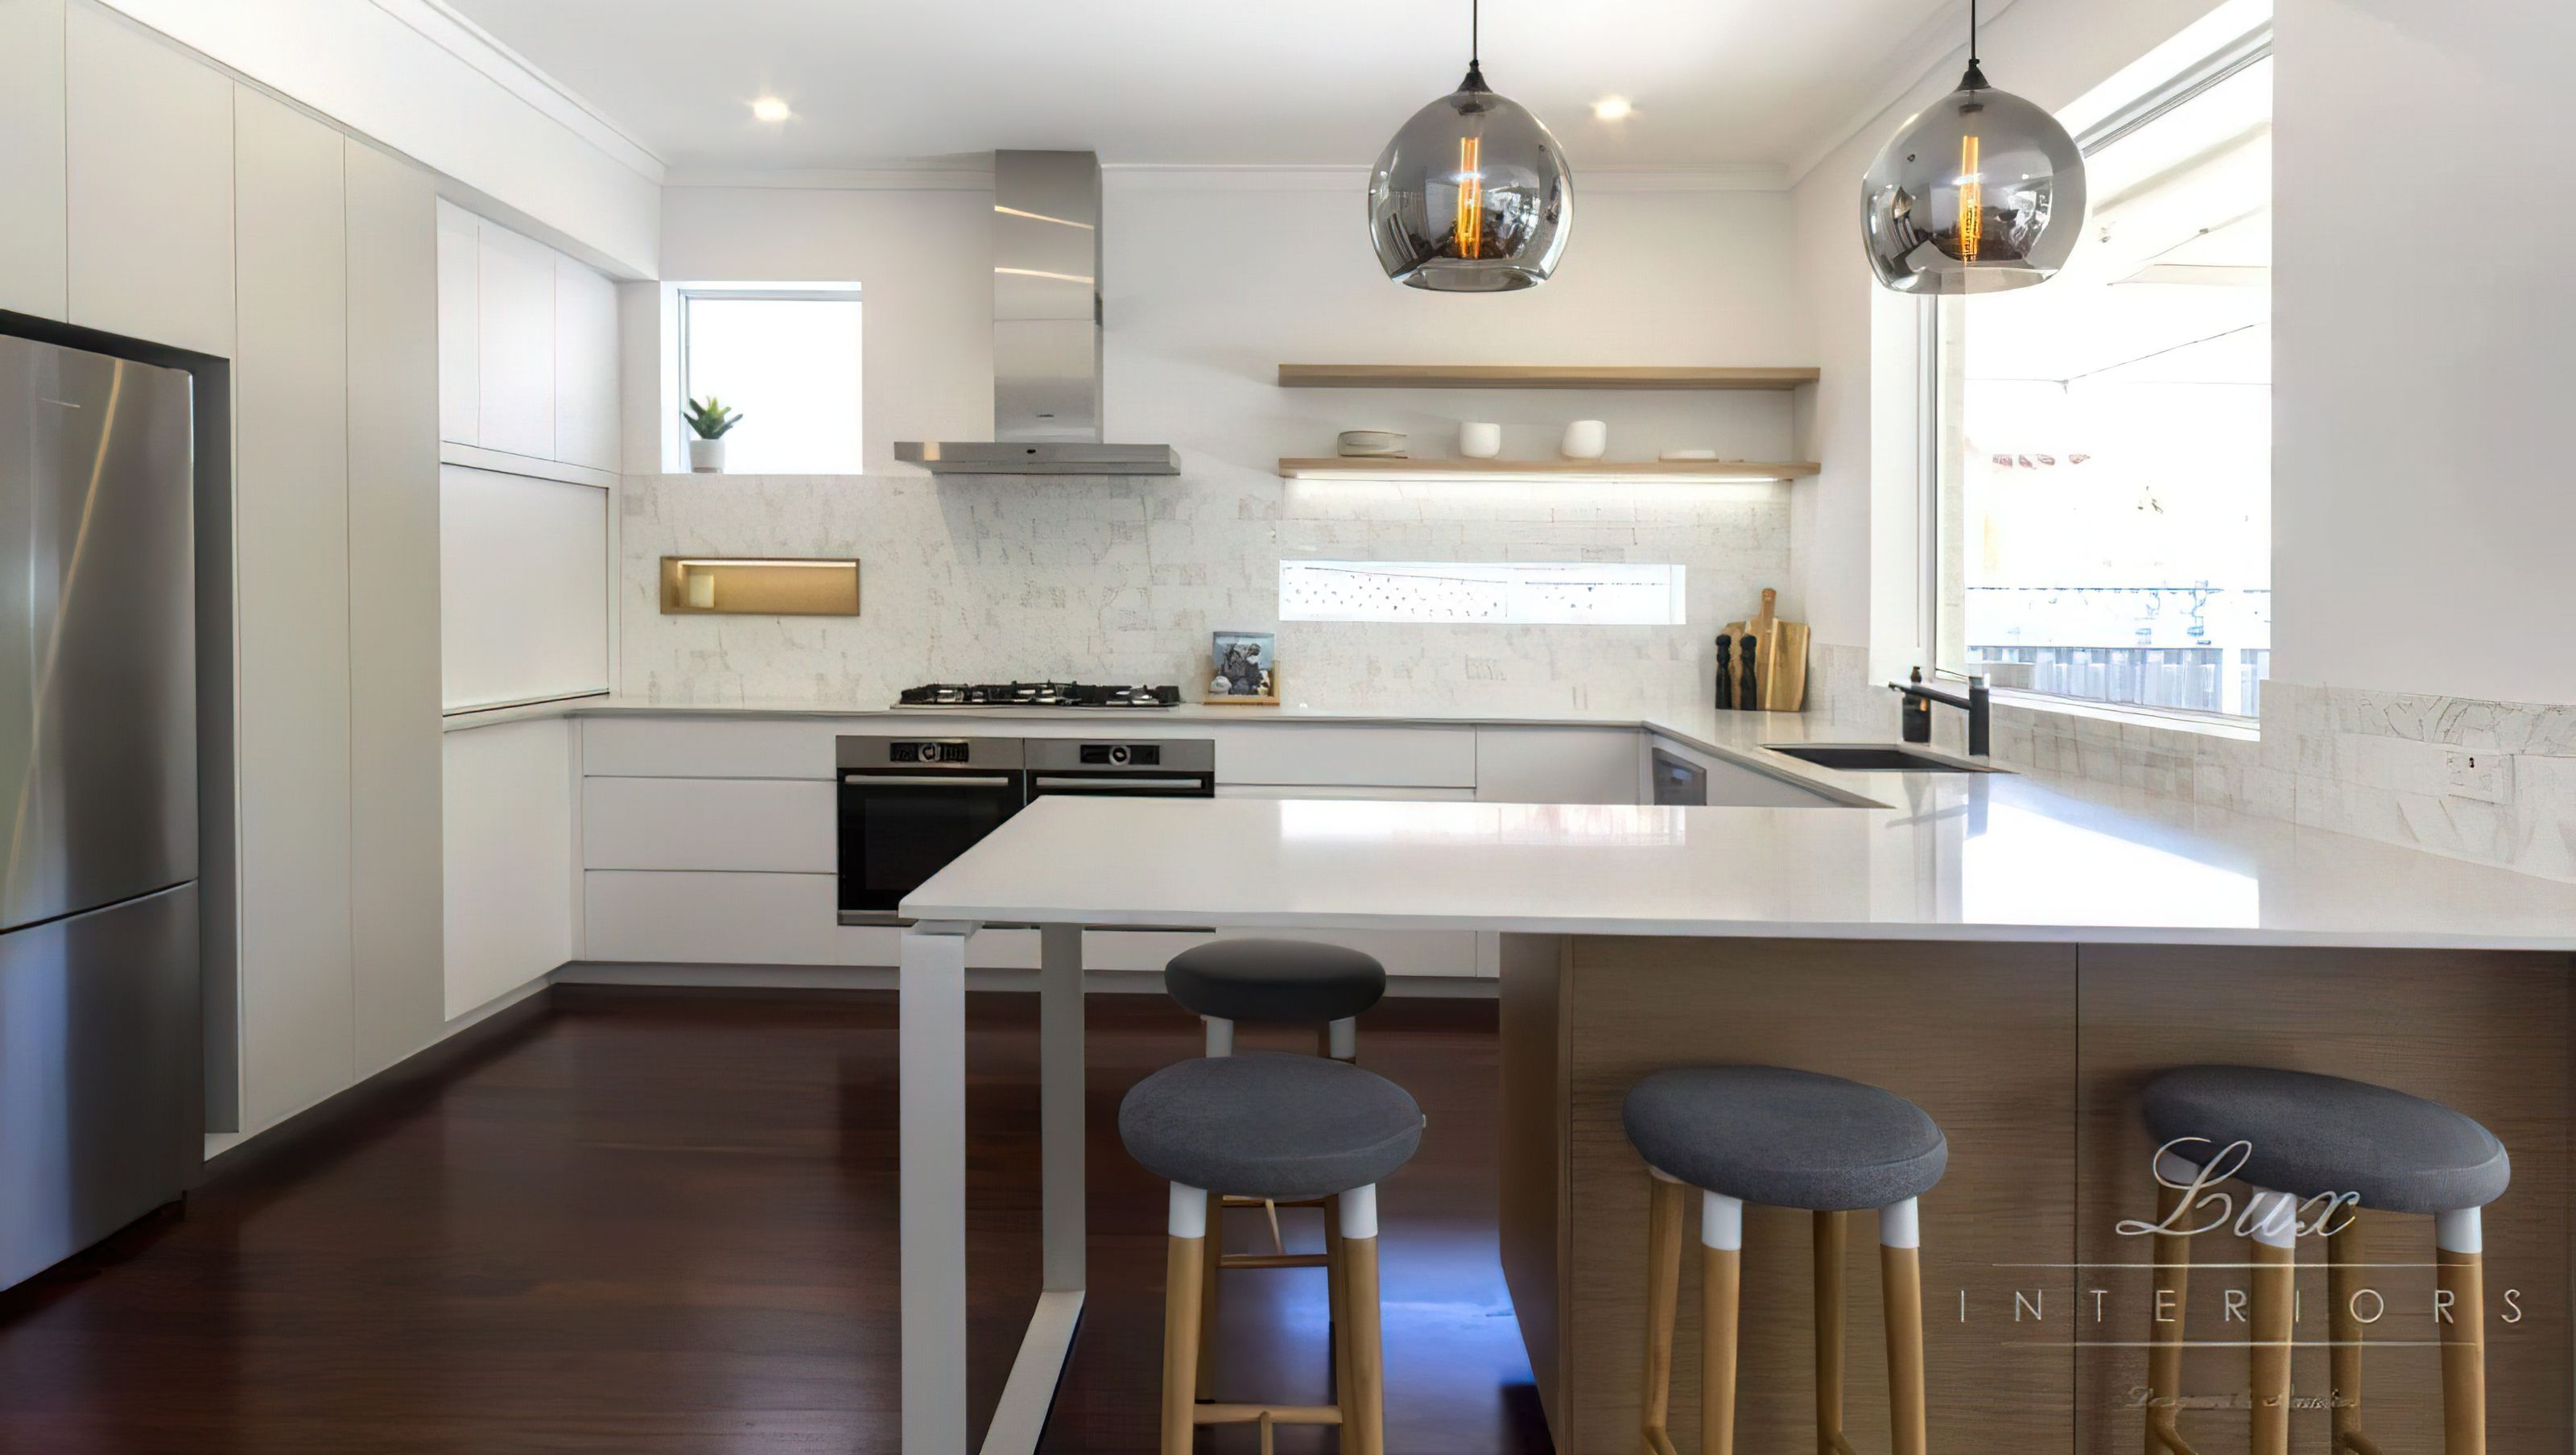
The Spring family own a beautiful 1920’s federation style bungalow. Jenny and Craig love to entertain and required a highly functional kitchen to suit their busy lives.
Location – Kitchen, Bathroom
Budget – $65,000 – $70,000
GOALS
KITCHEN
- Maximise space for storage, organisation and functionality
- Accomodate for entertaining
- Adequate bench space for preparation
- Asymmetric/ Quirky design
- Level flooring & open planned living areas
PRE-EXISTING CHALLENGES
- Varying floor heights between the kitchen and the living area
- A load bearing column which supported the roof structure from a 1980’s extension was positioned right in the middle of the opening.
- Faulty and outdated windows
- Minimal storage space
- Outdated cork flooring
1470h 5m


Like this Project?
Hire Lux Interiors
Professionals used in
this project
The practices and trades credited on this project.

More projects from
Lux Interiors
Other work by Lux Interiors, across every category they build in.


More in
Bathroom
Everything else in Bathroom, from every practice on ArchiPro.


Next Project
Keep scrolling