

A contemporary Californian Bungalow renovation in Moonee Ponds, featuring an upper level, seamless indoor-outdoor living, and a stylish alfresco area, designed to accommodate a growing family while preserving the home's heritage charm.
TJI really feels like part of the family with this growing household. Over the last 6 years, we have decorated upon moving in, watched two babies grow, renovated – building up a level, managed through a pandemic and designed an outdoor kitchen / alfresco area.
This luxurious Californian Bungalow is similar to many in this heritage-listed streetscape. However, the timber home now benefits from an upper level, sympathetically designed to respond to the period’s pitched roof line and symmetrical windows. For the owner, a couple with two young children, the previous renovation to what was then a single level dwelling (completed only five years ago), didn’t fully cater to the needs of a growing family – and particularly the teenage years that wouldn’t be far away.
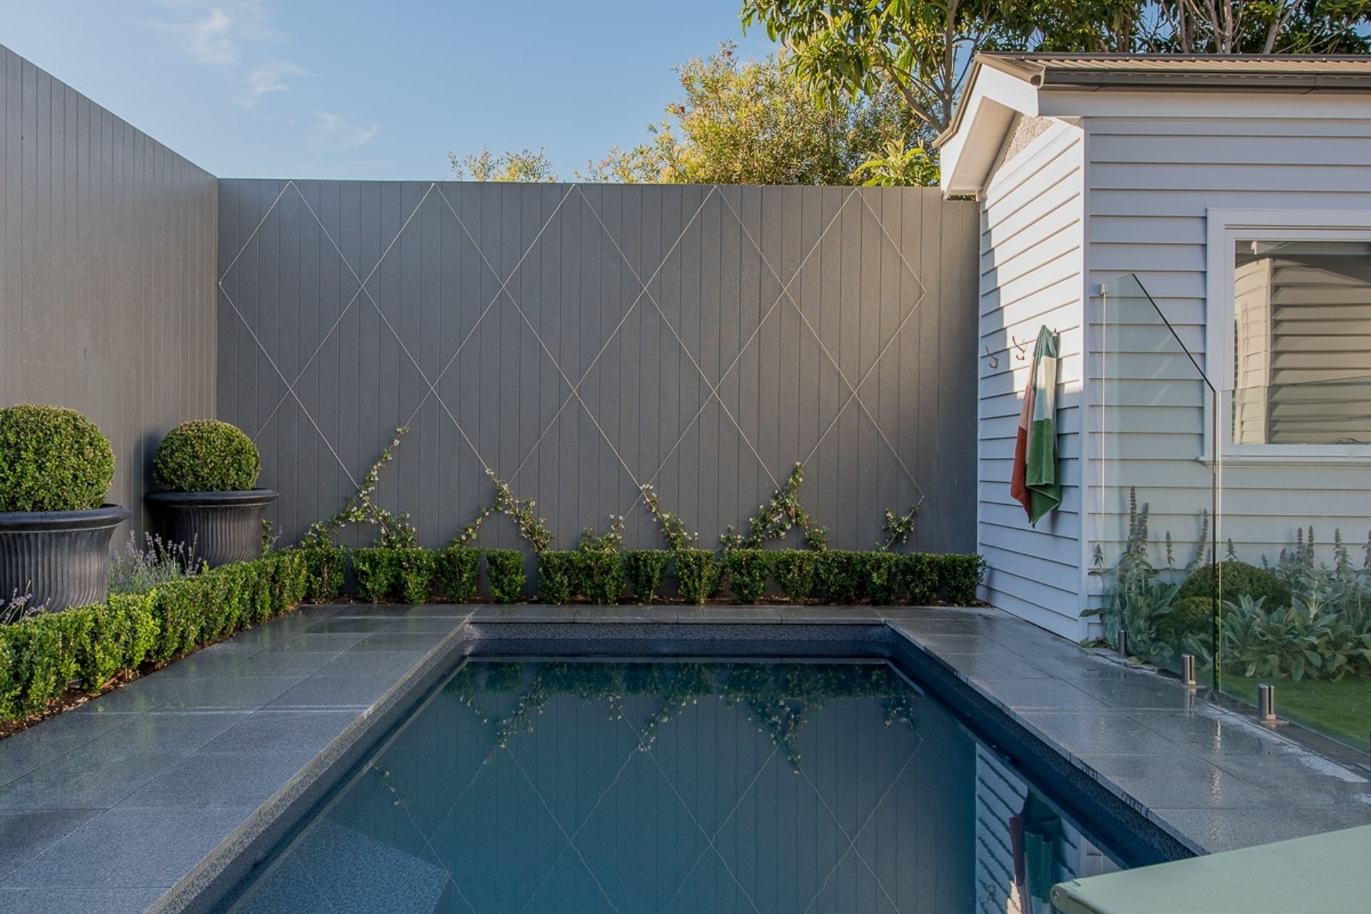
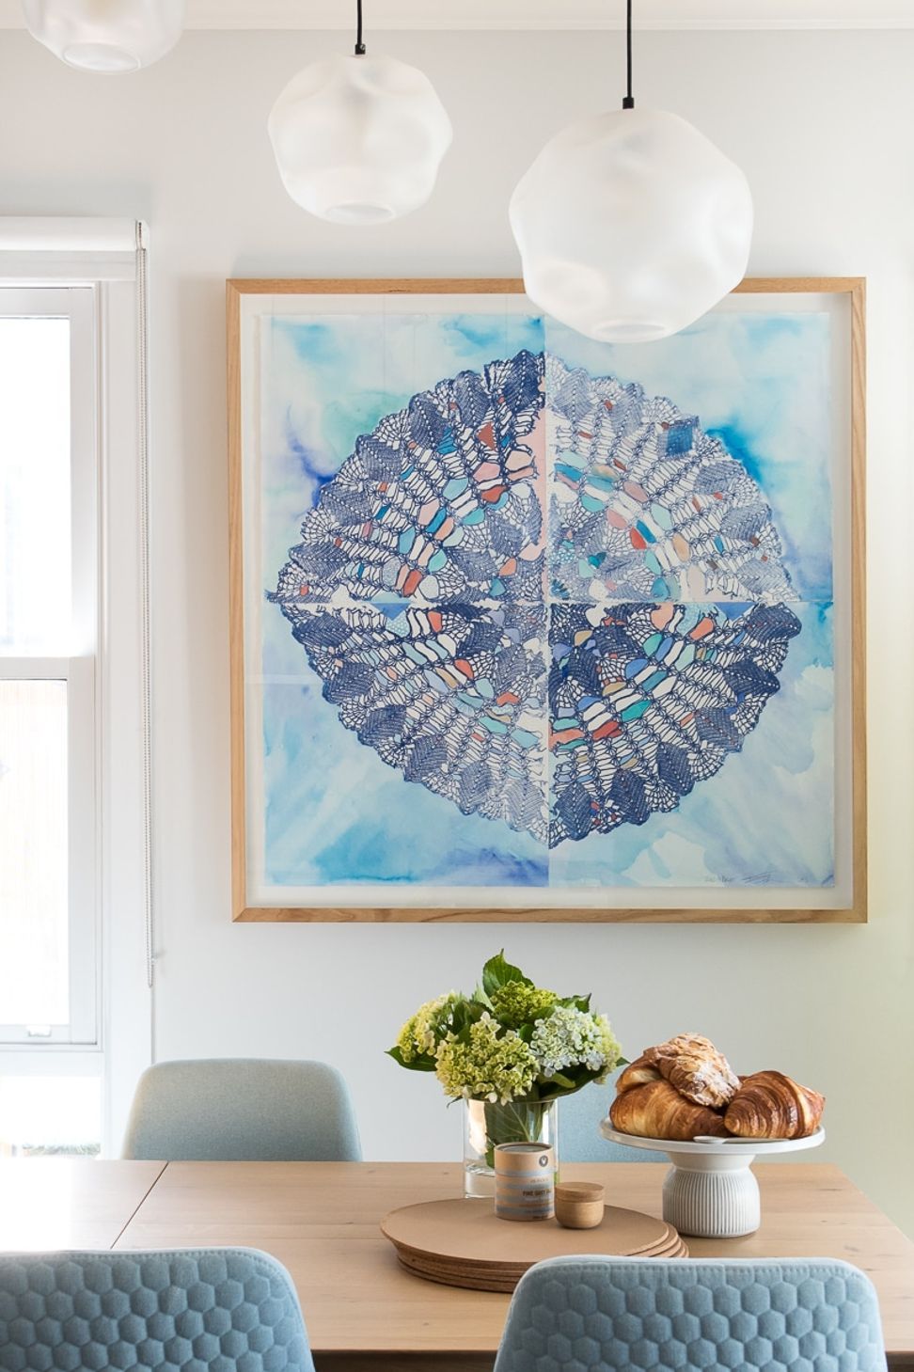
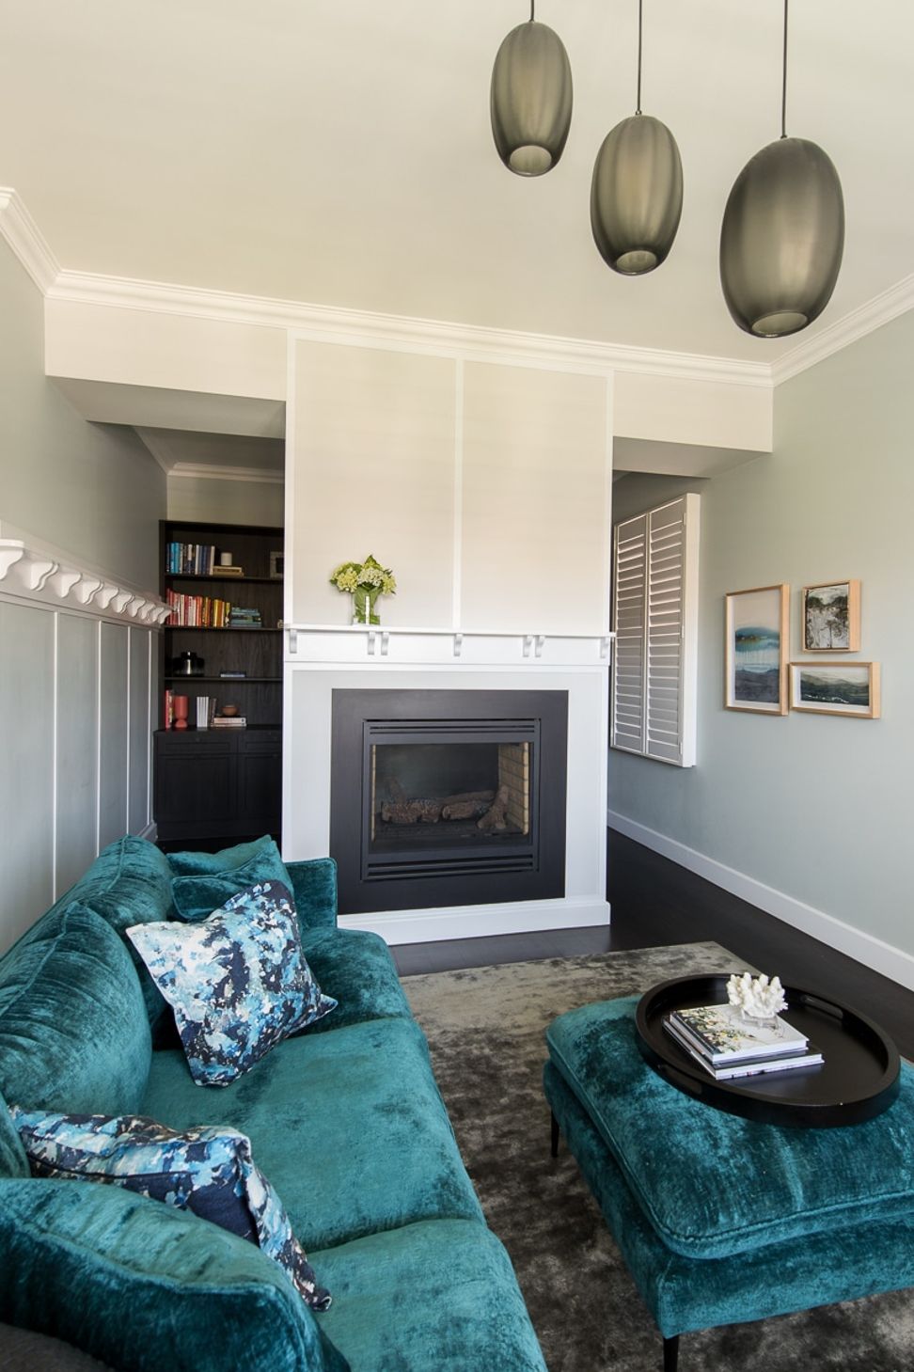
Although the Moonee Ponds home offered fairly generous bedroom accommodation – with three bedrooms and a study – there wasn’t a separate zone for the children and the kitchen didn’t benefit from the northern rear garden, now complete with a swimming pool and an extensive alfresco outdoor dining area that comes with a retractable roof. A built-in outdoor kitchen, complete with a wine fridge, creates a seamless connection to the main kitchen and dining area. The kitchen is now linked to the alfresco area with new joinery and a reconstituted stone island bench. Hand-blown pendant lights designed by Mark Douglass, give the house a more artisan feel. While the new addition, with its timber-battened wall and outdoor shower, strengthens the connection to the back garden and a courtyard, the focus on the front rooms, the formal living area and adjacent home/office is towards the double-sided open fireplace, particularly in winter. Tennille joy Interiors removed the party walls framing the fireplace to create more fluid spaces but thoughtfully restored some of the home’s period detailing – such as the traditional timber wall panels the period is known for. And although not obvious, one of these panels functions as a secret door to the bar/cellar that forms part of the study nook.
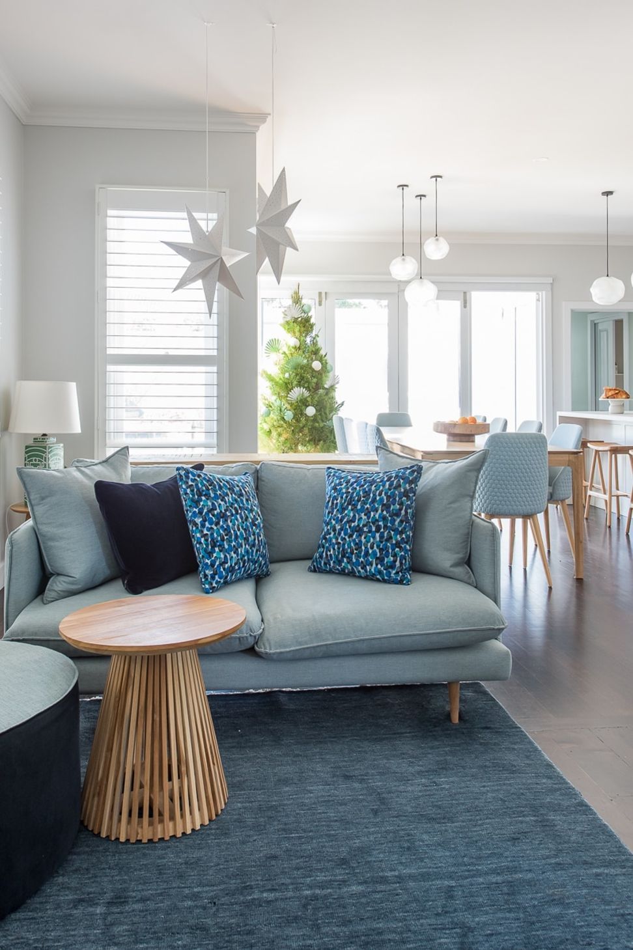
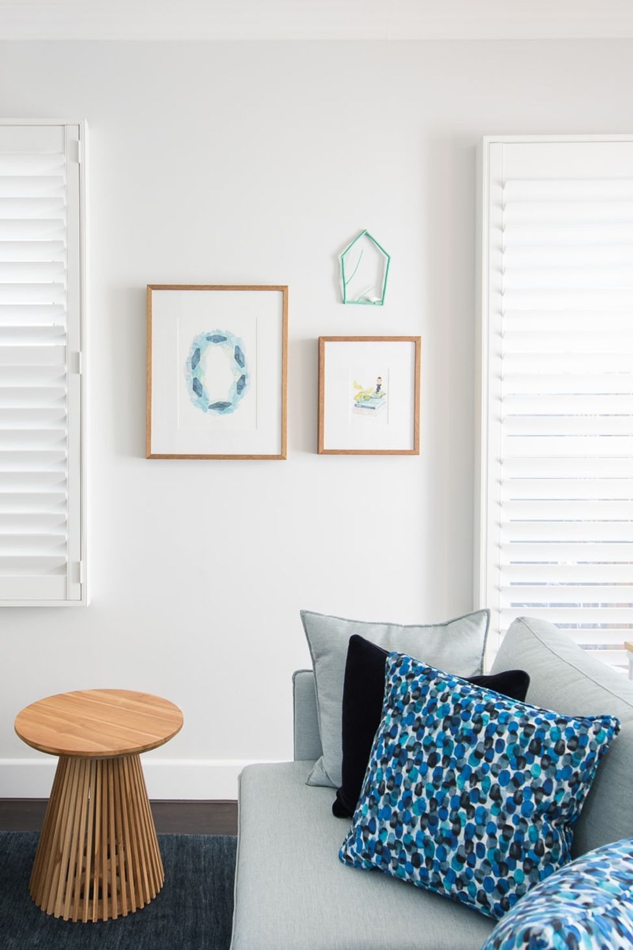
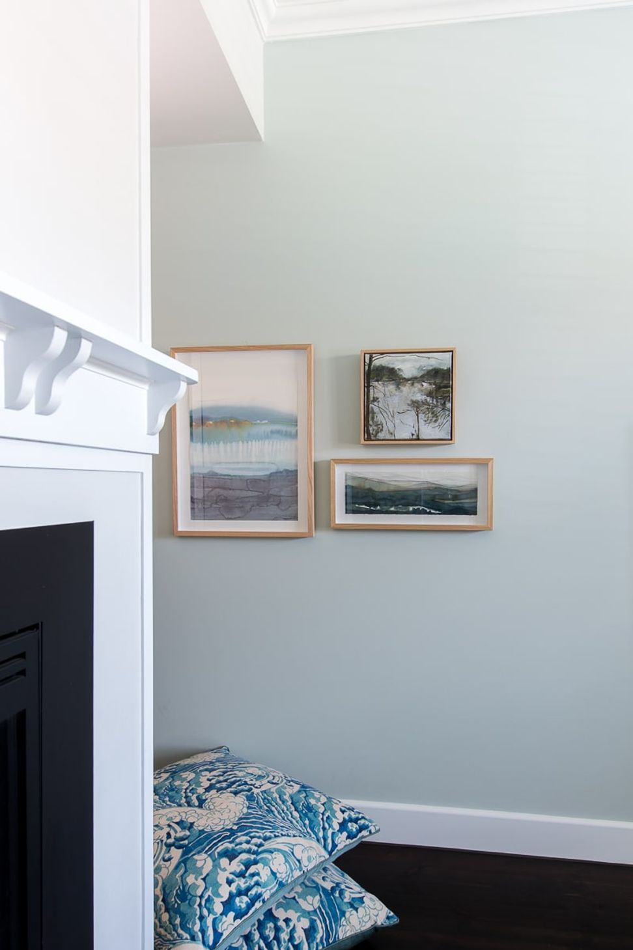
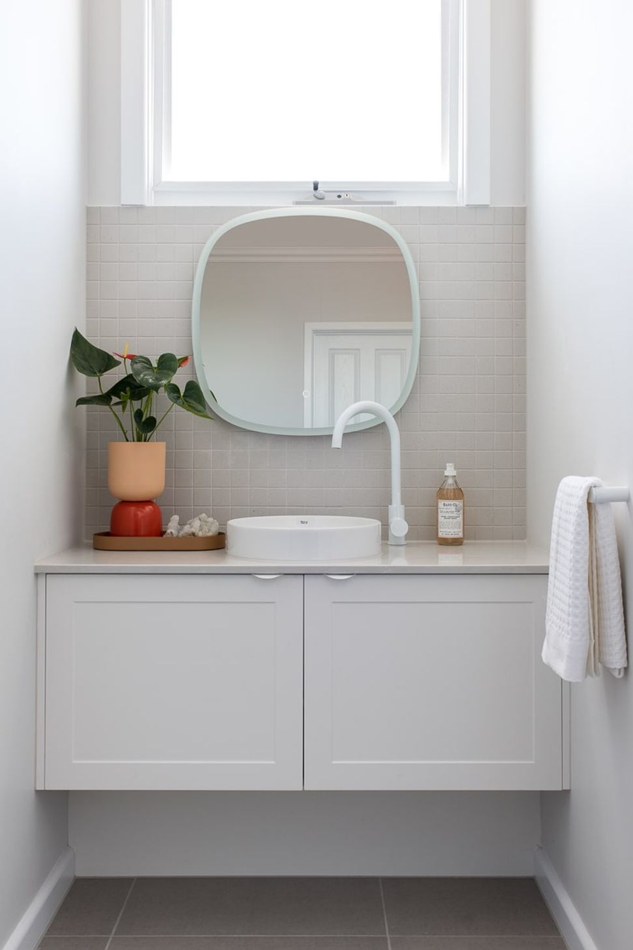
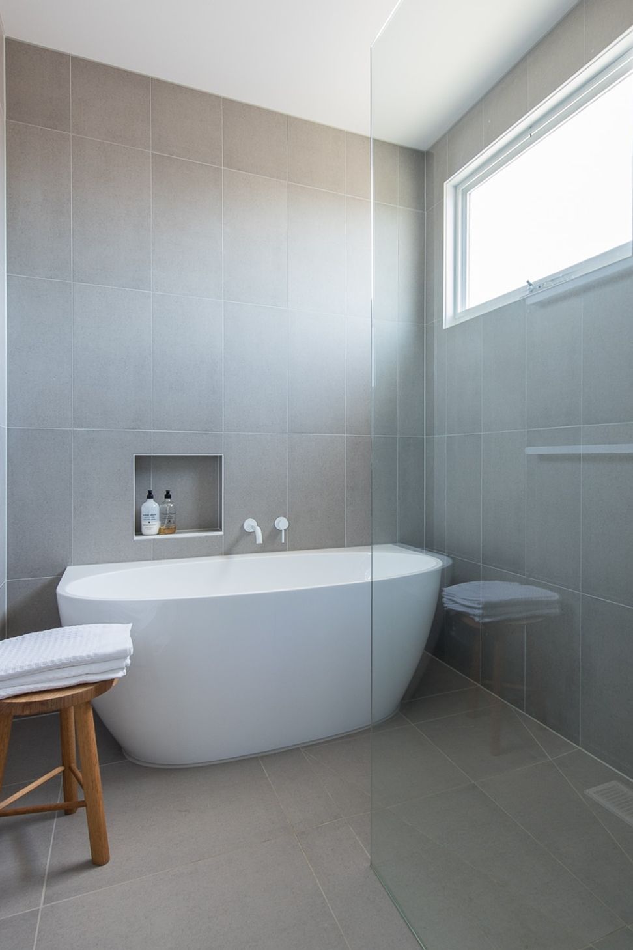
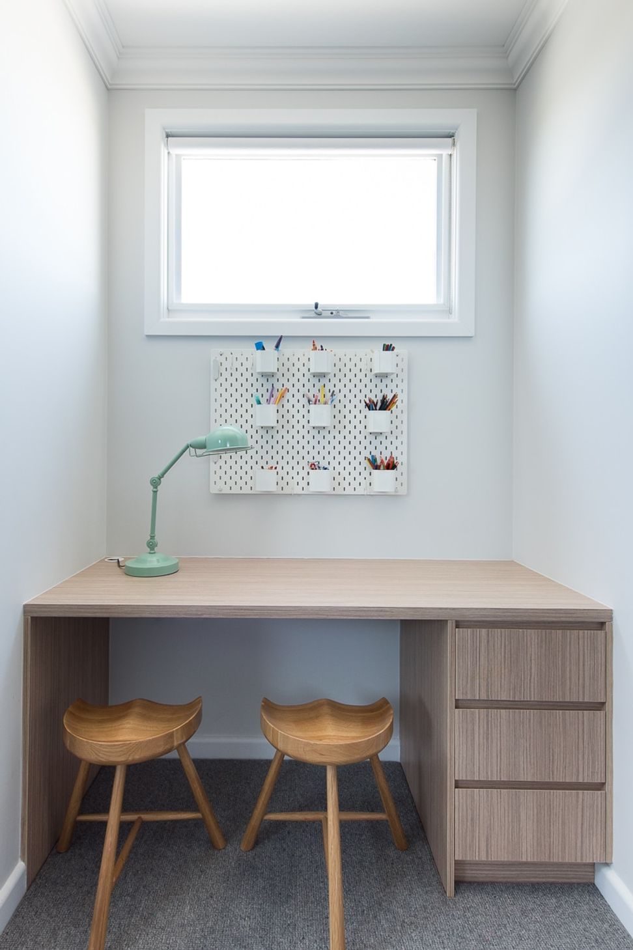
To address the need for a more private zone for the children, the first floor now includes two further bedrooms and a breakout area/rumpus room. There is also a bathroom and a separate vanity area open to the corridor that allows for children needing to brush their teeth quickly before heading off to school. In terms of planning and efficiency, it fully addressed the brief. Part of this brief also included a contemporary twist with a colour palette that steered towards the green, blue and aquamarine – with accents of navy in the form of rugs and cushions to anchor these lighter tones. What was a fairly standard 1930s bungalow is now a family abode, complete with everything that delivered everything on the ‘wish-list’ and considerably more.
- Location—Moonee Ponds
- Builder—Peverill Constructions
- Landscape Designer—Anthony Scott Landscape Design
- Date Completed—2021
- Photography—Rachel Winton Photography
- Completed
- 2022
- Price range
- $1m - $2m
- Building style
- Contemporary

This Californian Bungalow is similar to many in this heritage-listed streetscape. However, the timber home now benefits from an upper level, sympathetically designed to respond to the period’s pitched roof line and symmetrical windows. For the owner, a couple with two young children, the previous renovation to what was then a single level dwelling (completed only five years ago), didn’t fully cater to the needs of a growing family – and particularly the teenage years that wouldn’t be far away.
Although the Moonee Ponds home offered fairly generous bedroom accommodation – with three bedrooms and a study - there wasn’t a separate zone for the children and the kitchen didn’t benefit from the northern rear garden, now complete with a swimming pool and an extensive alfresco outdoor dining area that comes with a retractable roof. A built-in outdoor kitchen, complete with a wine fridge, creates a seamless connection to the main kitchen and dining area. The kitchen is now linked to the alfresco area with new joinery and a reconstituted stone island bench. Hand-blown pendant lights designed by Mark Douglass, give the house a more artisan feel. While the new addition, with its timber-battened wall and outdoor shower, strengthens the connection to the back garden and a courtyard, the focus on the front rooms, the formal living area and adjacent home/office is towards the double-sided open fireplace, particularly in winter. Tennille joy Interiors removed the party walls framing the fireplace to create more fluid spaces but thoughtfully restored some of the home’s period detailing – such as the traditional timber wall panels the period is known for. And although not obvious, one of these panels functions as a secret door to the bar/cellar that forms part of the study nook.
To address the need for a more private zone for the children, the first floor now includes two further bedrooms and a breakout area/rumpus room. There is also a bathroom and a separate vanity area open to the corridor that allows for children needing to brush their teeth quickly before heading off to school. In terms of planning and efficiency, it fully addressed the brief. Part of this brief also included a contemporary twist with a colour palette that steered towards the green, blue and aquamarine – with accents of navy in the form of rugs and cushions to anchor these lighter tones. What was a fairly standard 1930s bungalow is now a family abode, complete with everything that delivered everything on the ‘wish-list’ and considerably more.




Awards
Best of Houzz - Design & Service
Houzz
Like this Project?
Hire Tennille Joy Interiors
Professional Reviews
Professionals used in
this project
The practices and trades credited on this project.

More projects from
Tennille Joy Interiors
Other work by Tennille Joy Interiors, across every category they build in.


More in
Dining Room
Everything else in Dining Room, from every practice on ArchiPro.


Next Project
Keep scrolling