Project team
- Rezen Studio
- Jack Lovel
Creative speculative fit-out in a refurbished heritage building, featuring bespoke furniture and a harmonious blend of modern and historical elements.
Perth CBD | 300 sqm
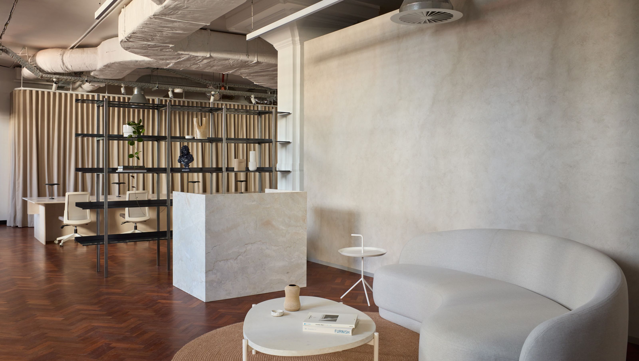
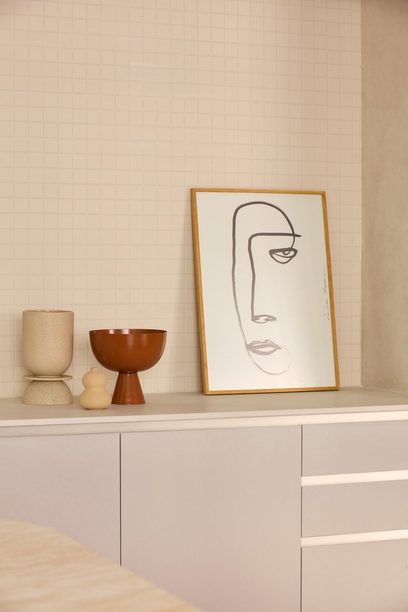
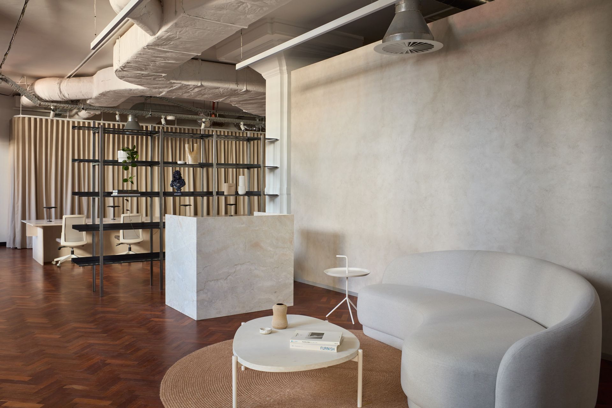
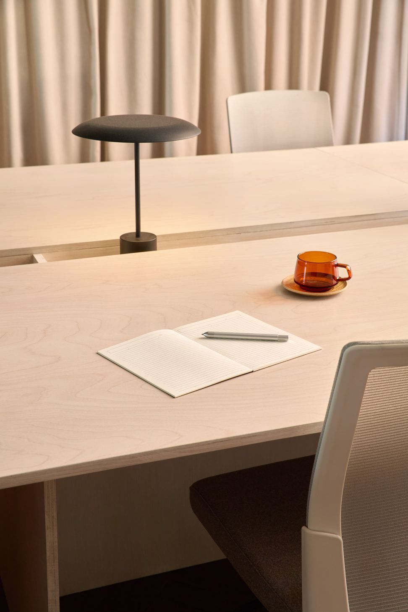
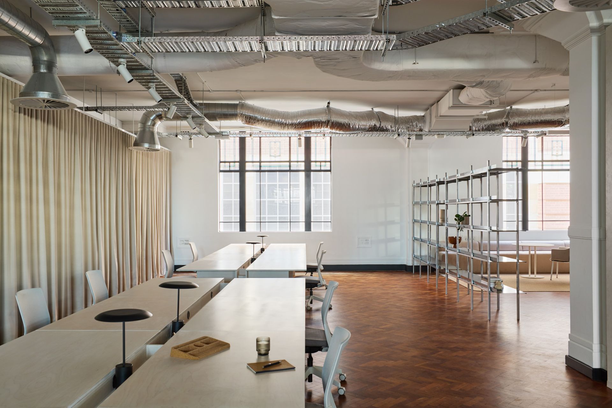
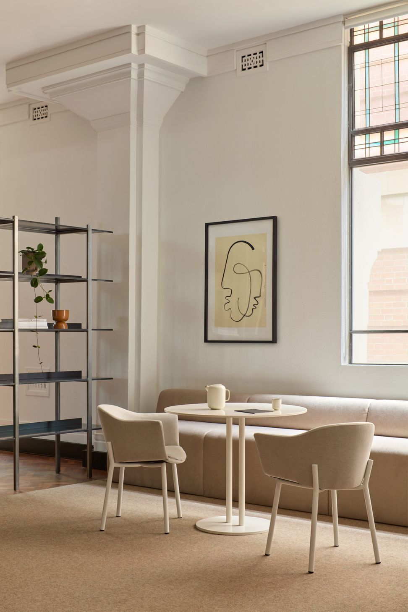
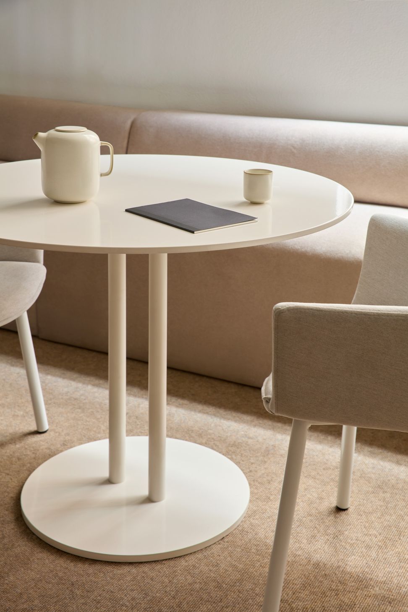
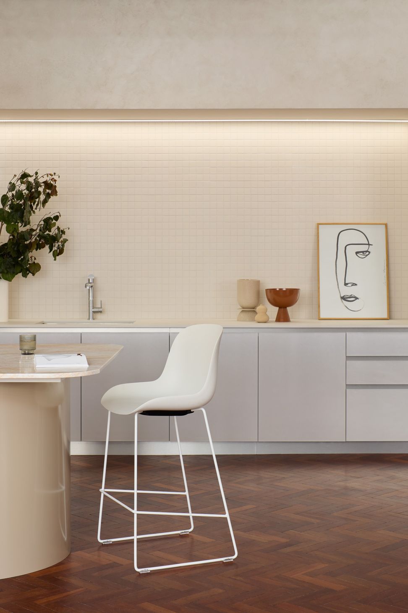
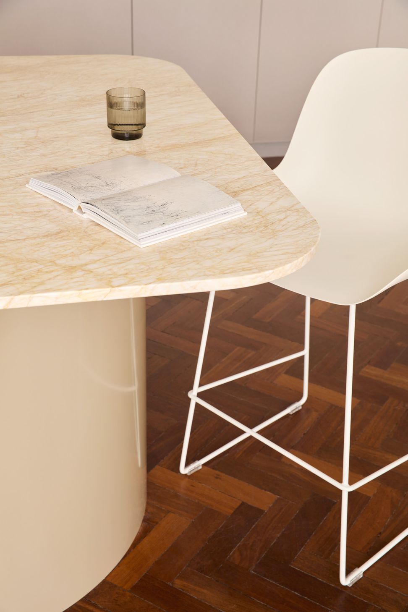
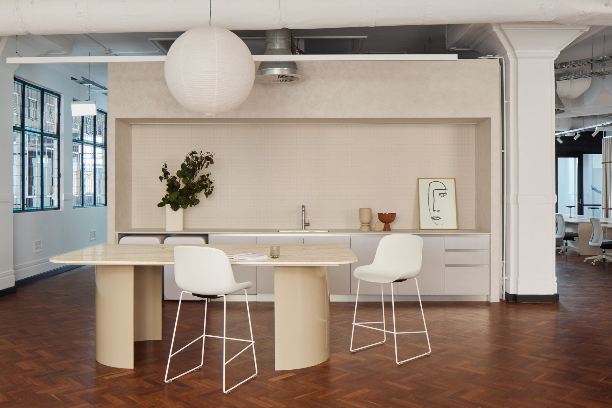
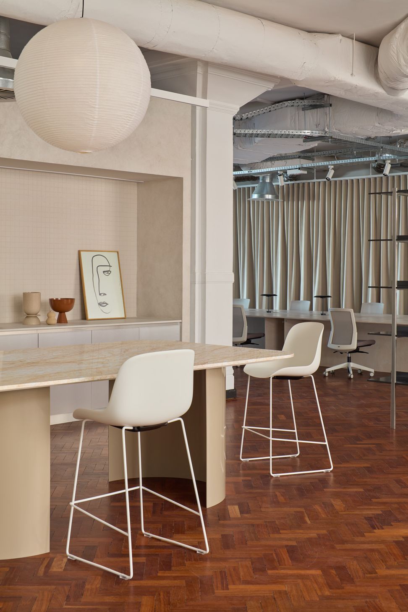
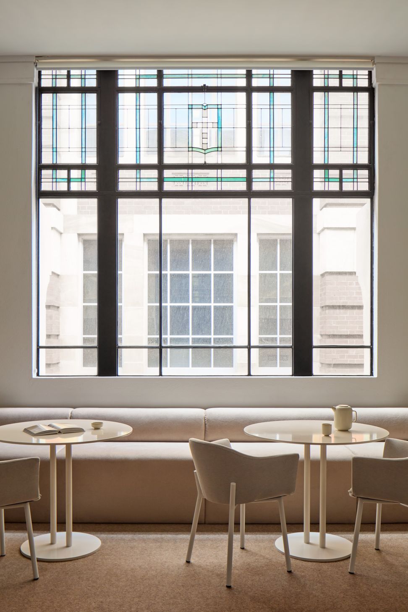
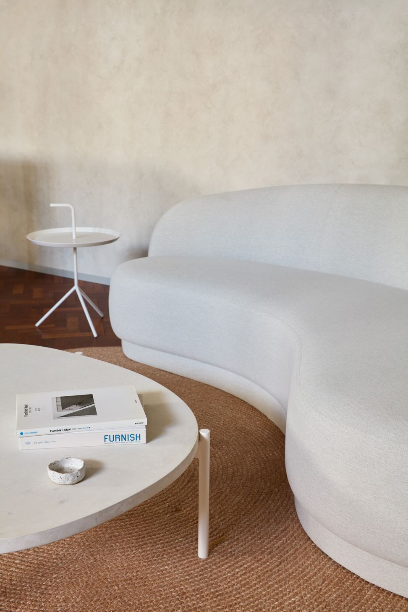
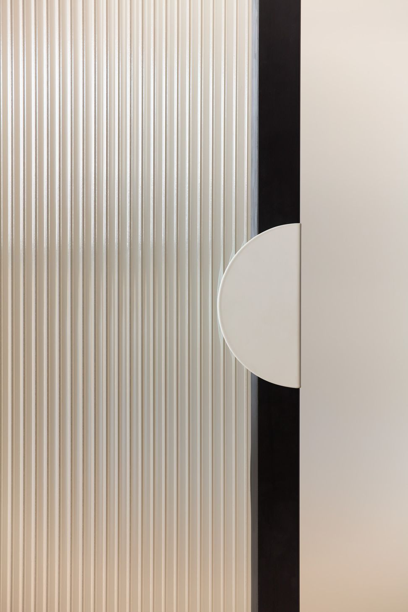
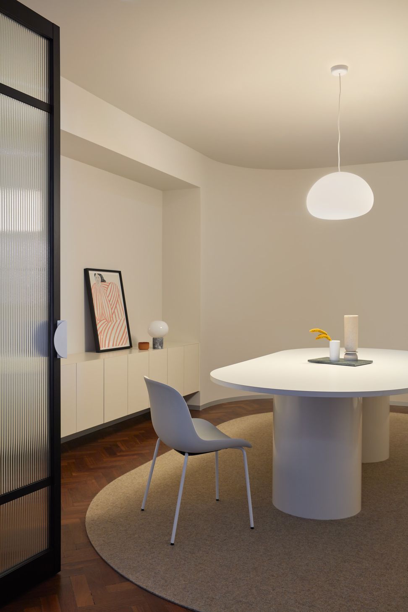
Located in a refurbished inner city heritage building, this unique speculative fit-out was designed to appeal to a creative tenant. Executed within a relatively modest budget, new built elements are differentiated from the heritage features and fabric whilst being complementary and deferential. Soft, subtle tones and textures sit calmly within the space while custom designed, locally made furniture lends a bespoke feel.
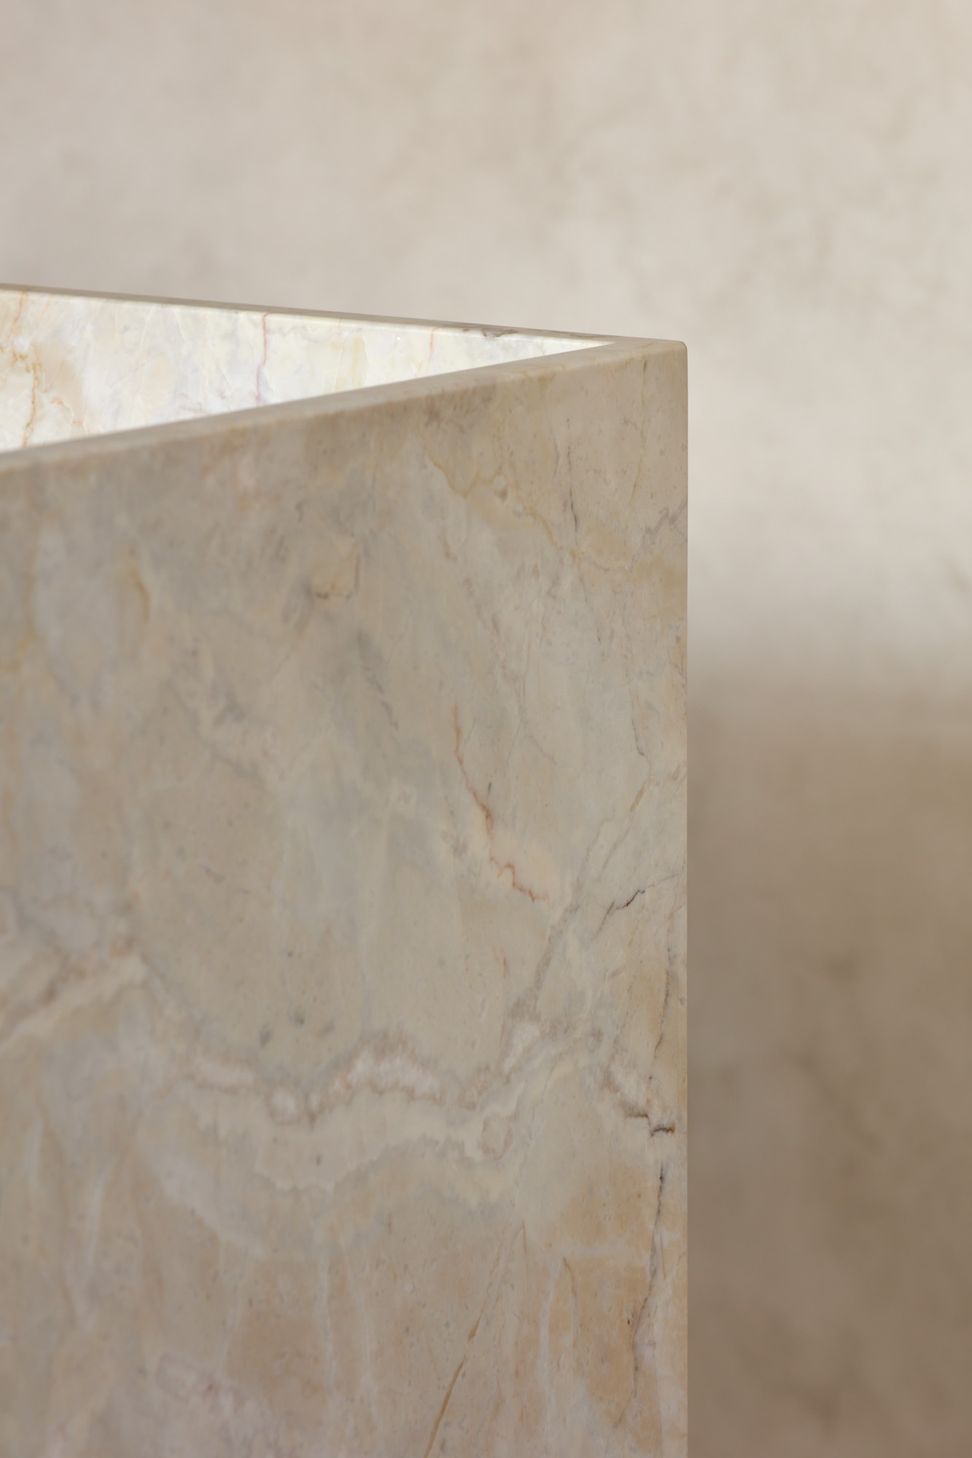
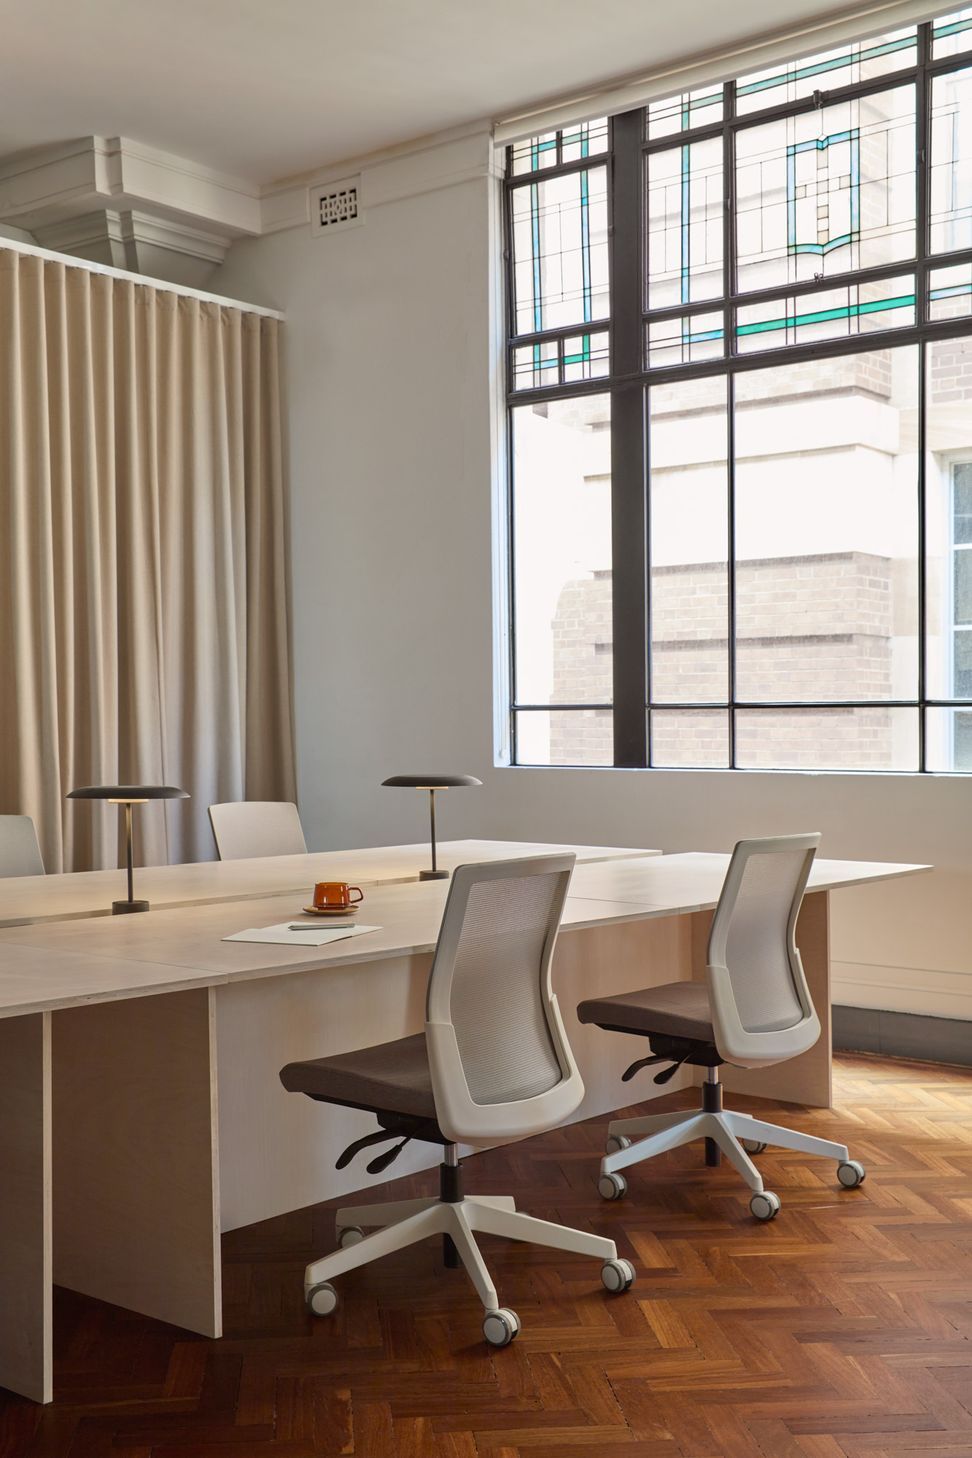
Long library-style whitewashed ply workstations, with feature task lighting, sit alongside a dramatic curtain that forms a textured backdrop while hiding storage and providing acoustic attenuation. Natural stone provides a tactile touch point in both reception and breakout areas as utilitarian steel shelving modules balance the design’s feminine features and create subtle spatial demarcation. Organic forms in lighting and loose furniture punctuate the space as a series of informal mediations.
Overall, while physical interface was minimised with the space’s existing features, the placement and design of the new items truly enhances the building’s heritage fabric.
Styling | Amy Collins-Walker
Like this Project?
Hire Rezen Studio
Professionals used in
this project
The practices and trades credited on this project.

More projects from
Rezen Studio
Other work by Rezen Studio, across every category they build in.


More in
Interiors
Everything else in Interiors, from every practice on ArchiPro.


Next Project
Keep scrolling