Project team
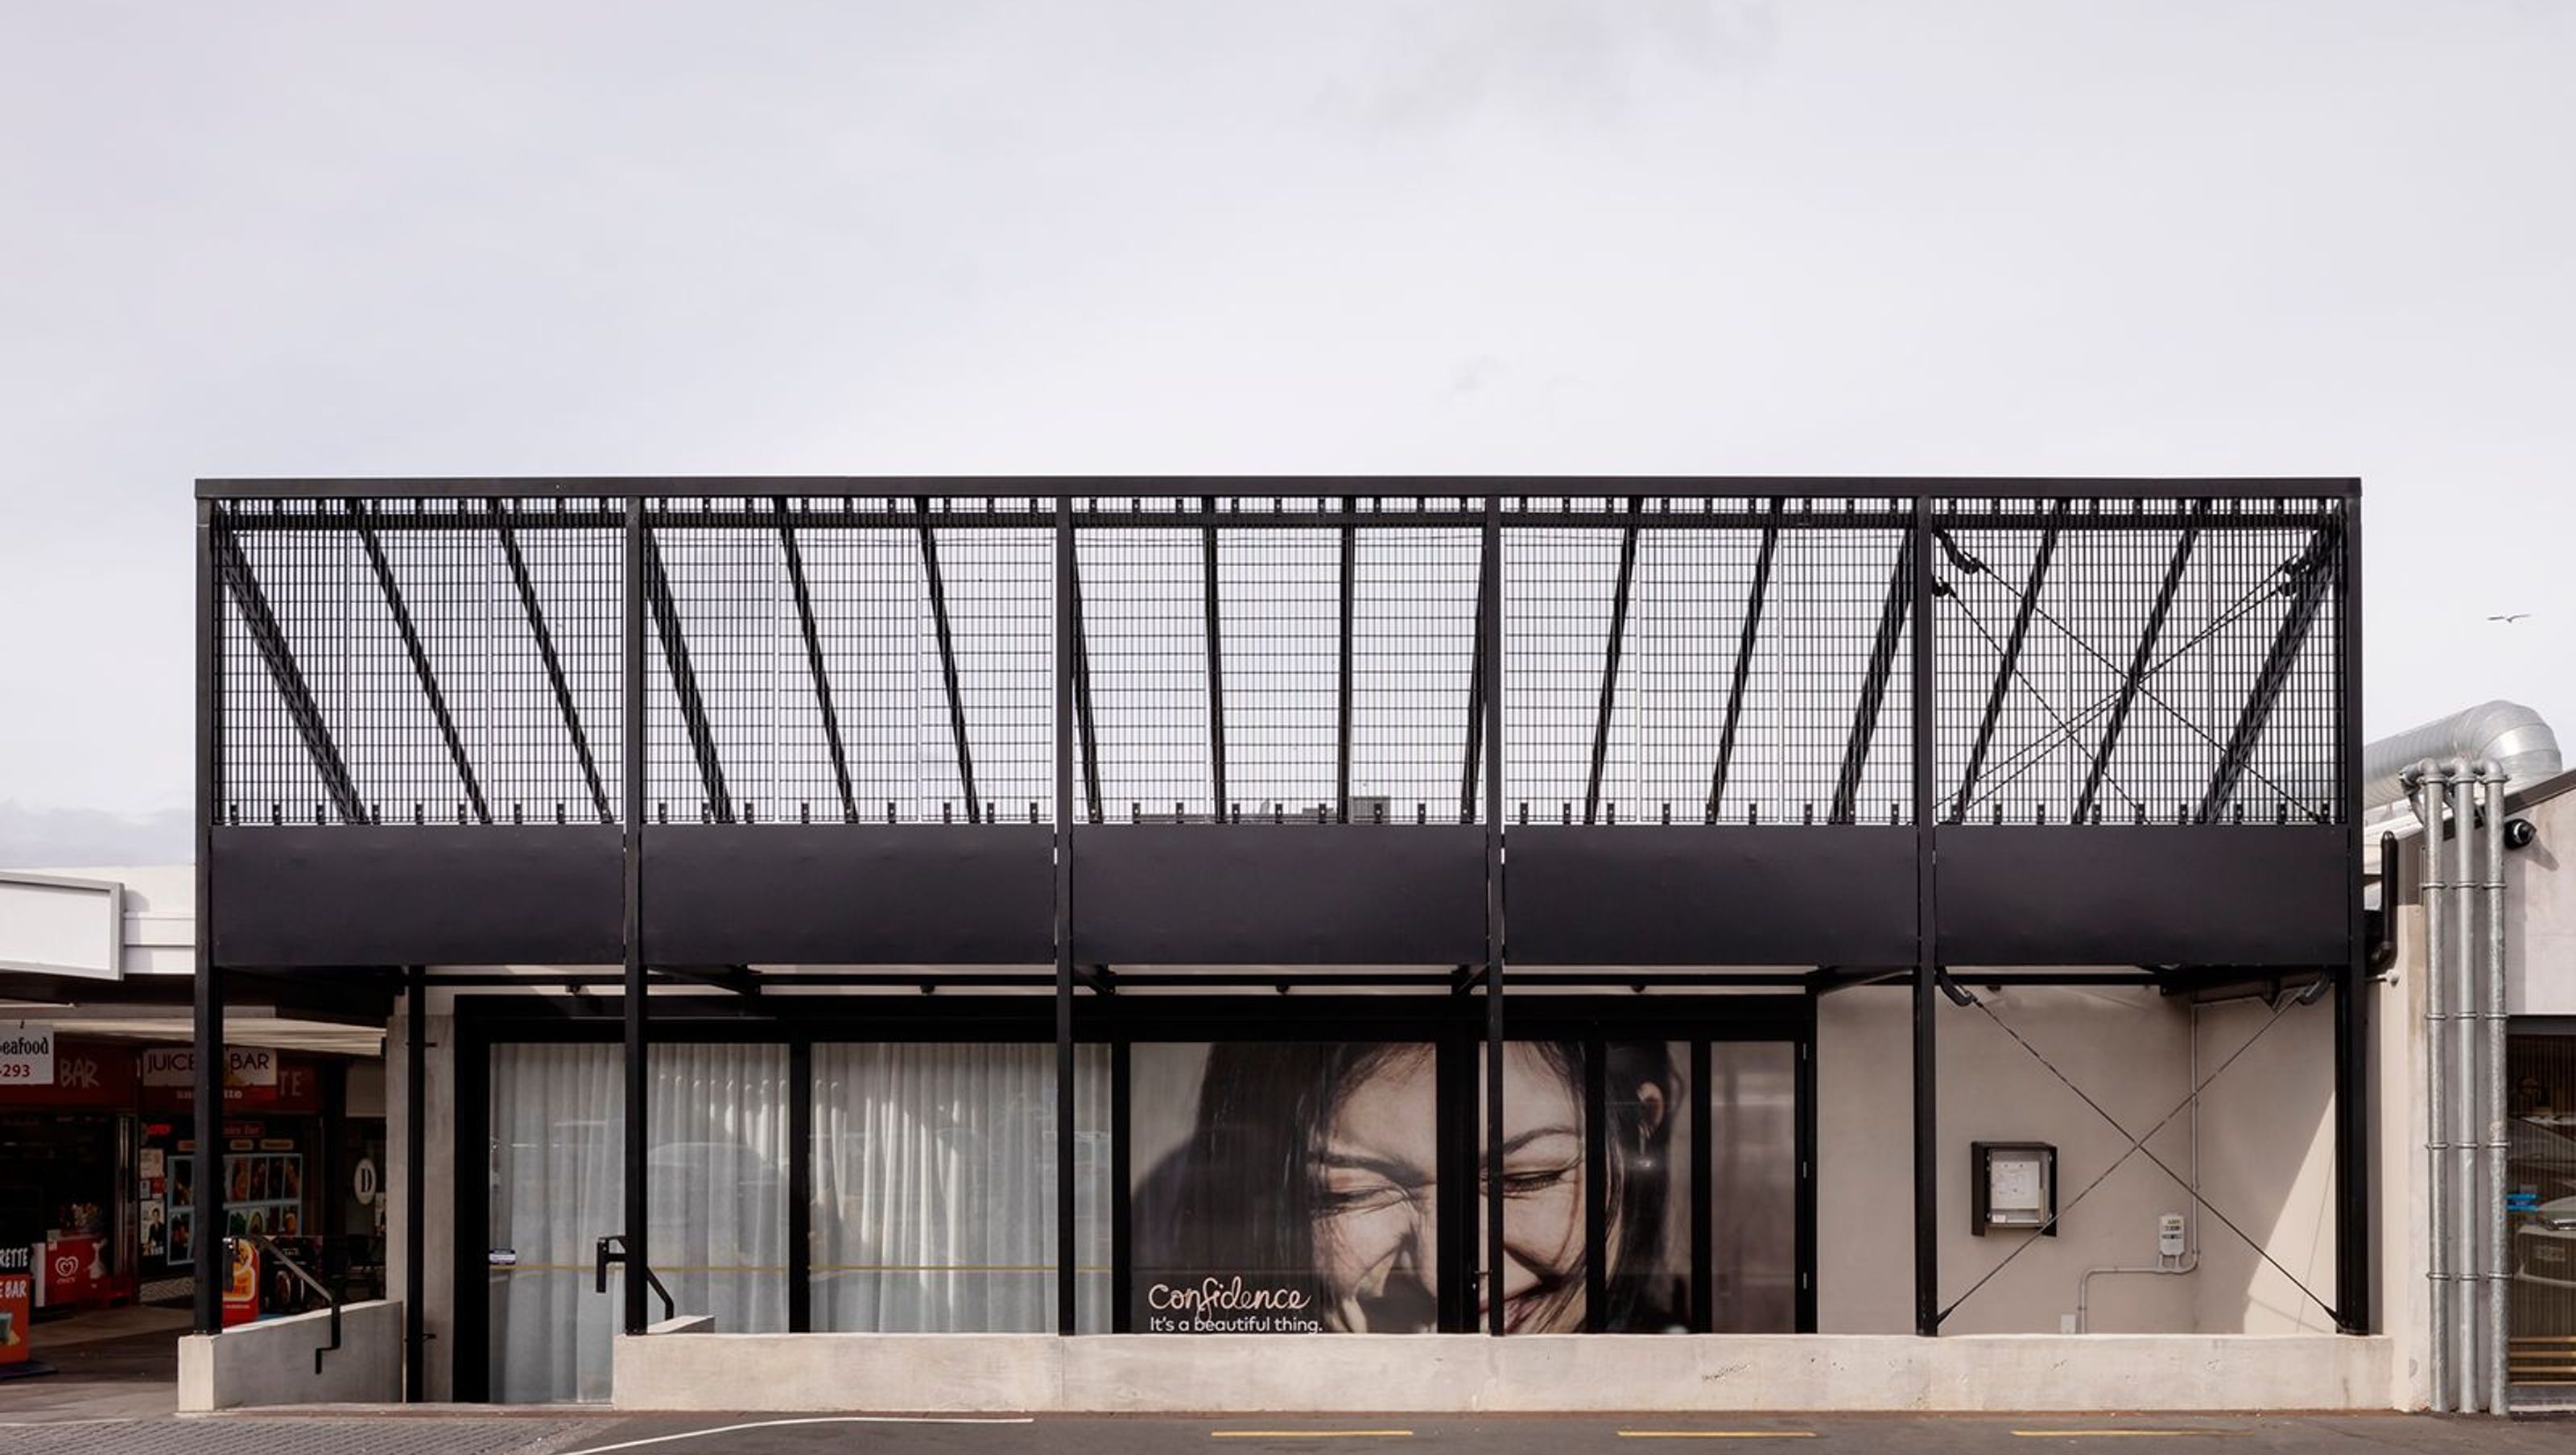
Transformation of a 1960s retail space into a chic tenancy featuring a sunken courtyard and a striking sloping glass canopy, addressing drainage challenges while enhancing the building's presence and functionality.
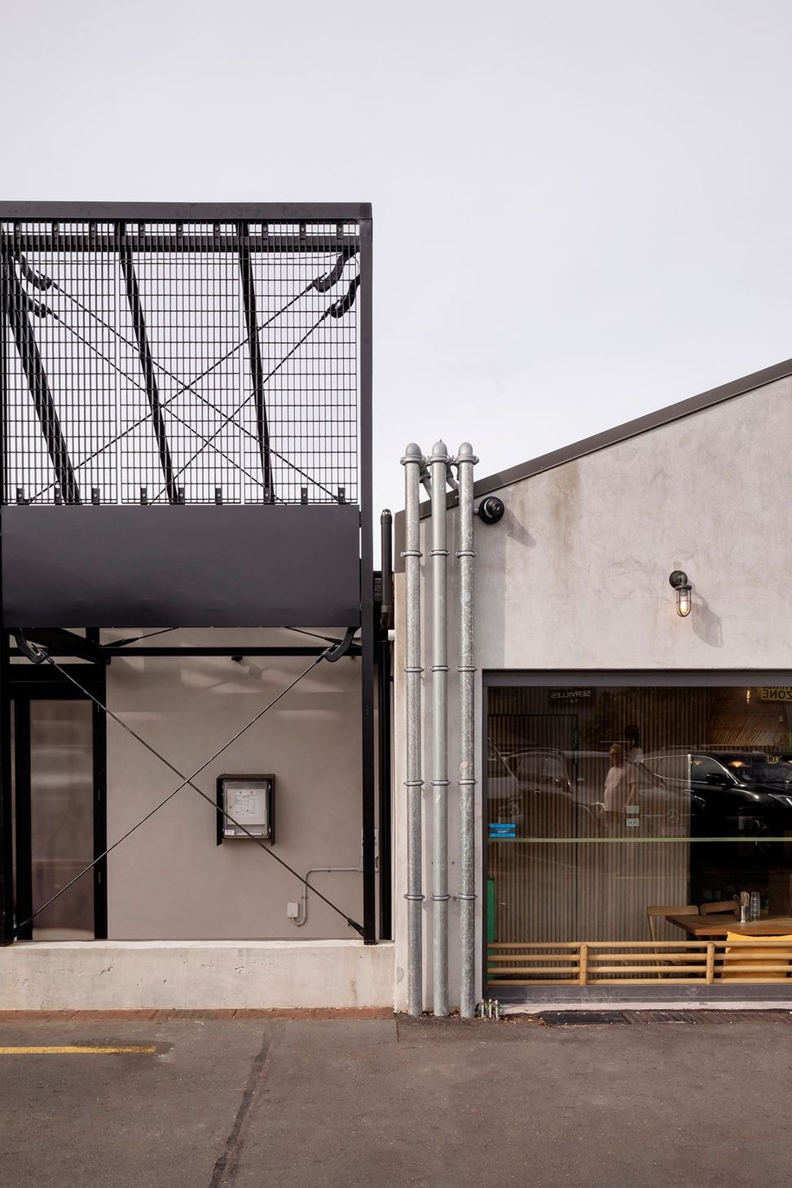
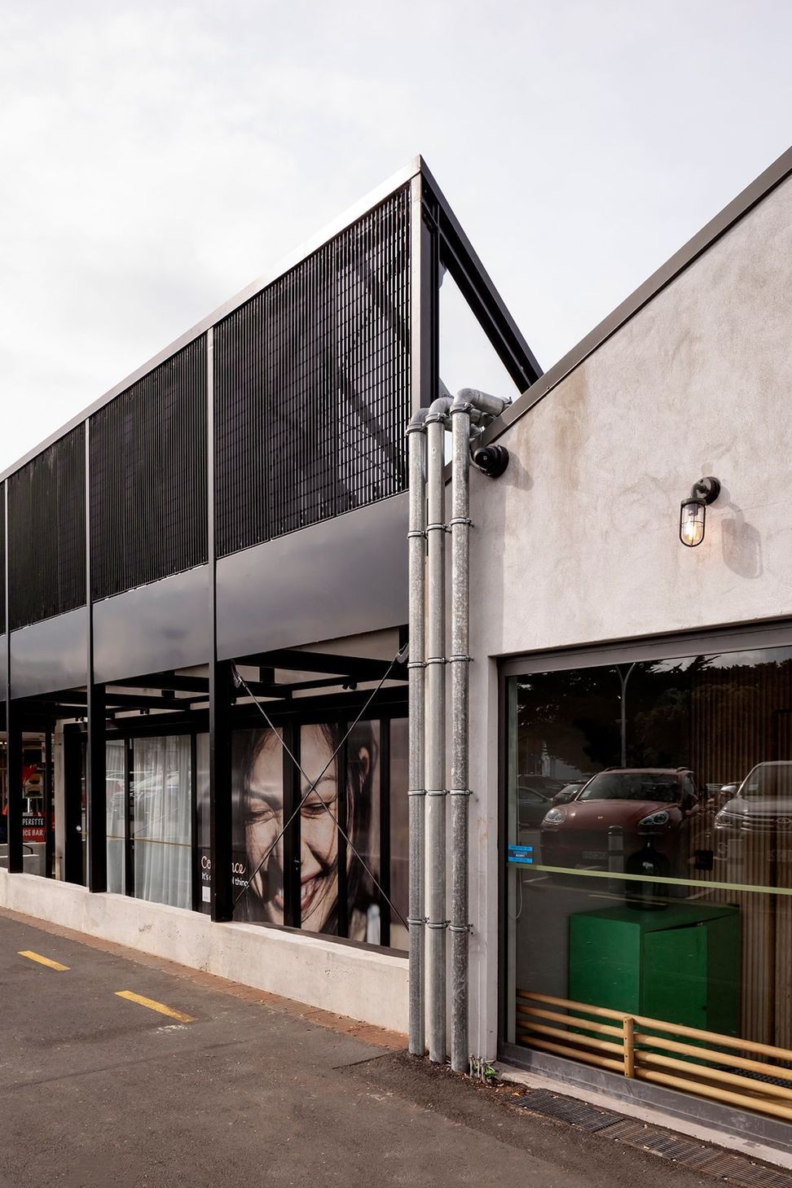
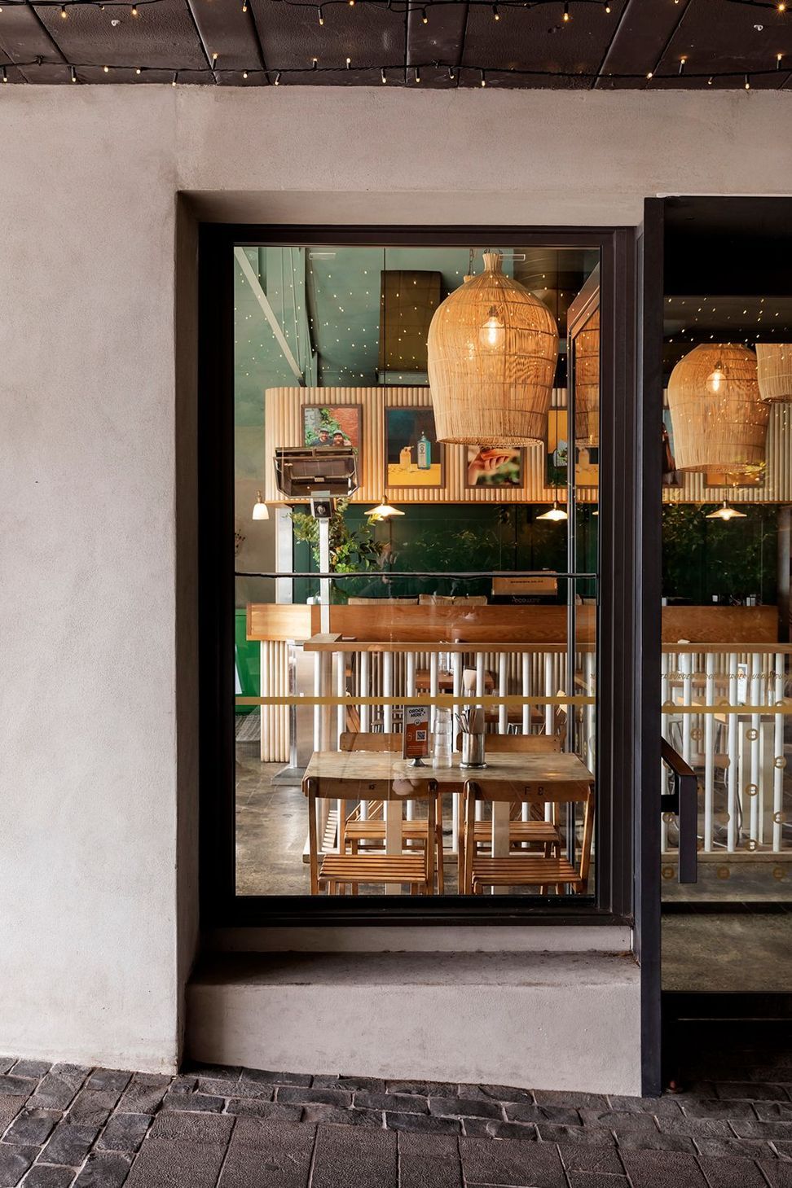
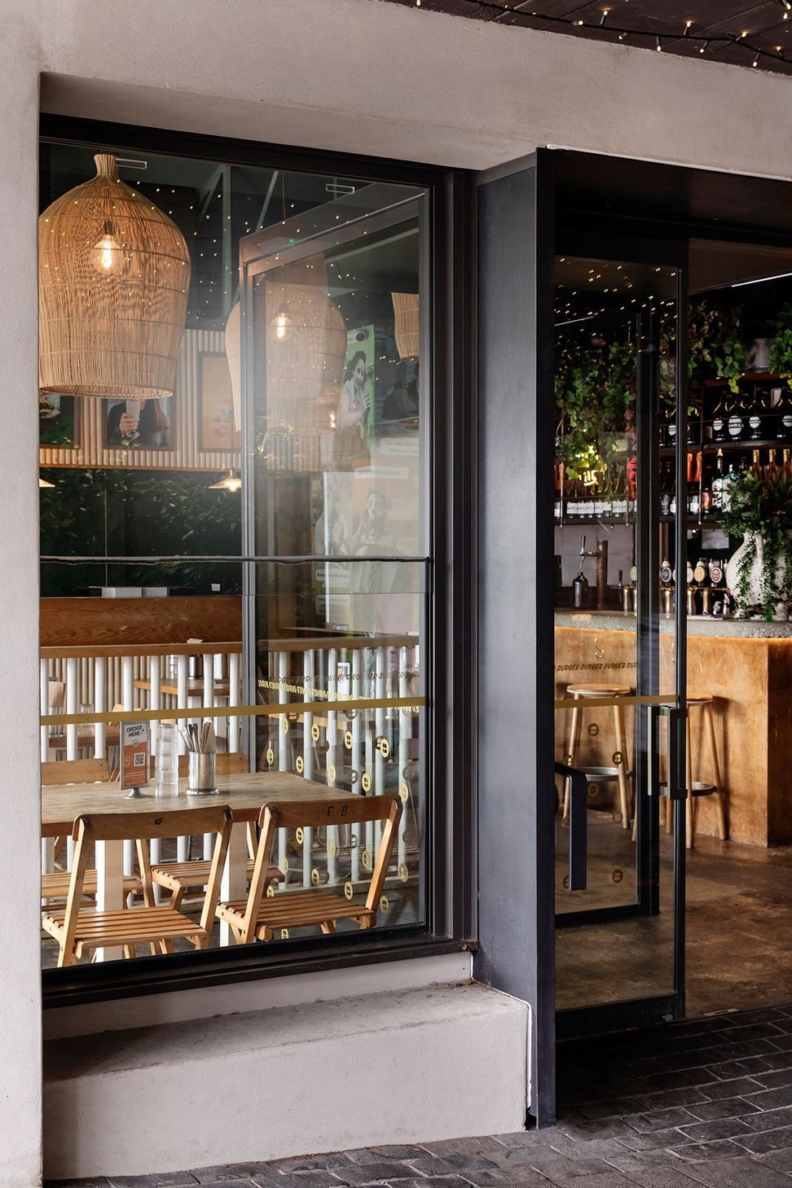
The building owner came to us with a vision to transform what had long been a second-hand shop, in a largely original 1960’s retail tenancy, into a chic new tenancy offering. With afternoon sunshine flooding the exterior, we reconfigured the site to generate a “shop front” at the back – facing west, addressing the adjacent service lane.
Engineering investigations discovered numerous drainage issues. Our vision was to turn the solution to these issues into an opportunity for a sunken courtyard.
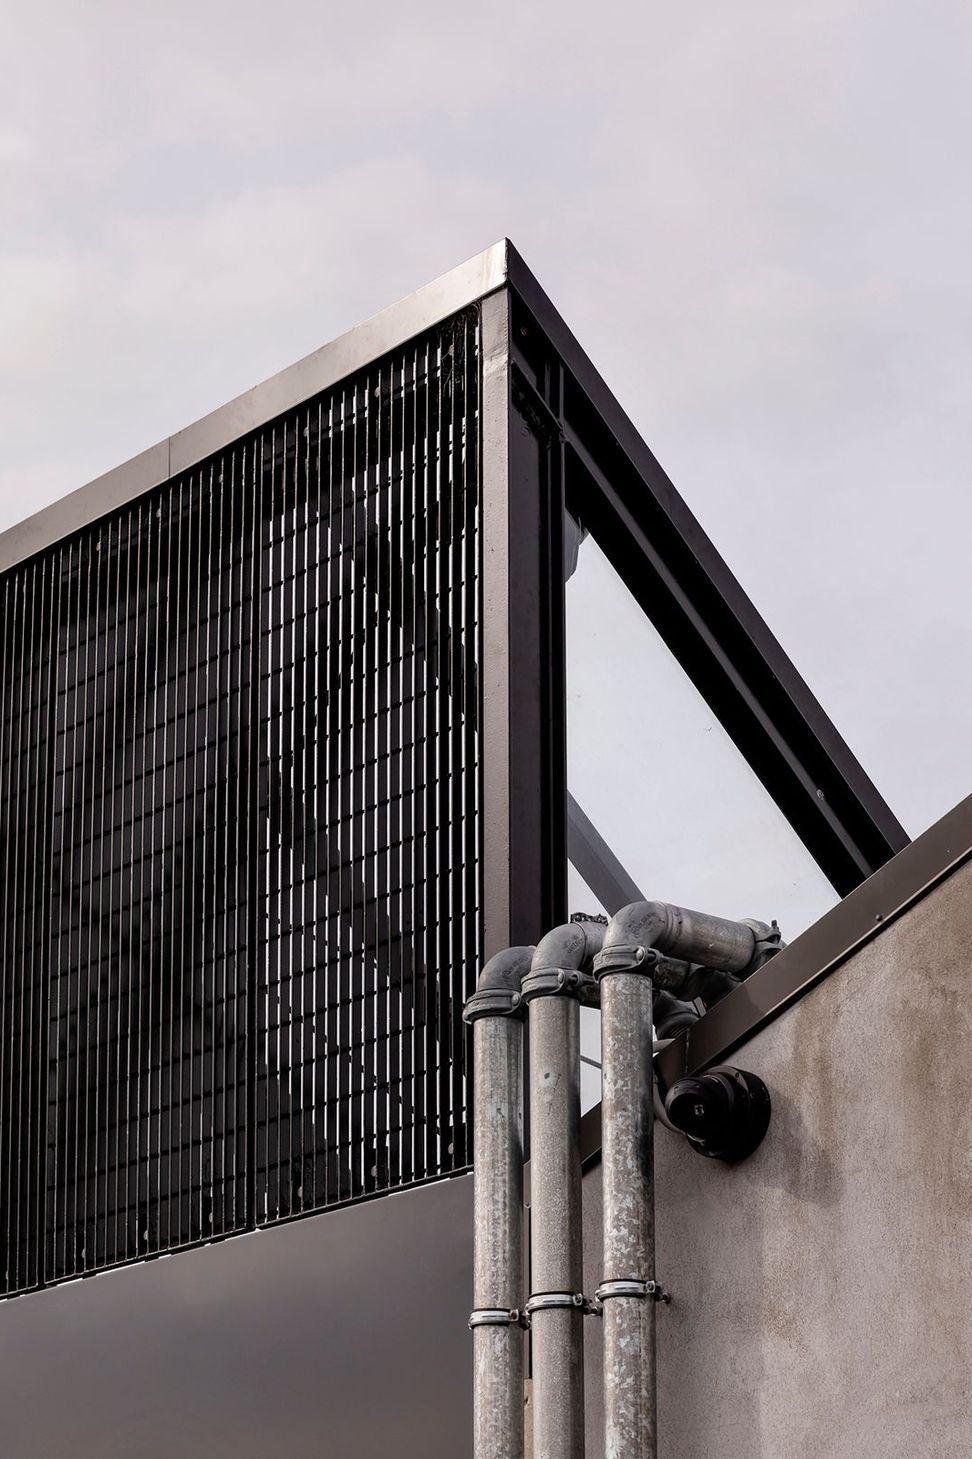
To help create a sense of place and presence, we designed a sloping glass canopy coupled with metal screening and new steel structure over the courtyard.
Photography Credit: David Straight


Like this Project?
Hire JCA Studio
Professionals used in
this project
The practices and trades credited on this project.

More projects from
JCA Studio
Other work by JCA Studio, across every category they build in.


More in
Mixed-use Spaces
Everything else in Mixed-use Spaces, from every practice on ArchiPro.


Next Project
Keep scrolling