

Project team
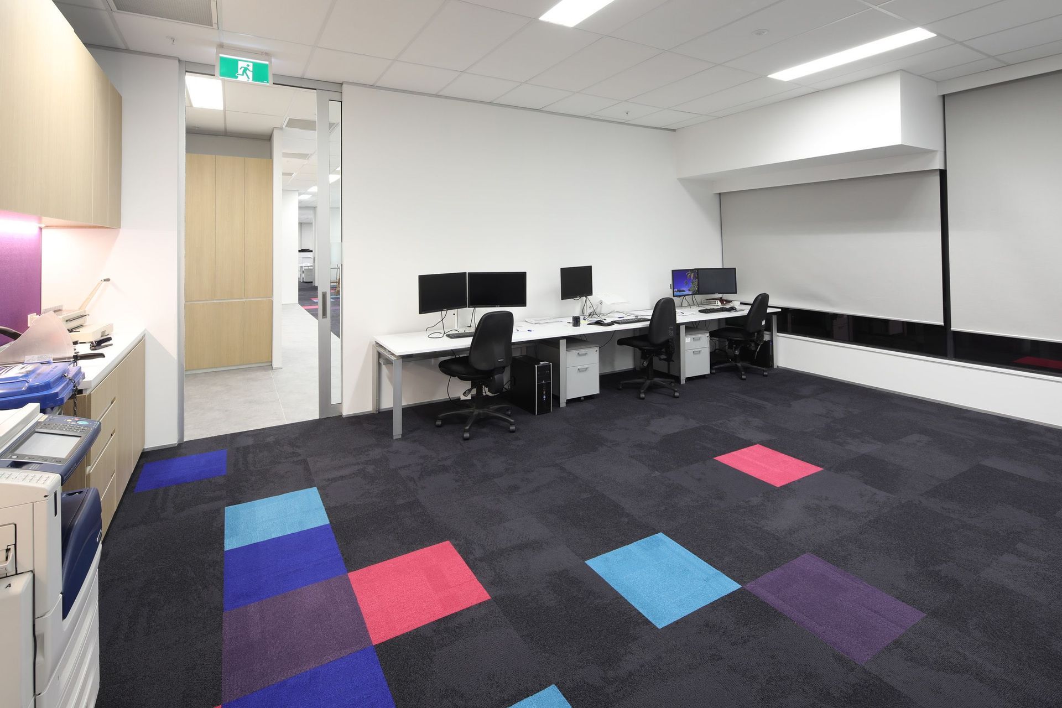
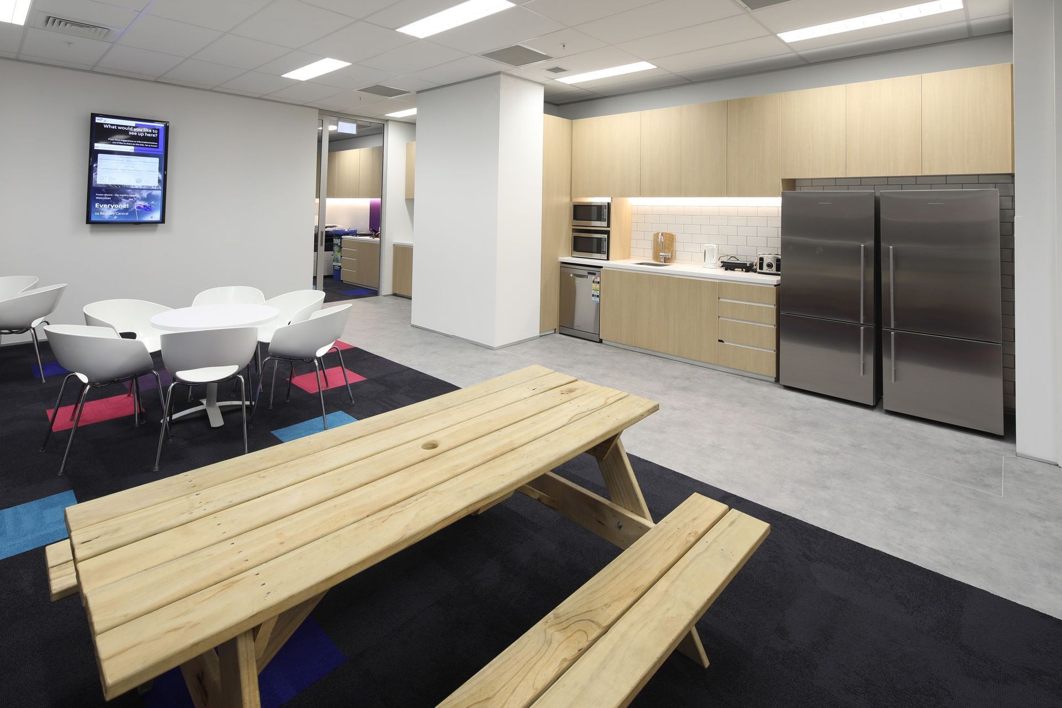
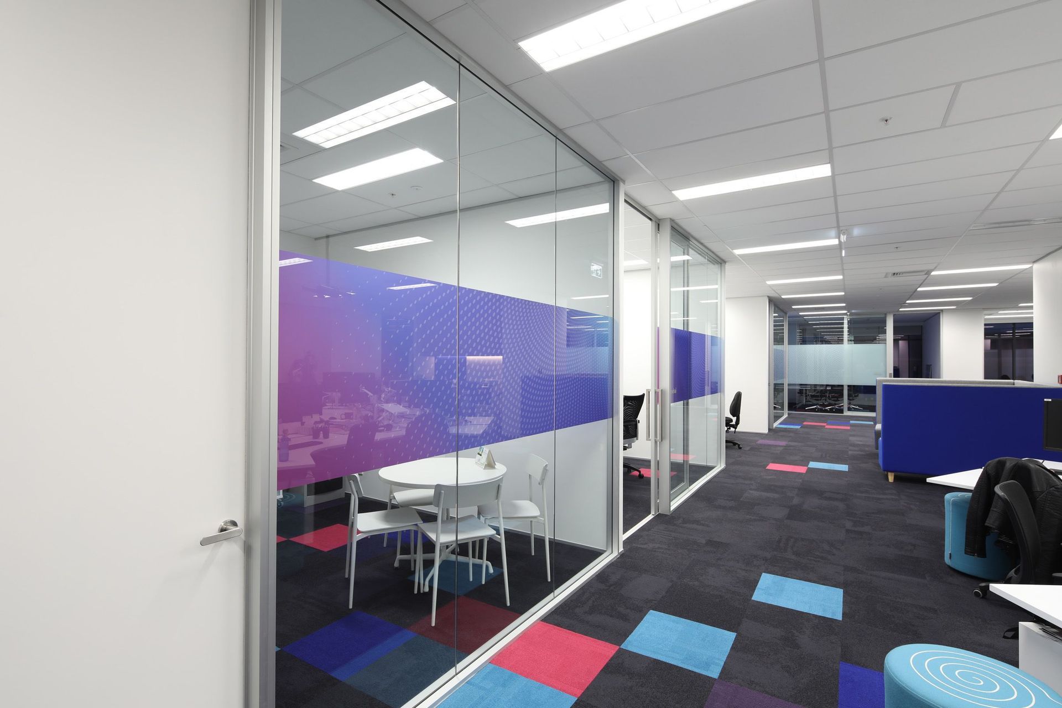
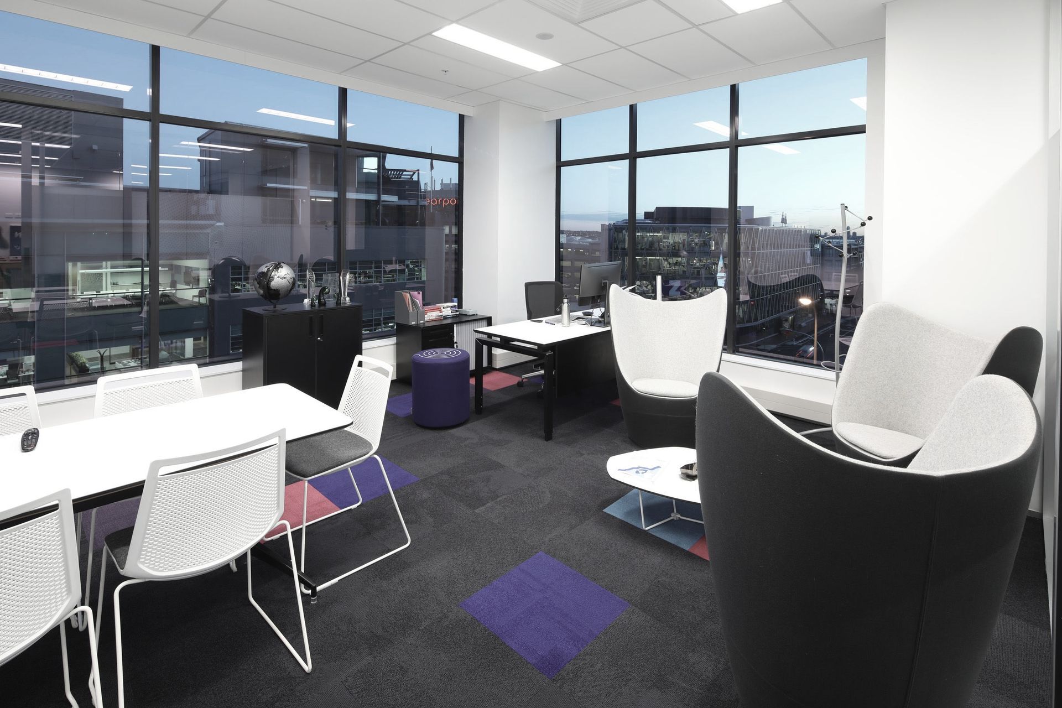
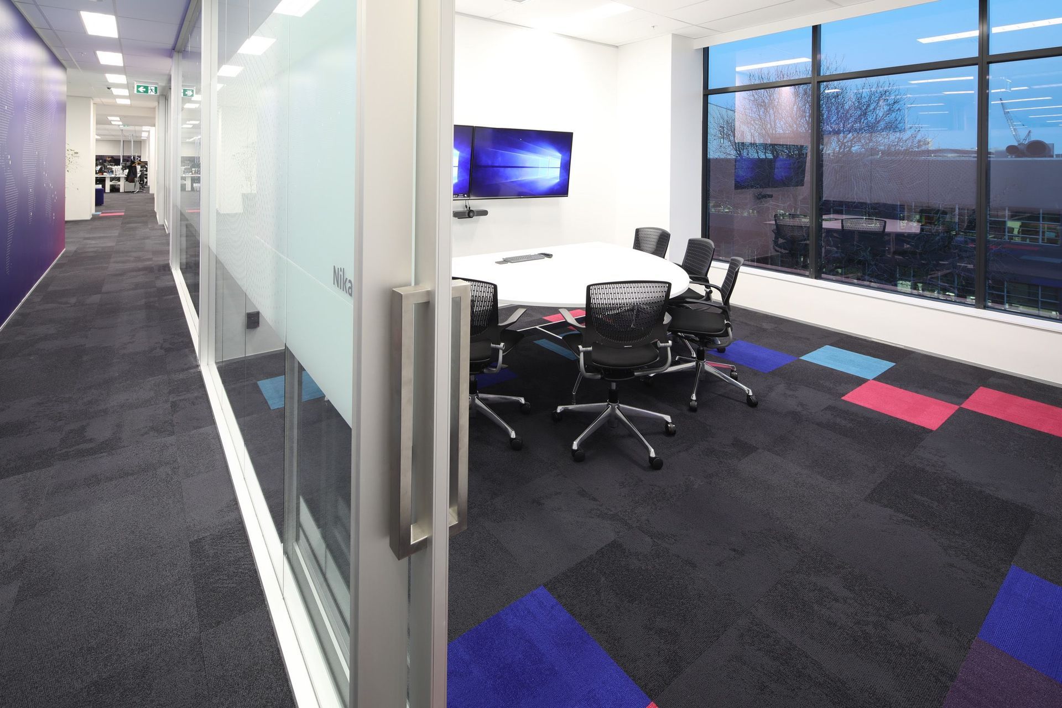
Comprehensive fit-out for Foster Moore featuring modern staff areas and kitchen, coordinated construction works including partitions, ceilings, and flooring, enhanced by vibrant carpets reflecting the Foster Moore branding.
Given the task to ensure smooth relocation to new premises, Gaze coordinated all the construction works such as partitions, ceilings, flooring, electrical works and joinery. Staff area & Kitchen were designed to be bright and modern spaces that staff can enjoy with flexibility for large functions and smaller informal meetings if needed. The addition of brightly coloured carpets brings a fun element to this fit out as well as incorporating the Foster Moore branding palette.




Like this Project?
Hire Gaze Commercial
Professional Reviews
Professionals used in
this project
The practices and trades credited on this project.

More projects from
Gaze Commercial
Other work by Gaze Commercial, across every category they build in.


More in
Office
Everything else in Office, from every practice on ArchiPro.


Next Project
Keep scrolling