
Project team
- Webber + Studio, Architects
- Casey Dunn Photography
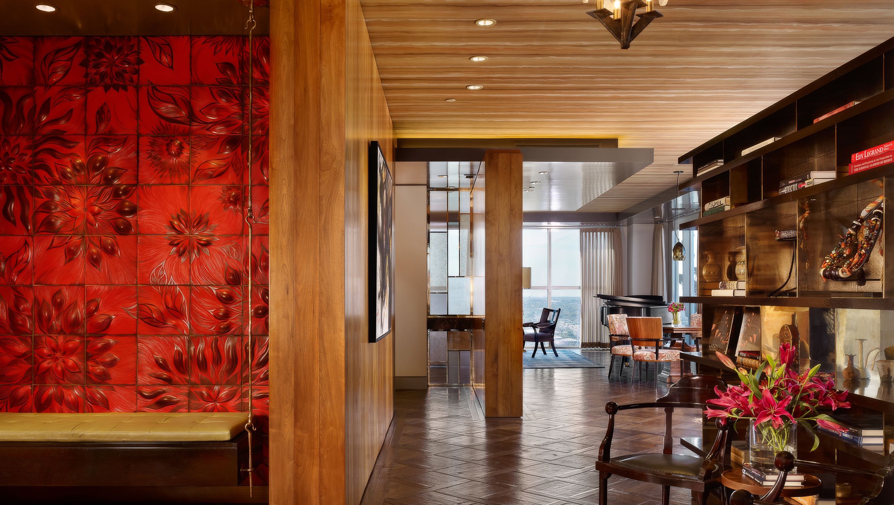
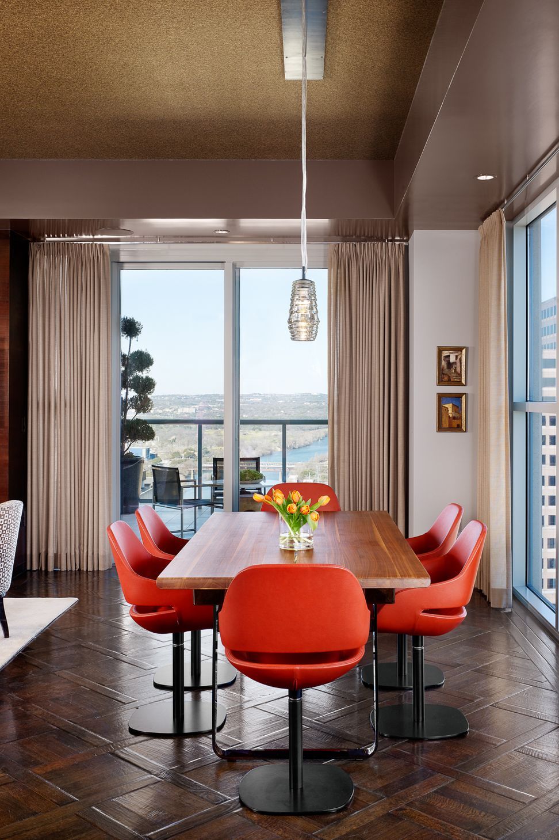
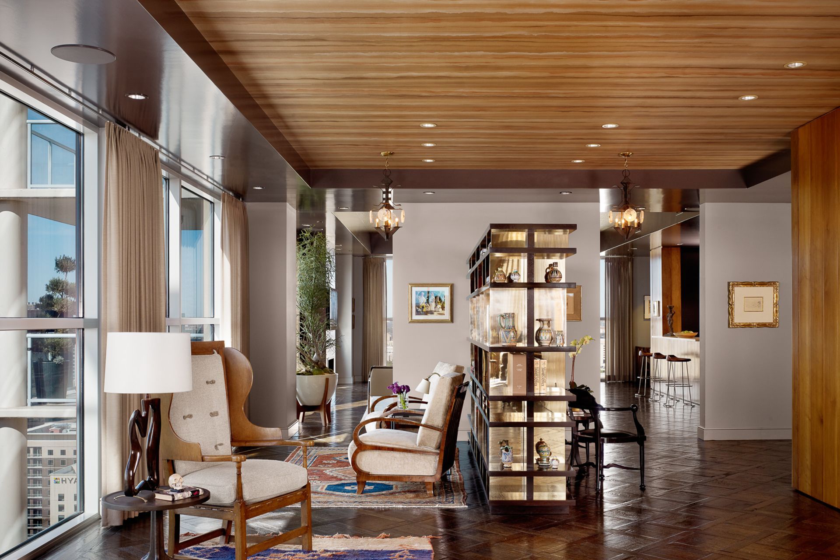
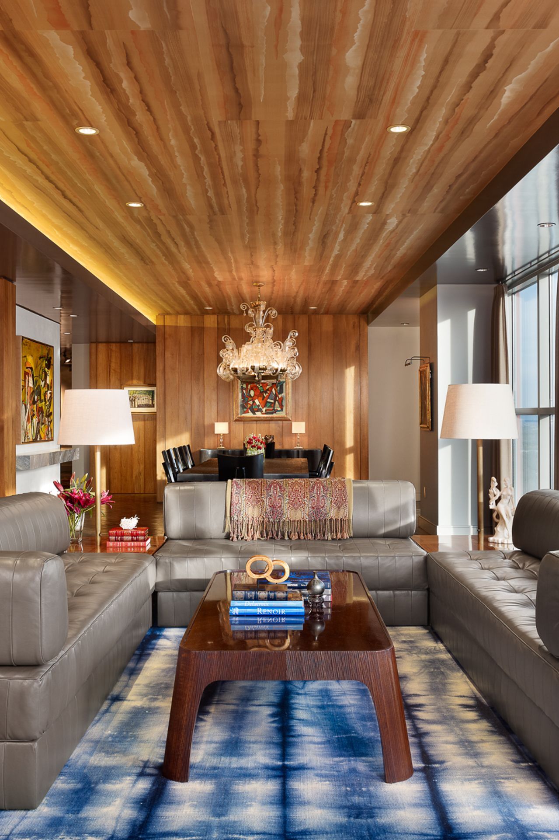
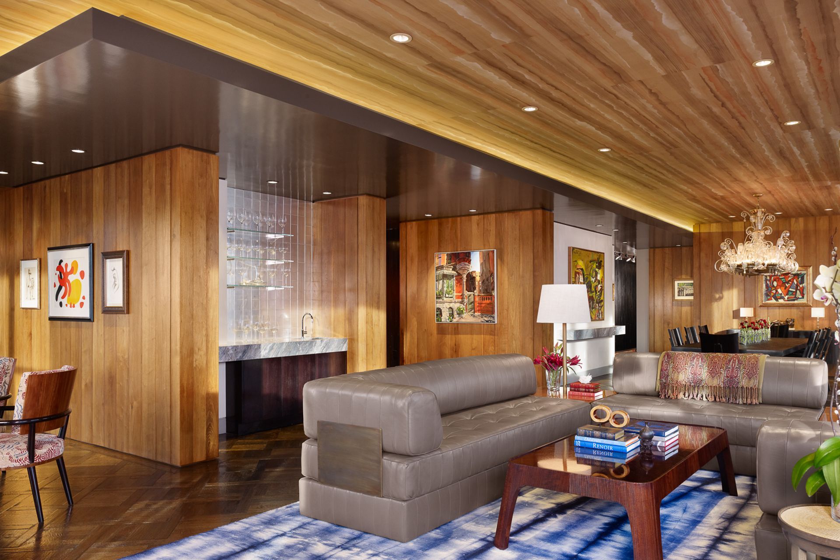
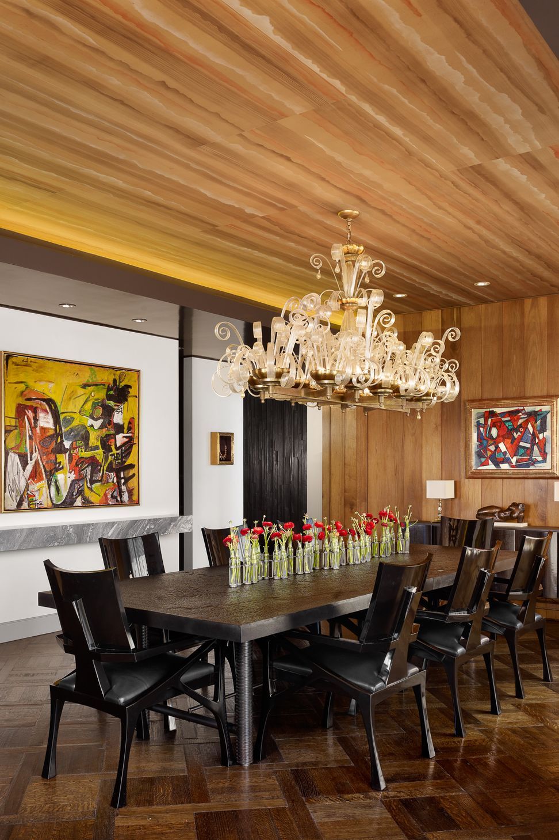
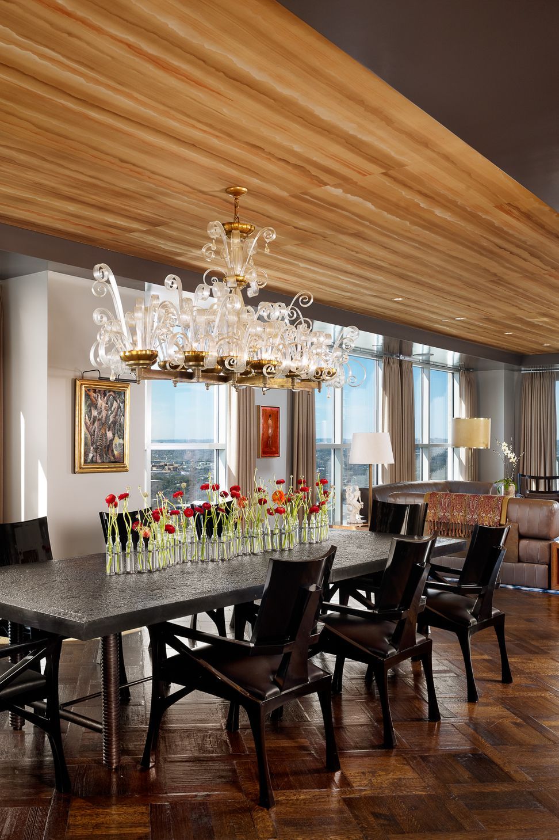
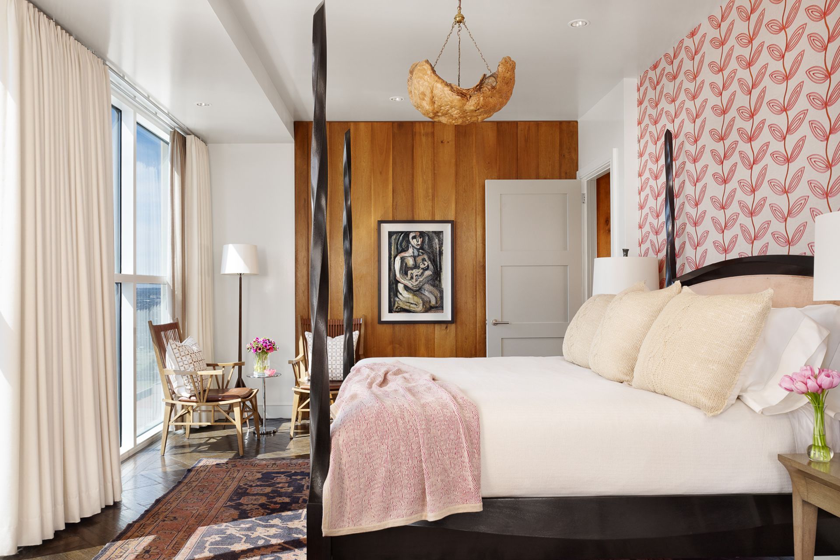
This condominium renovation within the Four Seasons tower focused on clarity, proportion, and unobstructed views. The design removes unnecessary partitions and simplifies circulation, allowing light and skyline to define the interior atmosphere.
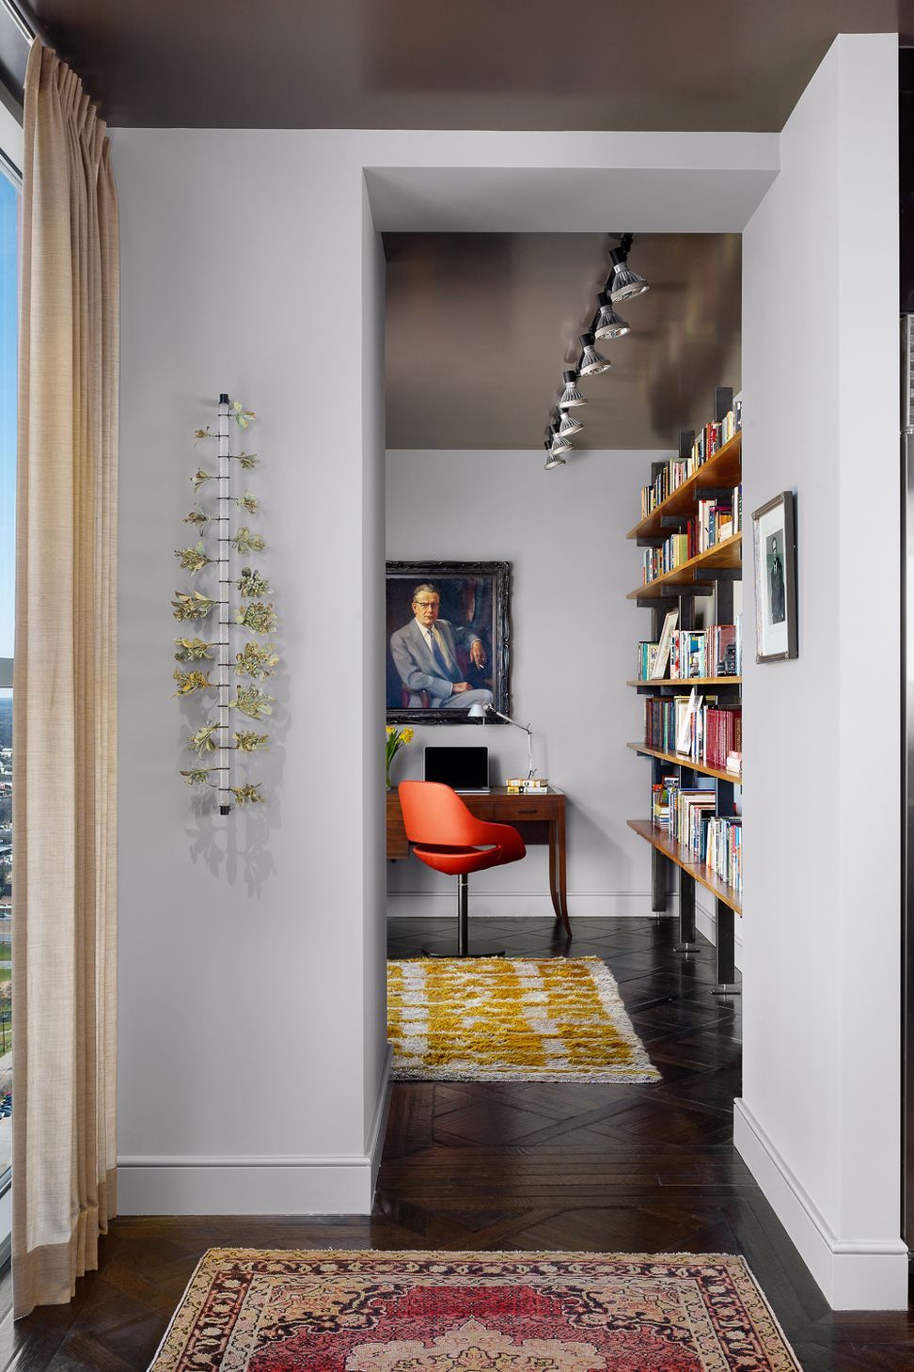
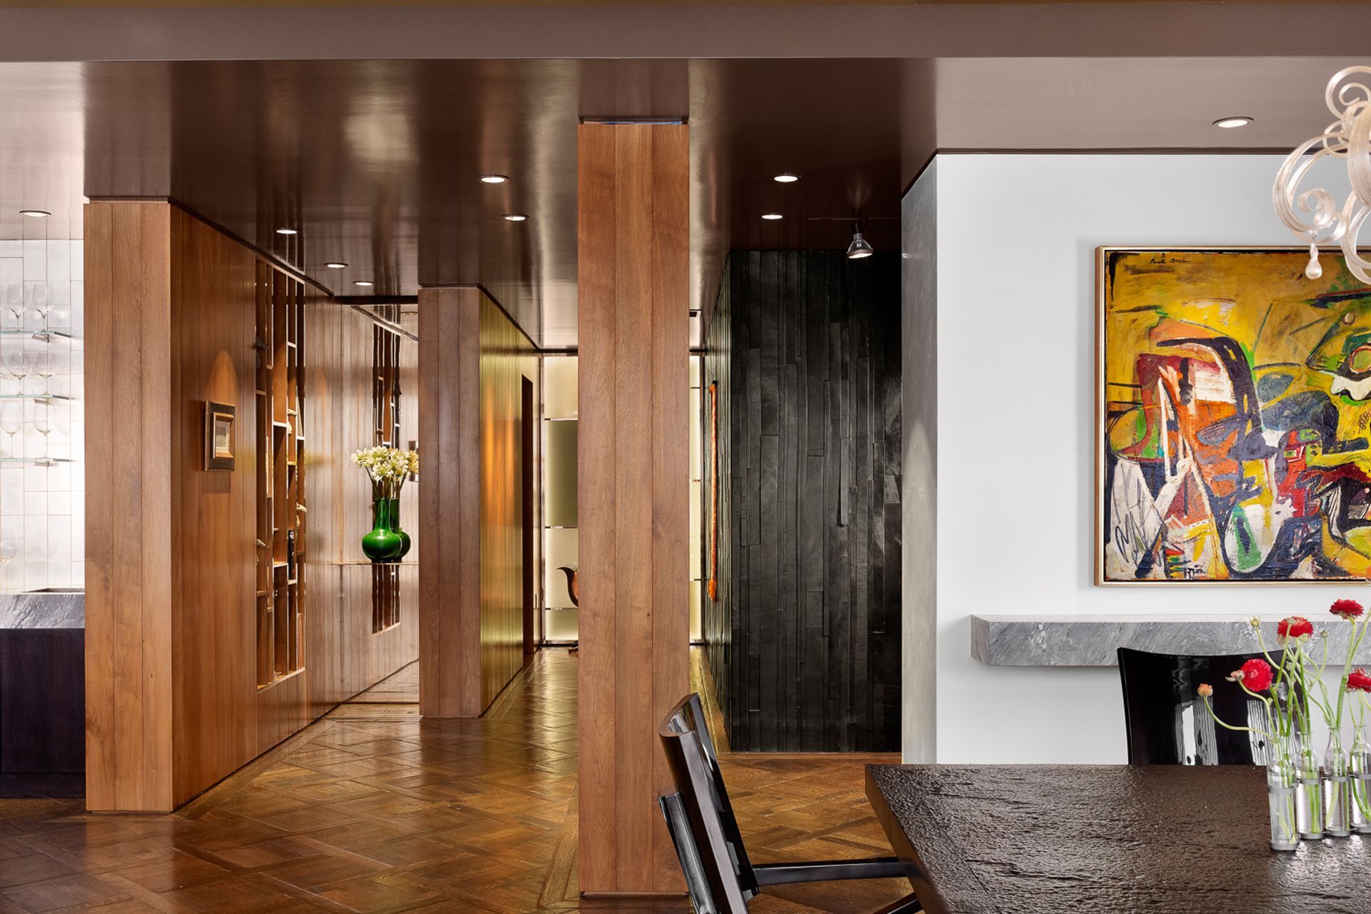
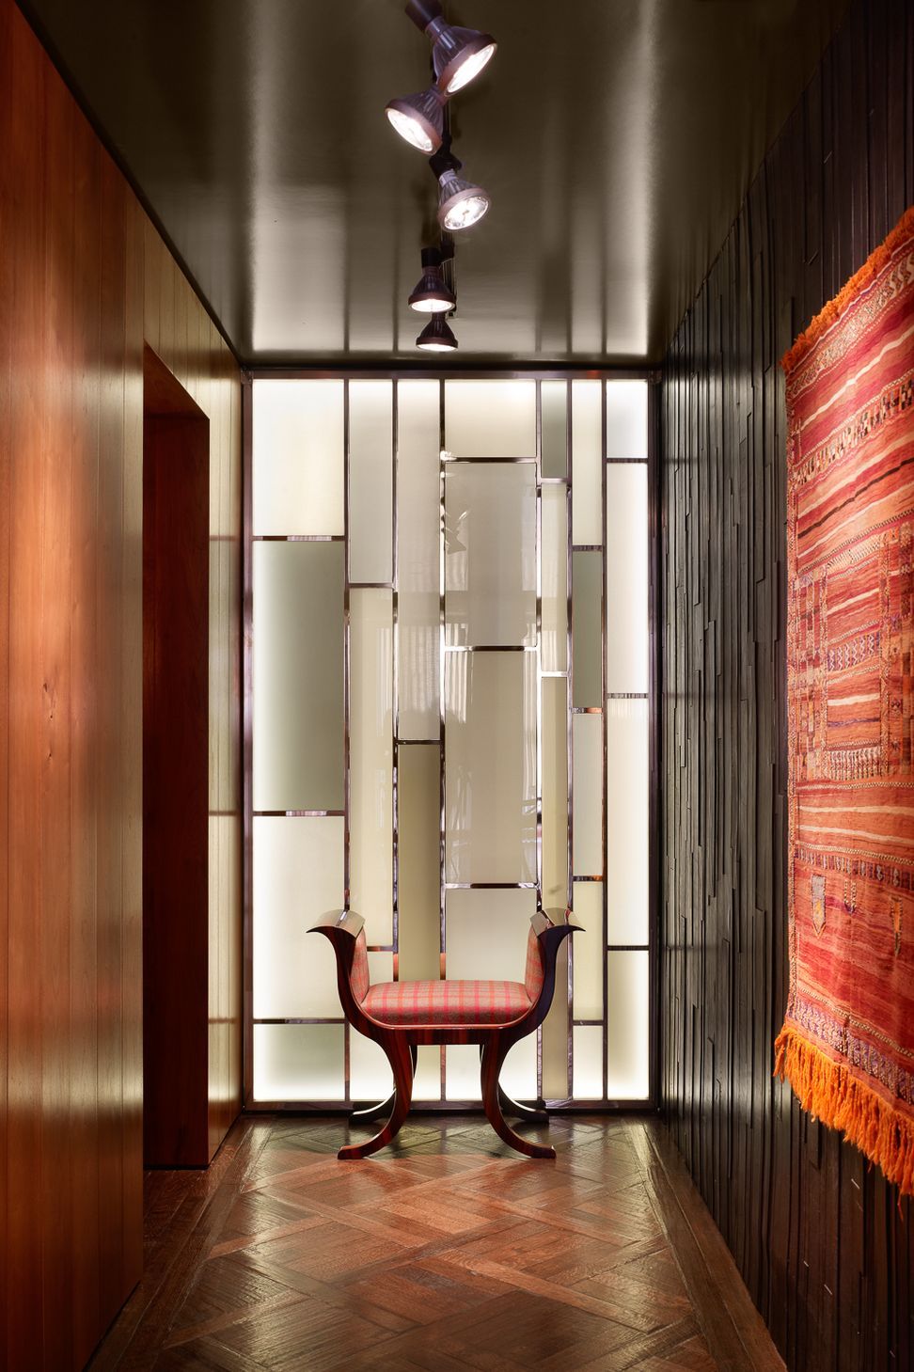
Living areas are arranged to maximize lake views, while private spaces are layered behind transitional zones that provide subtle separation. The architectural strategy centers on refinement rather than spectacle, allowing material quality and spatial alignment to carry the experience.
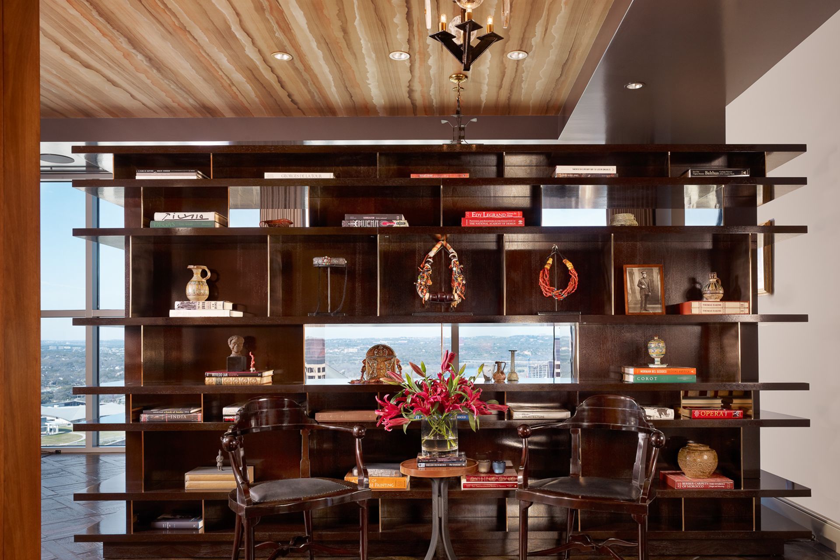
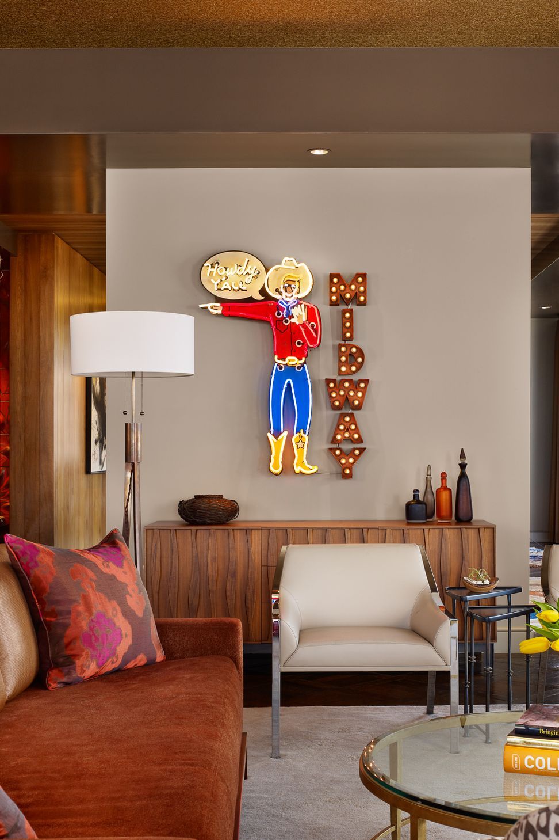
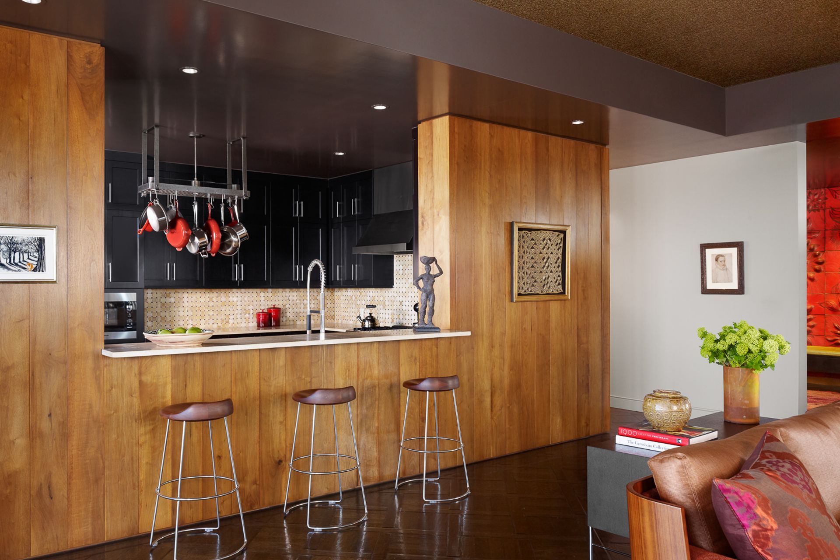
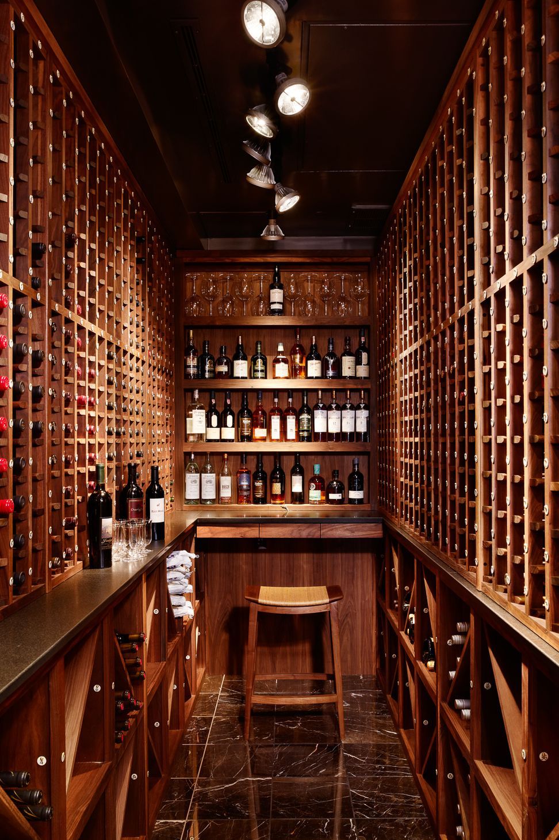
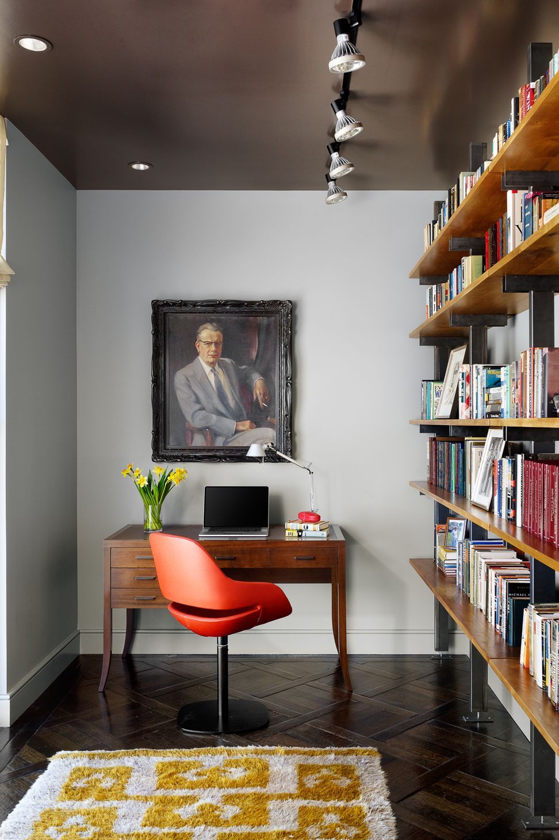
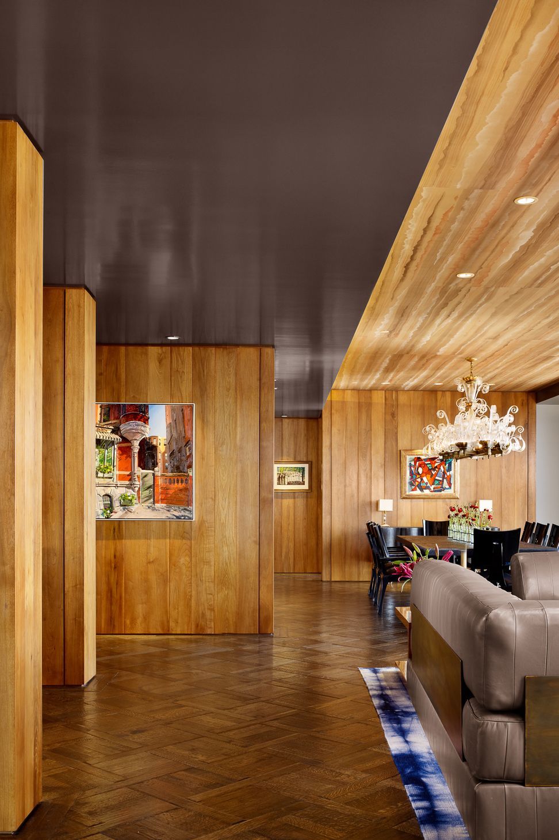
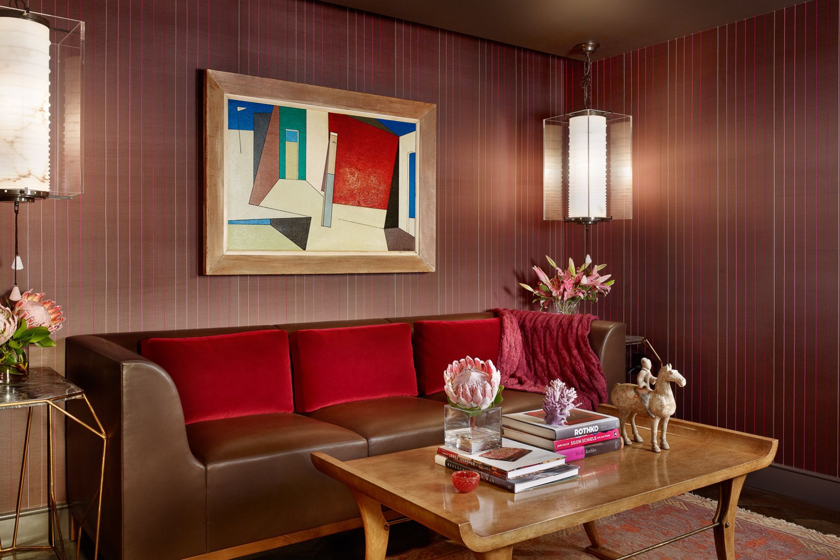
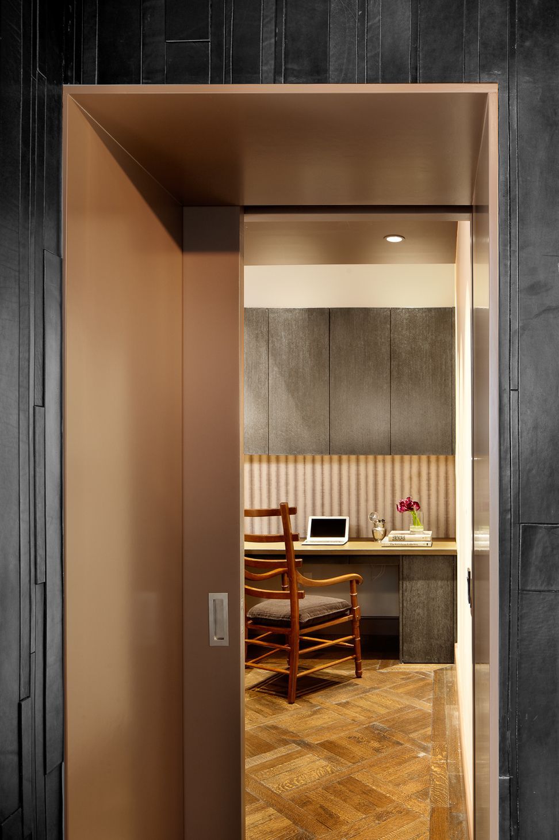
Custom cabinetry and integrated storage maintain visual calm. Neutral finishes amplify natural light and allow the changing colors of sky and water to animate the space. The project demonstrates how careful intervention within an existing tower can create a residence that feels both elevated and grounded.
- Completed
- 2016
- Building style
- Modern

Like this Project?
Hire Webber + Studio, Architects
Professional Reviews
Professionals used in
this project
The practices and trades credited on this project.

More projects from
Webber + Studio, Architects
Other work by Webber + Studio, Architects, across every category they build in.


More in
Renovations
Everything else in Renovations, from every practice on ArchiPro.


Next Project
Keep scrolling