
Project team
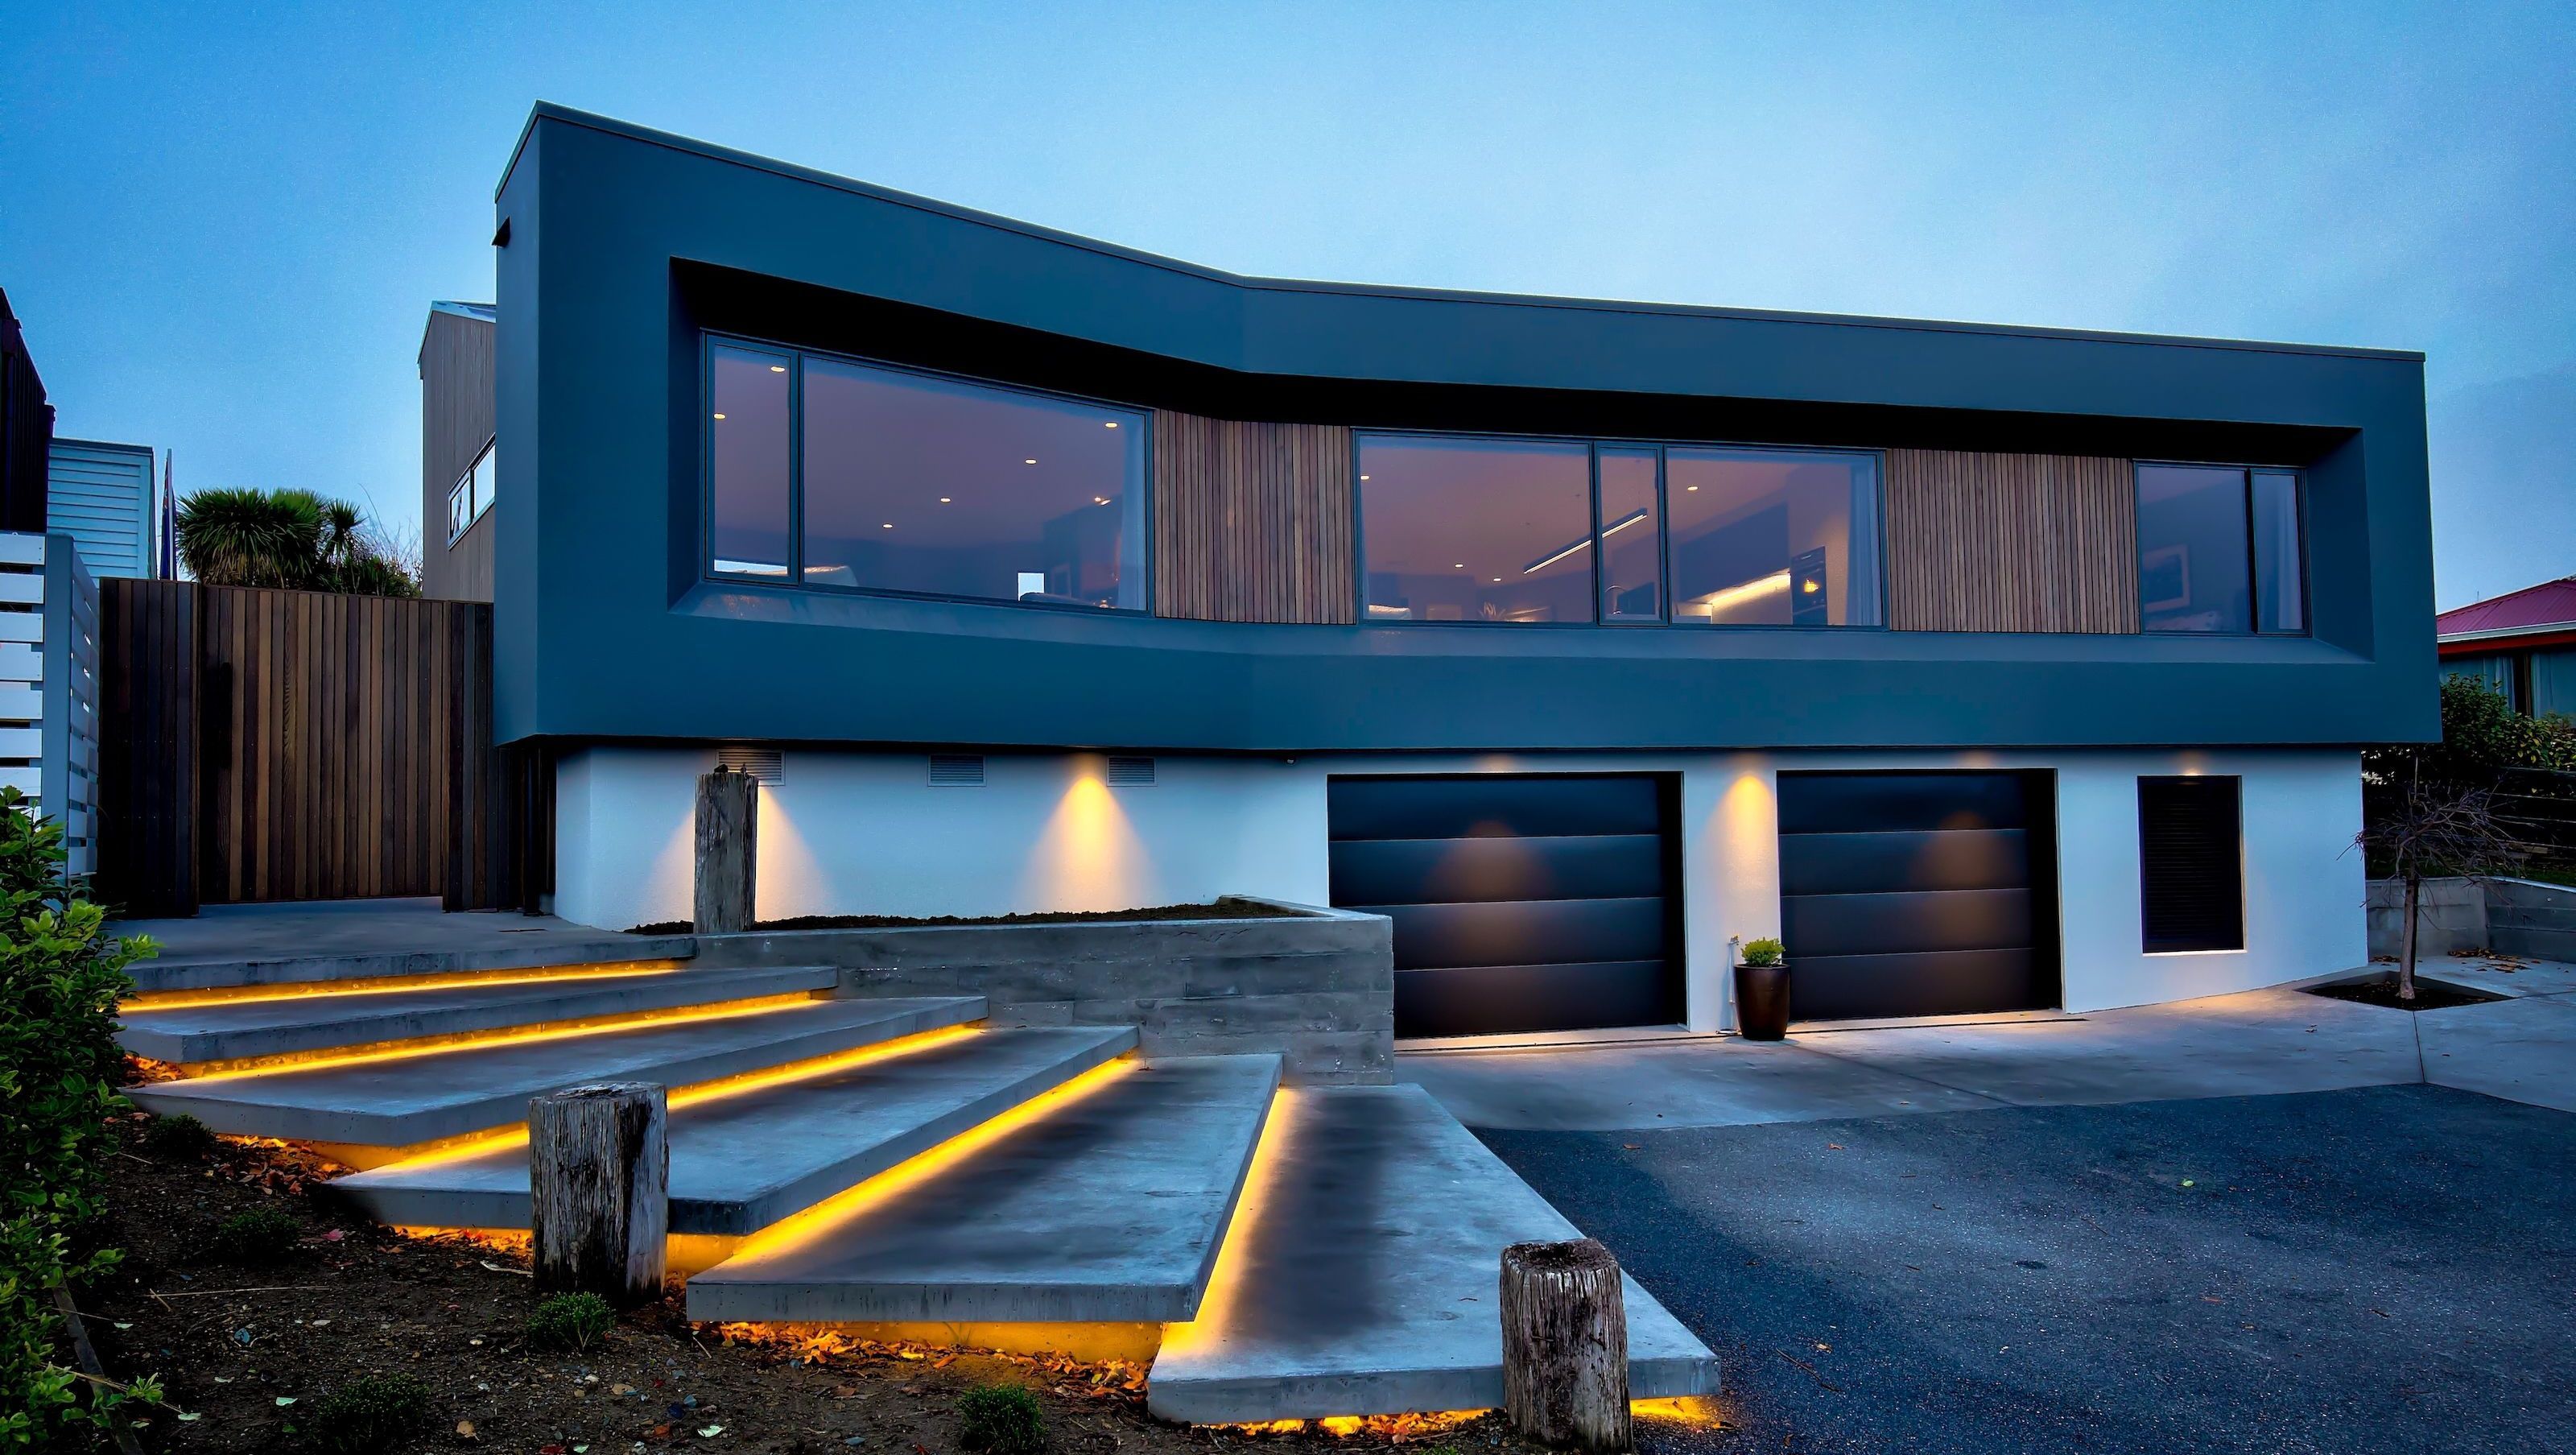
A stunning transformation of a 1960s Frankton bach into a modern home featuring breathtaking views, a spacious living area, and elegant design elements, including vertical cedar cladding and a beautifully crafted central feature wall.
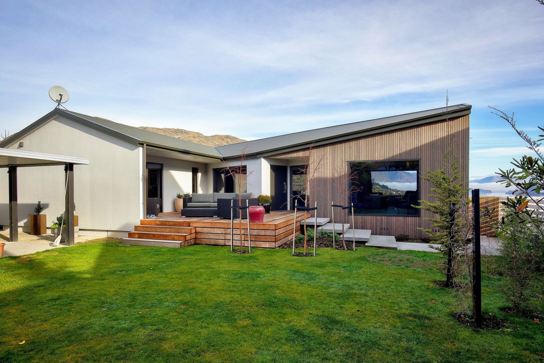
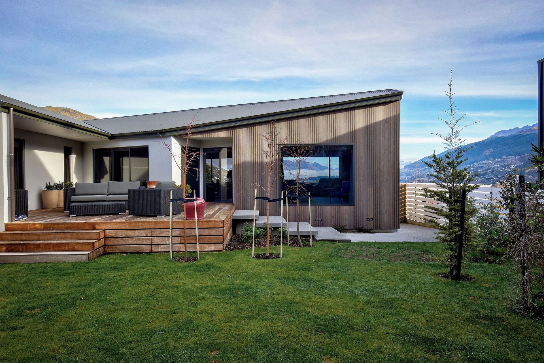
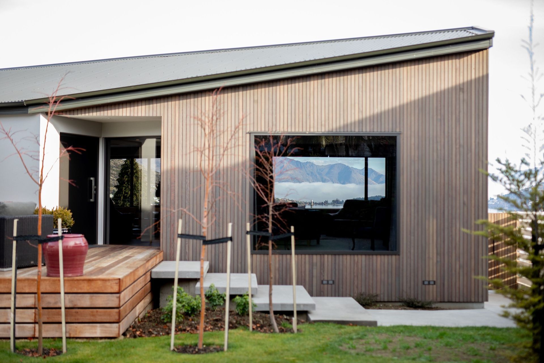
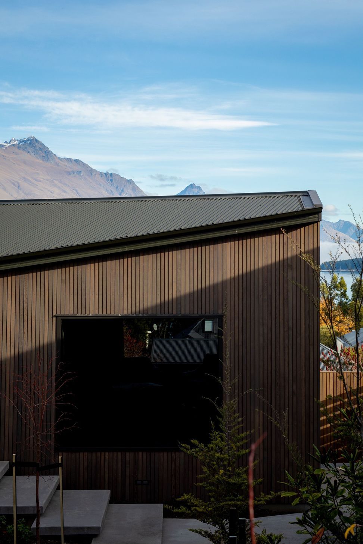
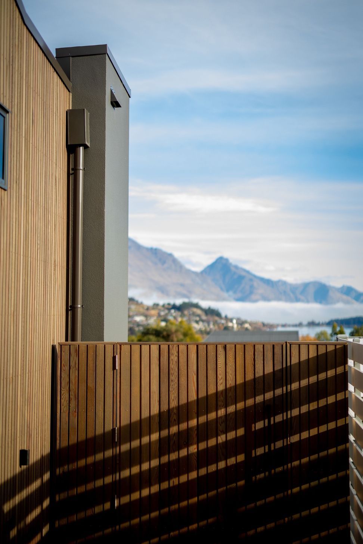
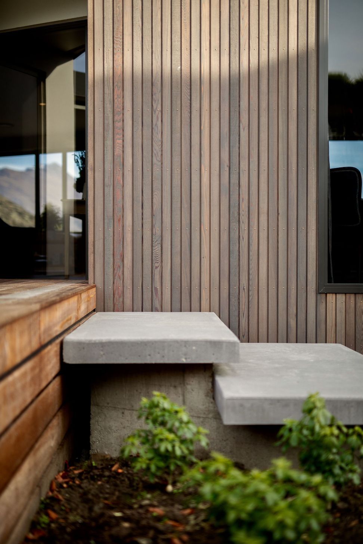
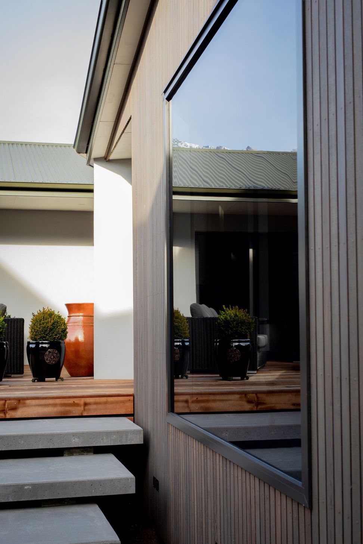
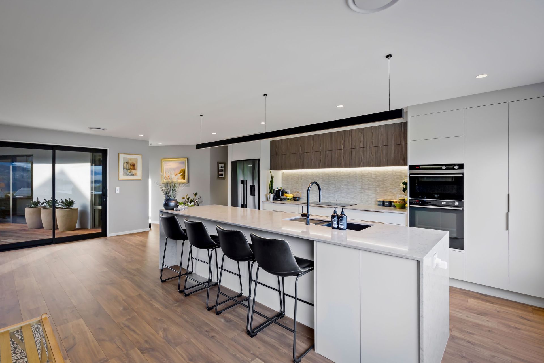
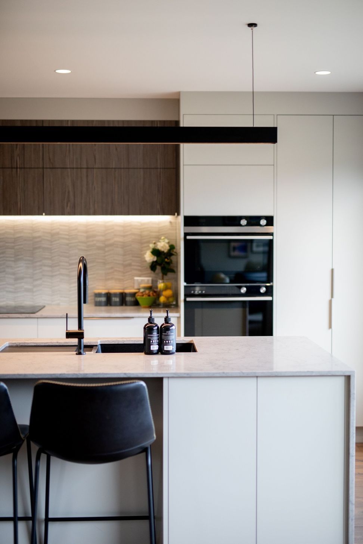
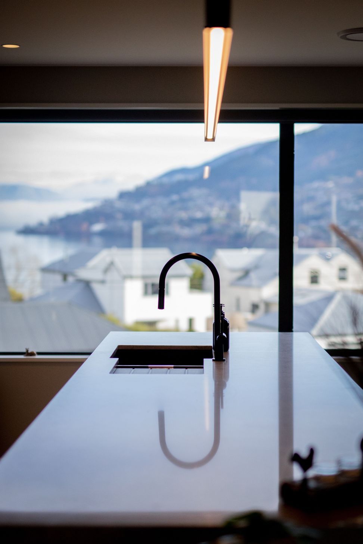
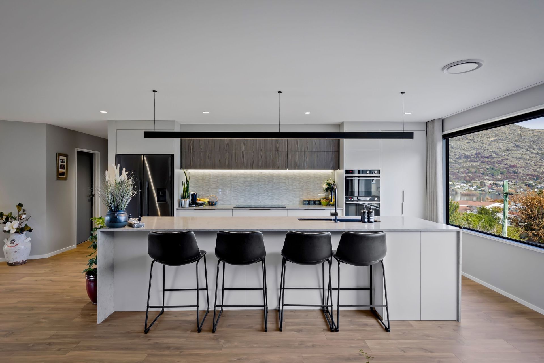
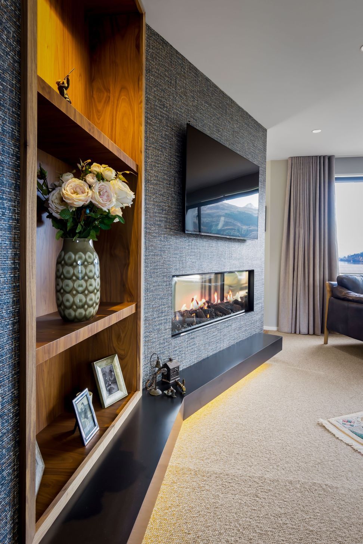
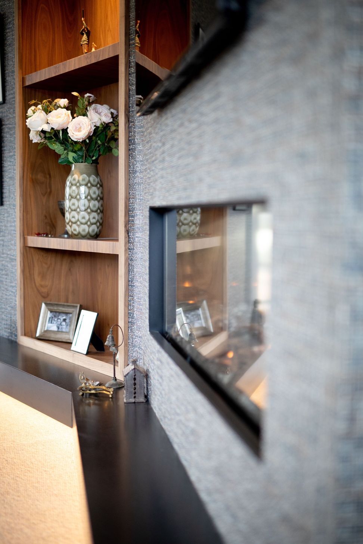
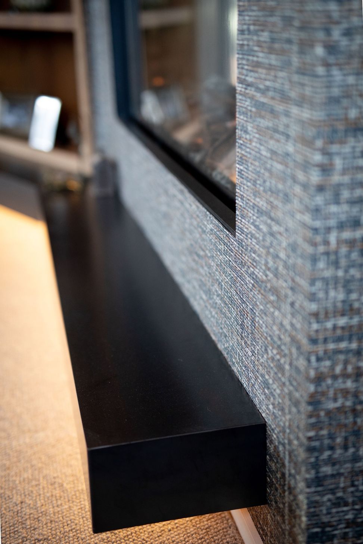
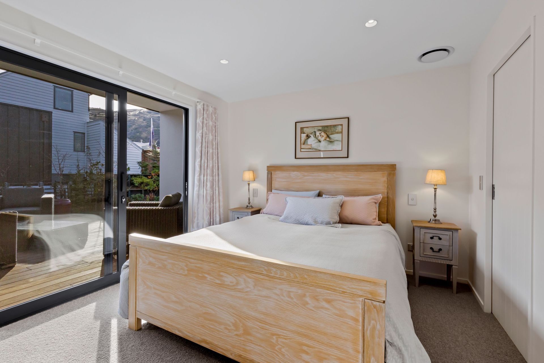
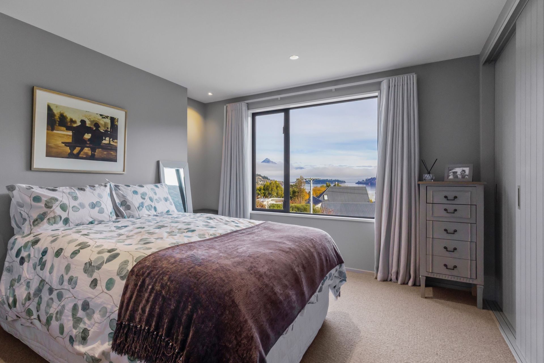
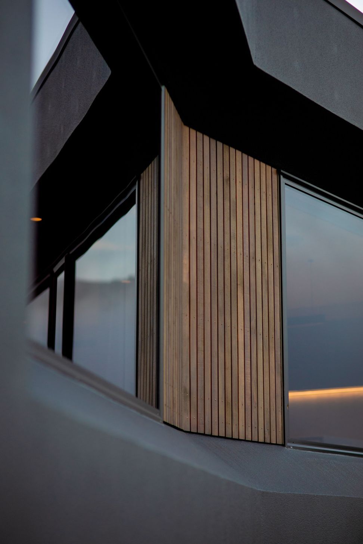
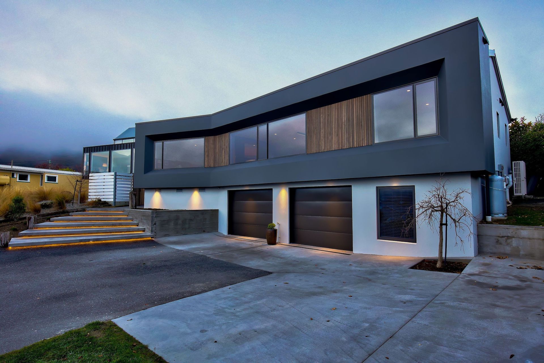
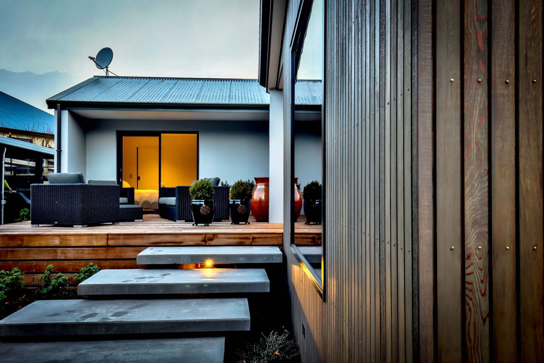
This 1960s Frankton bach has been transformed from top to toe into a modern new home. On the exterior, new vertical cedar and plaster cladding is complemented by a handsome new deck with floating concrete steps directing visitors to a stunning front entrance cassette. Inside, a new kitchen takes advantage of breathtaking views of Lake Wakatipu and the snow-capped mountain ranges beyond. An island/breakfast bar has been perfectly positioned so the homeowners can enjoy meals with a view that is simply... wow! In addition to the three bedrooms and three fully tiled bathrooms, a living room extension has expanded the home’s footprint to a spacious 200sqm. The extension was created at a 25-degree angle to the original bach to make the most of the views and give the cassette some contrast. The original ridgeline continues through to give the extension an architectural feel. A tastefully wallpapered central walk-around feature wall with a double-sided fireplace provides space for artwork and to showcase the owner’s personality.
Photo Credit - Still Vision

















Like this Project?
Hire Fixation Builders
Professional Reviews
Professionals used in
this project
The practices and trades credited on this project.


More projects from
Fixation Builders
Other work by Fixation Builders, across every category they build in.


More in
Renovations
Everything else in Renovations, from every practice on ArchiPro.


Next Project
Keep scrolling