

A cleverly designed 120m2 hillside home maximizing views of Te Karoro Karoro-Southshore Spit and the Kaikoura Ranges, featuring sustainable elements and a thoughtful layout for comfort and privacy.
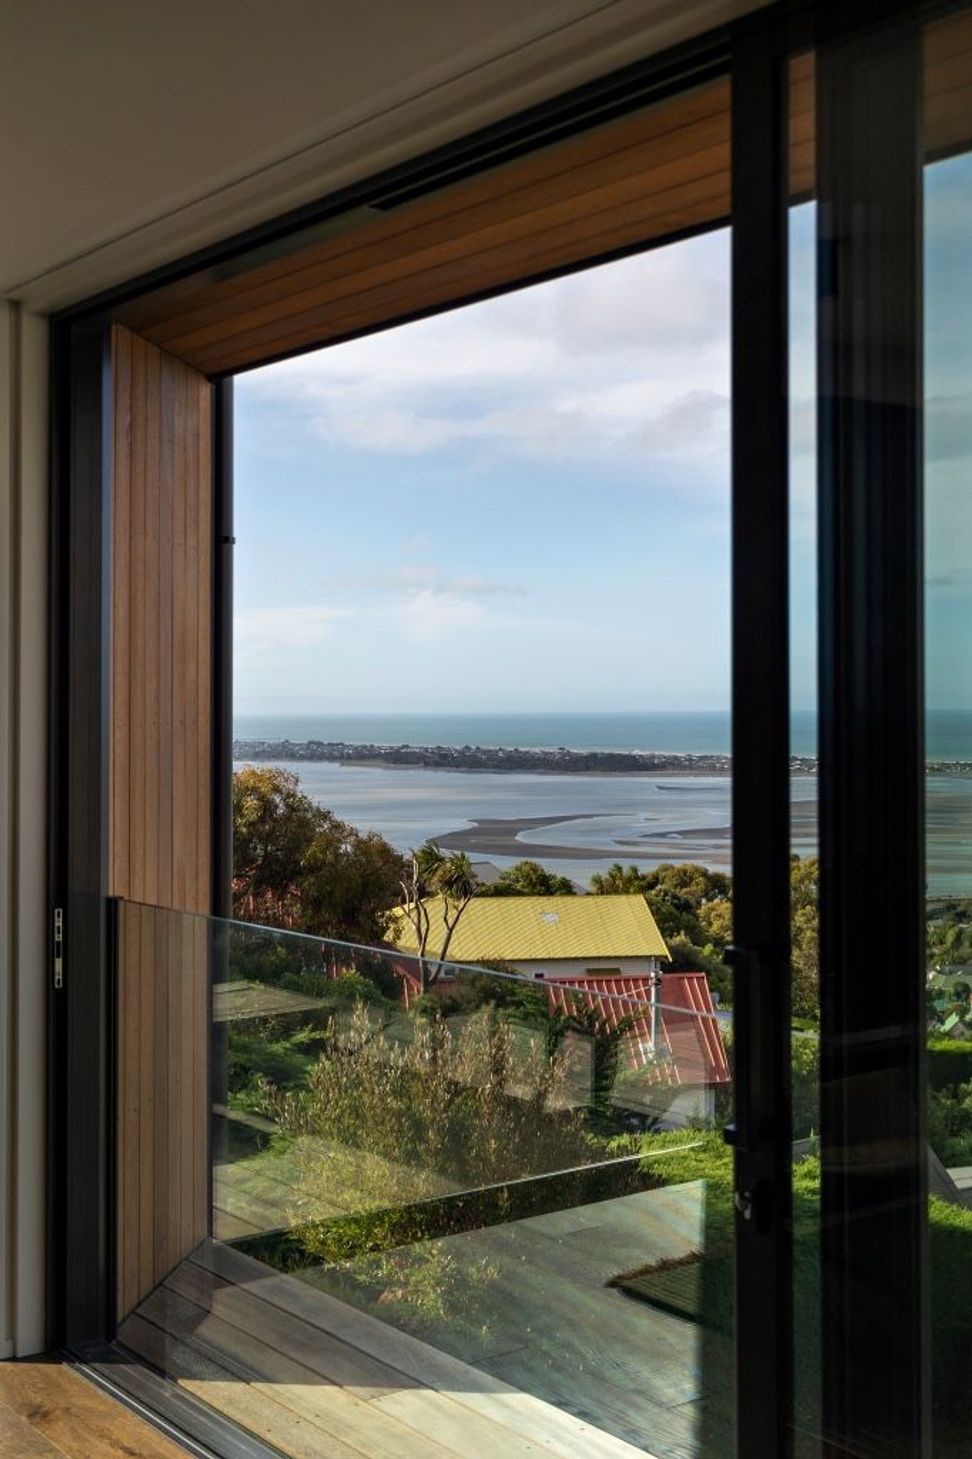
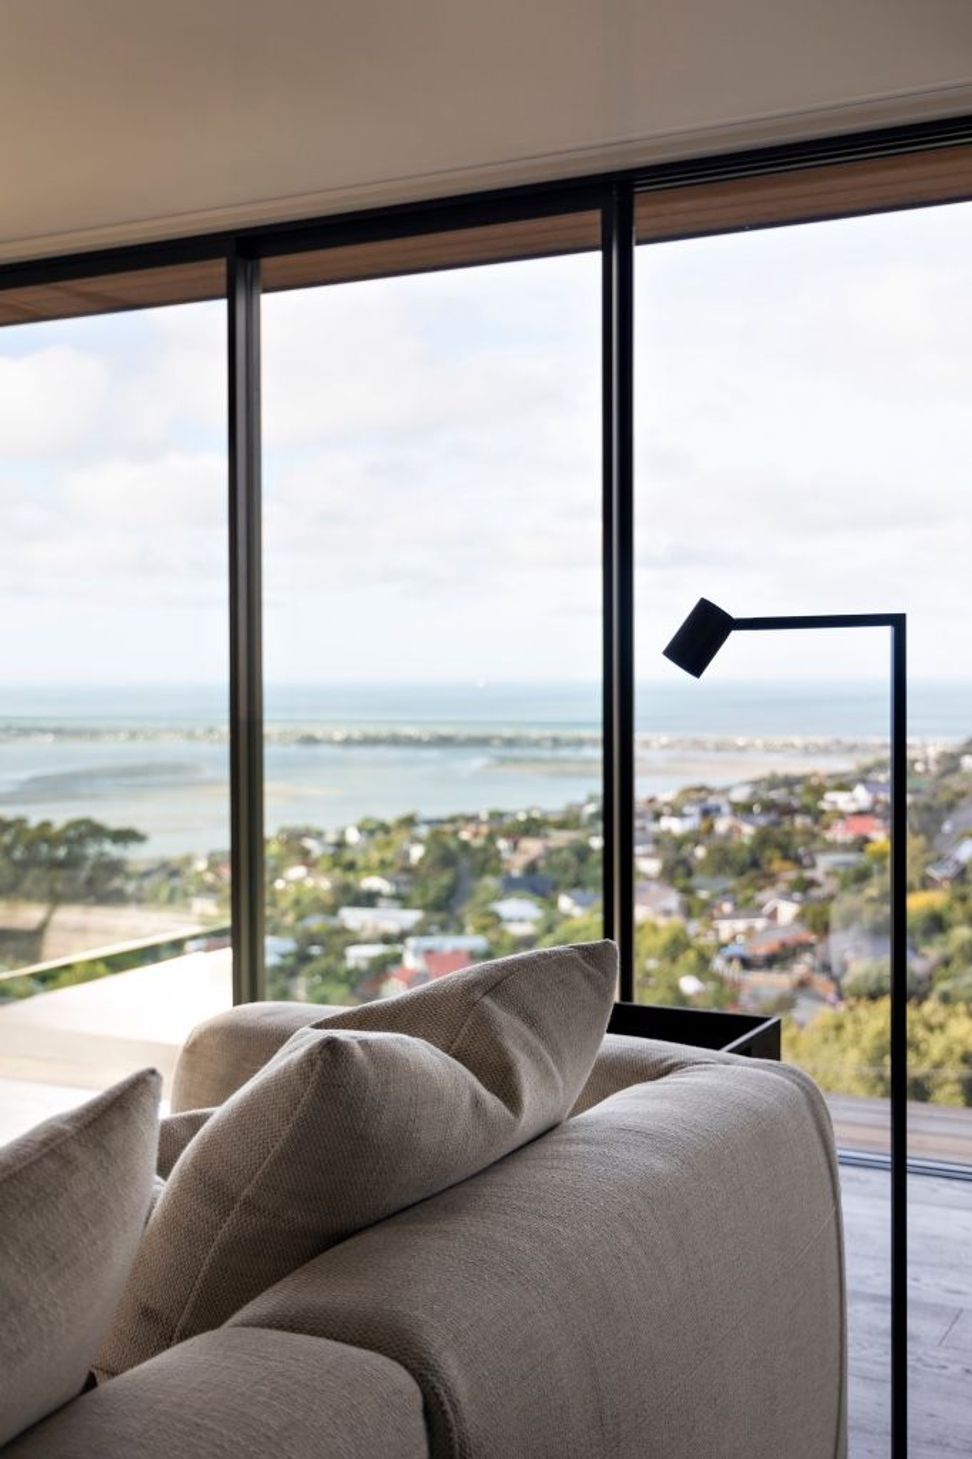
Located on a challenging hill site, this small 120m2 home has been cleverly designed to maximise space and make the most of expansive views out to Te Karoro Karoro-Southshore Spit and the Kaikoura Ranges.
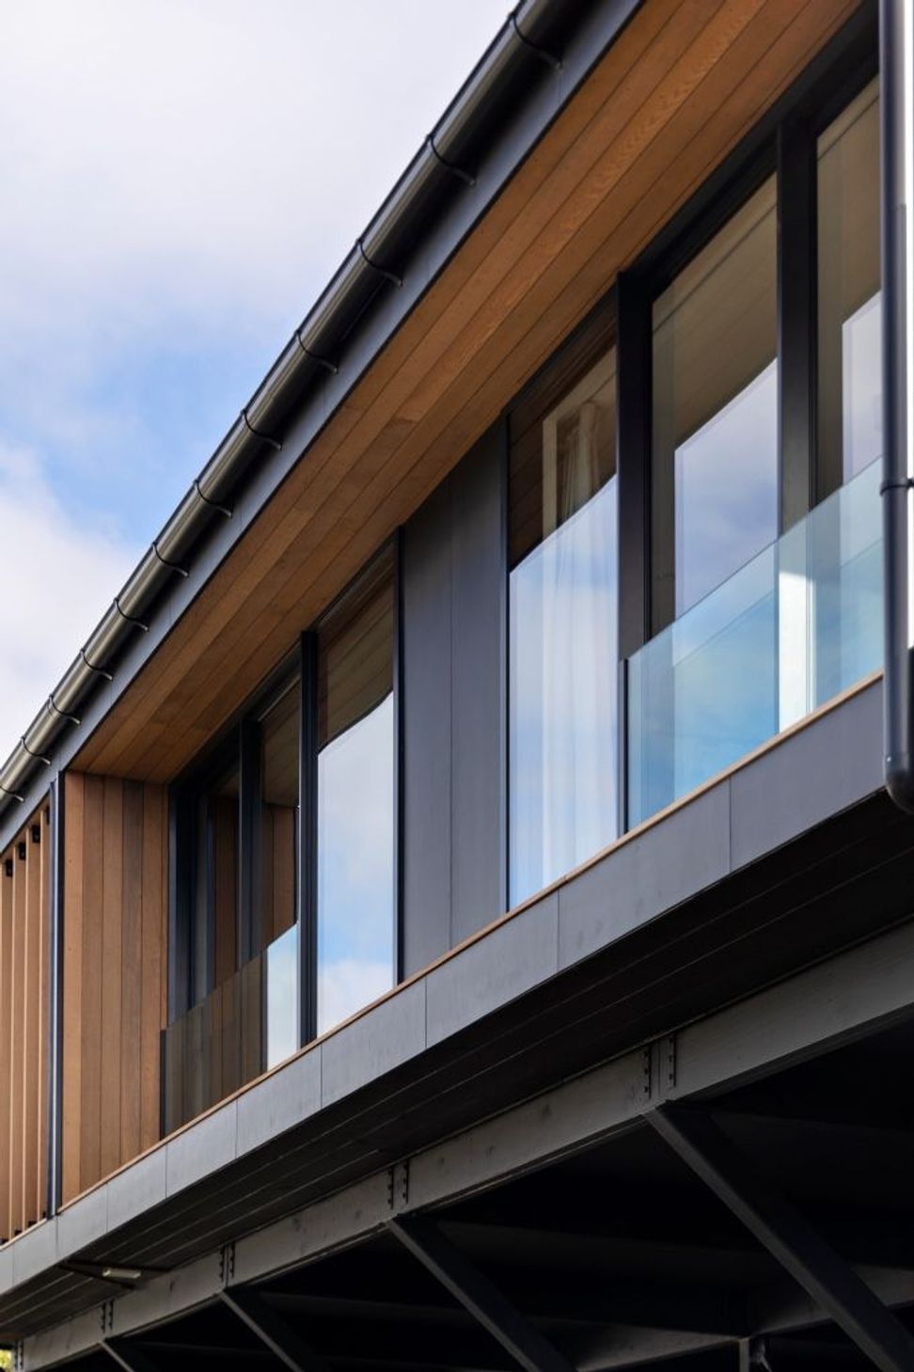
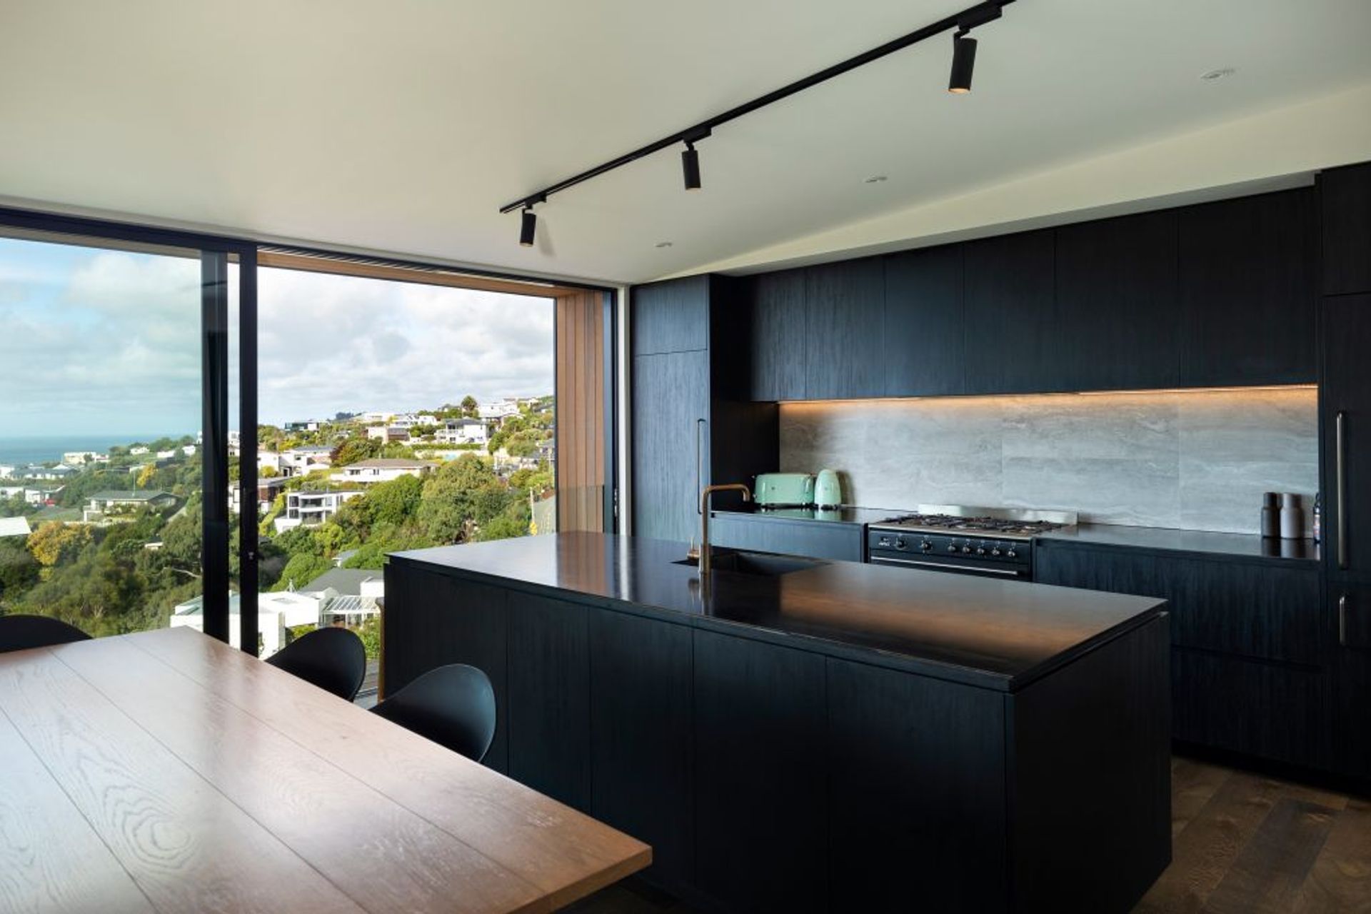
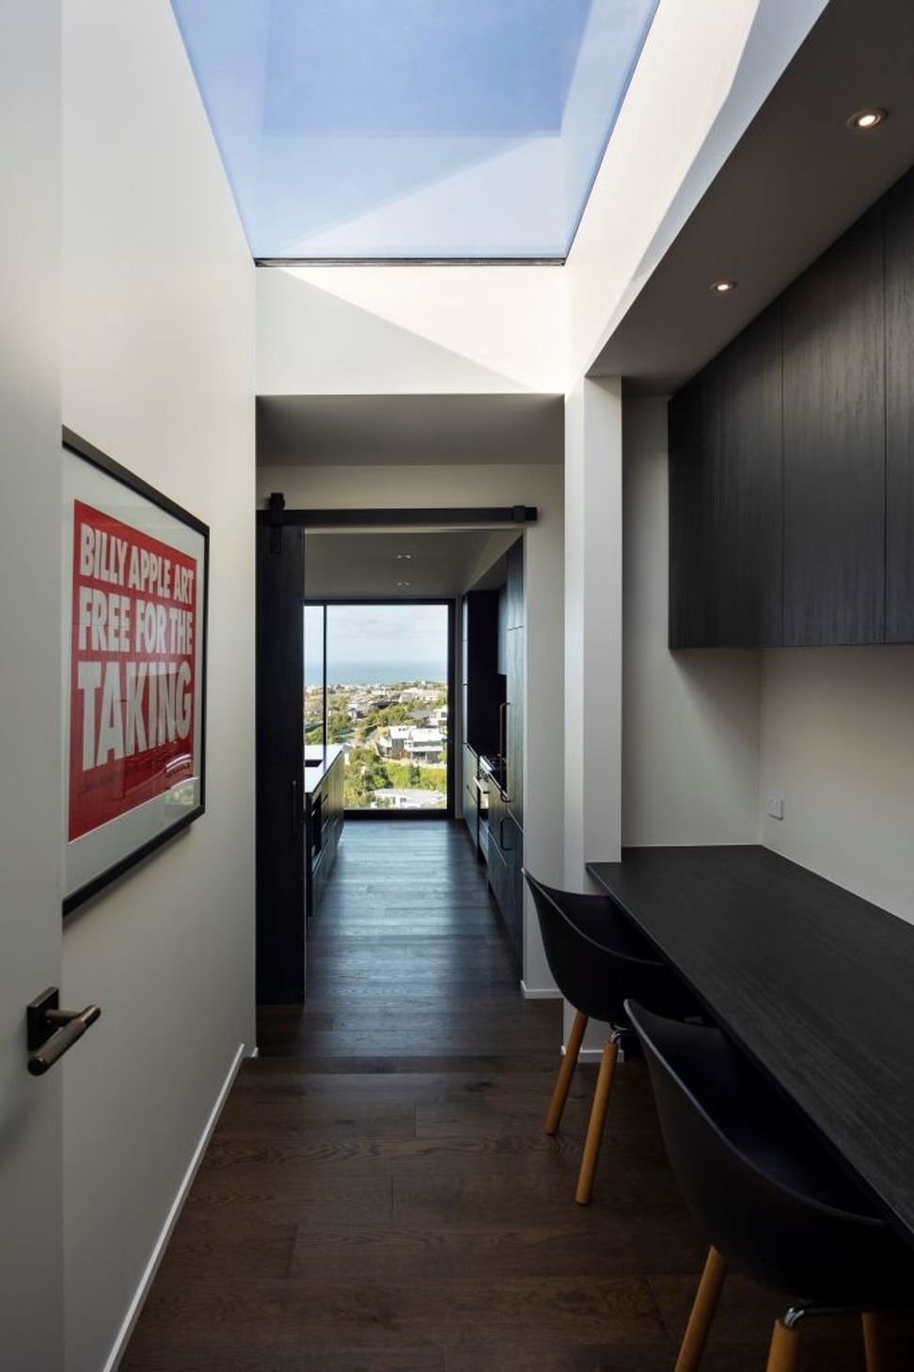
Designed to a tight budget, the home nestles unobtrusively into its hillside surroundings. Access to the challenging site was created by utilising a core central retaining wall to prop up a new driveway allowing for drive-on access. The thin form of the house hangs off this central retaining wall, vaulting out on cantilevered piles to create a sensation of being thrust into the view. The floorplan has an open plan living area centrally positioned for views. The main bedroom has been designed for privacy with timber shading fins providing protection from overheating and seclusion, without obscuring the panoramic vista. Cosy nooks promote well-being and escape within the small footprint.
Timber is used in the internal spaces to create warmth contrasting with the steel highlights and white painted plasterboard. Sustainability is emphasised, with super-insulated walls, high-spec glazing and surface-mounted lighting used to minimise thermal envelope penetrations.



Like this Project?
Hire Urbanfunction Architecture
Professional Reviews
Professionals used in
this project
The practices and trades credited on this project.

More projects from
Urbanfunction Architecture
Other work by Urbanfunction Architecture, across every category they build in.


More in
Urban
Everything else in Urban, from every practice on ArchiPro.


Next Project
Keep scrolling