

A complete renovation of a cherished early 1900s Freemans Bay cottage, blending heritage charm with modern amenities, including a designer kitchen and open-plan living, while enhancing outdoor spaces for contemporary family living.
A top-to-toe renovation of a much-loved family home for the next generation to enjoy.
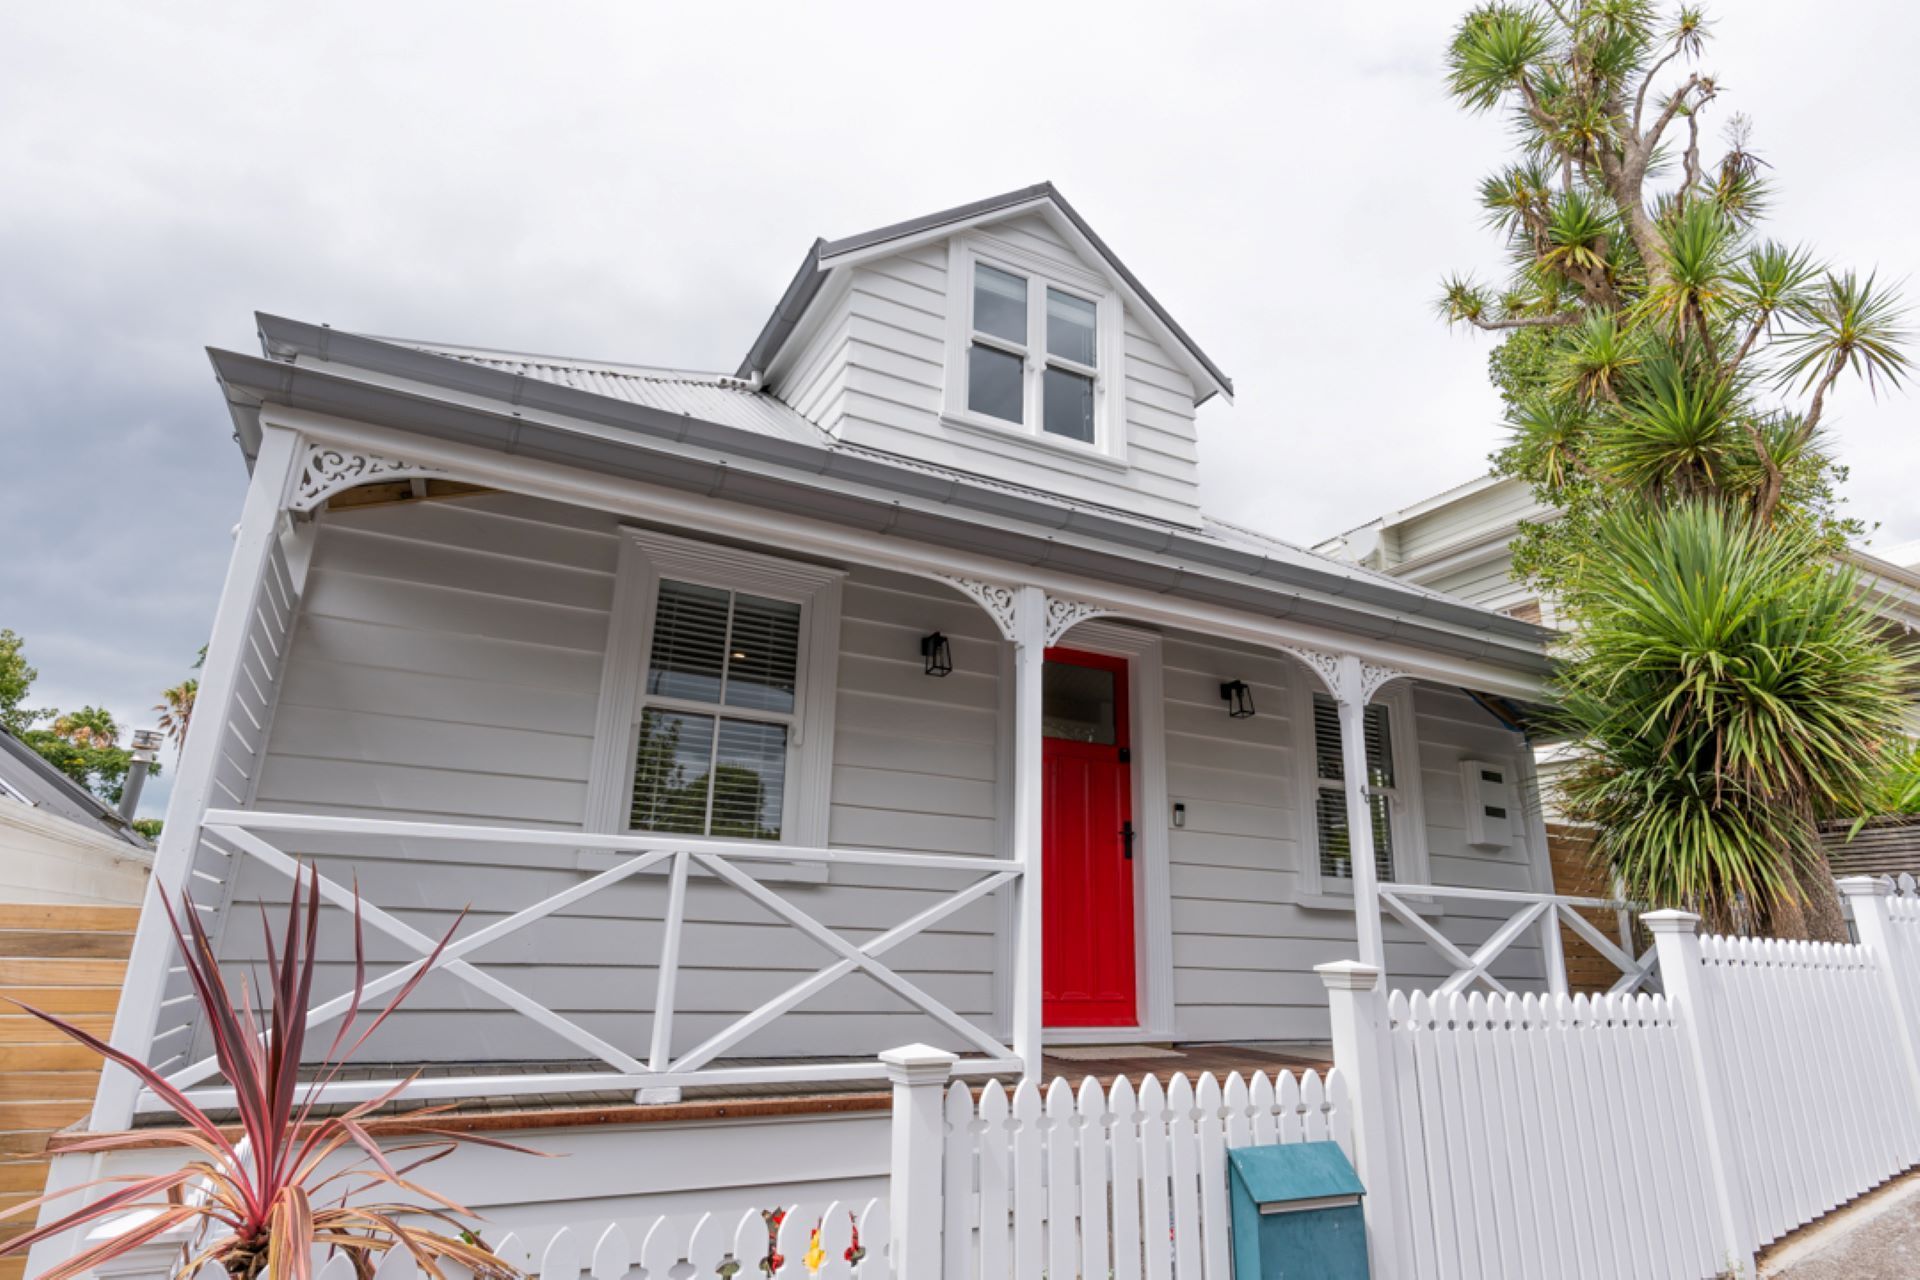
This classic Freemans Bay cottage (early 1900's) has been in the same family for decades. The renovation involved preserving the heritage street-facing features while undertaking a complete modernisation.
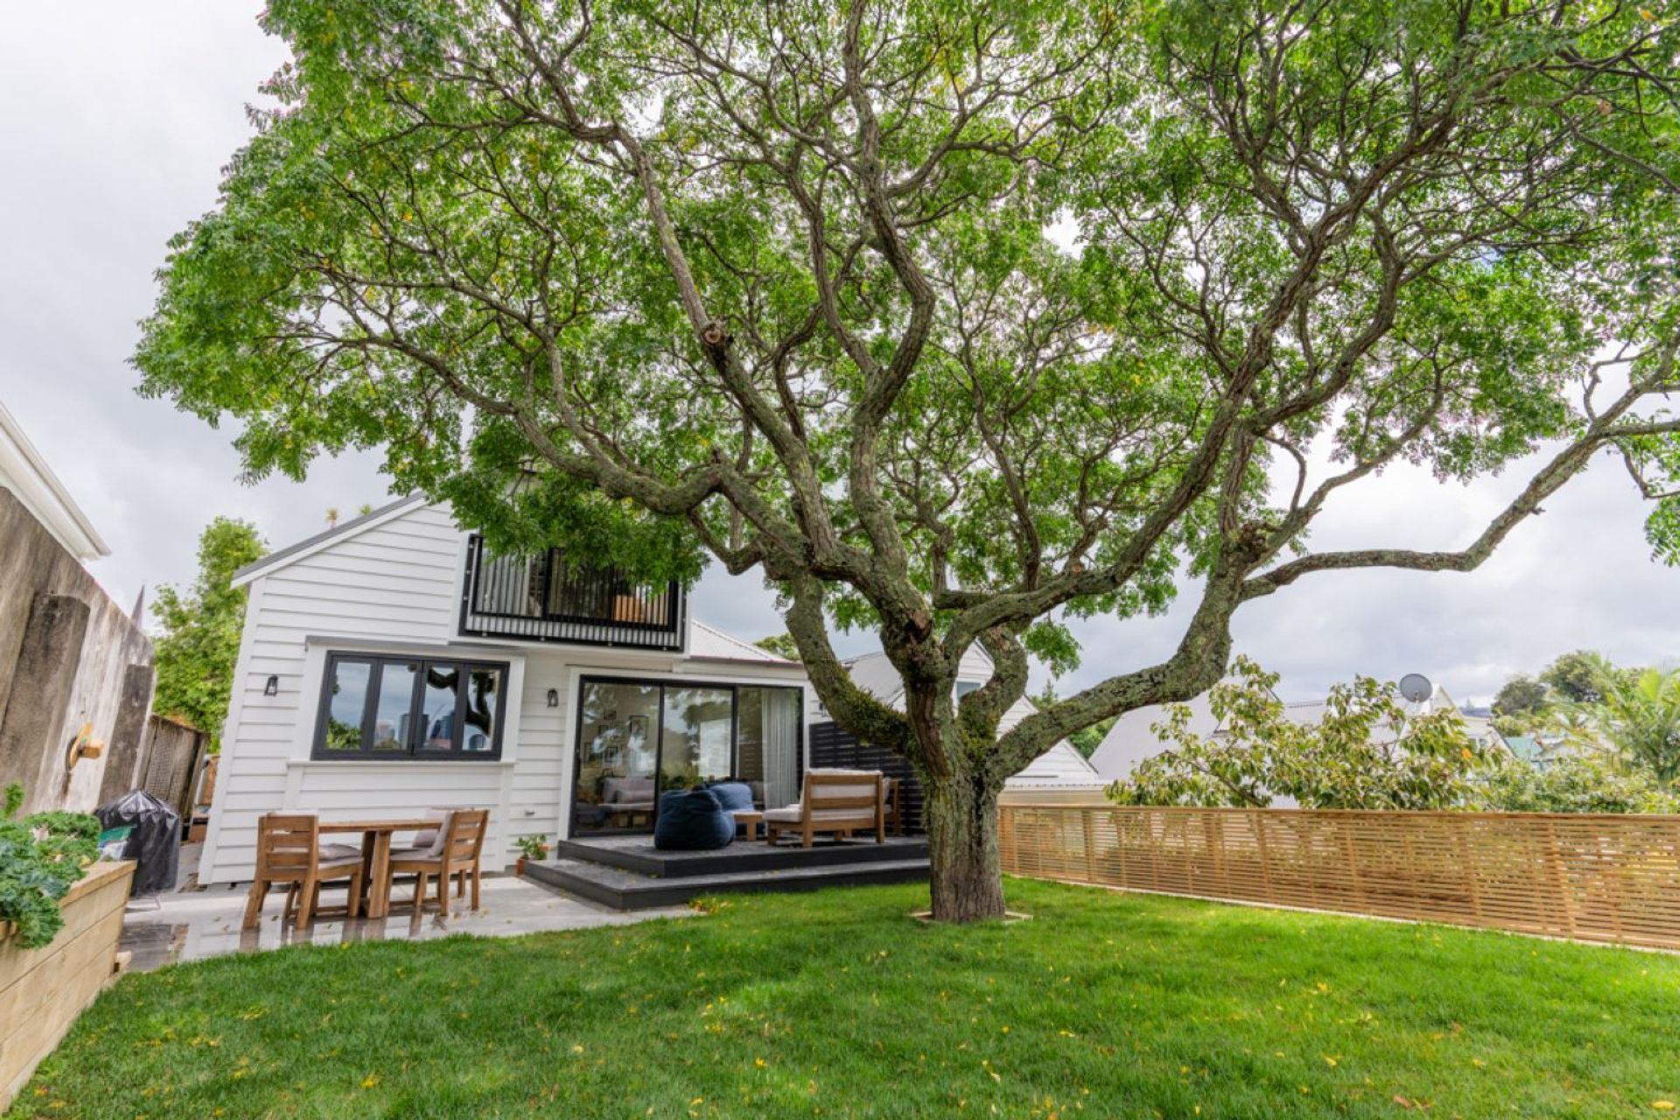
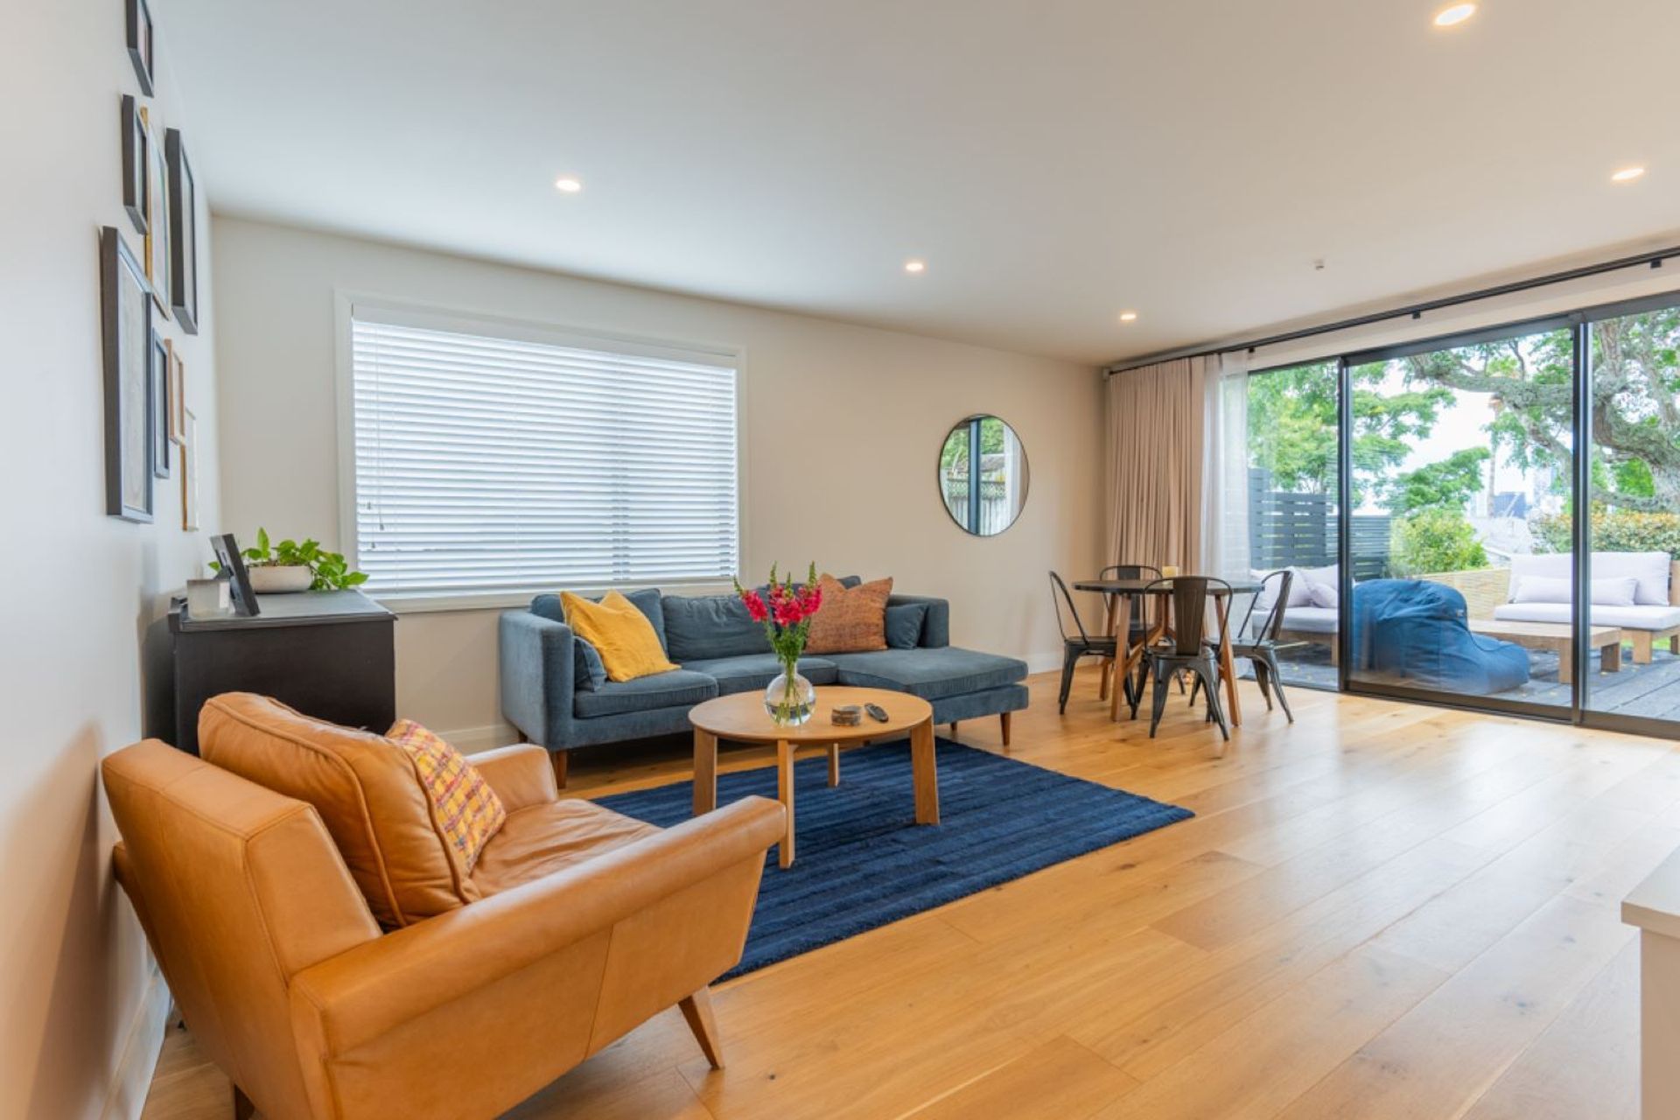
This included a new family bathroom, master ensuite, designer kitchen, double-glazing and new open-plan living to optimise the skyline views of this cute inner-city Auckland home.
Extensive hard landscaping provided a sunny and highly utilised rear outdoor living.
The result is a stunning transformation of this classic Freeman's Bay workingman's cottage from old and tired to contemporary-inspired.
In collaboration with Interspace_Architects: Allan Eng
- Completed
- 2024
- Price range
- $0.5m - $1m
- Building style
- Cottage







Like this Project?
Hire Warren Adolph Homes
Professional Reviews
Professionals used in
this project
The practices and trades credited on this project.

More projects from
Warren Adolph Homes
Other work by Warren Adolph Homes, across every category they build in.


More in
Renovations
Everything else in Renovations, from every practice on ArchiPro.


Next Project
Keep scrolling