
Enhanced kitchen and laundry design featuring improved flow, accessible storage, and a versatile wheeled island for a spacious feel.
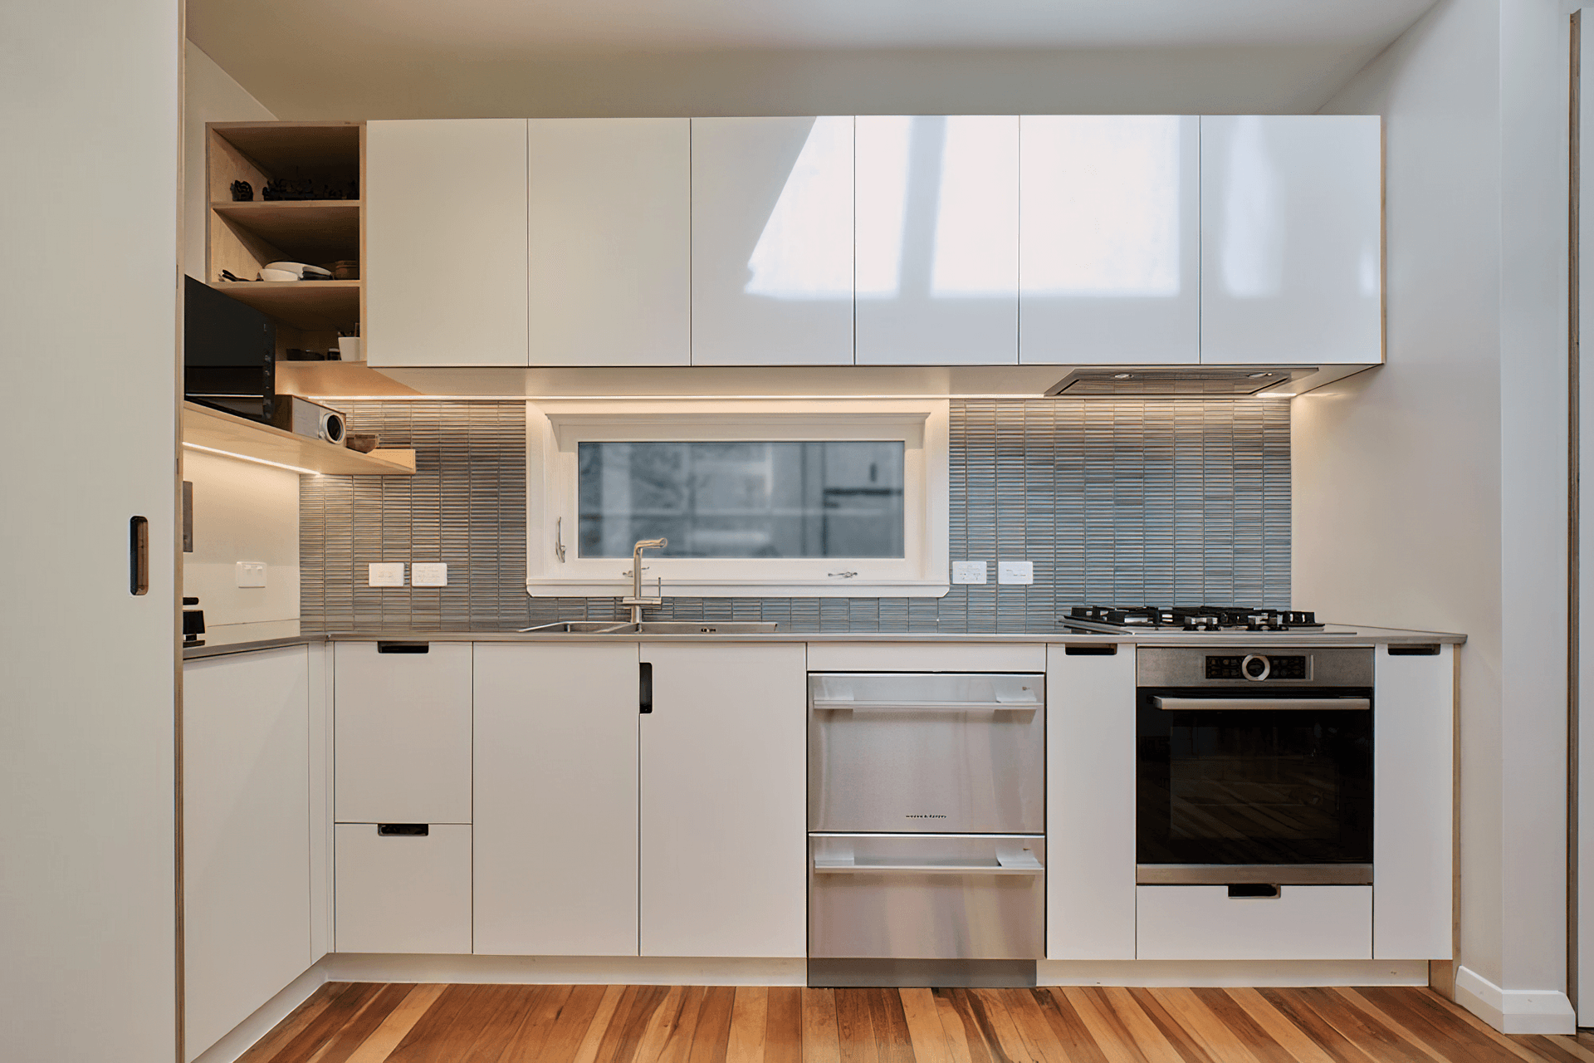
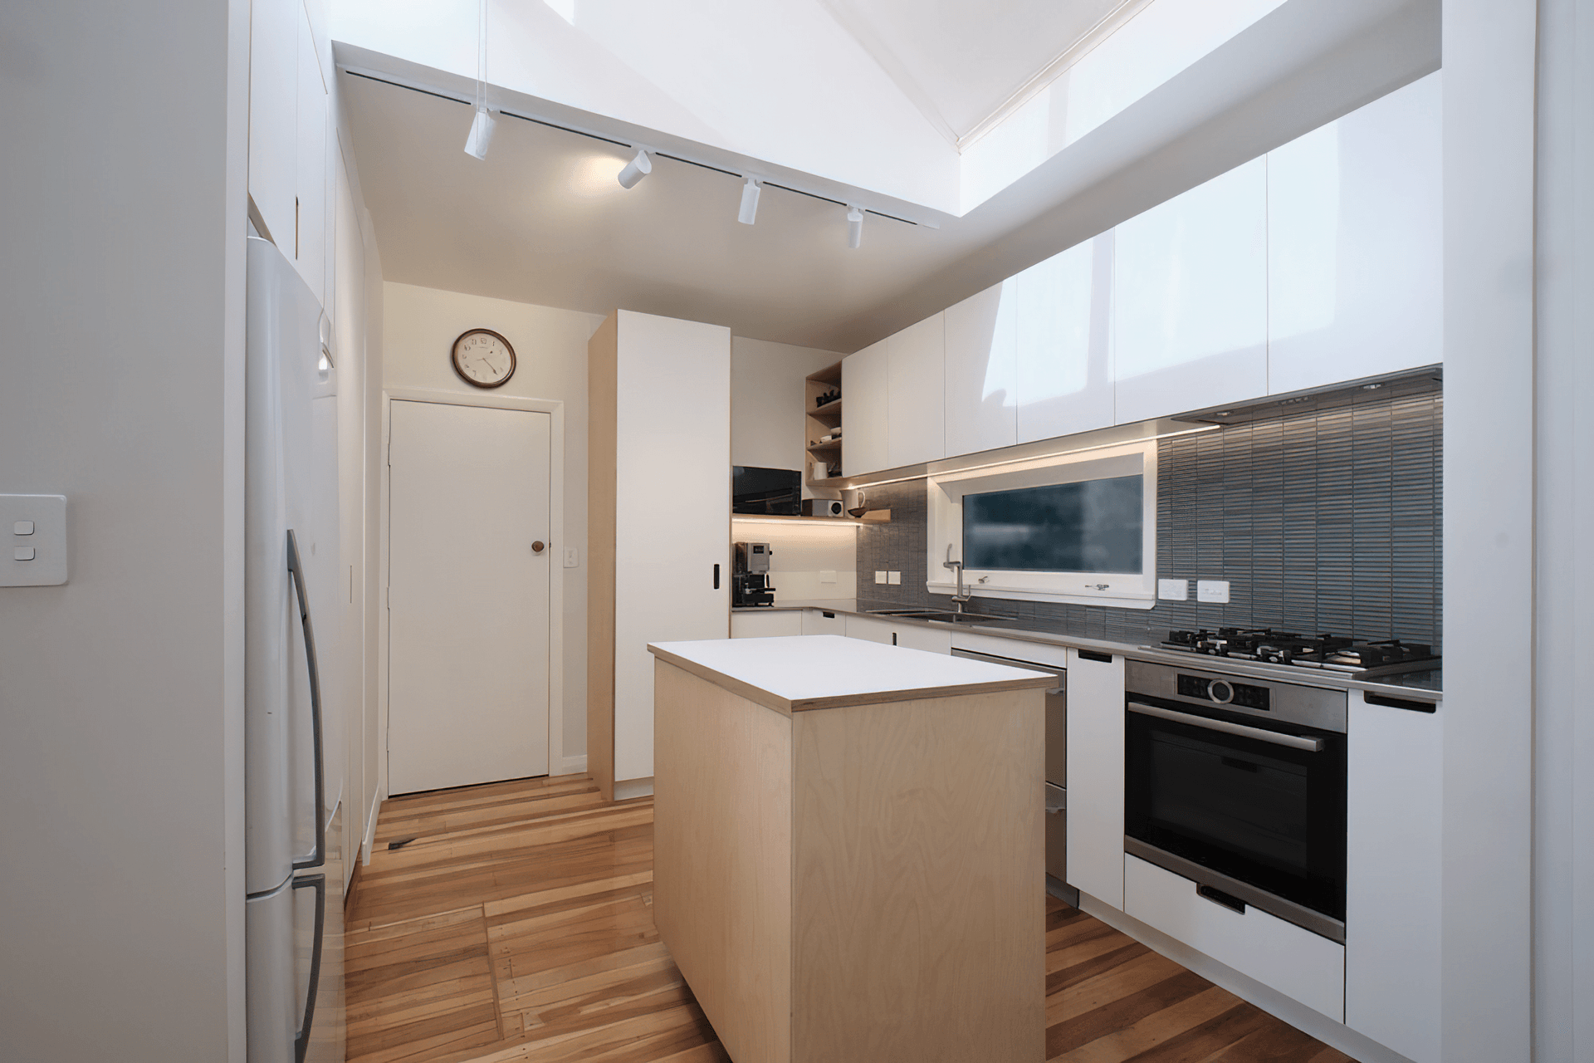
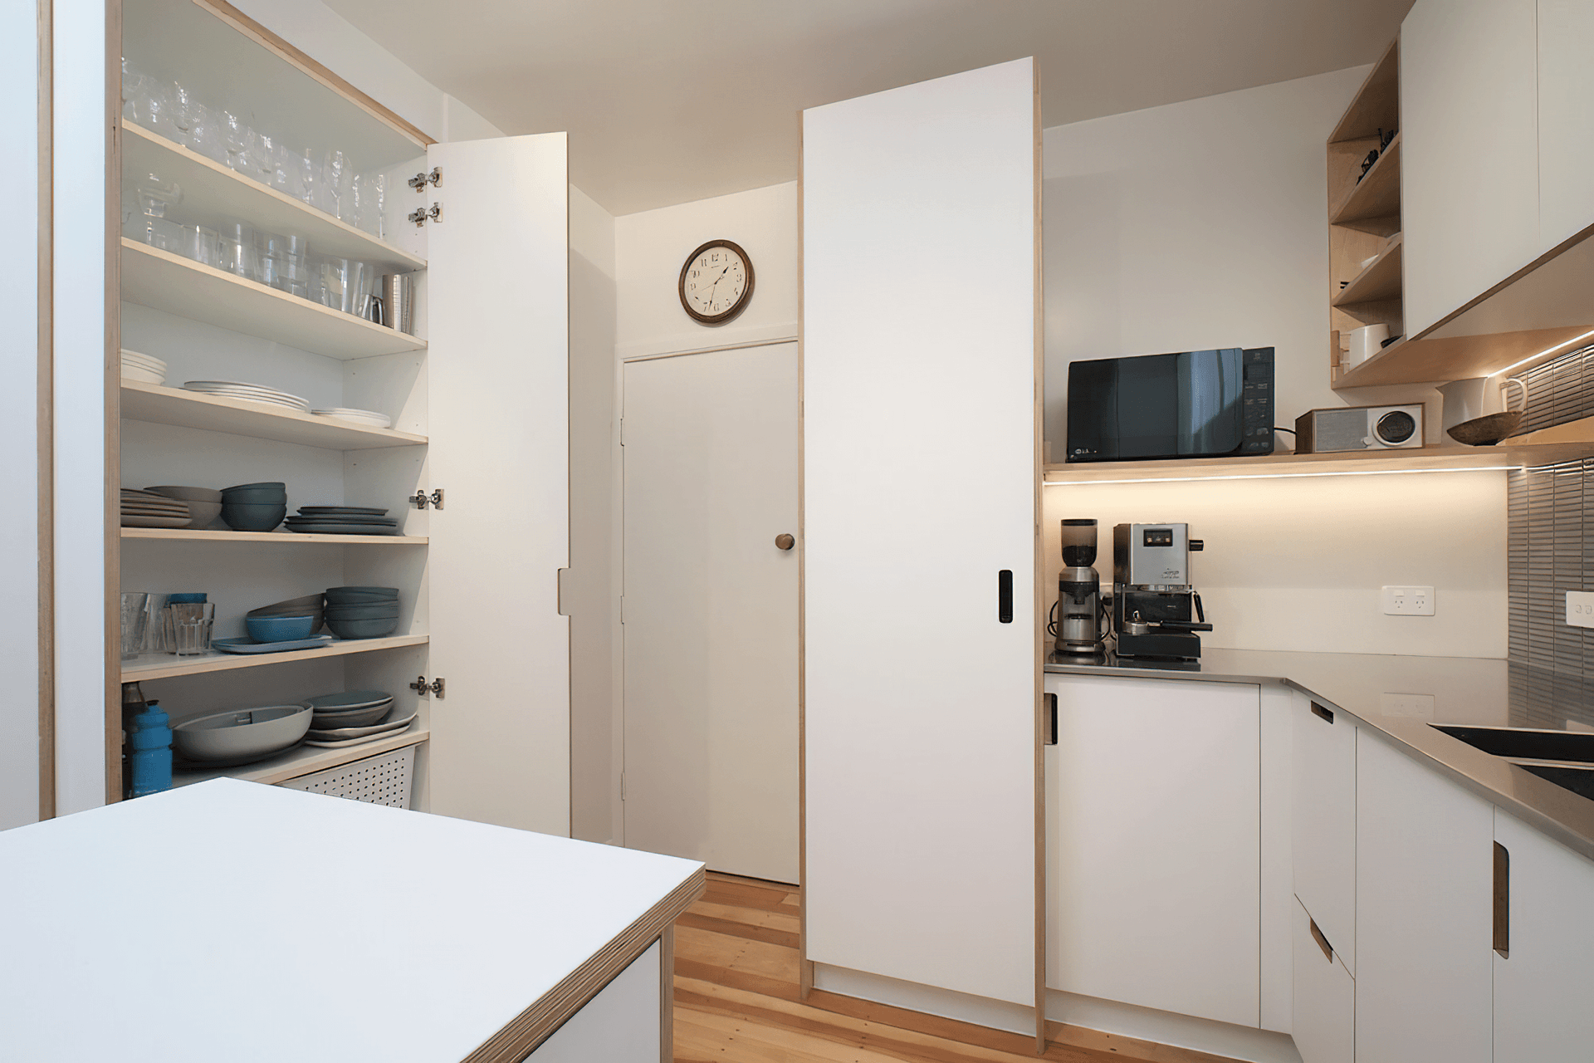
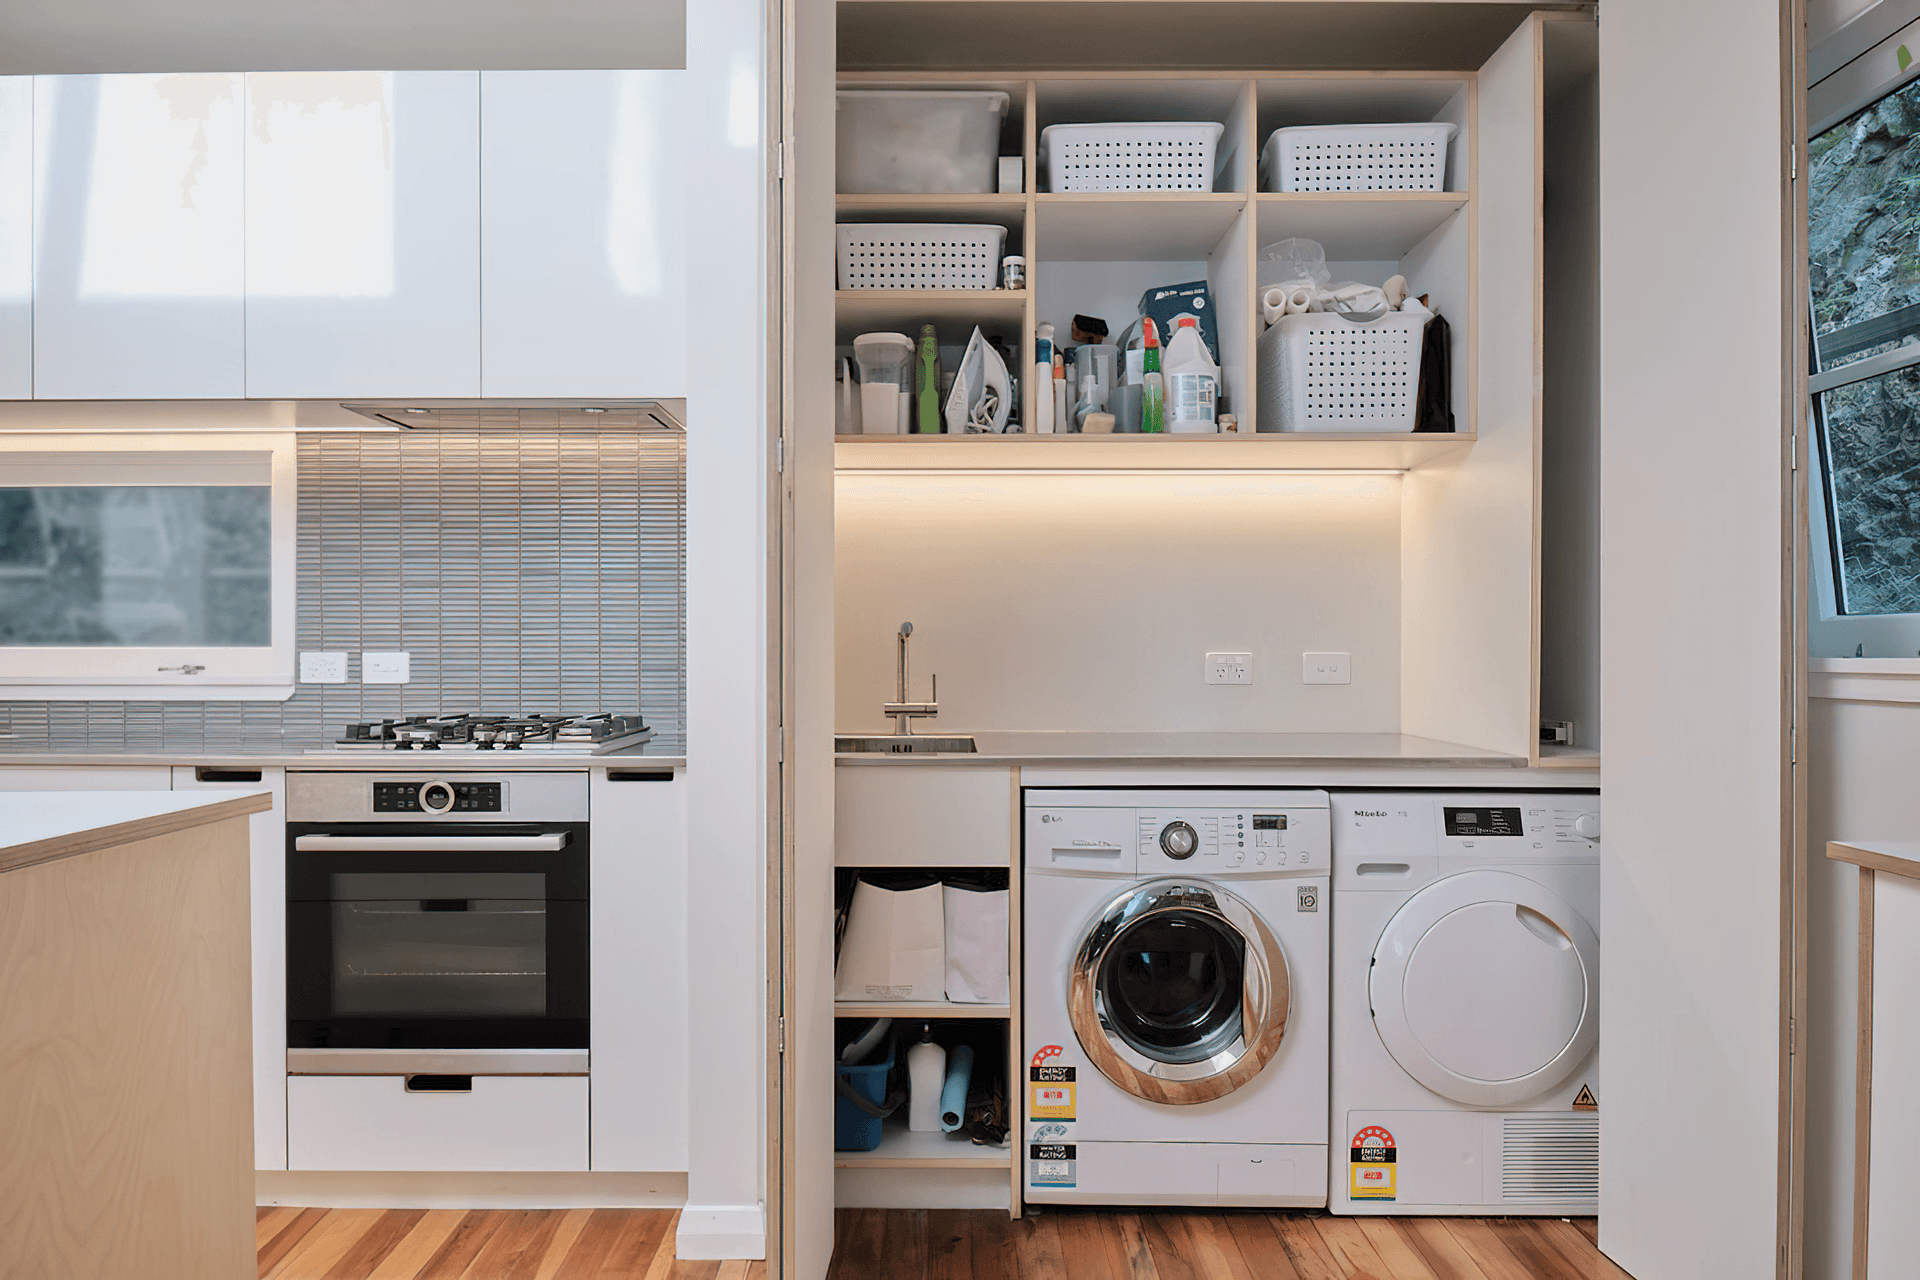
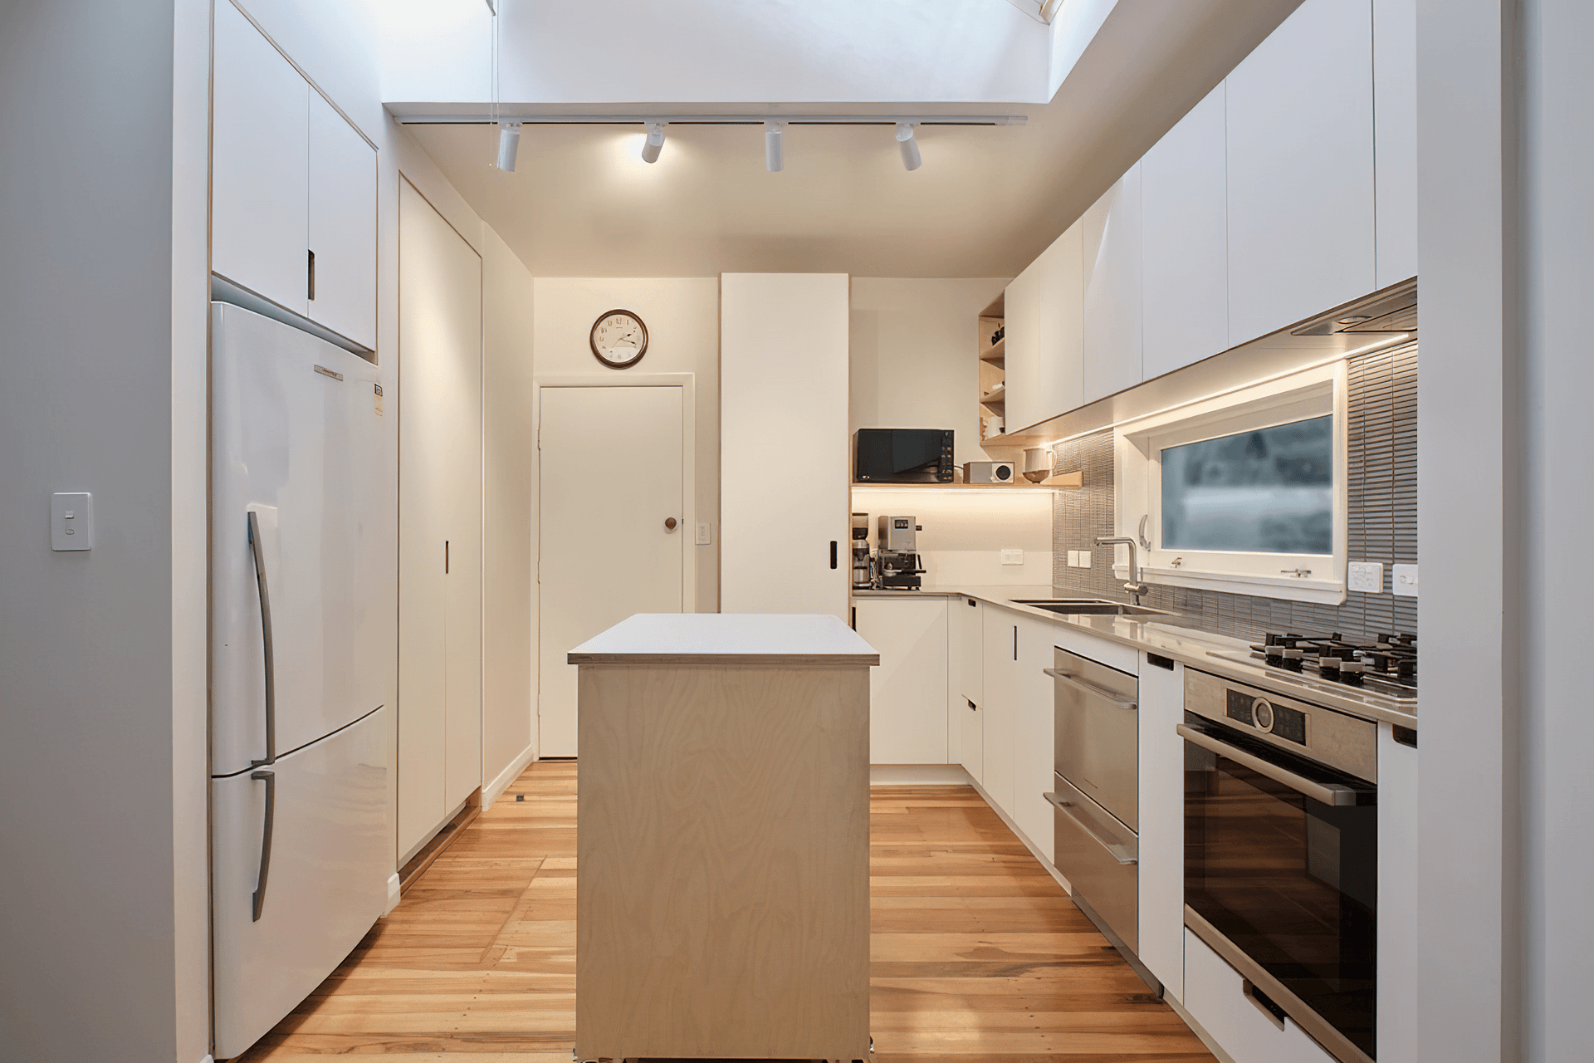
PlyLab worked closely with this customer to create a kitchen and laundry space that had better flow and more accessible storage space. We reduced the window height so we could install wall cabinets along the full length of the kitchen. We also got rid of the U-shaped kitchen island, replacing it with a kitchen island on wheels, greatly increasing the sense of space. We opened up the corner where the coffee machine is, increasing the amount of usable bench space along that wall.


Like this Project?
Hire PlyLab
Professional Reviews
Professionals used in
this project
The practices and trades credited on this project.



More projects from
PlyLab
Other work by PlyLab, across every category they build in.


More in
Kitchen
Everything else in Kitchen, from every practice on ArchiPro.


Next Project
Keep scrolling