
Project team
- Studio PULP
- Dimitri Tricolas
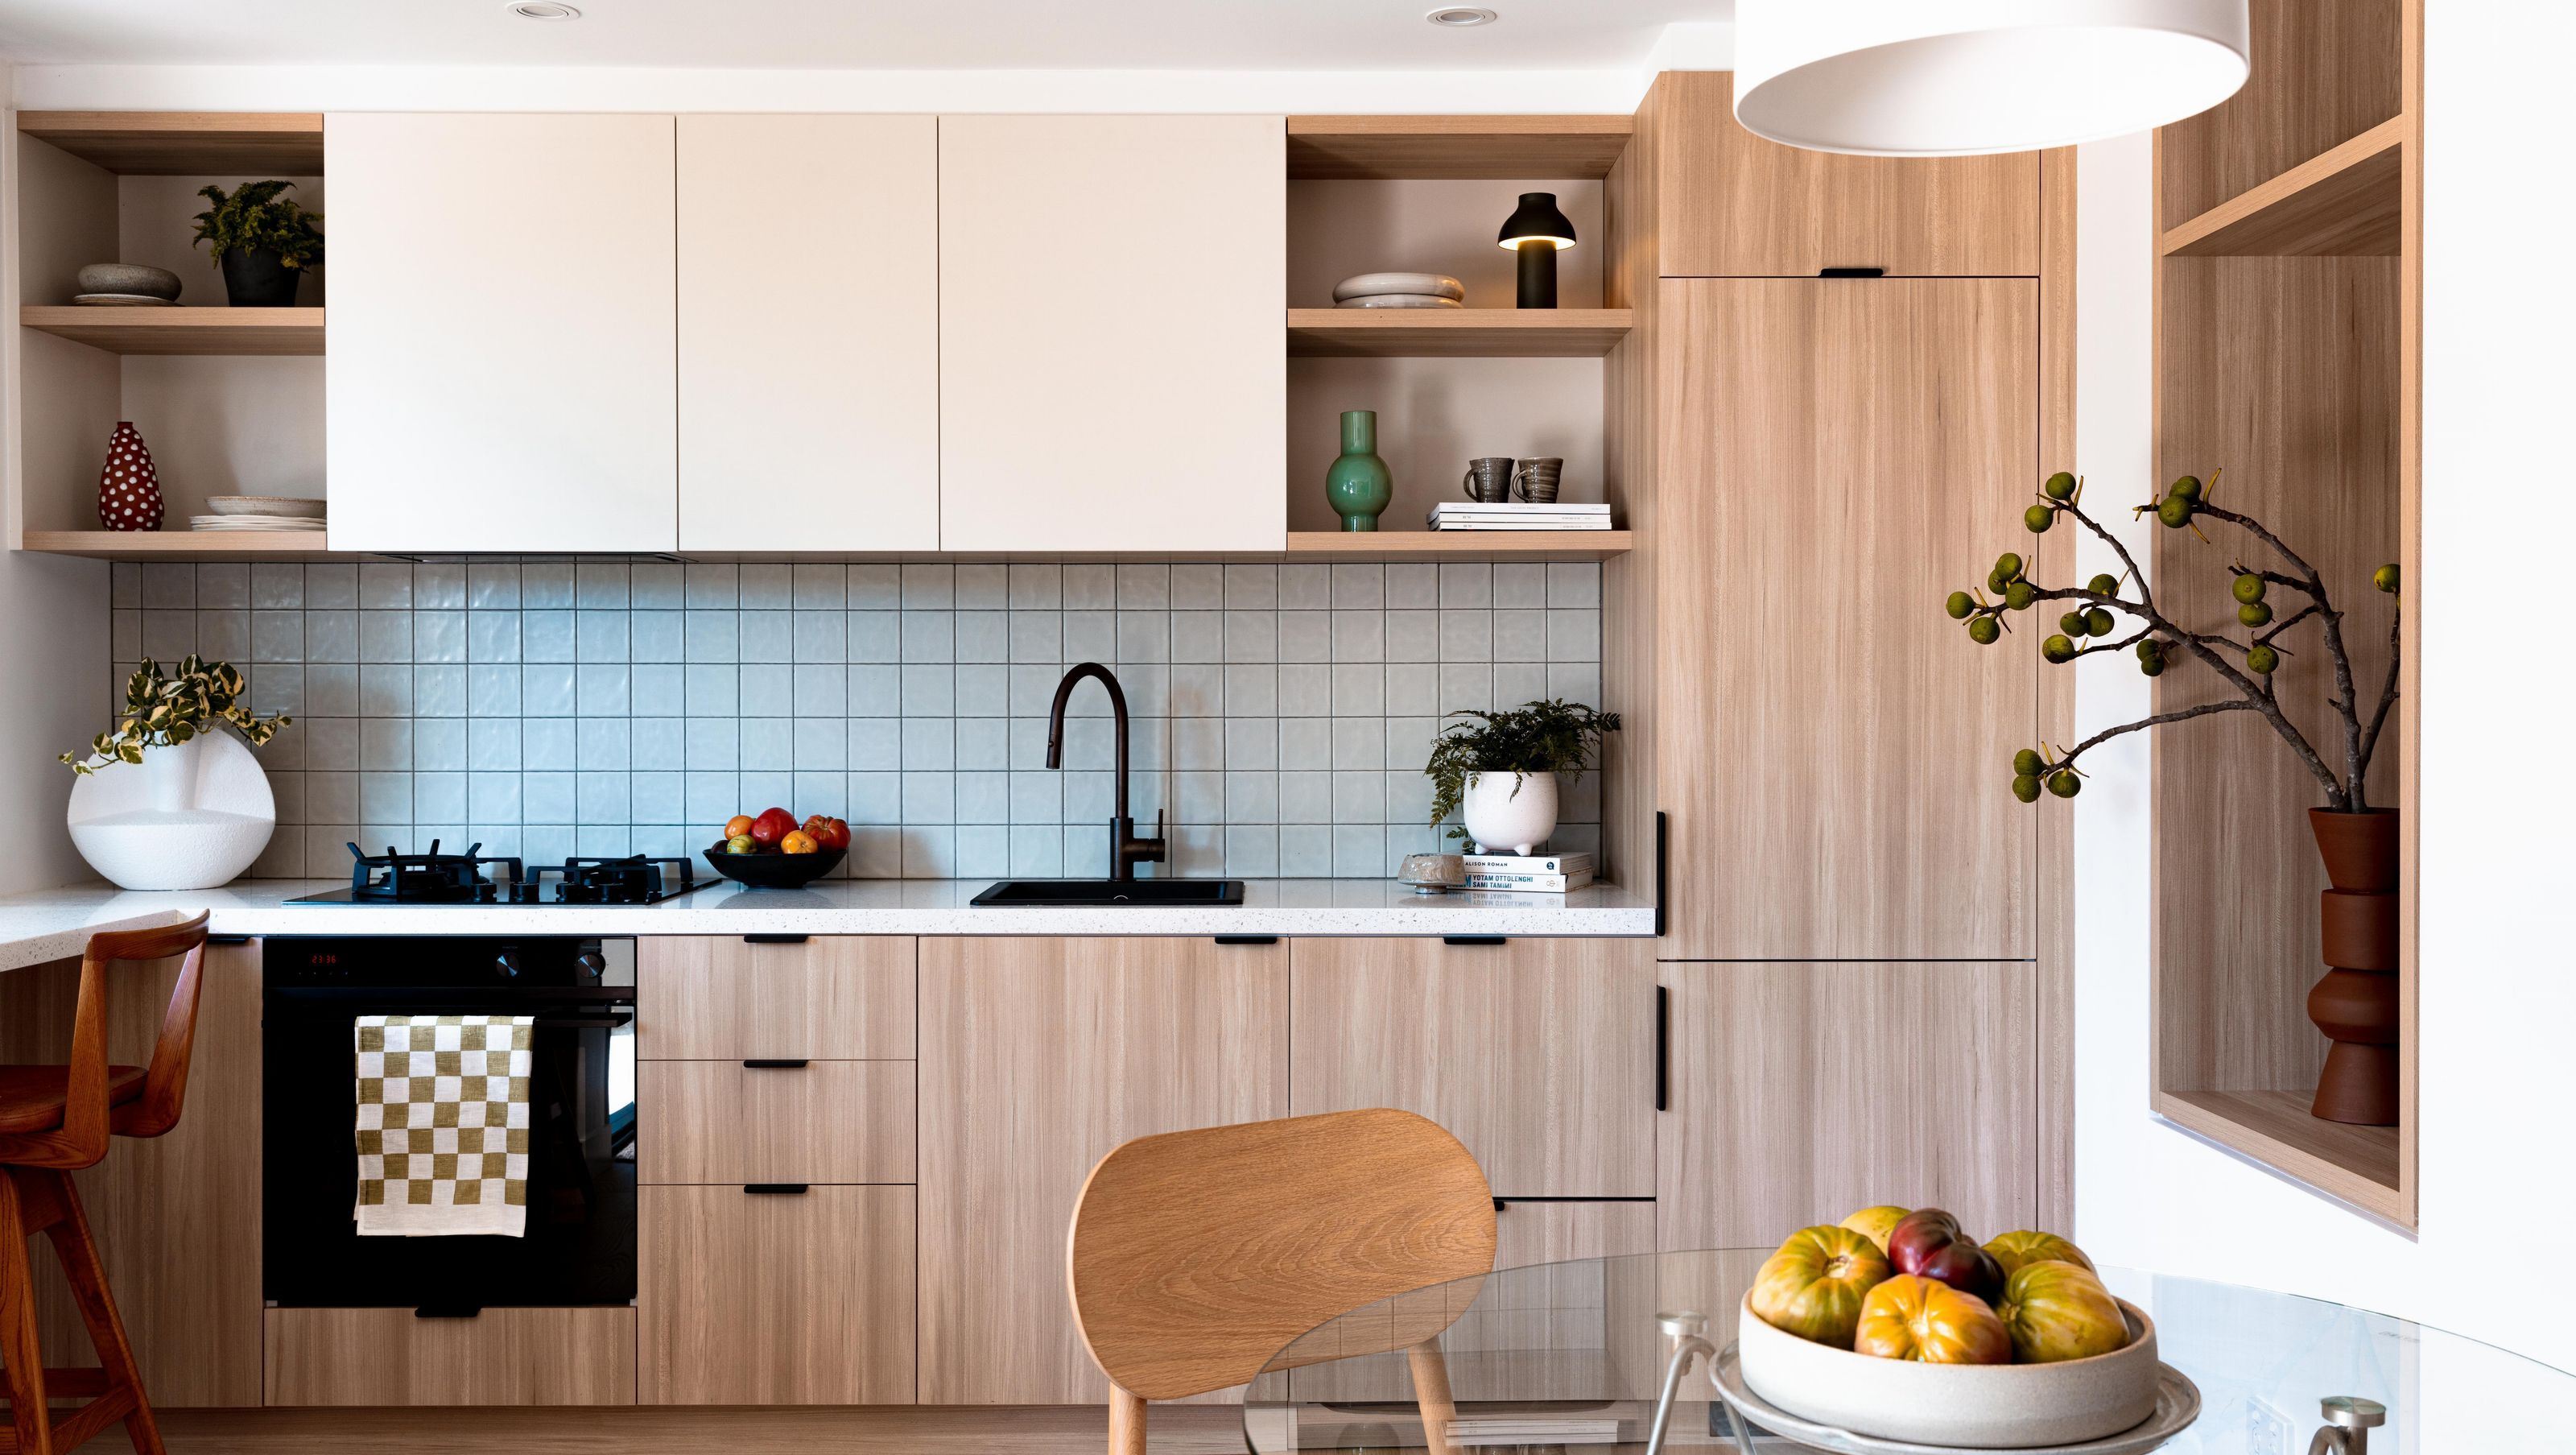
A modern garden suite designed to transform an underutilized basement into a bright, functional one-bedroom retreat, featuring smart storage solutions and a neutral palette that enhances natural light and personal expression.
The clients brief was to create a private and personalised one bedroom suite for their daughter, by upgrading and breathing life into the underutilized and dark existing basement.
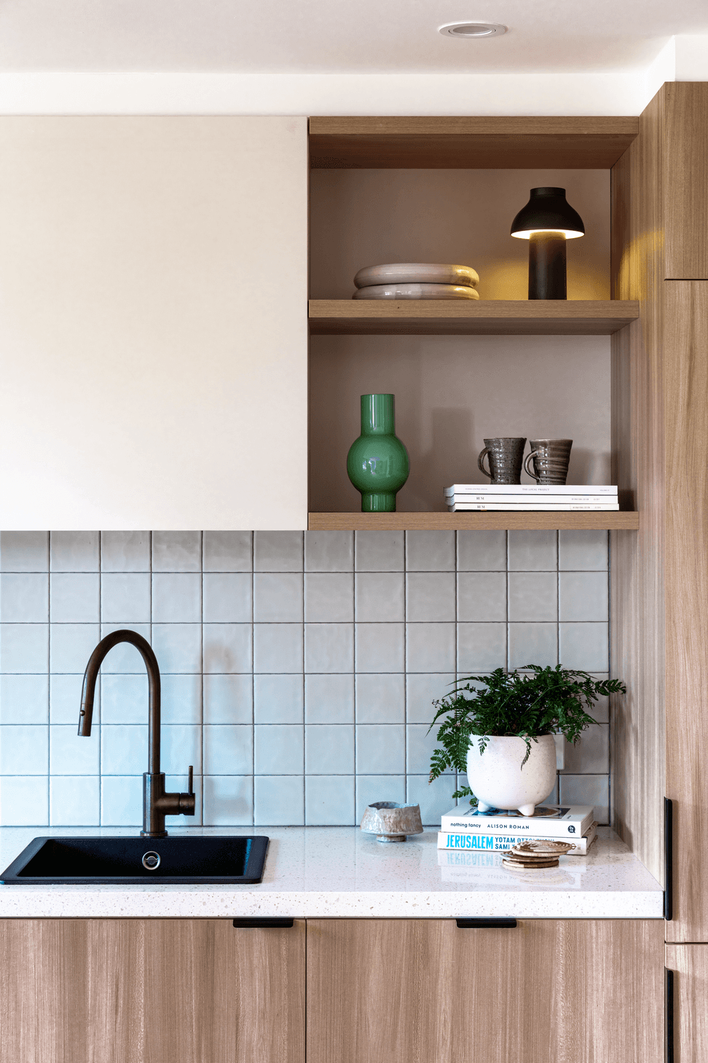
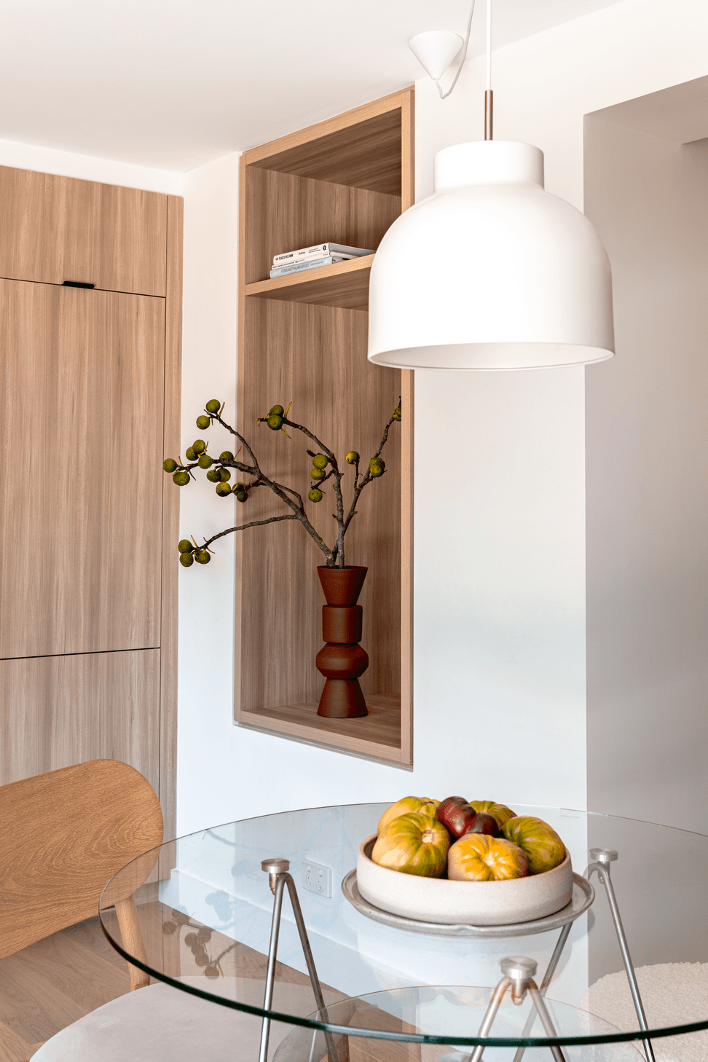
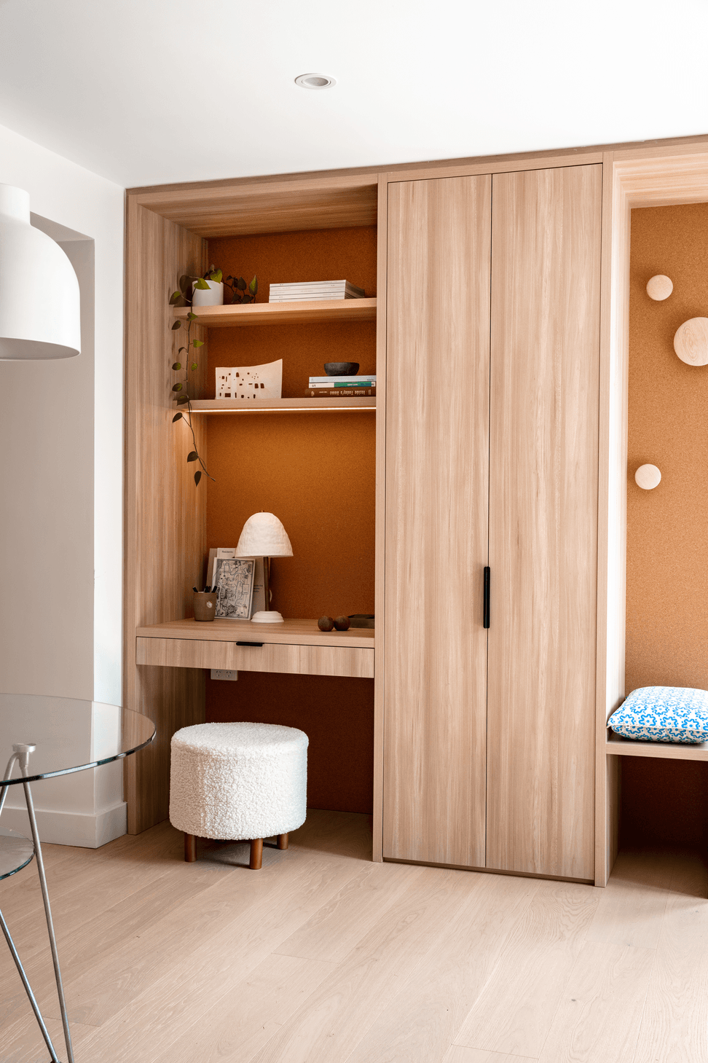
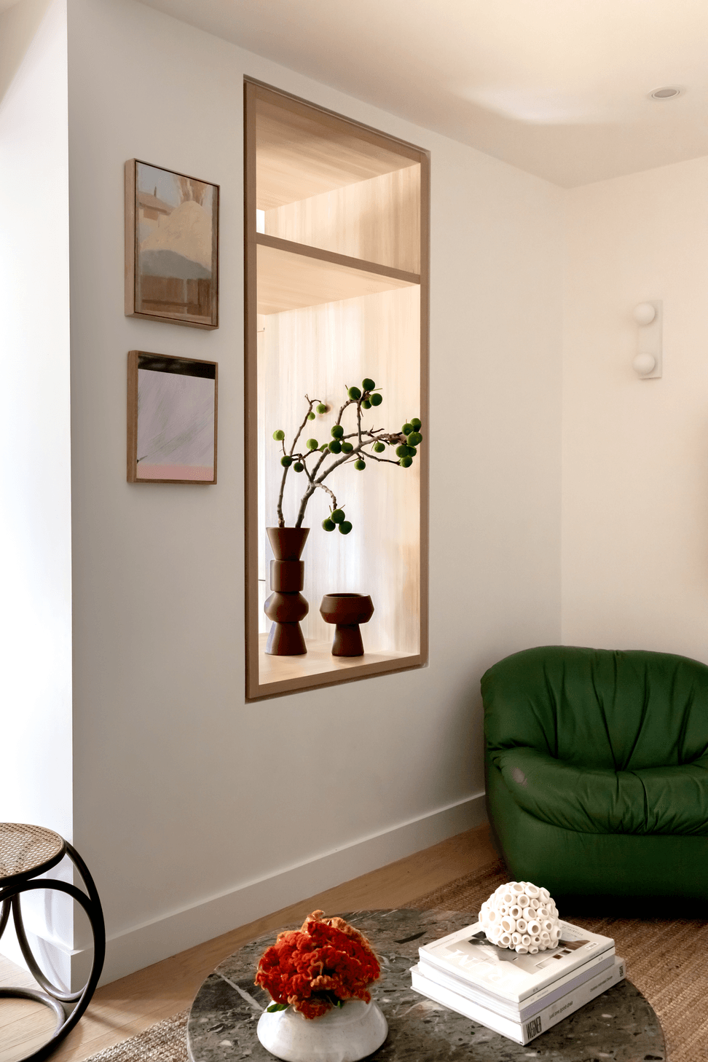
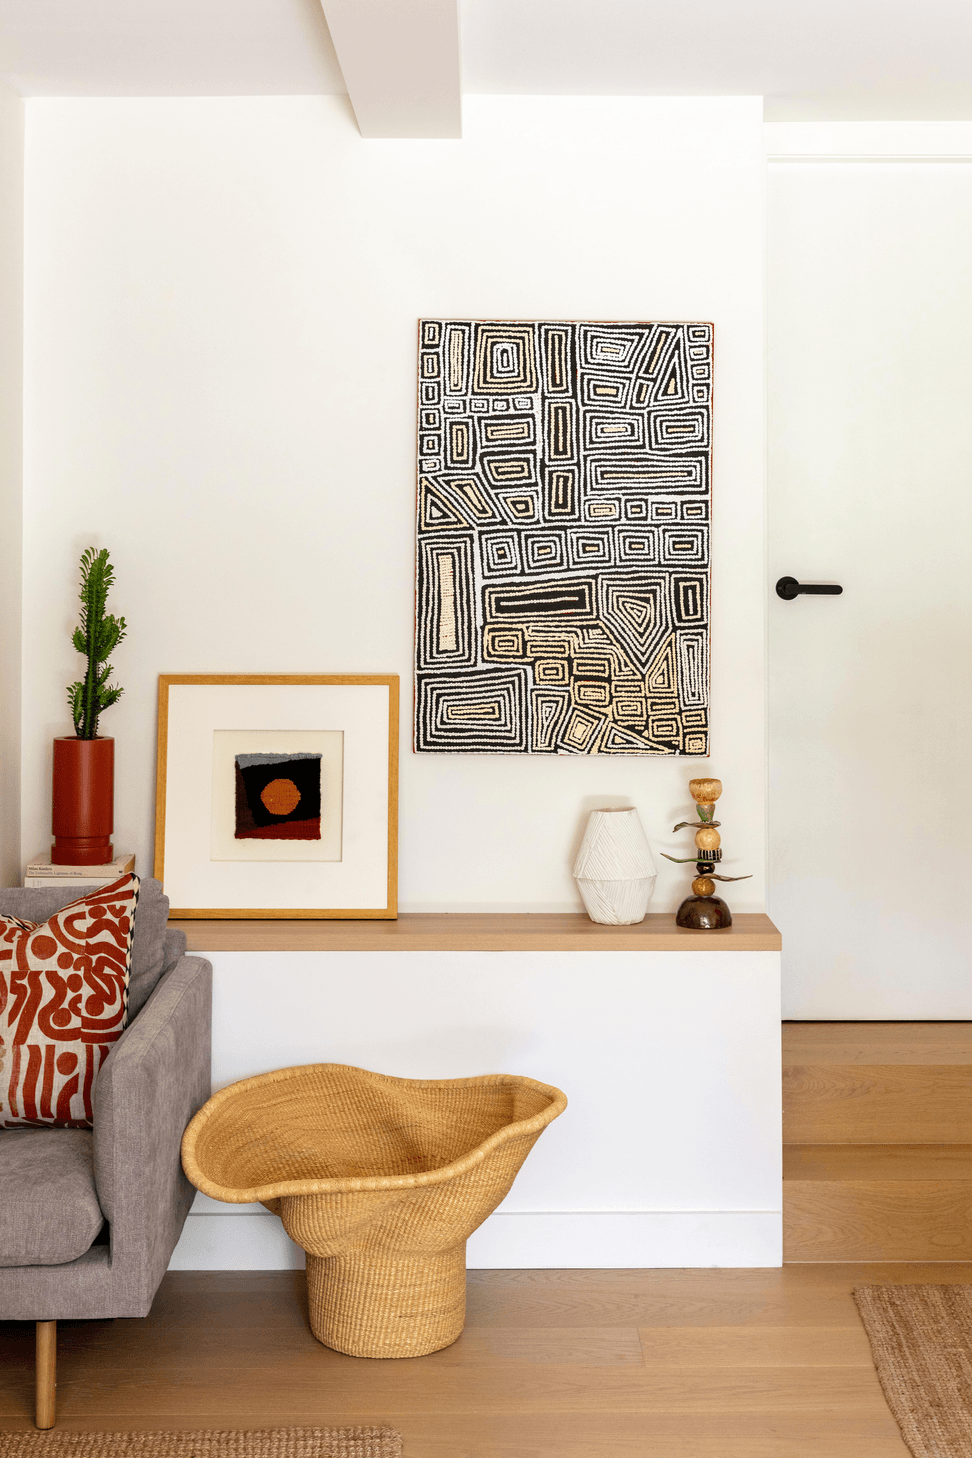
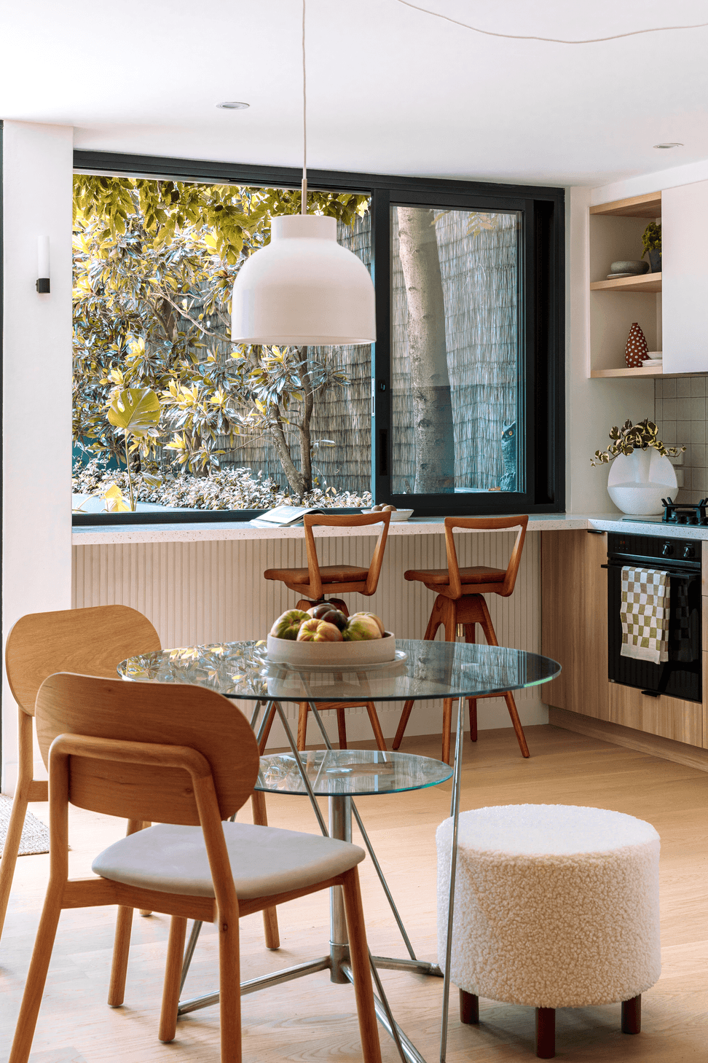
By reconfiguring the existing internal floorplan we were able to maximise and draw in the natural light and ventilation, while increasing the connection and flow between the spaces. By opening up the existing windows and doors and by creating double sided open display areas between the living and kitchen, we enabled the light to penetrate further into the space, eliminating the dark basement feel. As the space has a small footprint, we used smart storage solutions throughout to avoid clutter and enable a sense on ease and calm while maintaining functionality, such as integrated kitchen appliances, built in desk and robes, and built-in display areas.
In order to enhance the feeling of openness we chose bright white tones for the walls and ceilings and focused on a neutral and tonal colour/material palette for the interior architecture. While it was important to create a sense of spaciousness, it is also key to imbue a sense of tactility and homeliness achieved through the use of blonde oak timber floors and continuous natural oak timber joinery throughout.
As the design of the space is to be white, fresh and calm, oppressing the memory of the dark basement, the neutral palette and materiality also creates a foundation that invites the layering of an eclectic mix of vintage furniture, new furniture and objects. The design of the fixed interior architecture therefore acts as a blank canvas and works in harmony with the furnishings allowing that extra layer of curation, expression and personalisation for the client.
- Completed
- 2021
- Building style
- Modern
Like this Project?
Hire Studio PULP
Professionals used in
this project
The practices and trades credited on this project.

More projects from
Studio PULP
Other work by Studio PULP, across every category they build in.


More in
Renovations
Everything else in Renovations, from every practice on ArchiPro.


Next Project
Keep scrolling