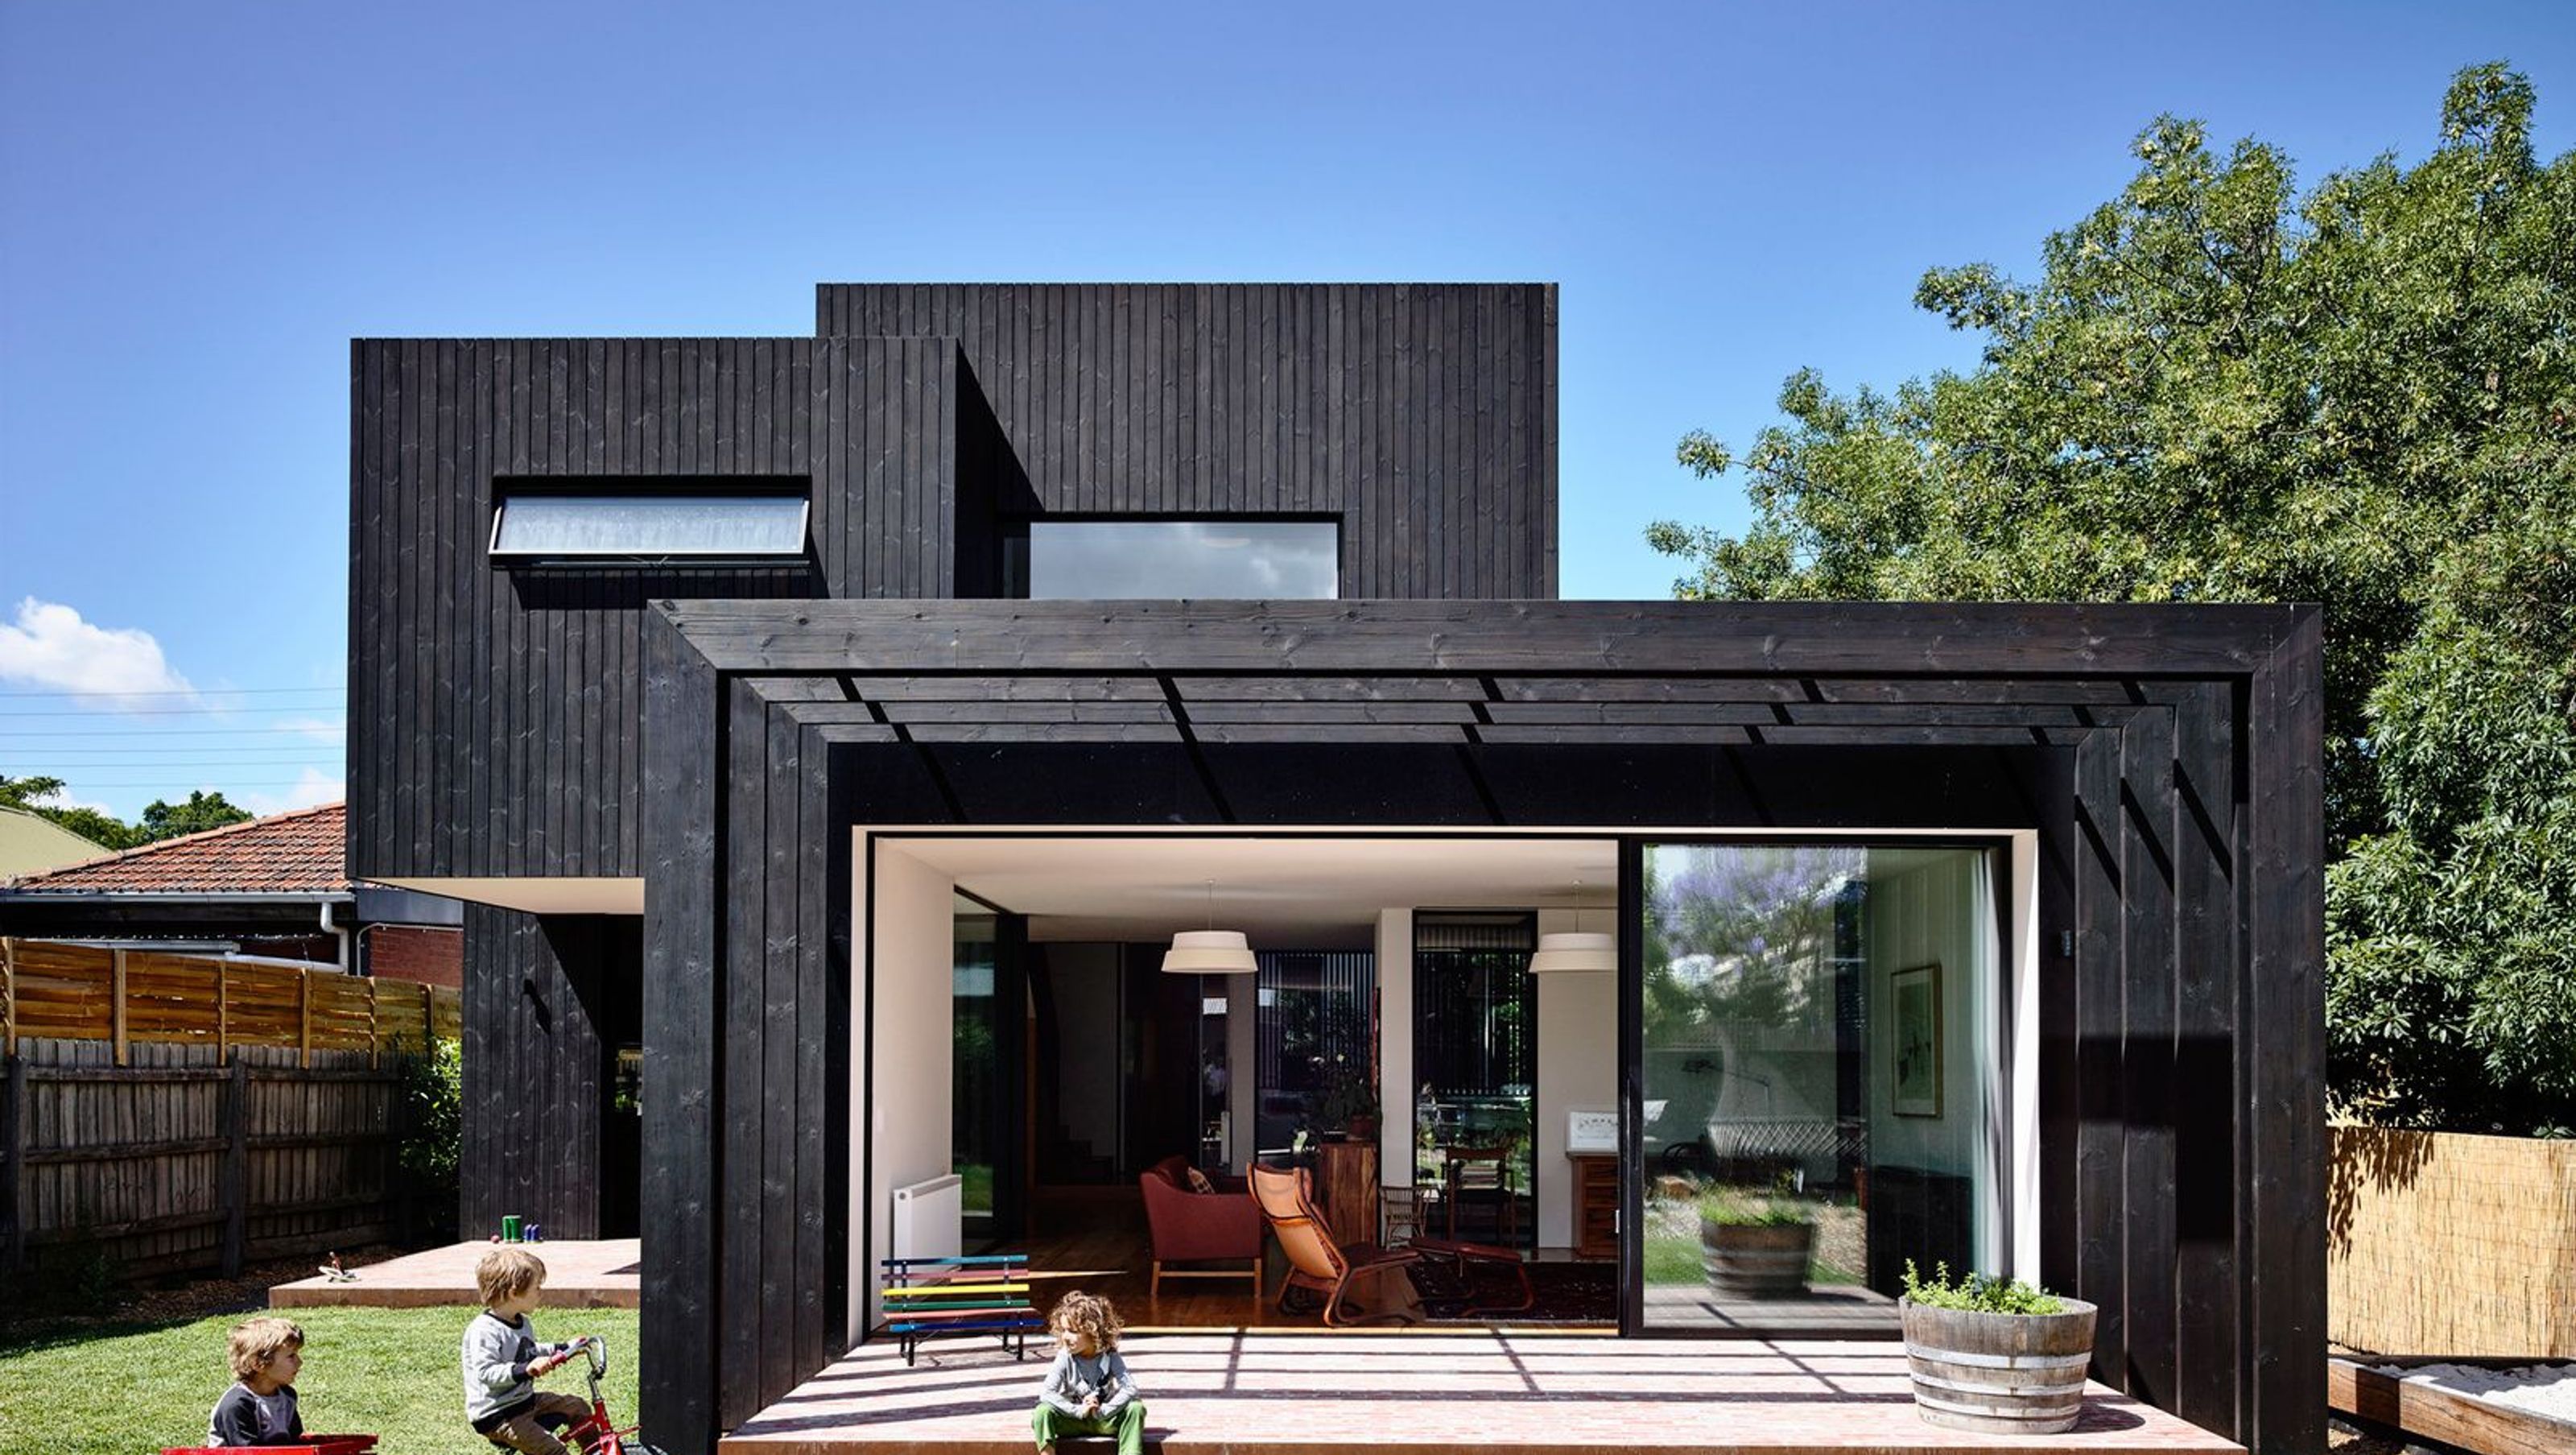

Elegant restoration and timber addition to a historic Victorian dwelling in Northcote, designed to accommodate a growing family while maintaining architectural harmony and a seamless flow between spaces.
Westgarth Street, Northcote
Alterations and Addition
Site Area: 810m²
Building Area: Existing 117m², Addition 180m²
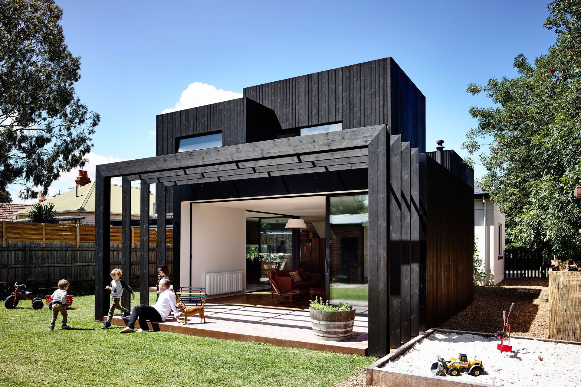
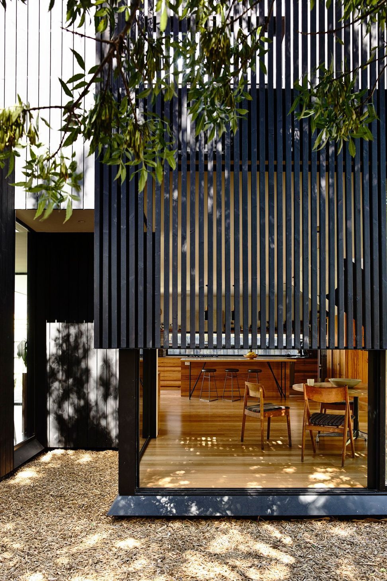
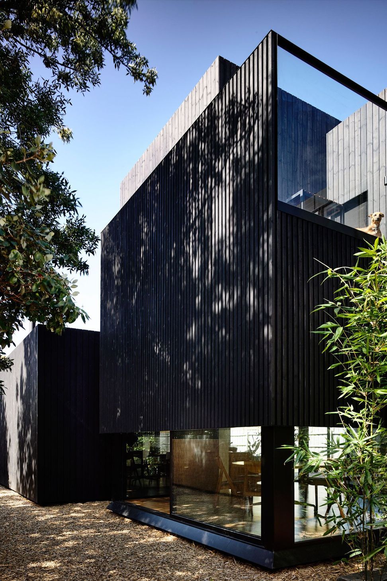
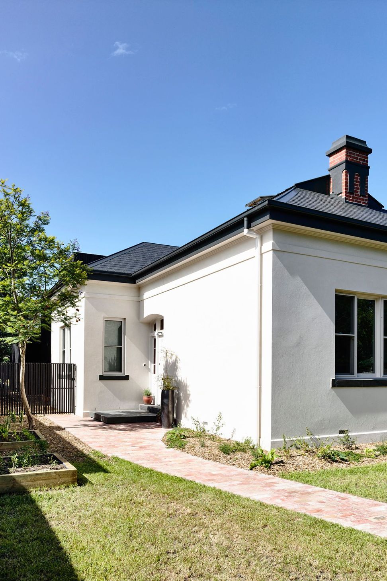
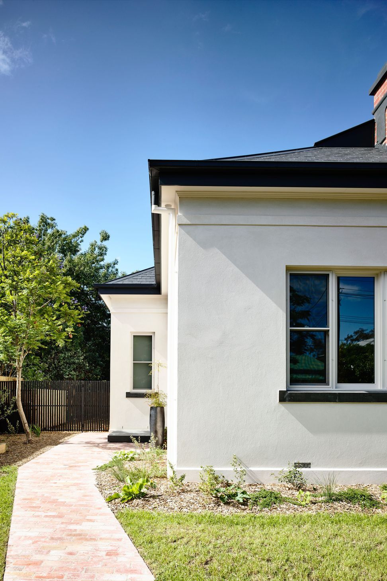
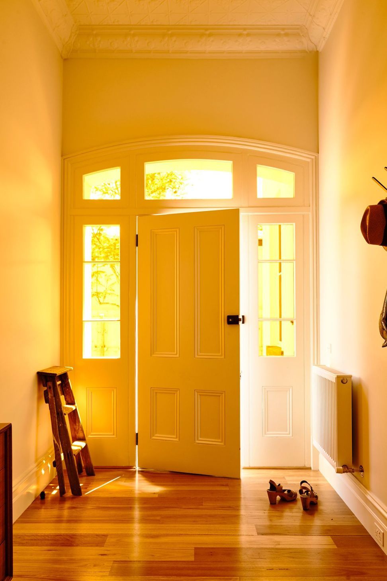
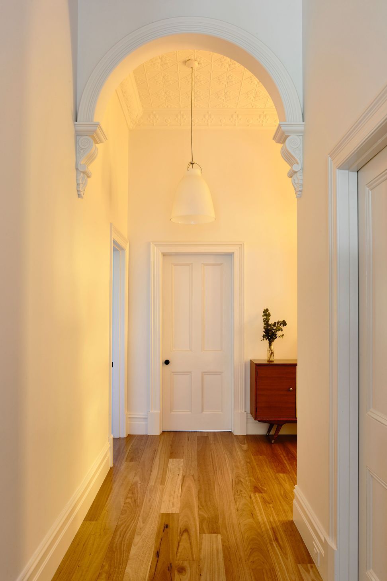
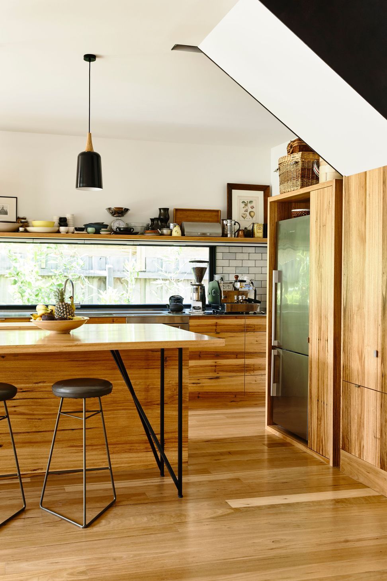
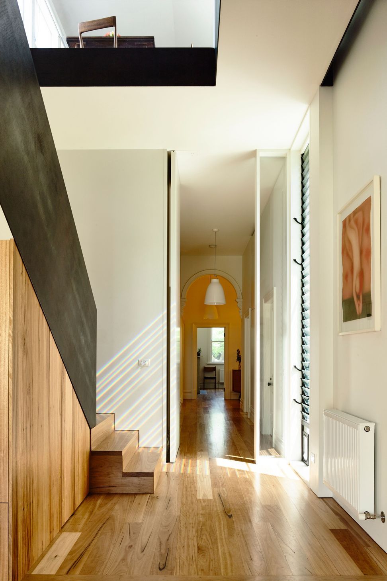
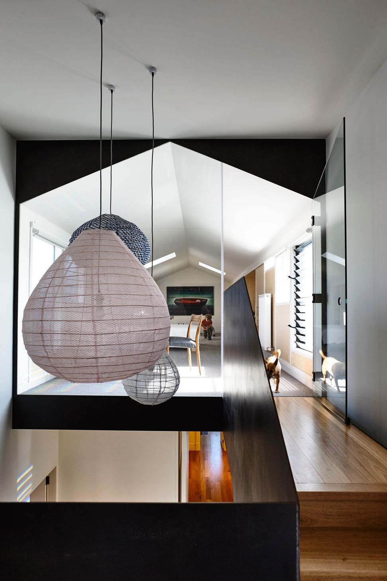
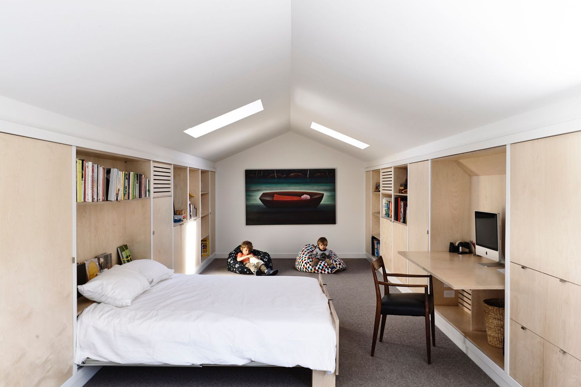
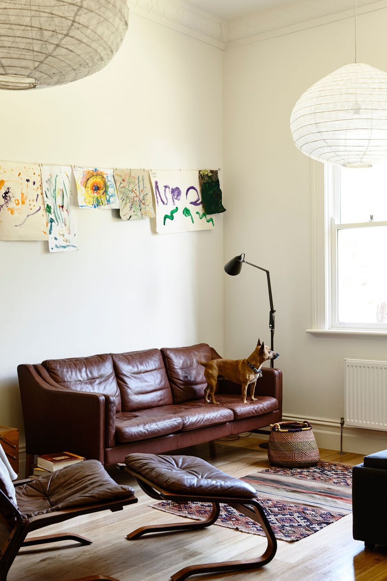
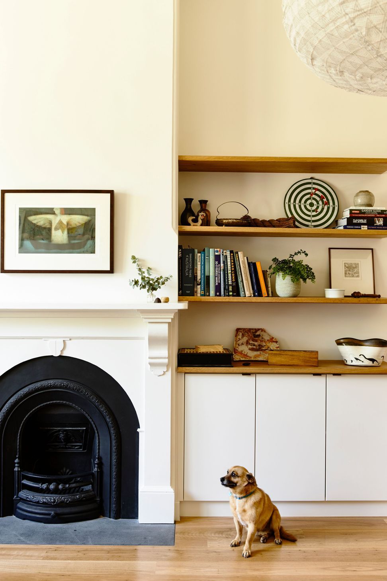
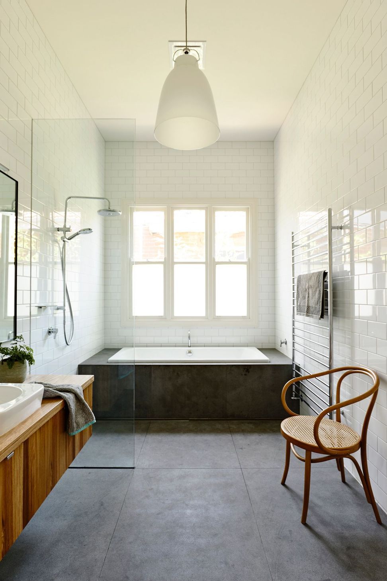
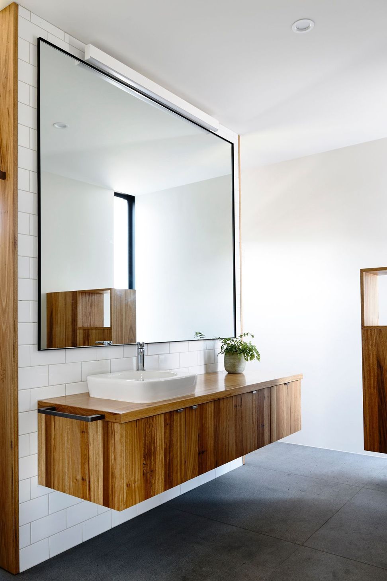
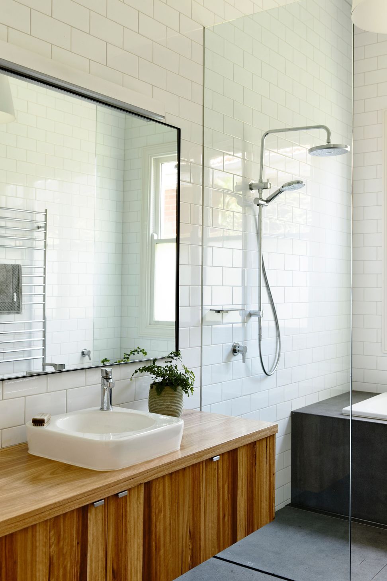
Located in Northcote, Garth was once a dilapidated nineteenth-century Italianate Victorian masonry dwelling that has since been restored and added to with an elegant and restrained timber addition to accommodate a young family of five and two energetic dogs.
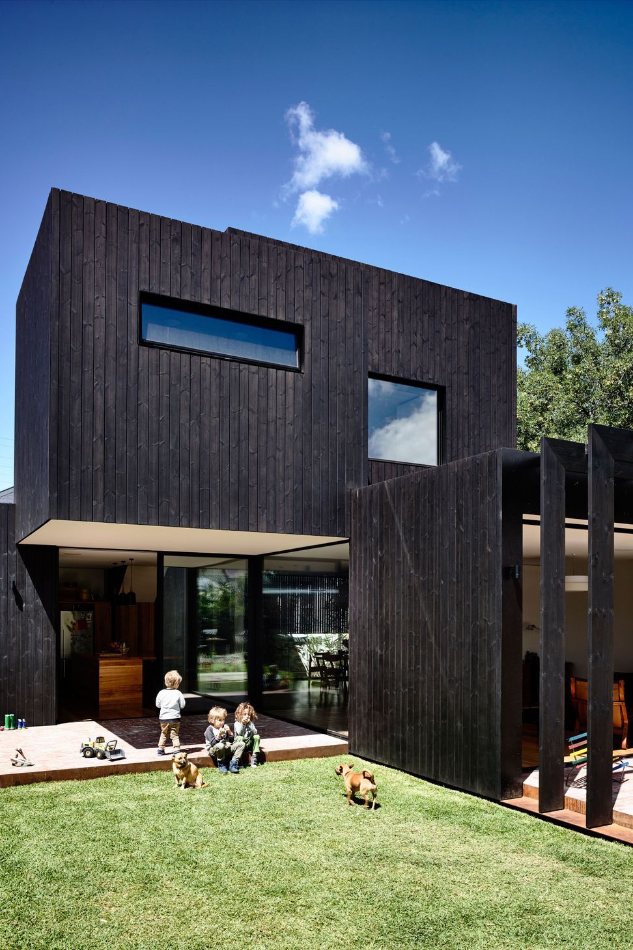
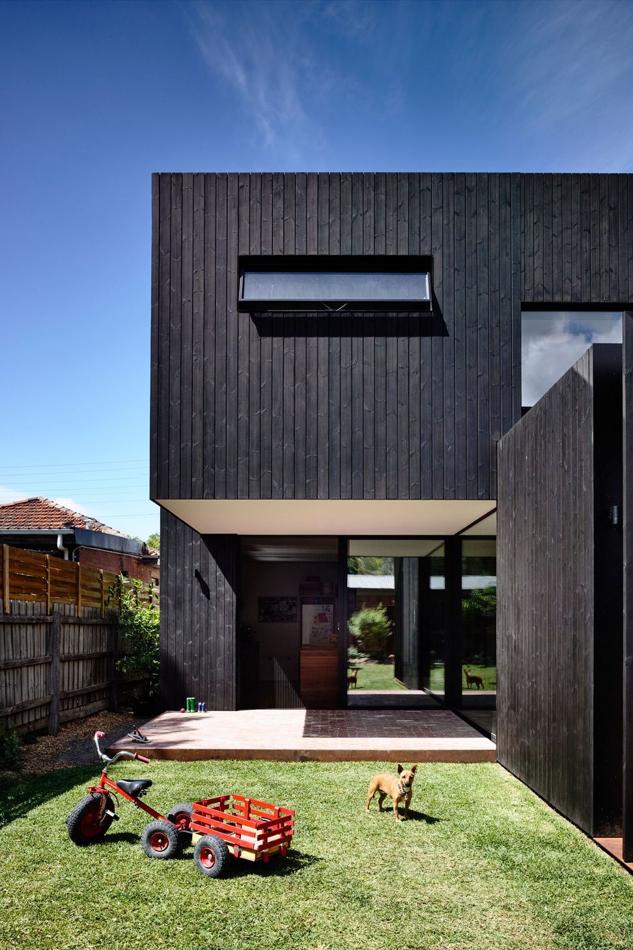
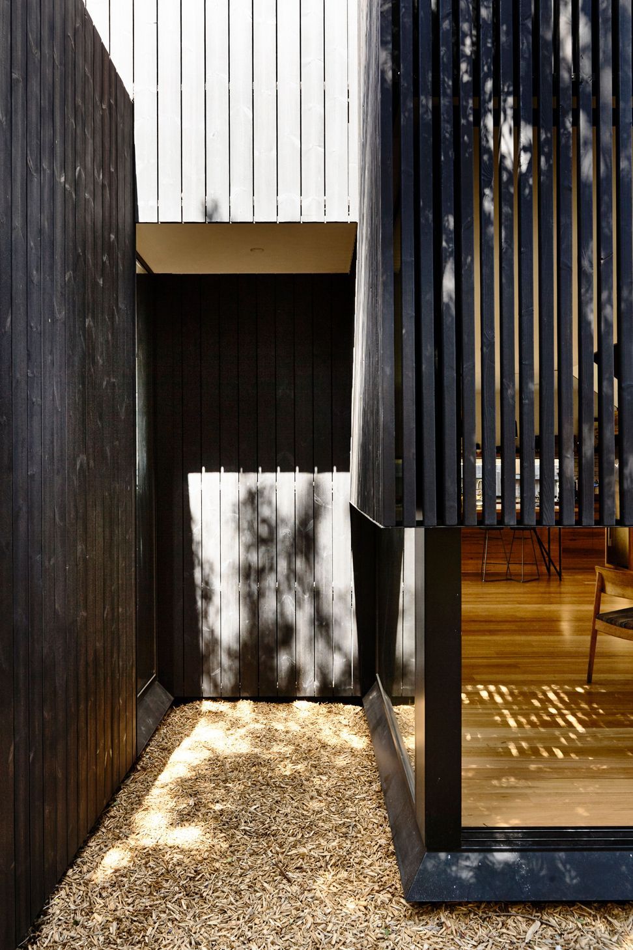
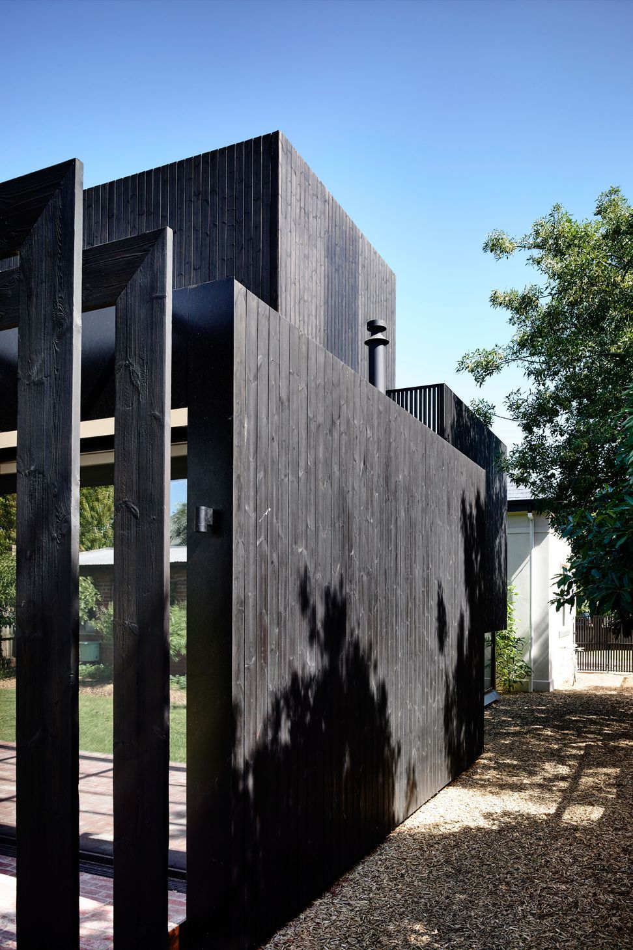
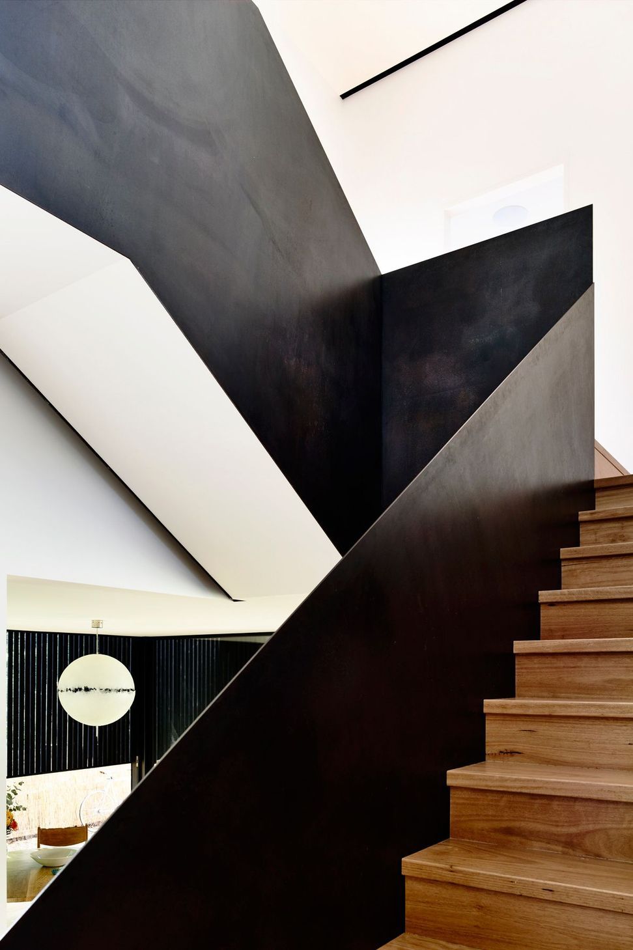
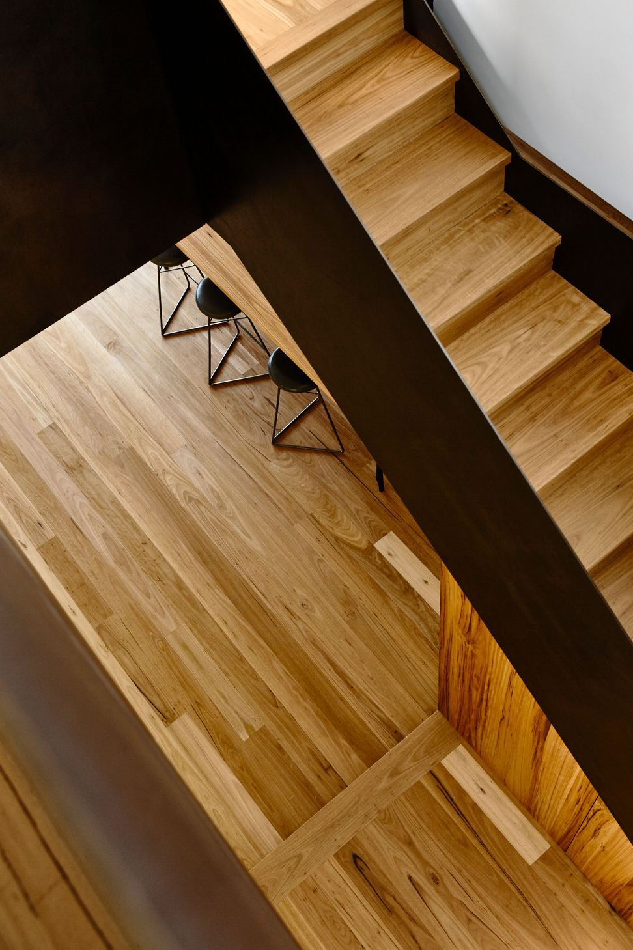
The original house is one solid form with all rooms contained within a single volume, and on a high level when considering how to add to what was already there, a conscious decision was made to approach the design with architectural contrasts and similarities. The new build adopts the rectilinear forms of the old, but varies their sequence and size to create a series of intimate internal and external spaces. Externally the new addition reads as a reserved collection of rigid forms stacked on top of, or next to one another, while the internal circulation functions as a seamless transition from one defined space to the next.
Similar in scale of footprint and mass, and both reserved and devoid of unnecessary detail, the two buildings sit side by side with a calm air of confidence and presence within their landscape.
Photography: Derek Swalwell









Like this Project?
Hire Ola Architecture Studio
Professionals used in
this project
The practices and trades credited on this project.

More projects from
Ola Architecture Studio
Other work by Ola Architecture Studio, across every category they build in.


More in
Renovations
Everything else in Renovations, from every practice on ArchiPro.


Next Project
Keep scrolling