

Project team
- RobertsonCollectif
- Simon Whitbread
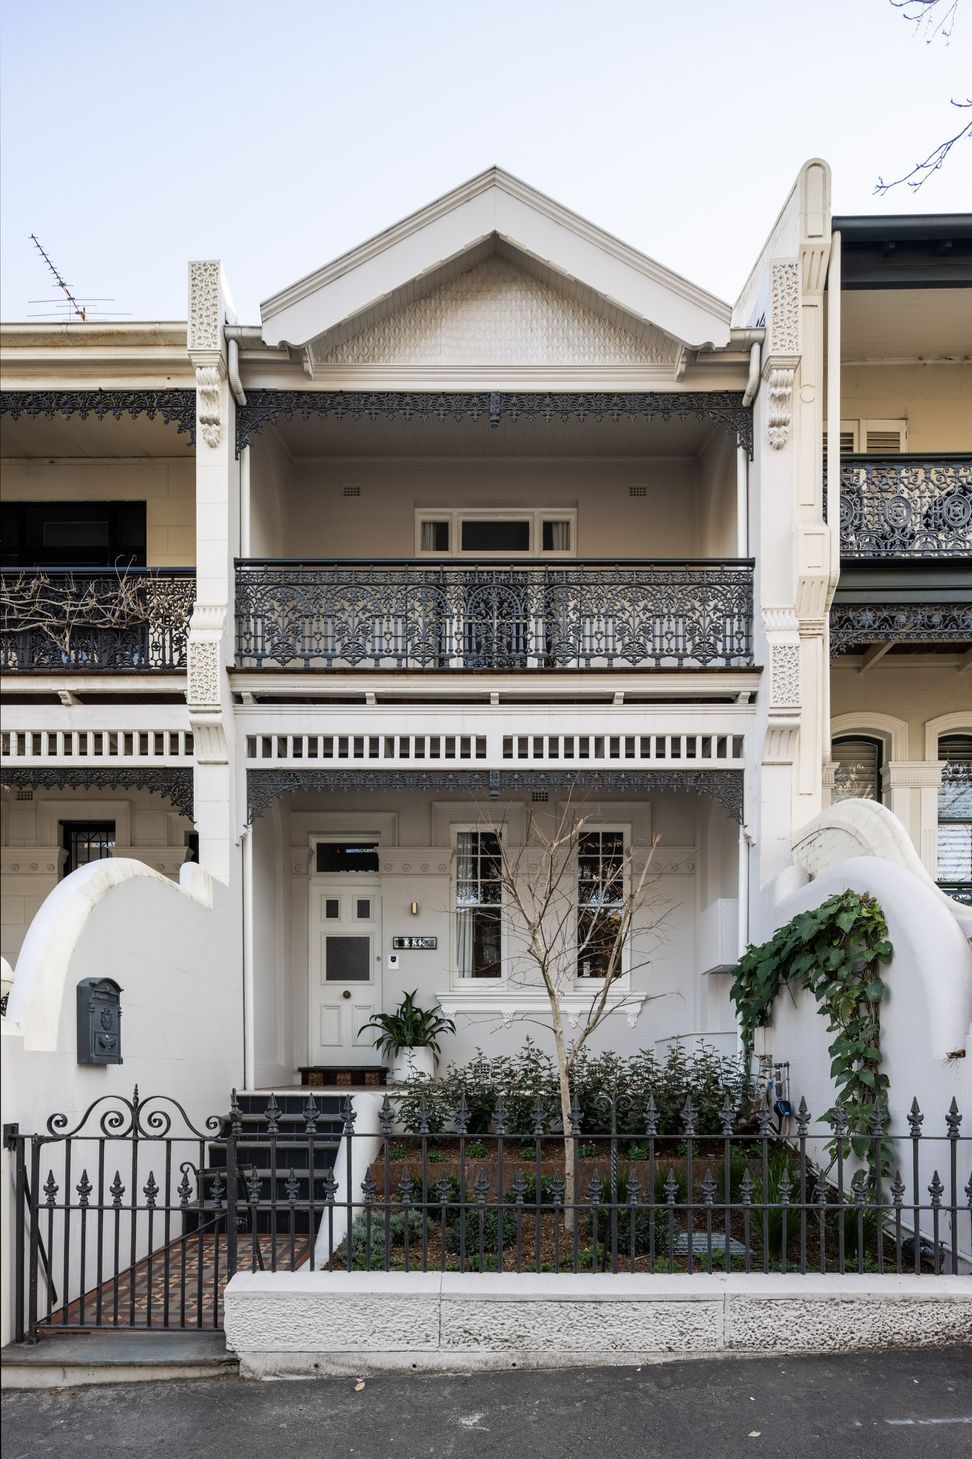
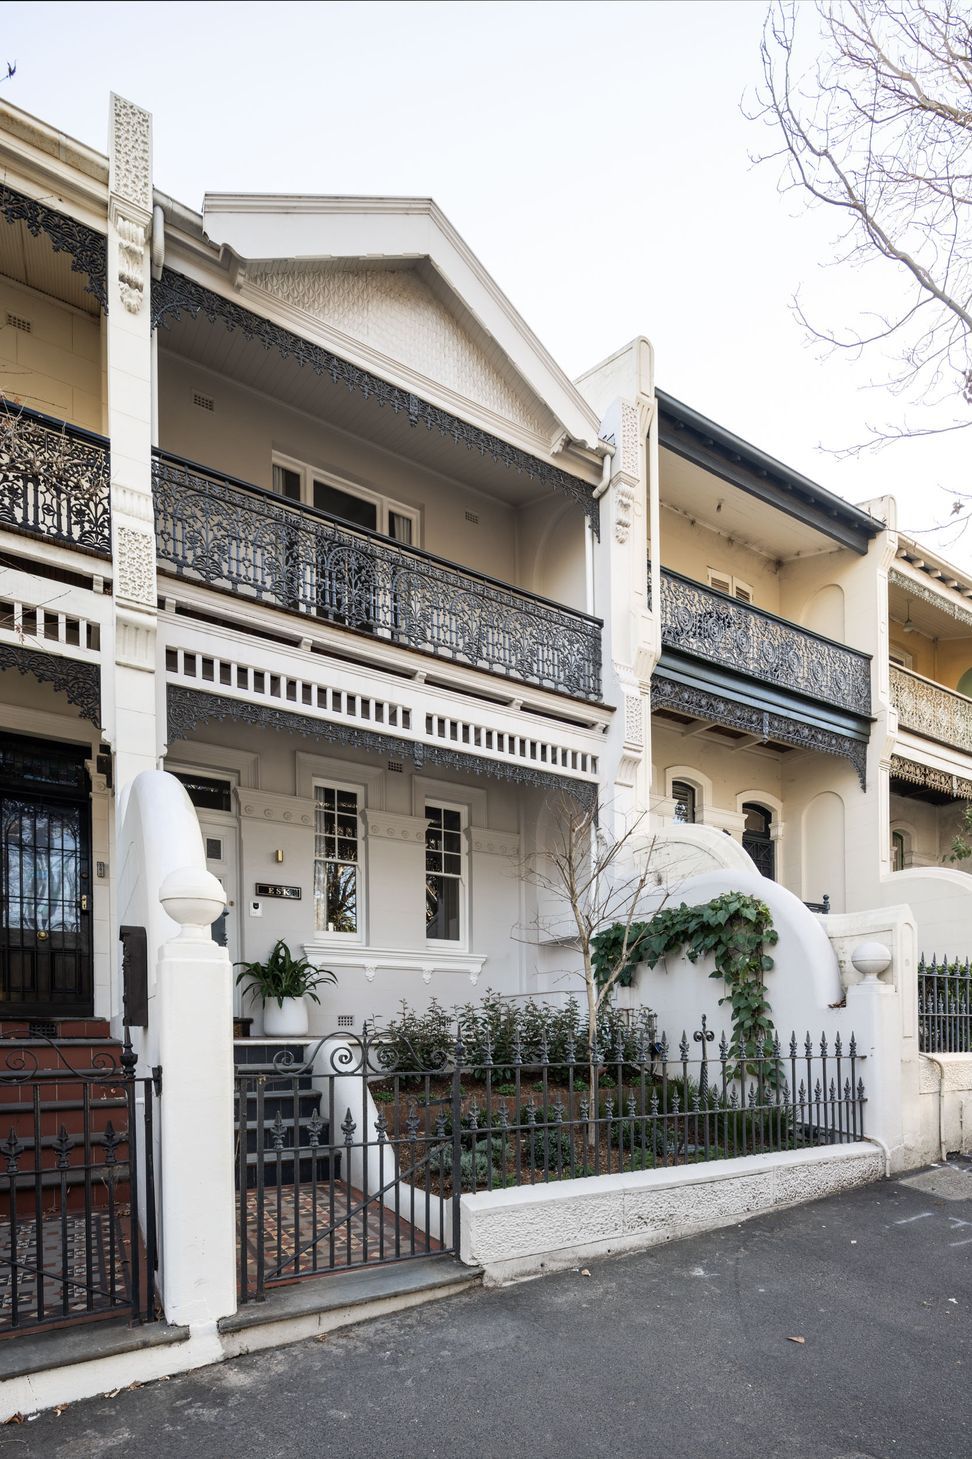
Contemporary reimagining of a heritage-listed Victorian terrace in Glebe, NSW, featuring a rear extension for modern living and a third storey that enhances space while preserving original character.
George Humphreys House, 2023
Glebe NSW
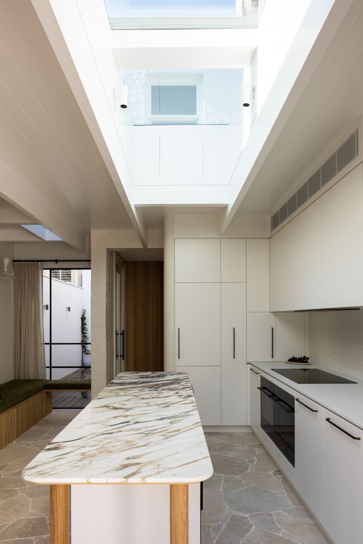
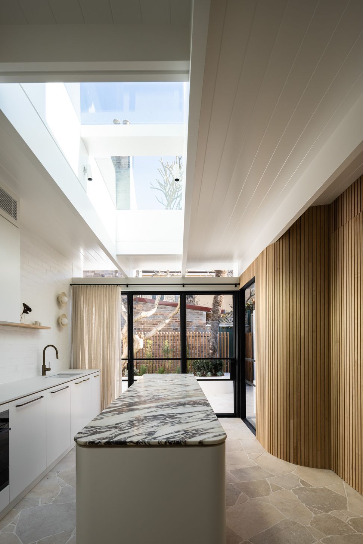
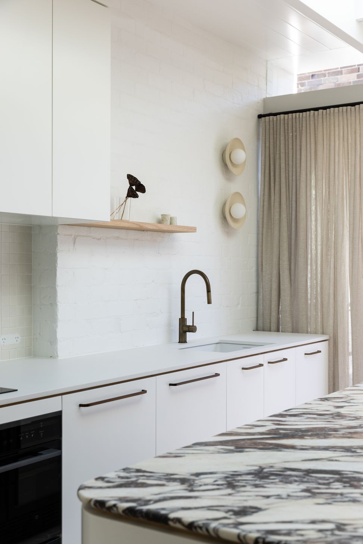
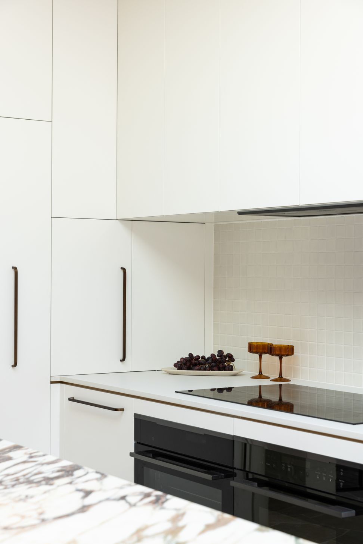
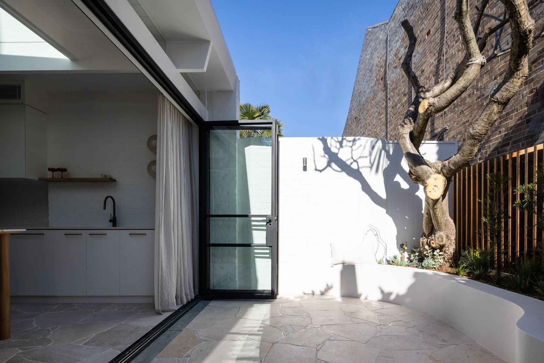
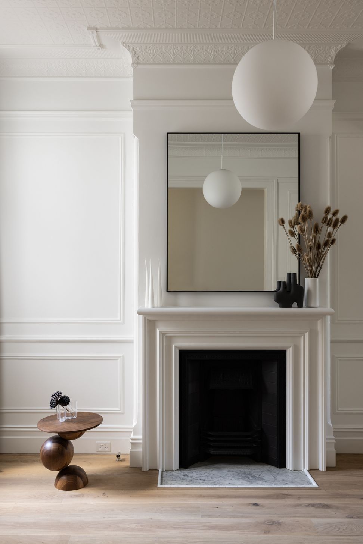
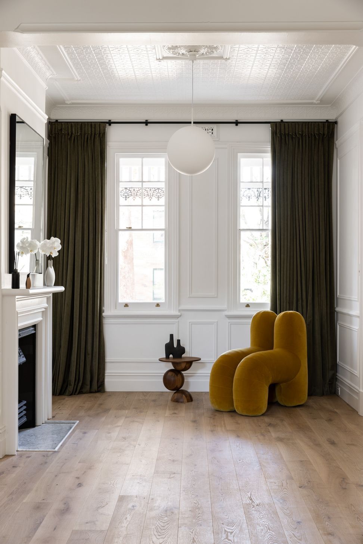
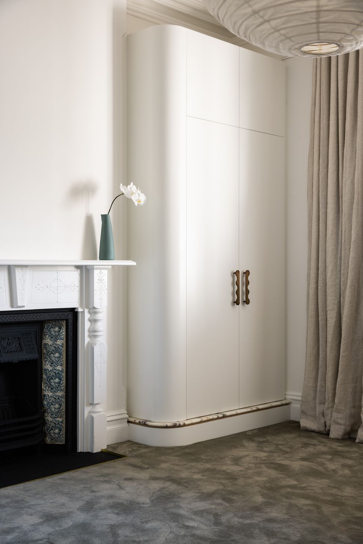
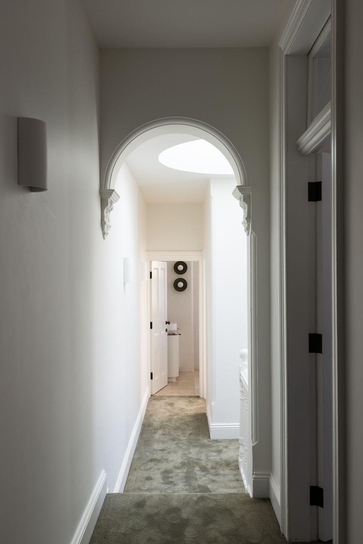
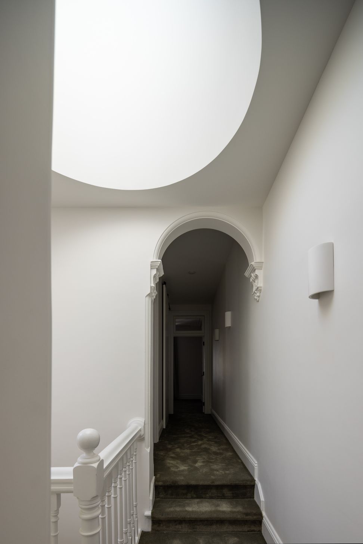
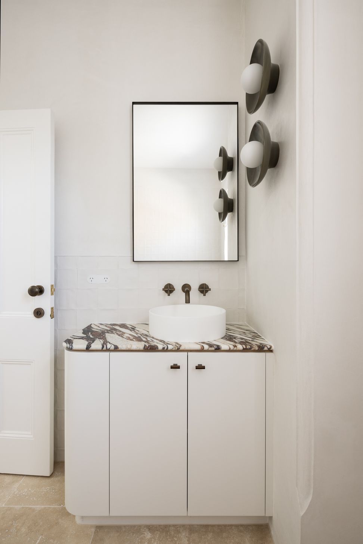
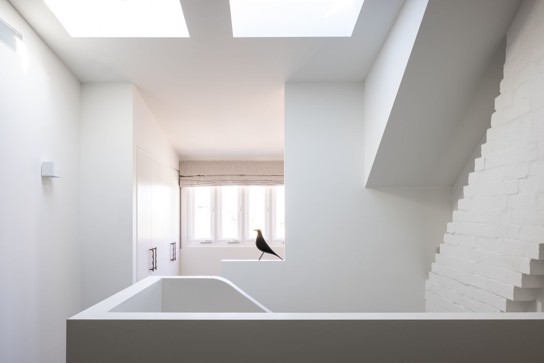
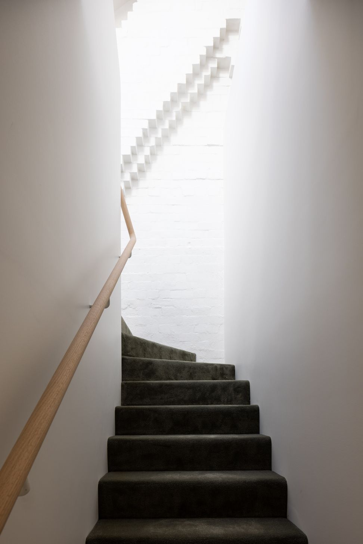
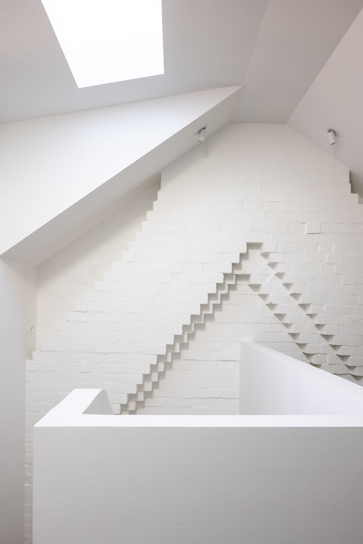
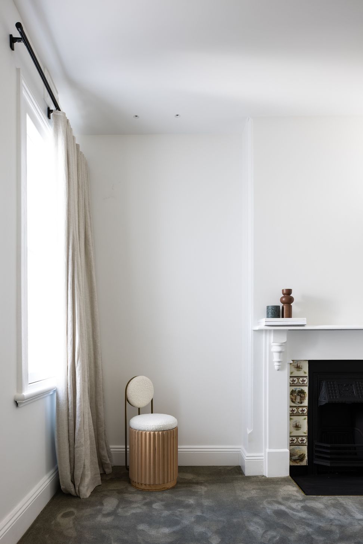
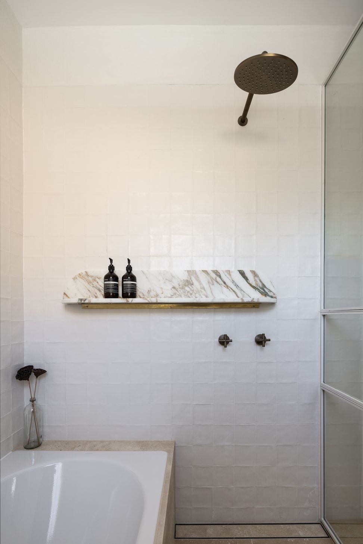
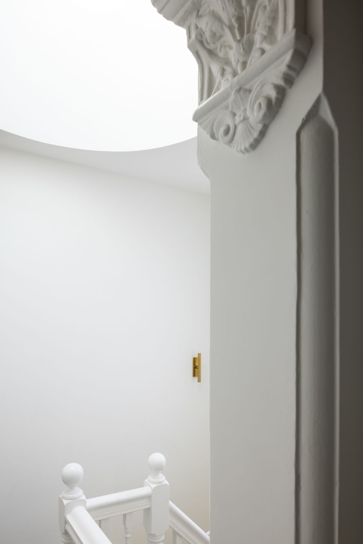
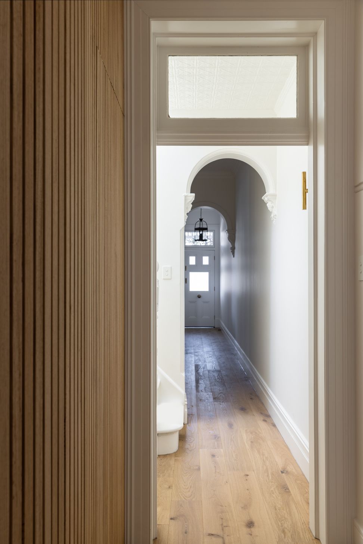
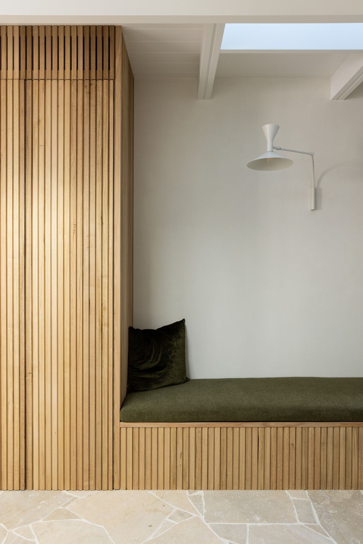
A state heritage listed Victorian terrace reworked to accommodate a busy, city based family of four. A rear extension comprises a kitchen and dining space that spills onto a rear courtyard, and a third storey concealed within the existing roof space provides additional floor area while satisfying the strict guidelines of the heritage conservation area. Within the original building, space was reconfigured to accommodate an additional bathroom and laundry. Considered placement of new glazing and skylights provide generous natural light to the previously dark, south facing rooms. The refined material palette seamlessly transitions the old into the new, celebrating and enhancing the original character elements of this home.
- Completed
- 2023
- Price range
- $0.25m - $0.5m
- Building style
- Contemporary



Like this Project?
Hire RobertsonCollectif
Professionals used in
this project
The practices and trades credited on this project.

More projects from
RobertsonCollectif
Other work by RobertsonCollectif, across every category they build in.


More in
Renovations
Everything else in Renovations, from every practice on ArchiPro.


Next Project
Keep scrolling