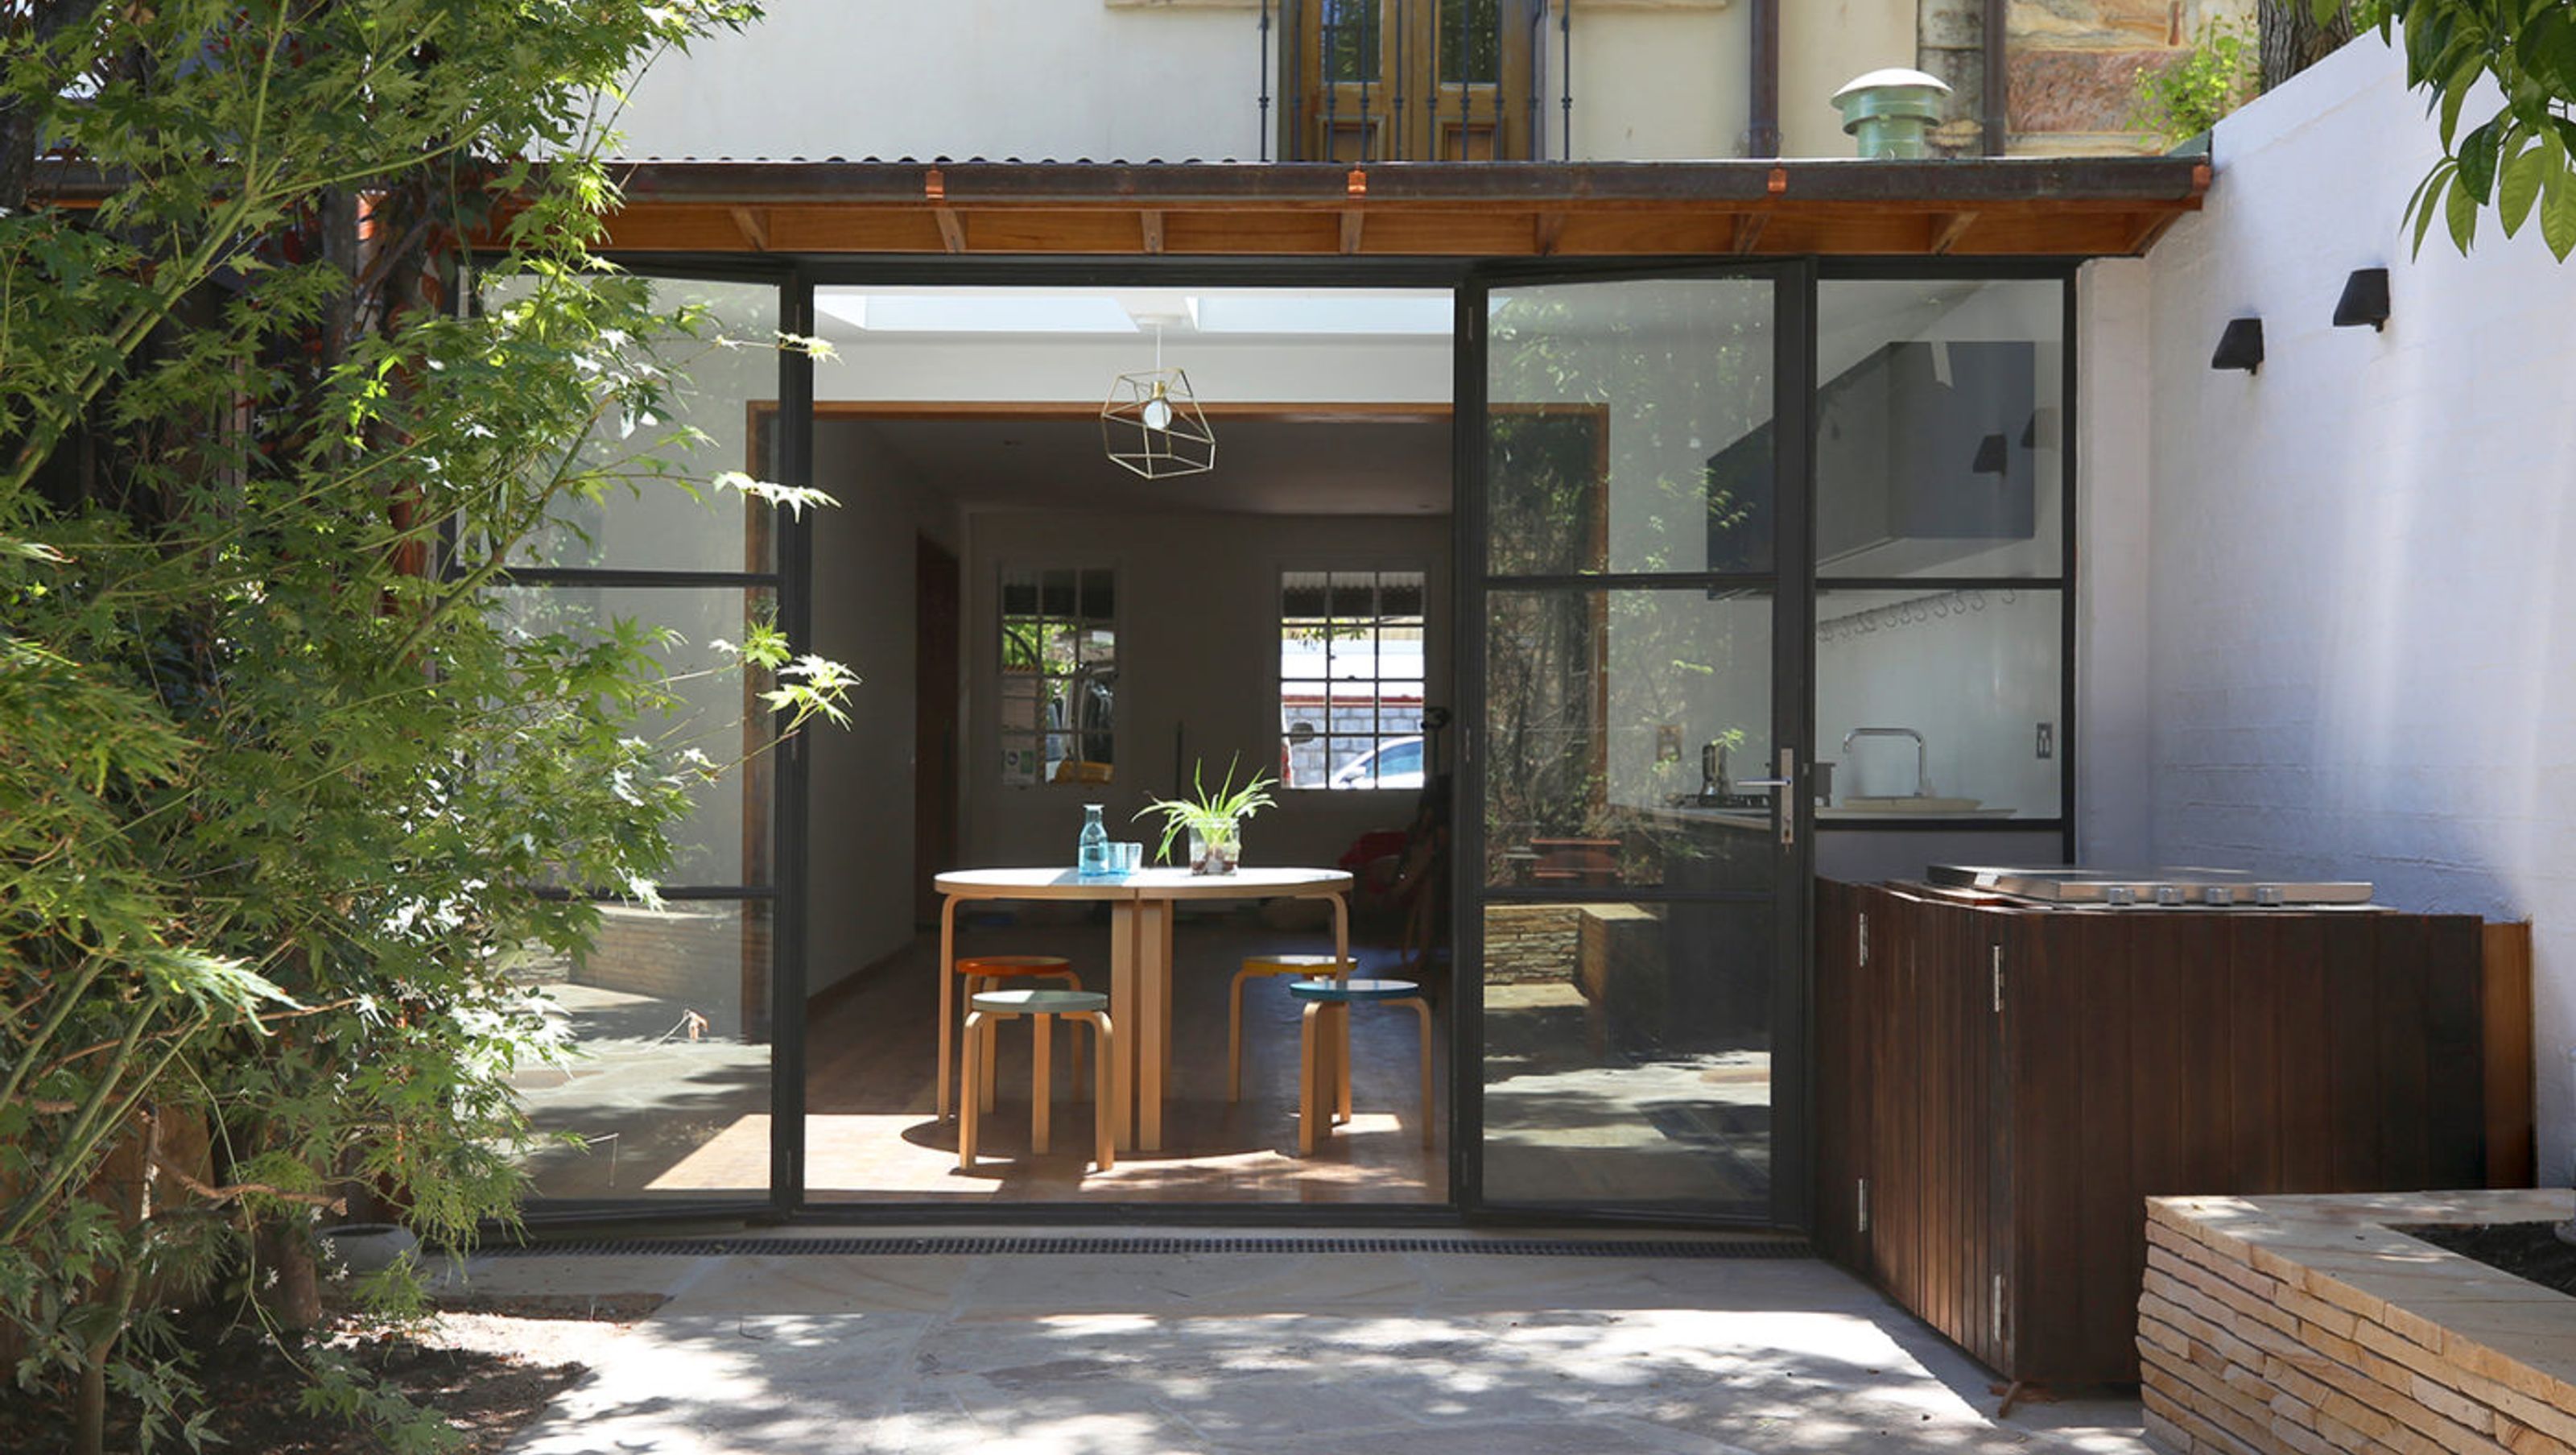

Award-winning contemporary renovation of a two-storey terrace house in Paddington, Sydney, featuring a light-filled conservatory, updated interiors with recycled materials, and a focus on enhancing natural light and space.
- Winner – MBA Excellence in Construction Awards, House Additions / Alterations 2017.
The project is a contemporary renovation of a modest two-storey terrace house in inner Sydney.
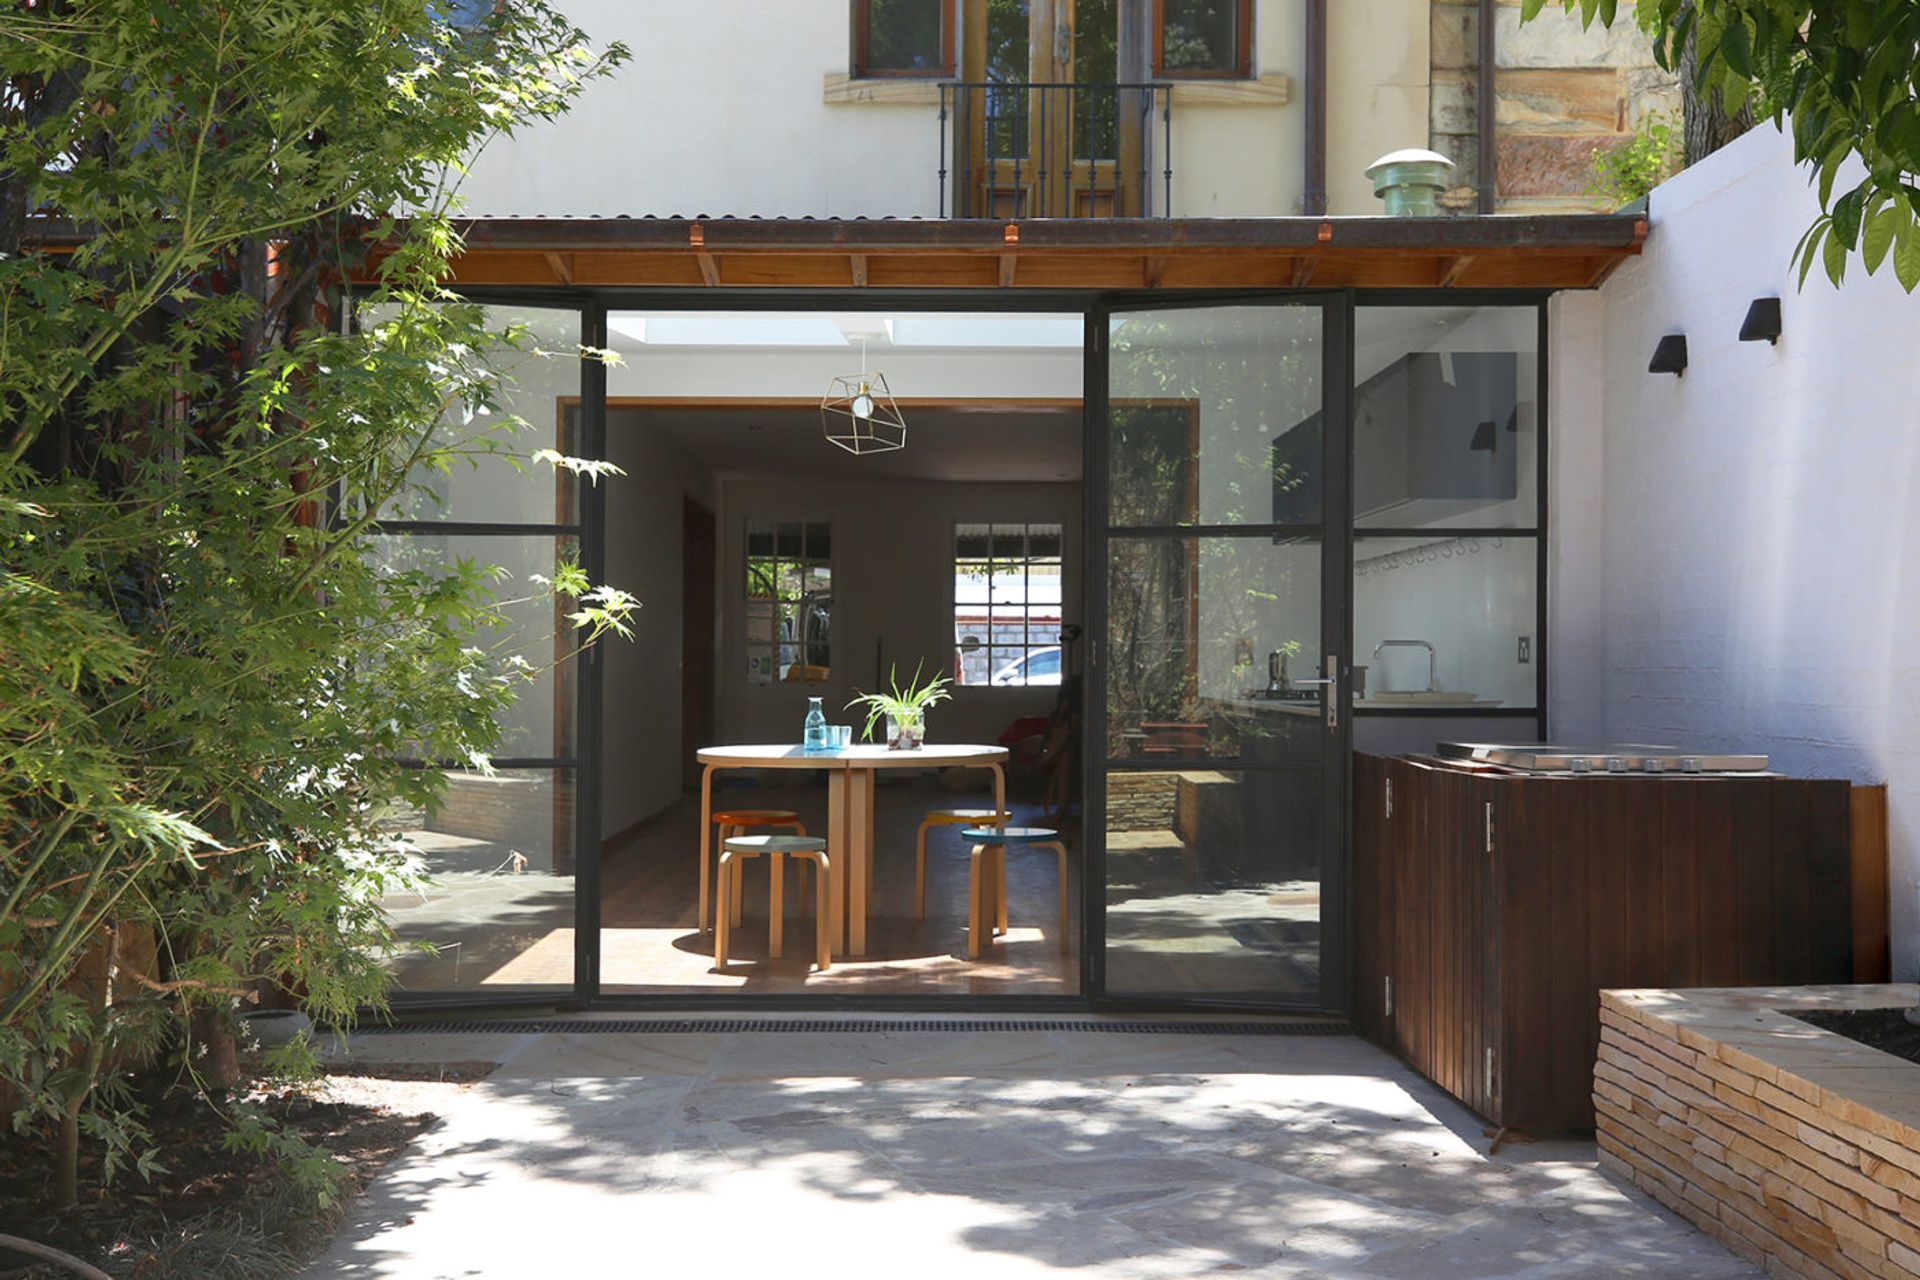
The ground floor has been completely transformed by converting the old lean-to into a light-filled conservatory. New steel doors open to the courtyard, bringing light, air and views into the living spaces which were previously dark and small.
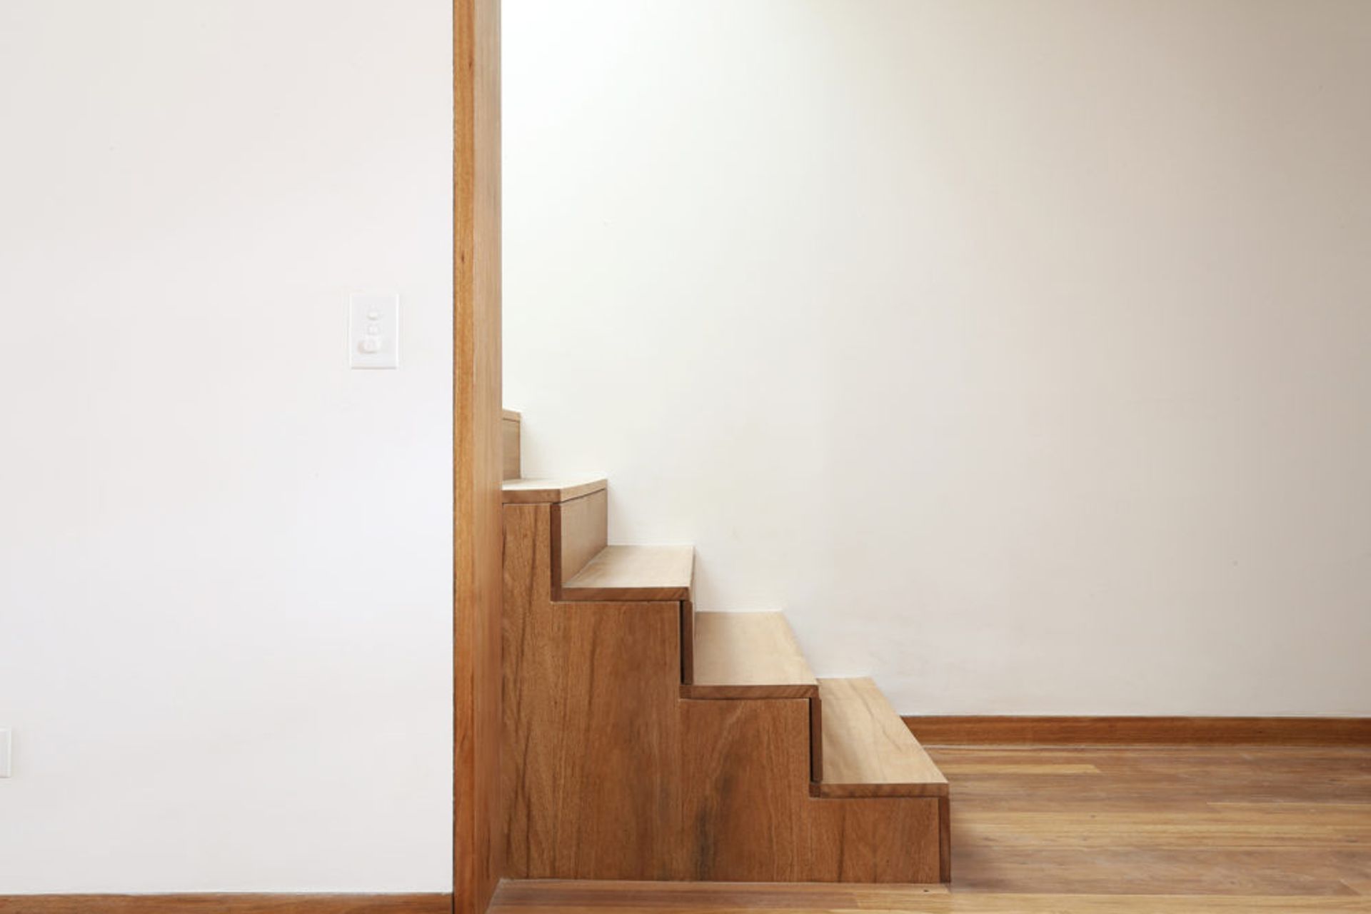
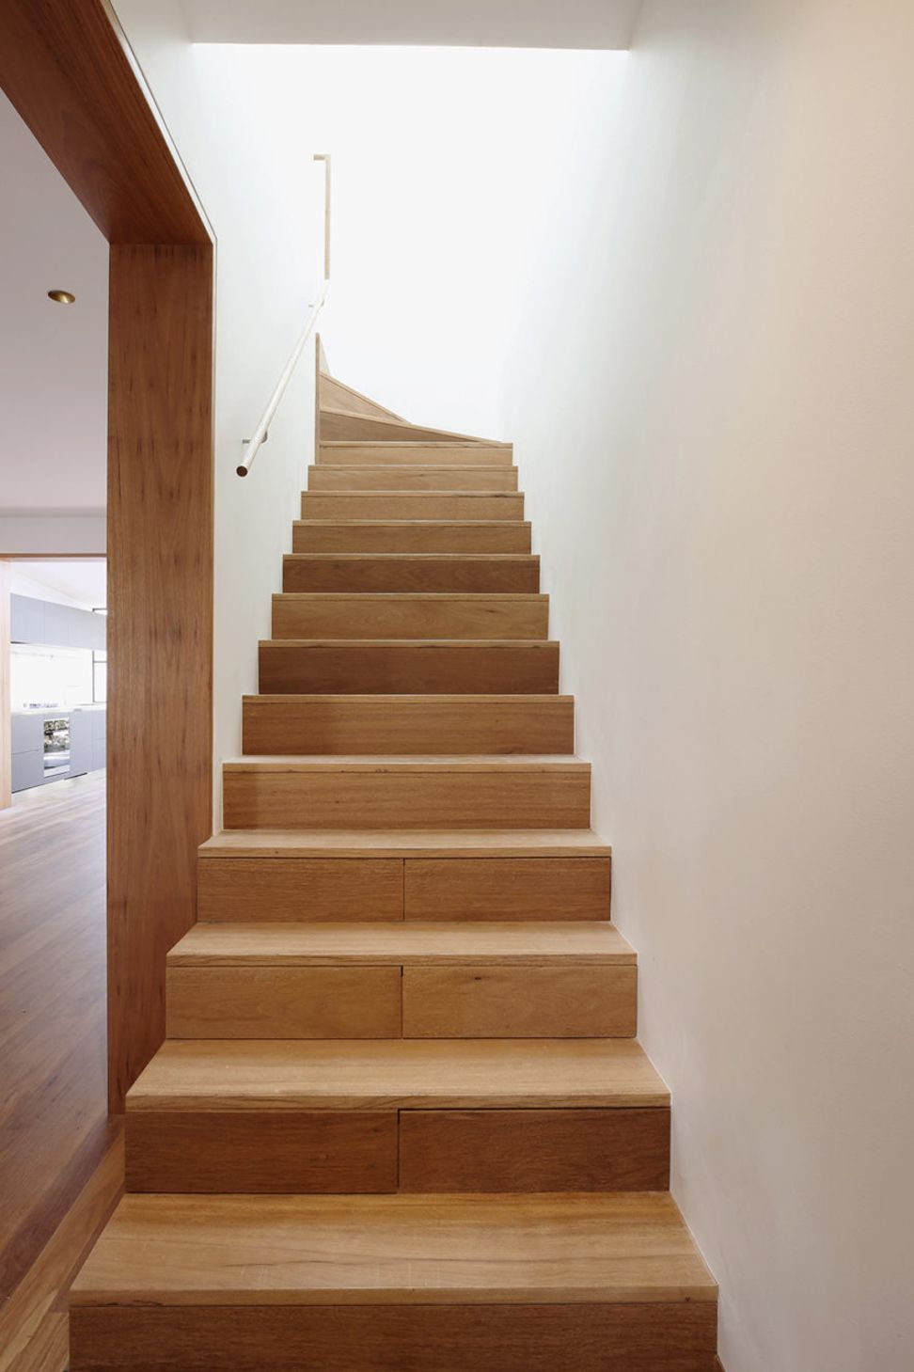
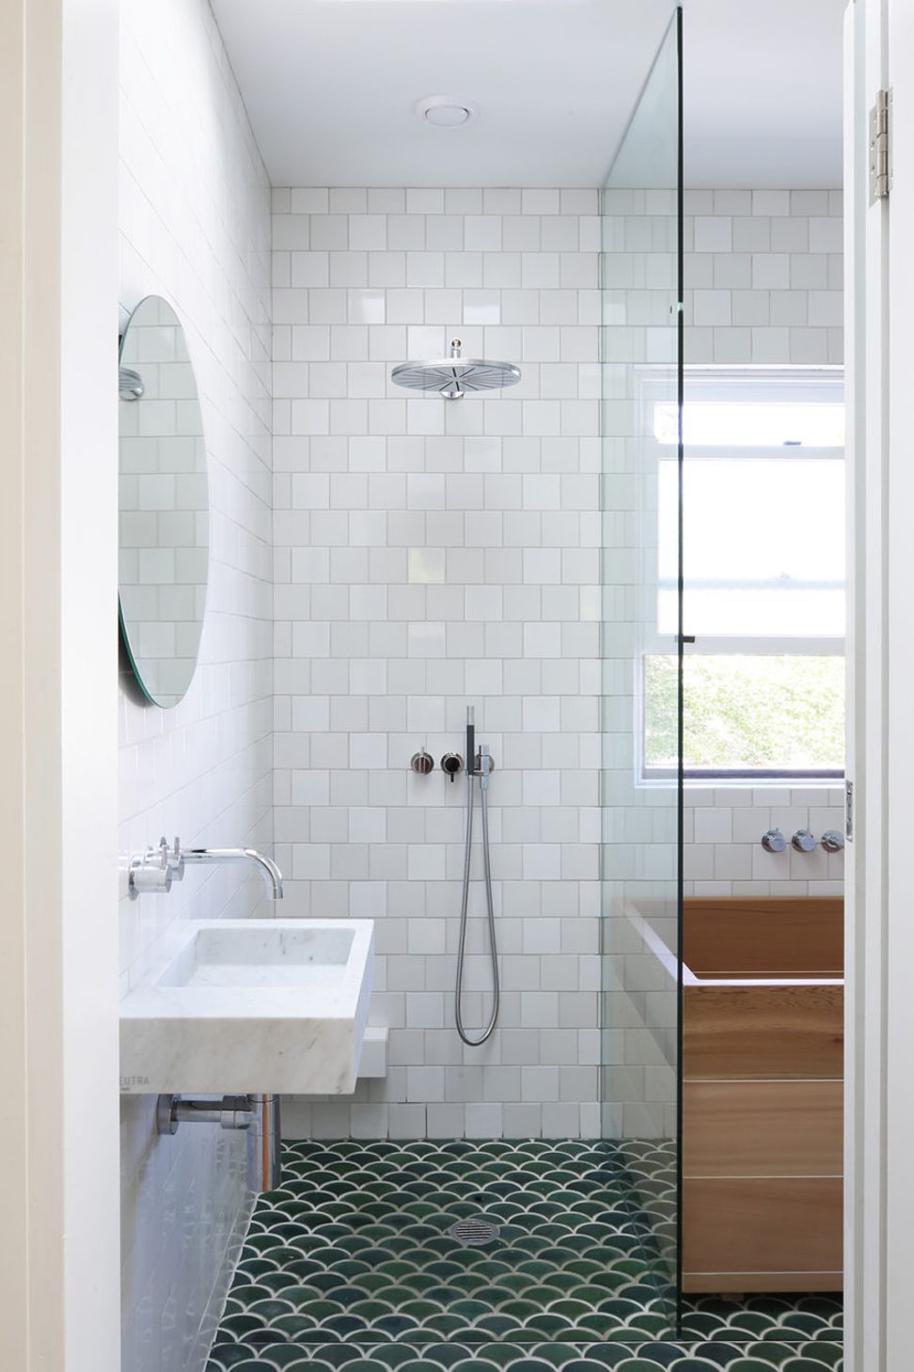
The house interiors have been updated with simple materials and delicate details to remove visual clutter from the modest spaces. Recycled tallowwood floorboards add warmth and a subtle colour.
Team:
Justin Cawley, Matthew Chan, Nathan Etherington, Georgia Forbes-Smith, Jennifer McMaster
Client:
Private
Where:
Paddington, Sydney
Collaborators:
SDA Structures – Consulting Engineers
Arc. Projects
Photographers:
Nathan Etherington, Matthew Chan
Status:
Completed 2016


Like this Project?
Hire Scale Architecture
Professionals used in
this project
The practices and trades credited on this project.

More projects from
Scale Architecture
Other work by Scale Architecture, across every category they build in.


More in
Renovations
Everything else in Renovations, from every practice on ArchiPro.


Next Project
Keep scrolling