
Project team
- Watson Young Architects
- Image Factory Photography
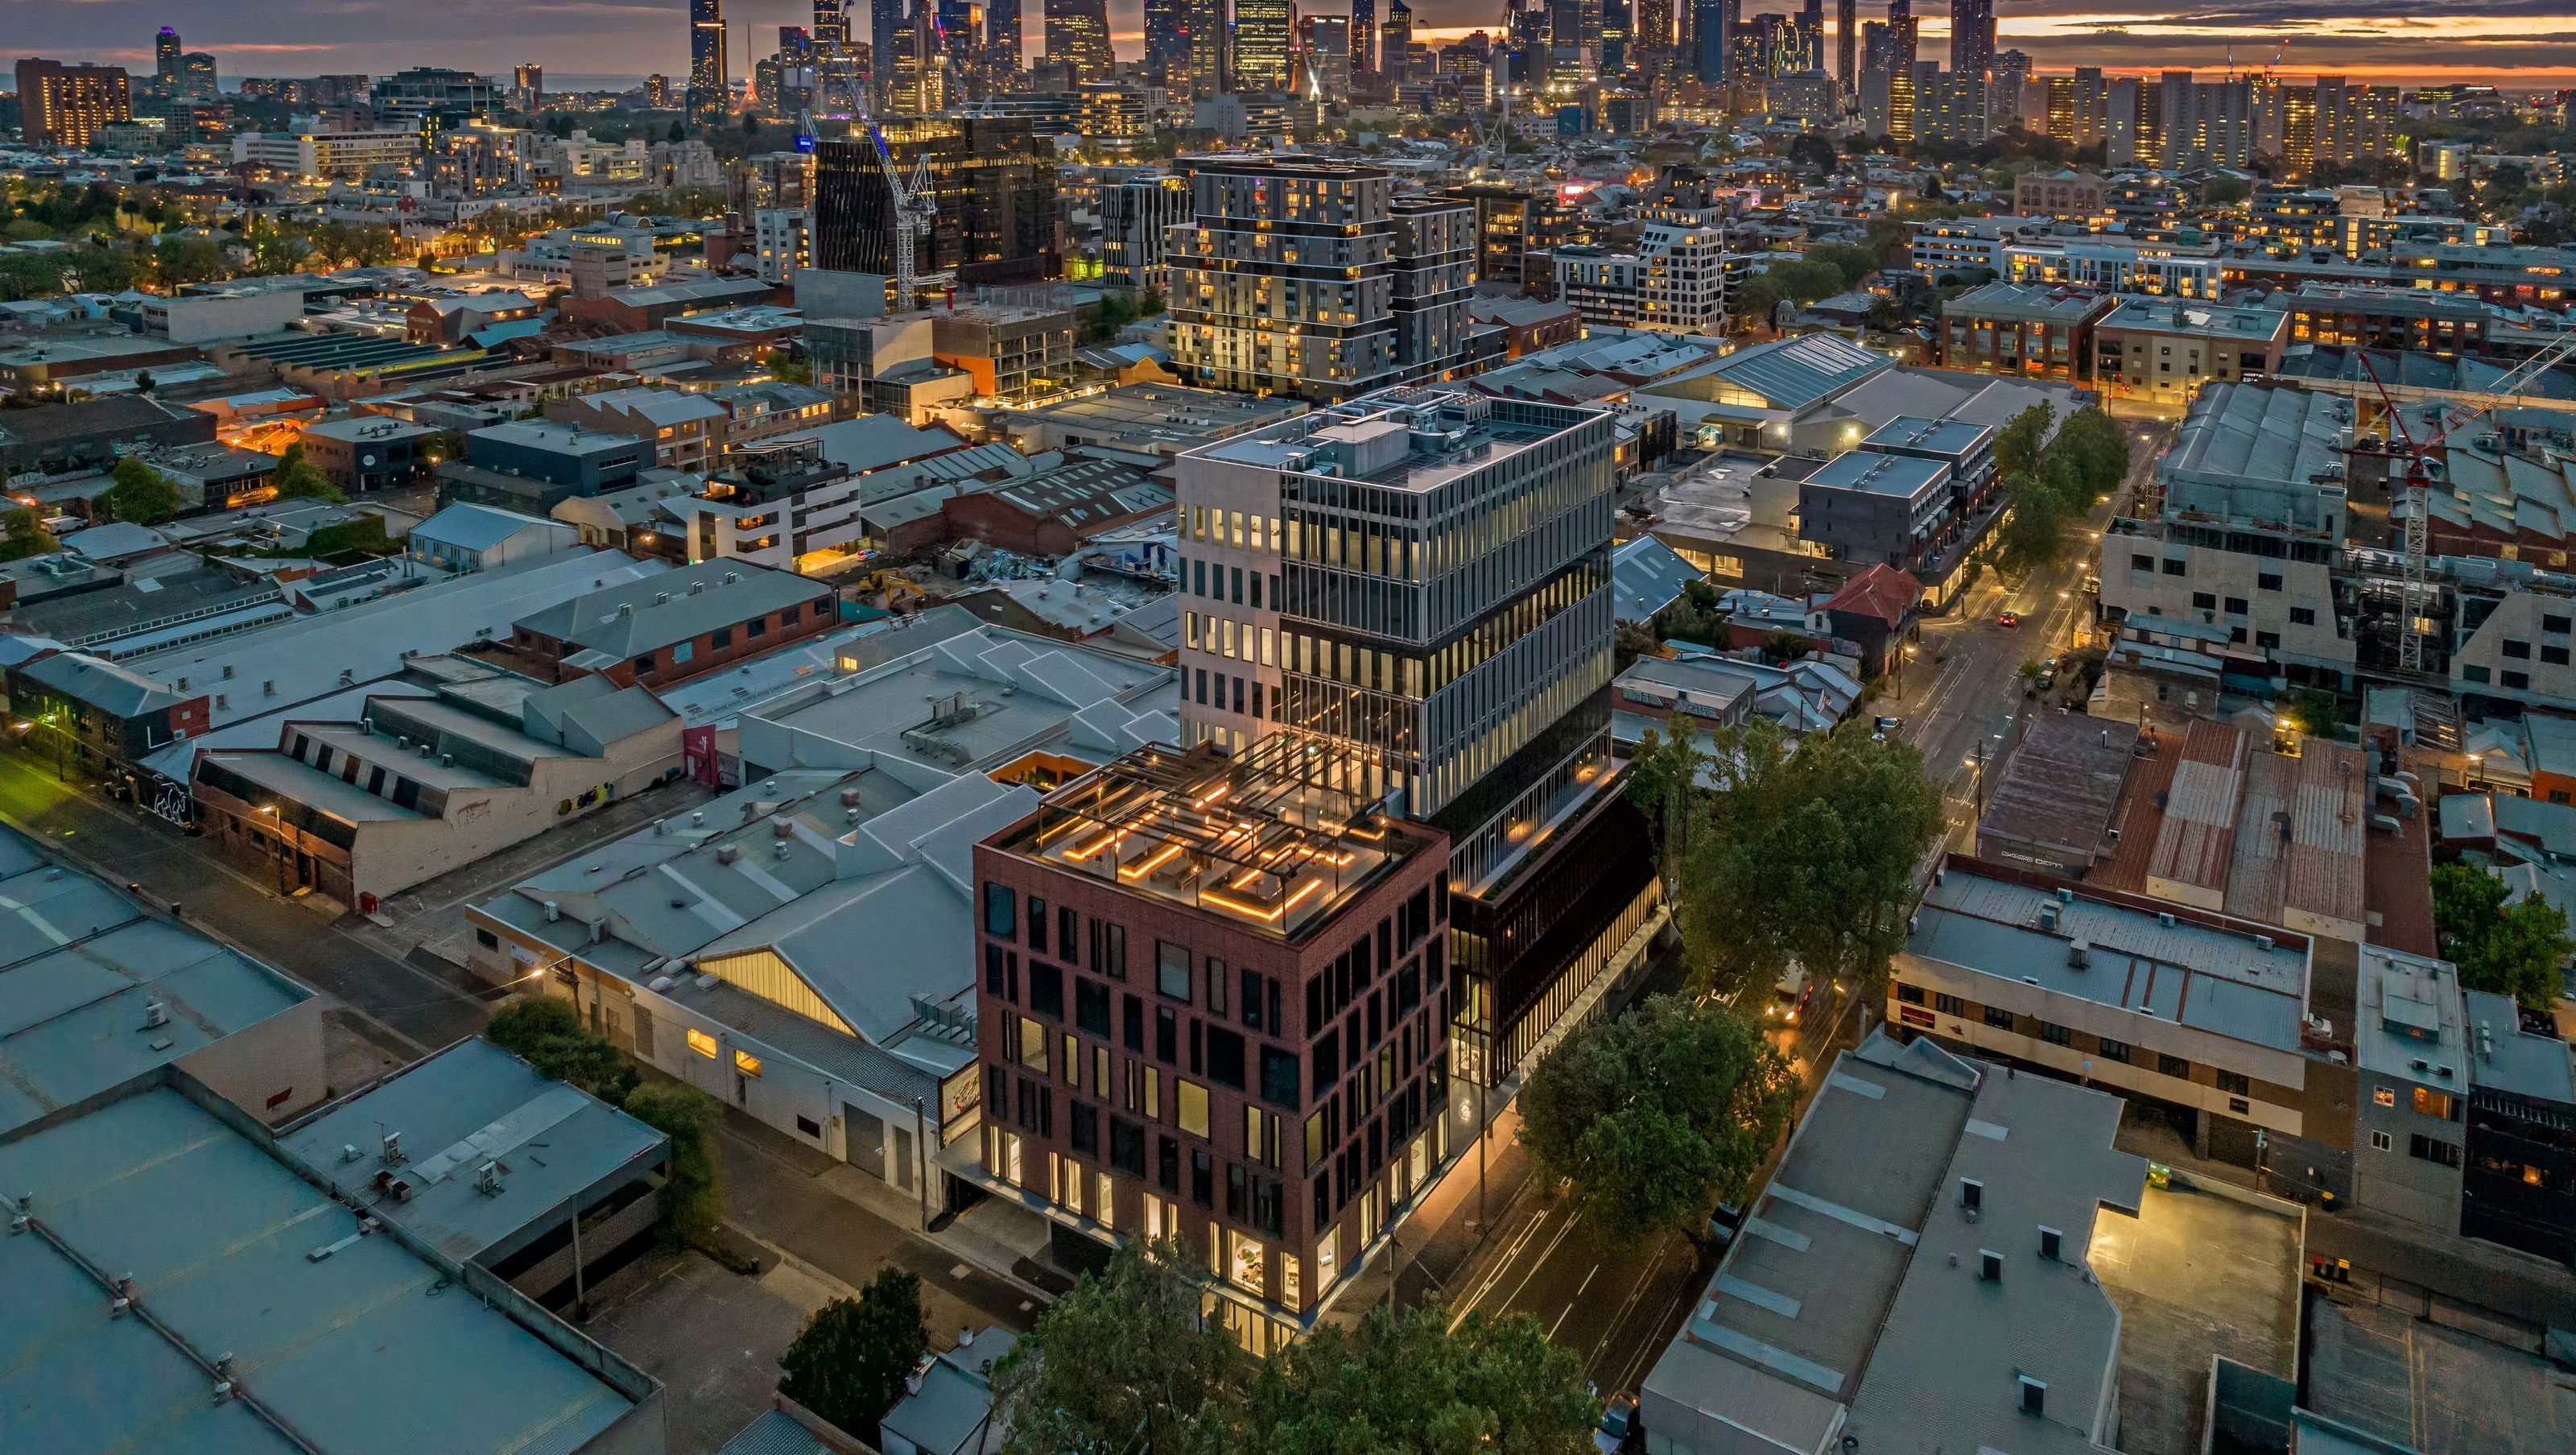
Contemporary office building in Gipps Street, completed in 2021, featuring 9,000m2 of flexible workspace across 11 storeys, designed to promote work-life balance with collaborative areas and expansive roof terraces.
Gipps Street office has an impressive presence in the streetscape and displays a considered architectural approach. Situated close to the heart of the city, this commercial/mixed use building allows businesses the space and freedom to thrive, offering flexible office space with the potential for easy expansion and reconfiguration/reuse.
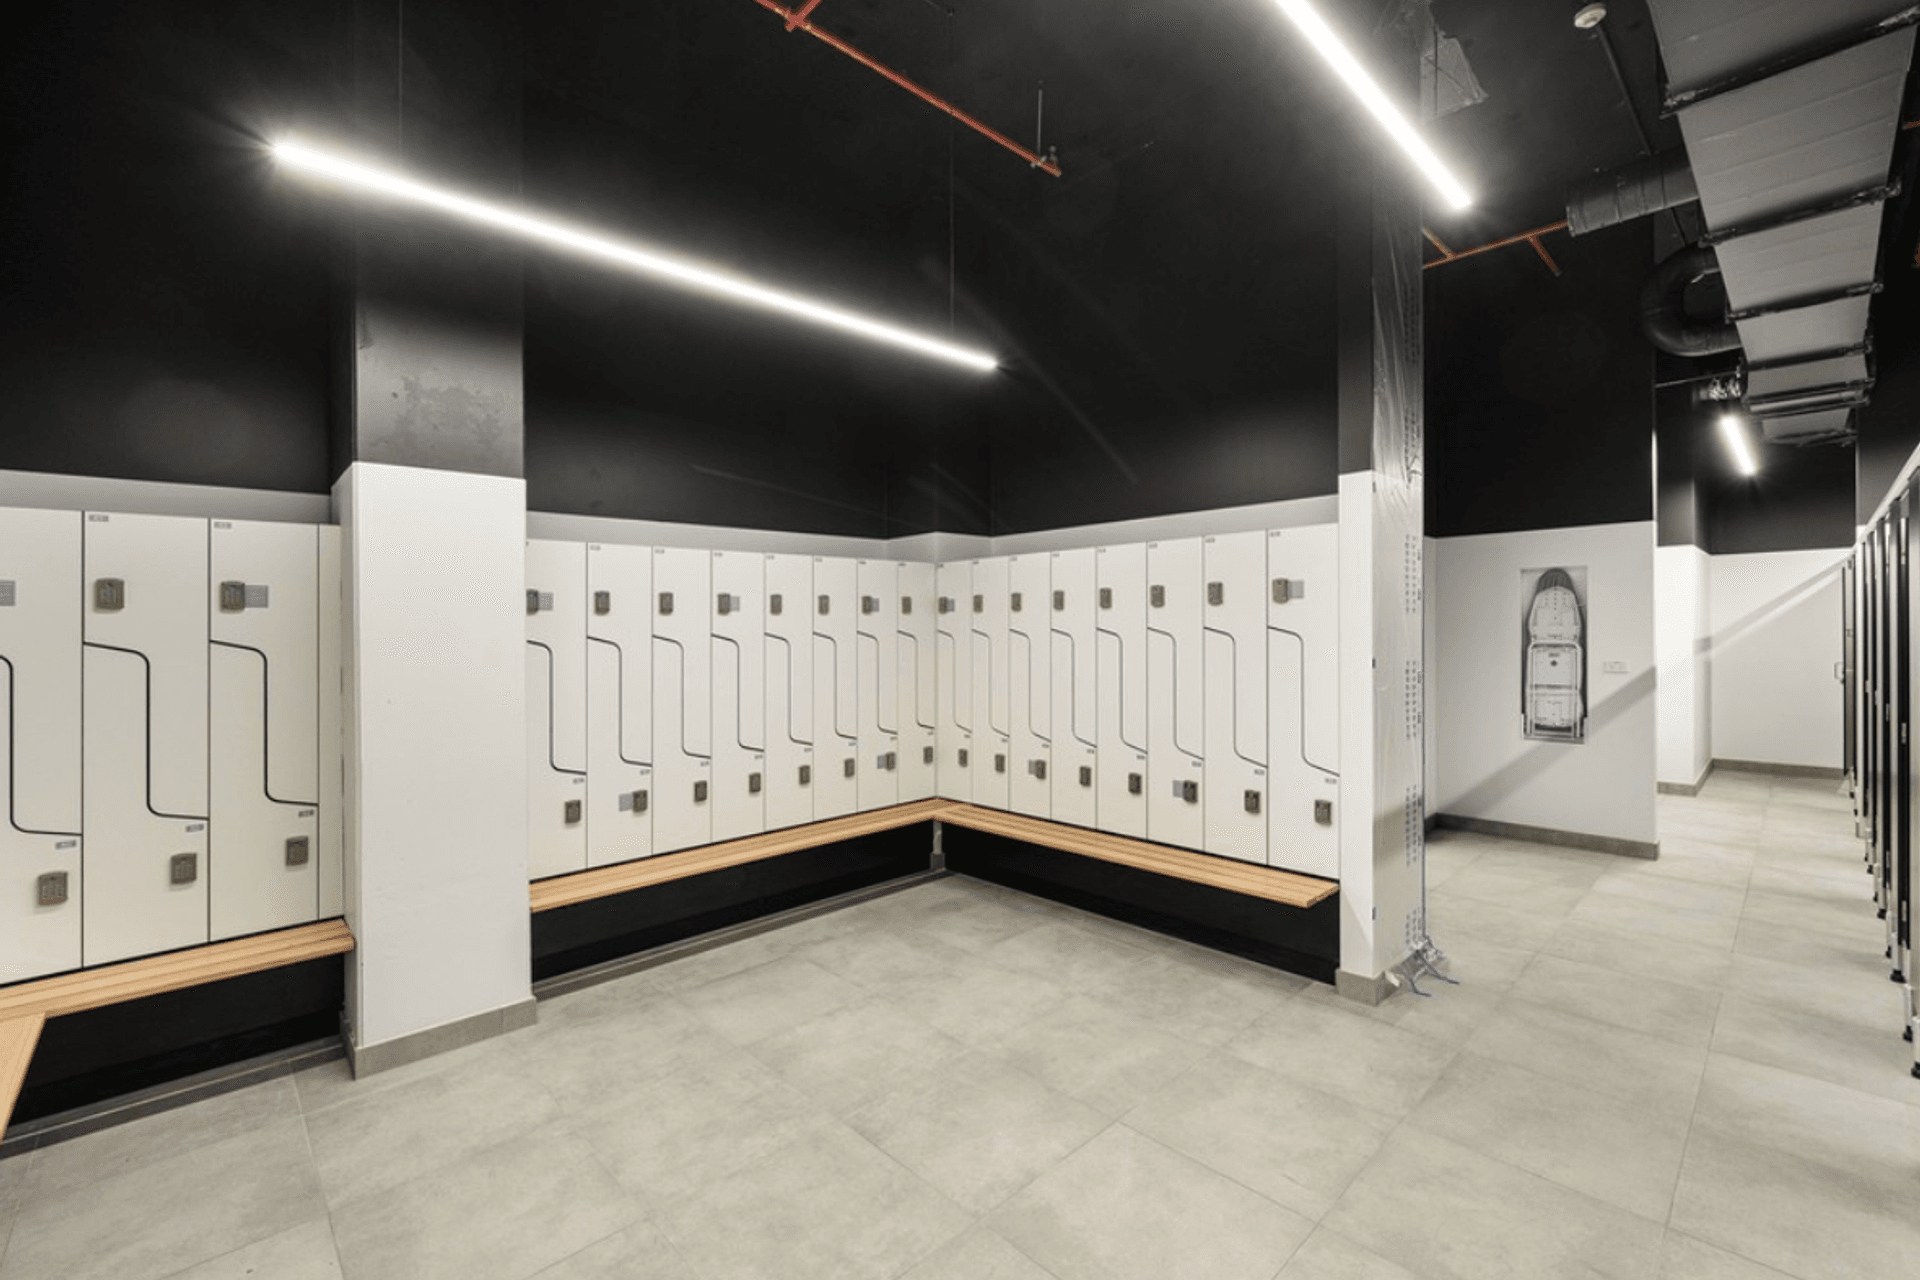
Following on from the initial design concept by Hayball Architects, WYA were responsible for design development and documentation, and construction attendance. Gipps St measures 9,000m2 spread across 11 storeys of flexible office space allowing businesses to embrace the work life balance, and promote a healthy work environment, all while providing a state of the art collaborative working space with expansive roof terraces, break out spaces and bespoke EOT facilities.
- Completed
- 2021
- Building style
- Contemporary


Like this Project?
Hire Watson Young Architects
Professionals used in
this project
The practices and trades credited on this project.

More projects from
Watson Young Architects
Other work by Watson Young Architects, across every category they build in.


More in
Mixed-use Spaces
Everything else in Mixed-use Spaces, from every practice on ArchiPro.


Next Project
Keep scrolling