

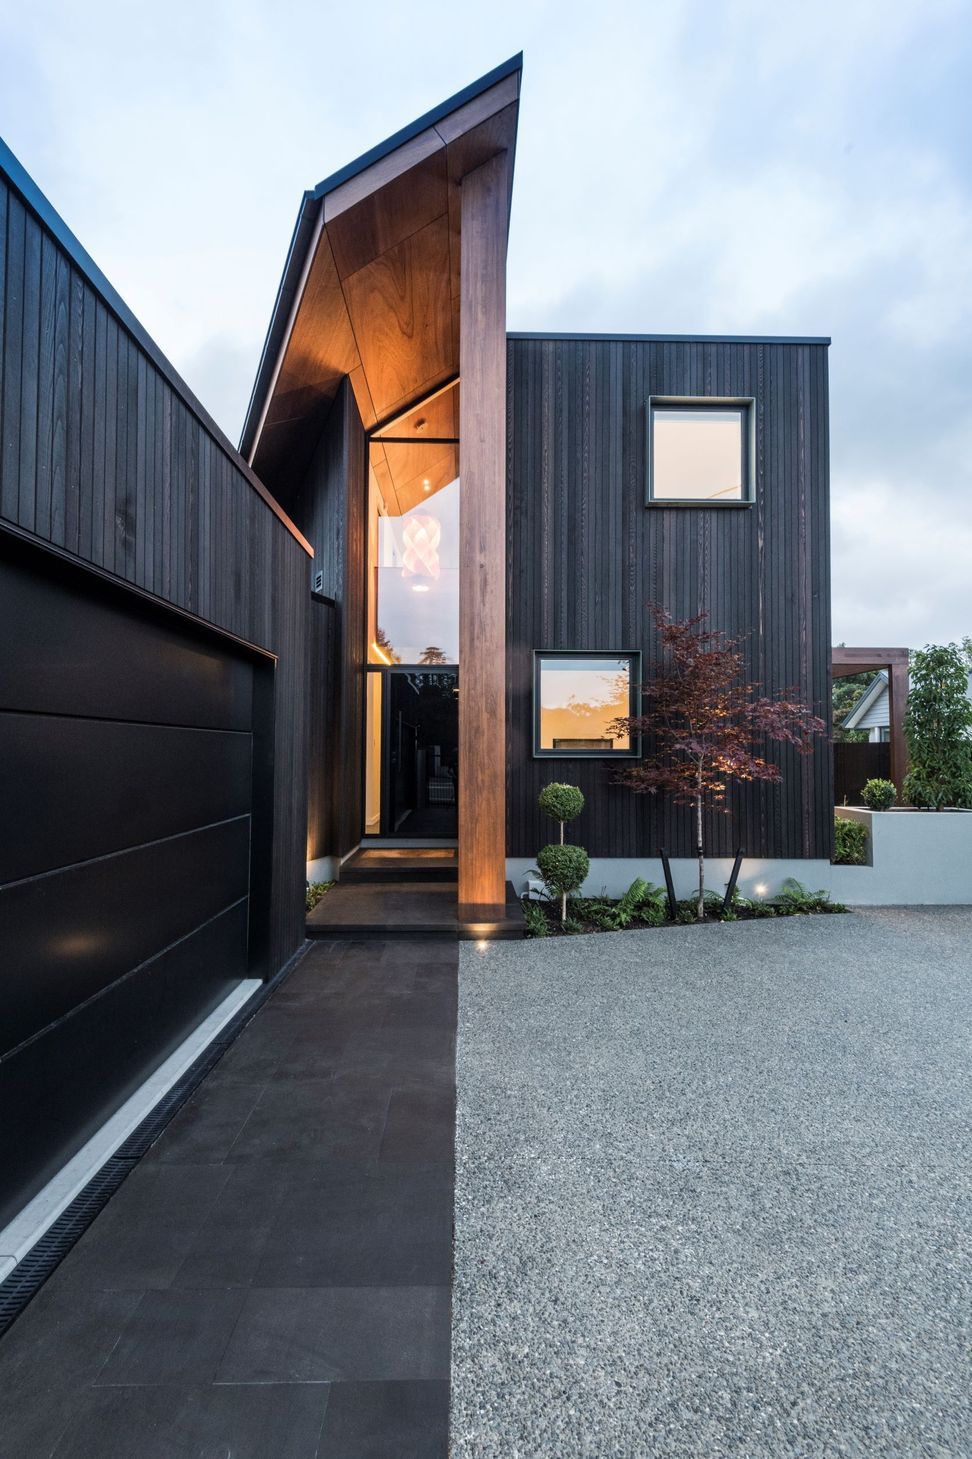
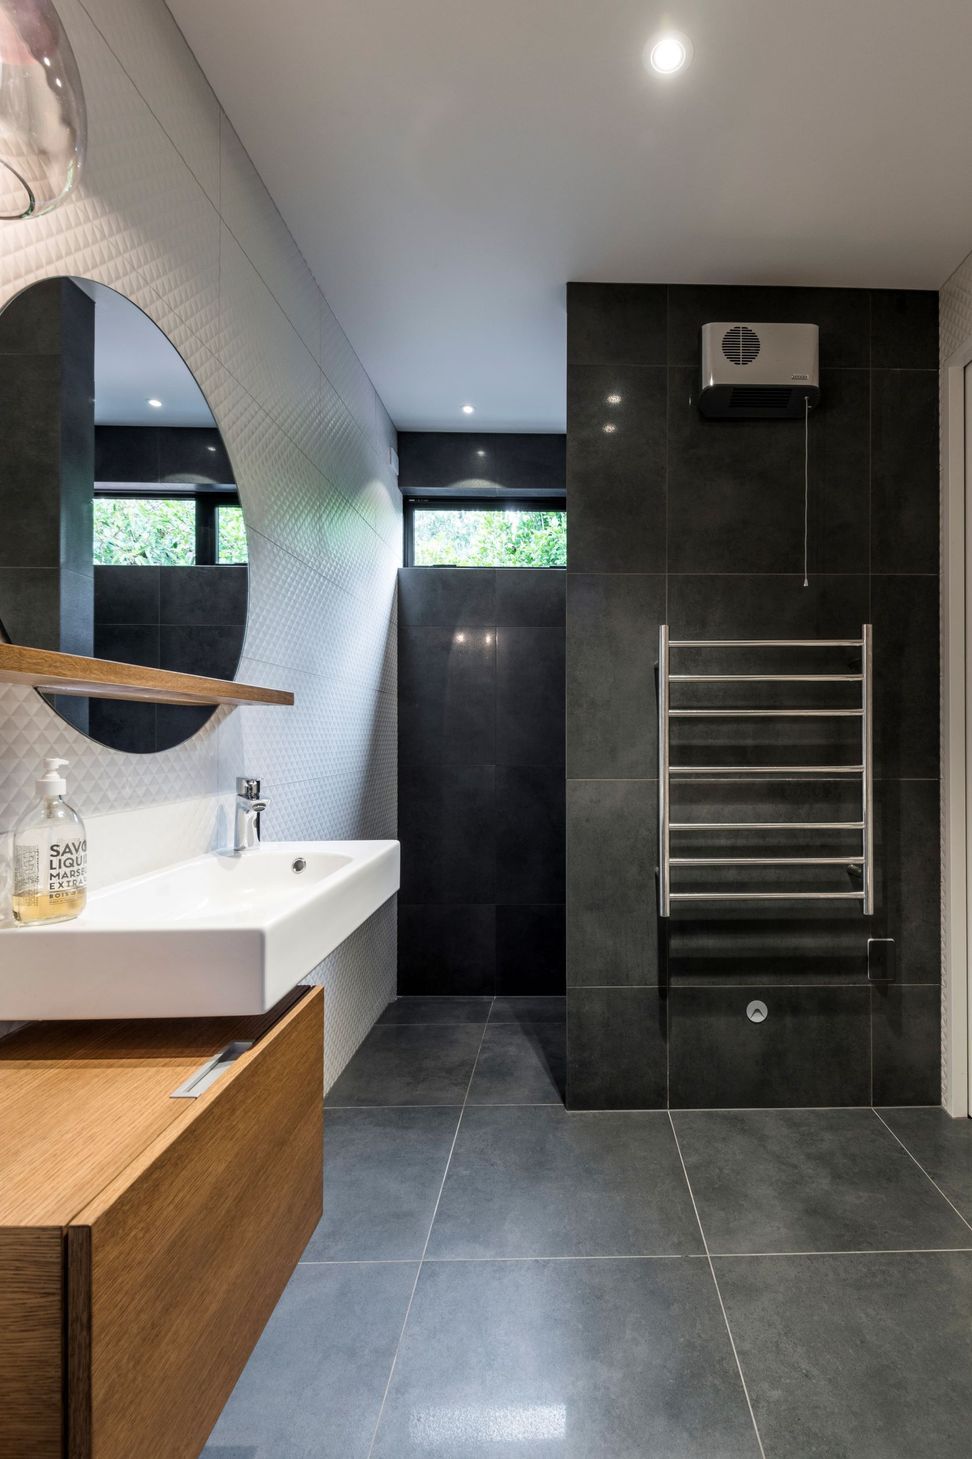
A warm and quirky family home designed for both everyday living and entertaining, featuring a central entry gallery and a spacious outdoor room connected to the living areas.
This family home is nestled in within a low density inner northern suburb and is full of warmth and personality with a little bit of quirkiness!
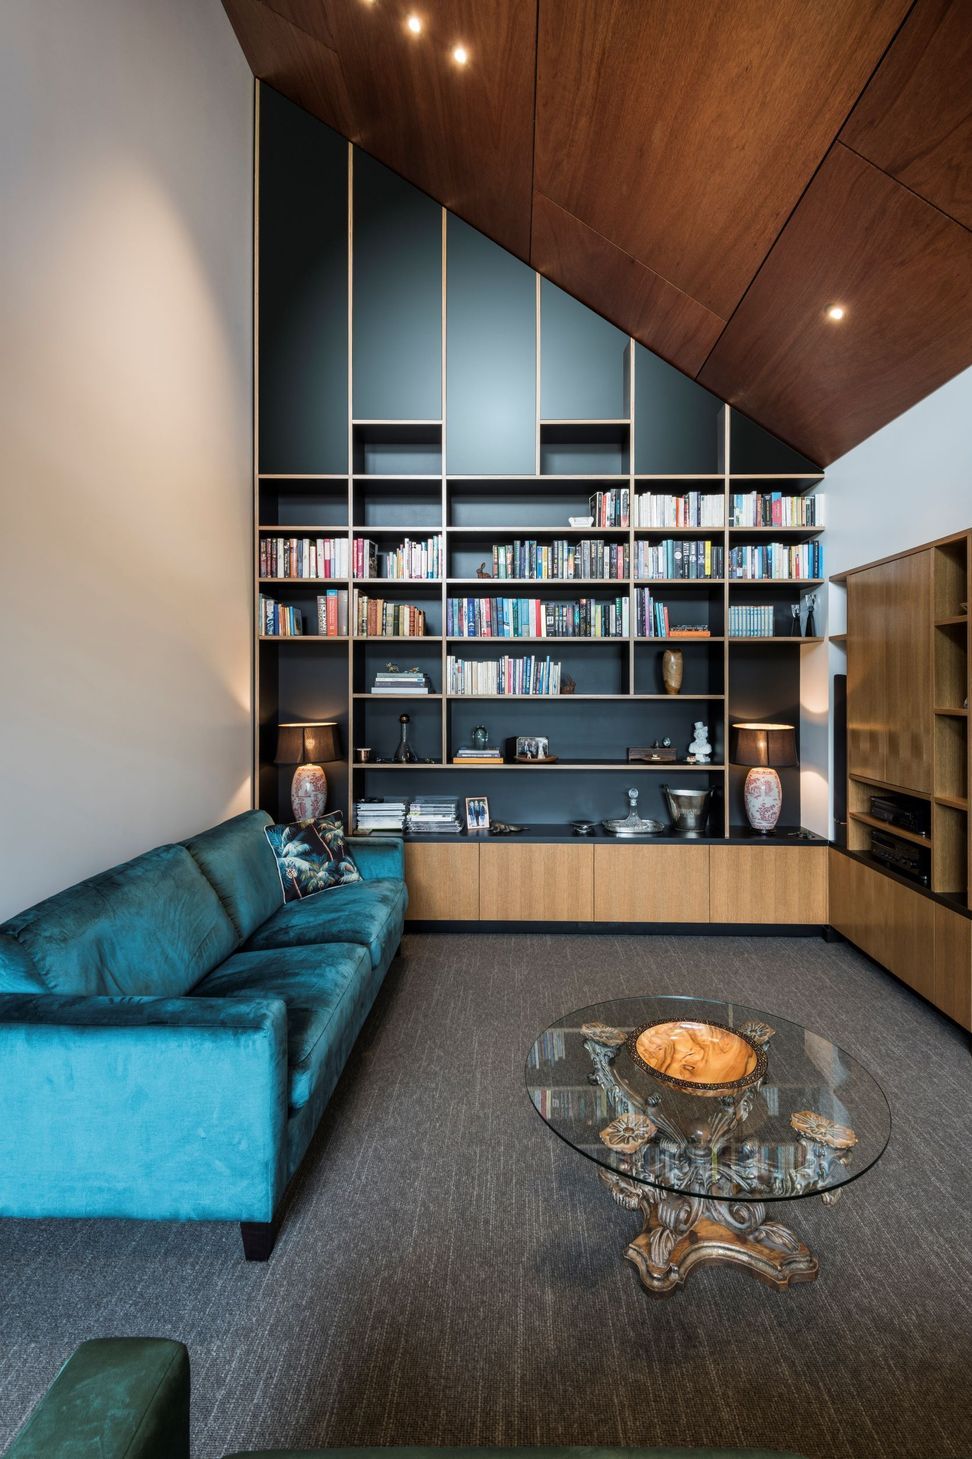
It has been designed and built to be compartmentalised for day-to-day family living and then be opened-up for entertaining with the living spaces connecting to a sheltered north facing outdoor room.
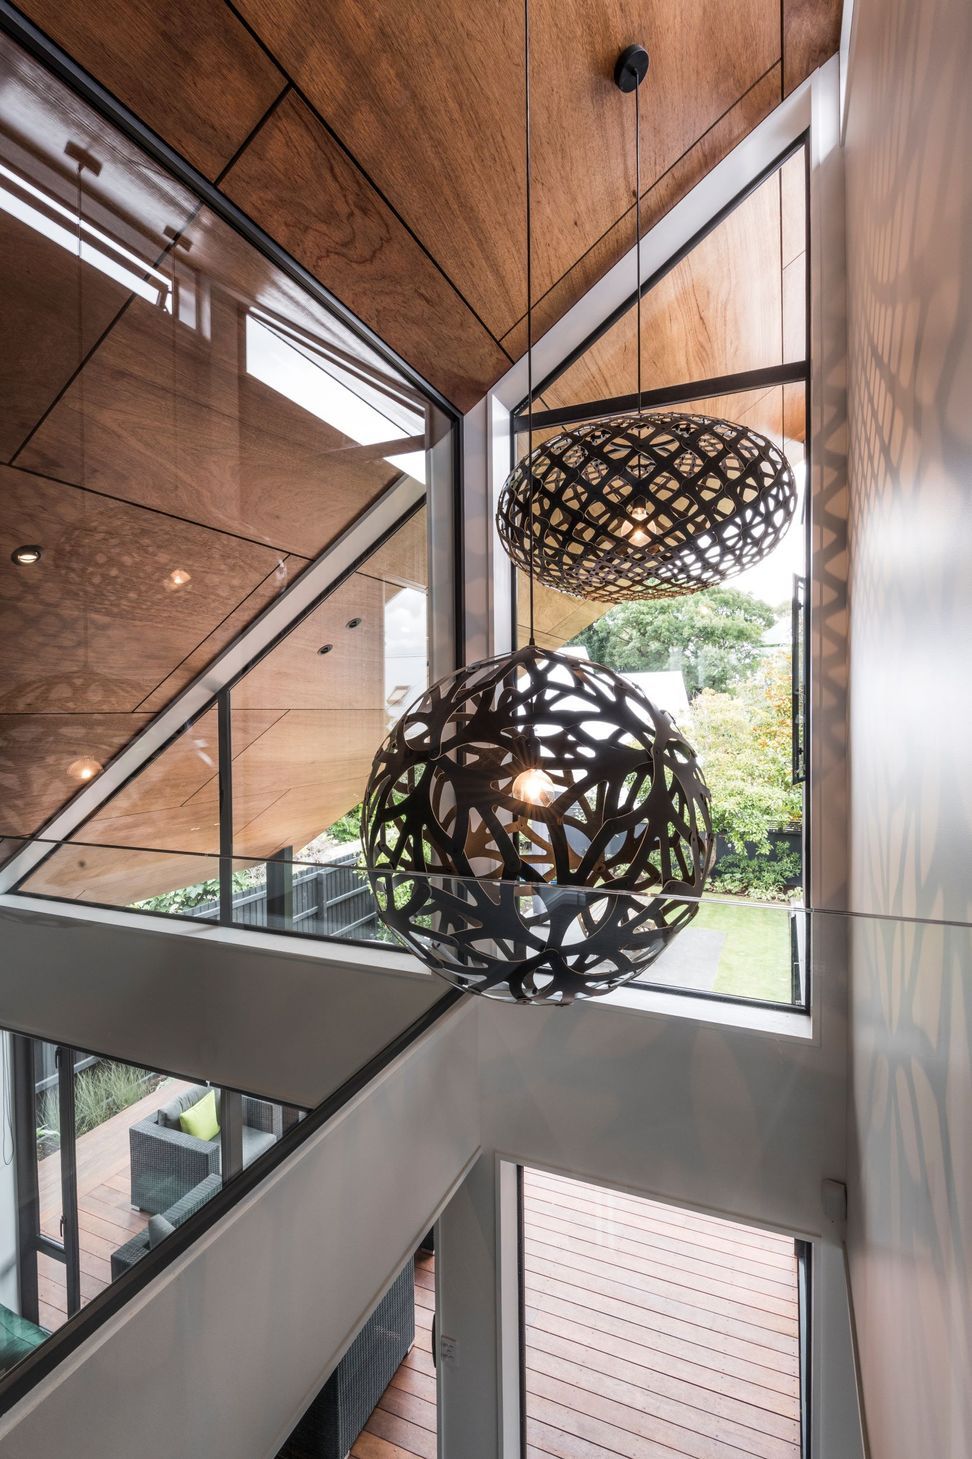
The home is organised around a central entry gallery which sits below a soaring volume created by the sloping Meranti Ply ceiling.






Like this Project?
Hire Frost Architectural Builders
Professional Reviews
Professionals used in
this project
The practices and trades credited on this project.

More projects from
Frost Architectural Builders
Other work by Frost Architectural Builders, across every category they build in.


More in
Luxury Homes
Everything else in Luxury Homes, from every practice on ArchiPro.


Next Project
Keep scrolling