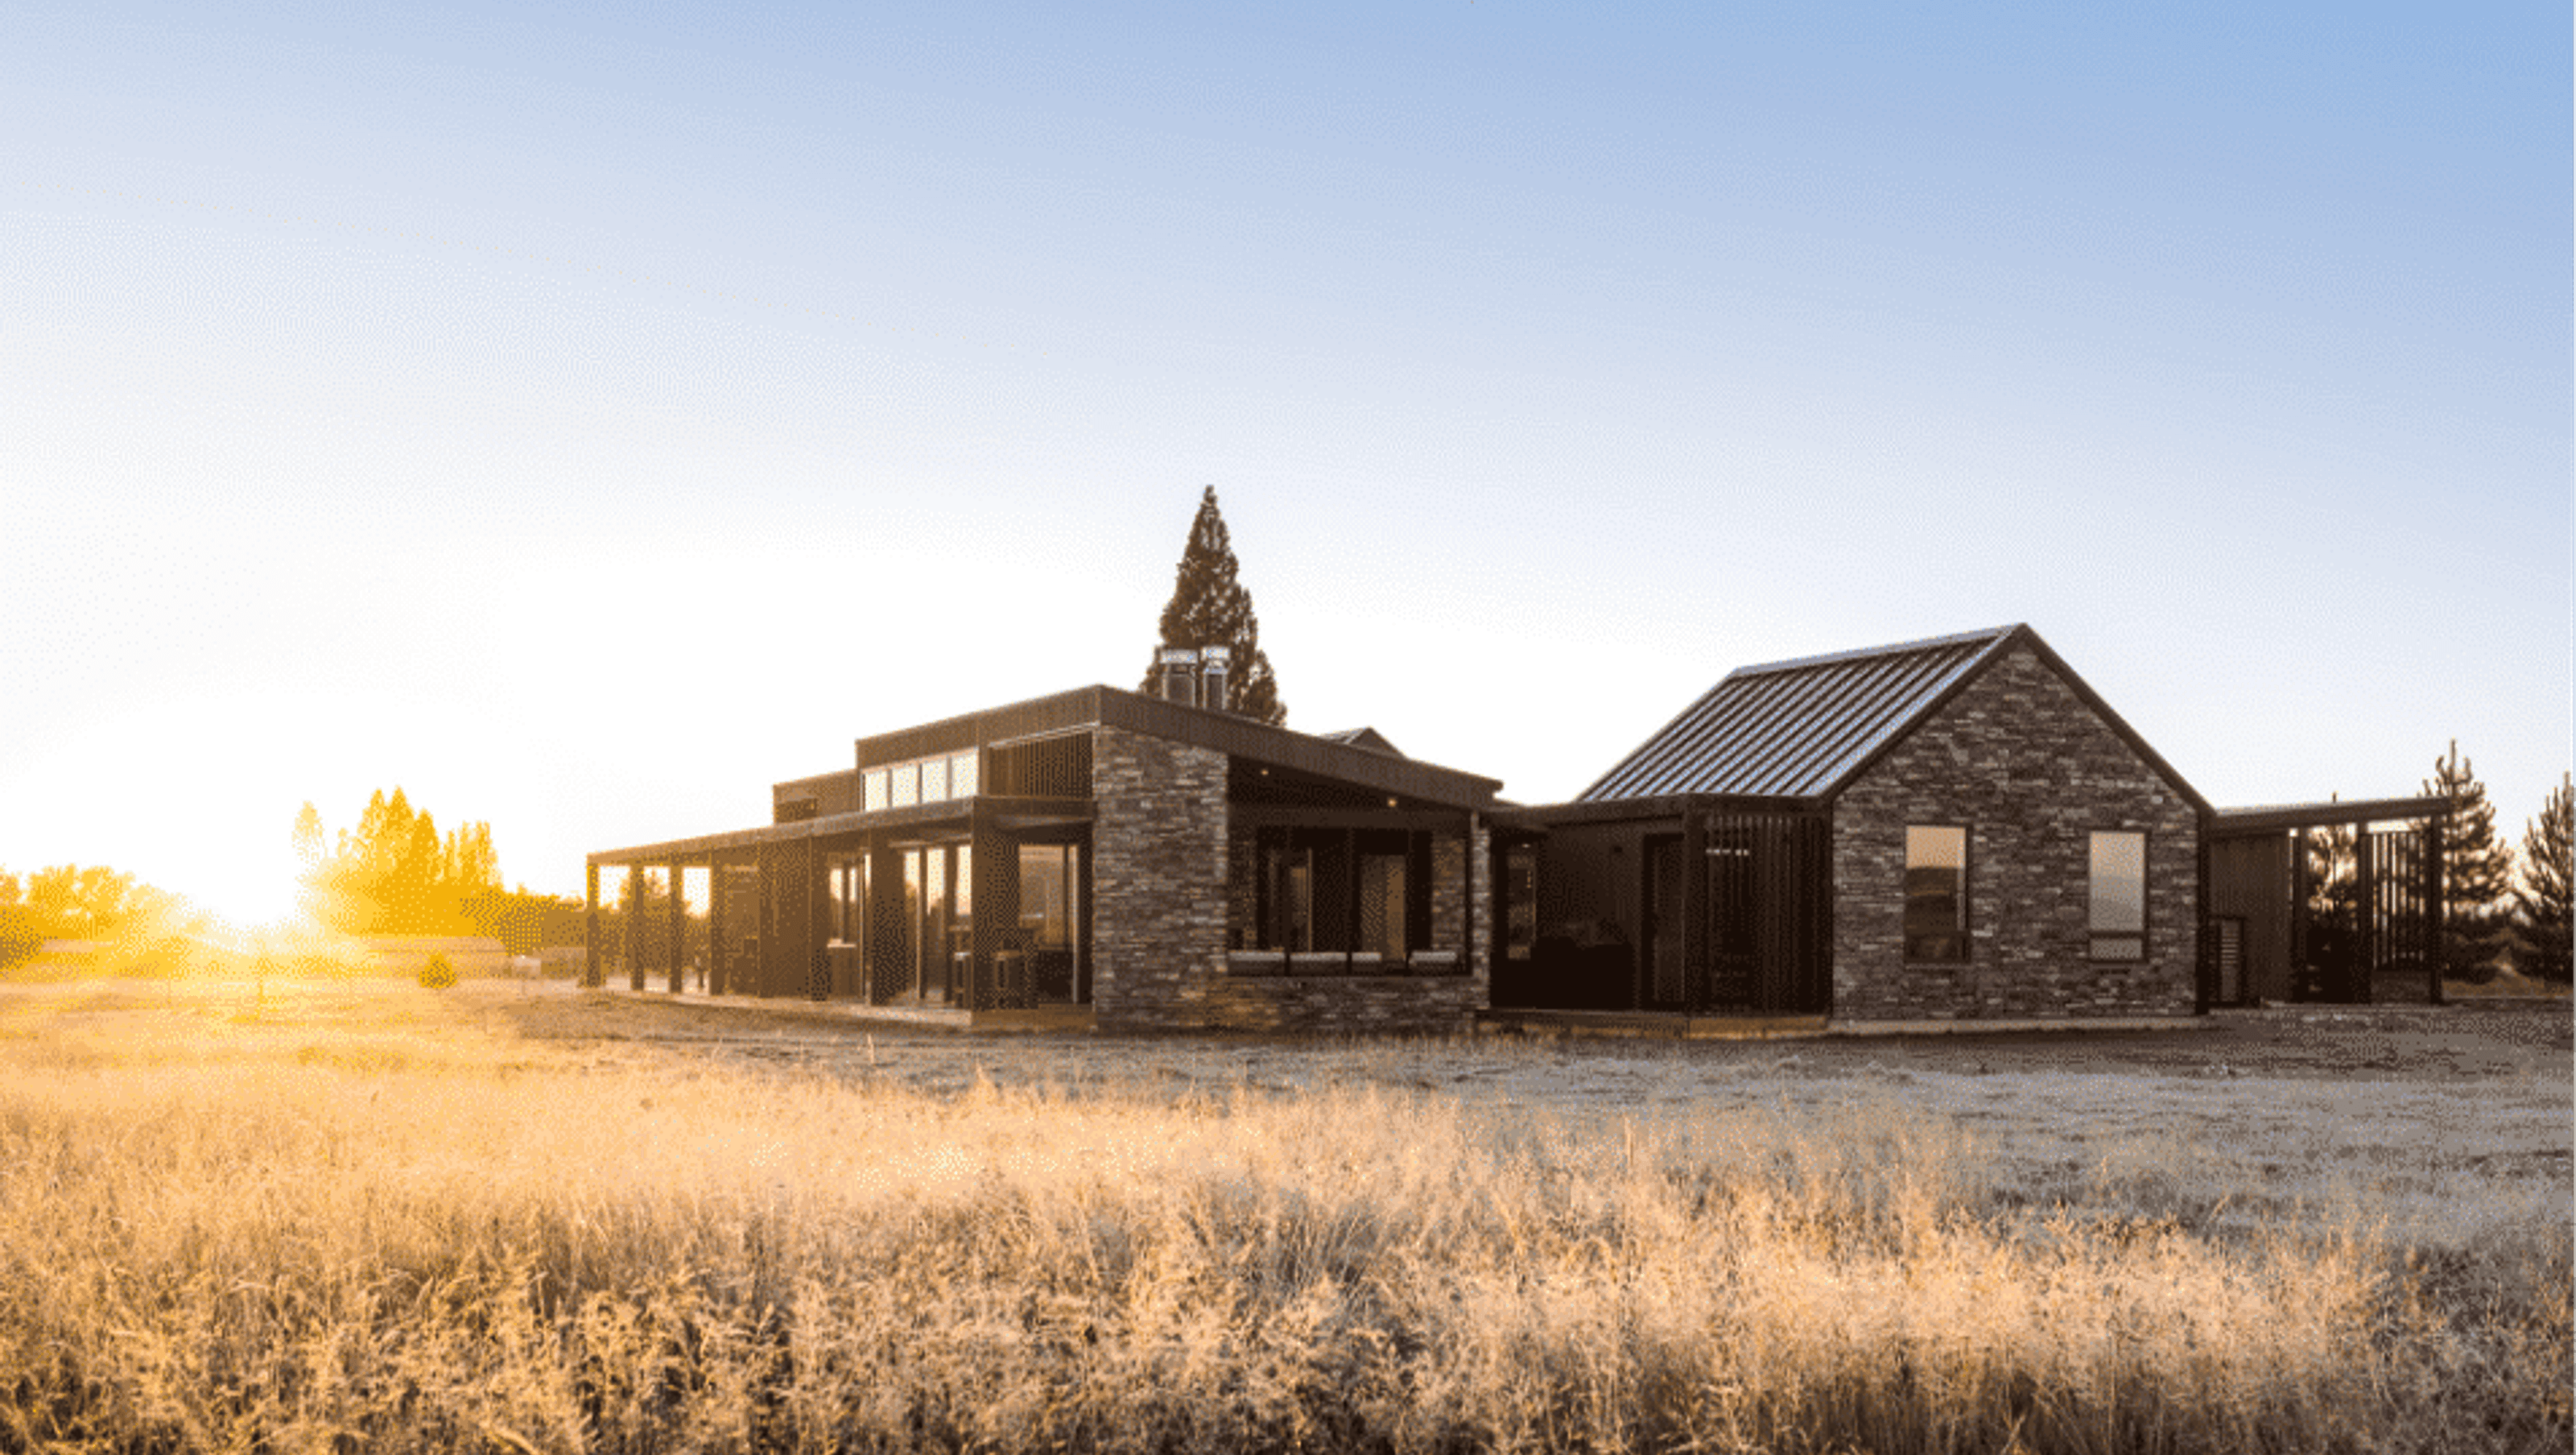

An alpine retreat in Twizel, featuring a simple barn form that offers stunning mountain views, sophisticated design elements, and a layout that embraces the local vernacular for a relaxed year-round getaway.
Located in the relatively quiet back area of Twizel this alpine retreat sits quietly within the neighbouring shadow of the Ben Ohau range.
The simple long barn form of the dwelling sits long-side to the mountain view and is positioned to provide uninterrupted views to all the main living areas and both Master bedrooms suites that flank the main body of the house. The form of the building is simple with a long gable framed barn through the centre with mono-pitched wings to the North and South.
Throughout the design the house retains a sense of sophistication that is balanced by generous ceiling heights and a strong visual connection to the alpine landscape. The layout was created to be a testament to the local alpine vernacular; strong and simple forms, a natural, light and considered palette and seek to embrace a casual, relaxed and informal place to retreat to throughout the year.


Like this Project?
Hire Frost Architectural Builders
Professional Reviews
Professionals used in
this project
The practices and trades credited on this project.

More projects from
Frost Architectural Builders
Other work by Frost Architectural Builders, across every category they build in.


More in
Alpine House
Everything else in Alpine House, from every practice on ArchiPro.


Next Project
Keep scrolling