

Heritage restoration of a federation house complemented by a contemporary two-storey structure, featuring a clear contrast between old and new while capturing stunning city views.
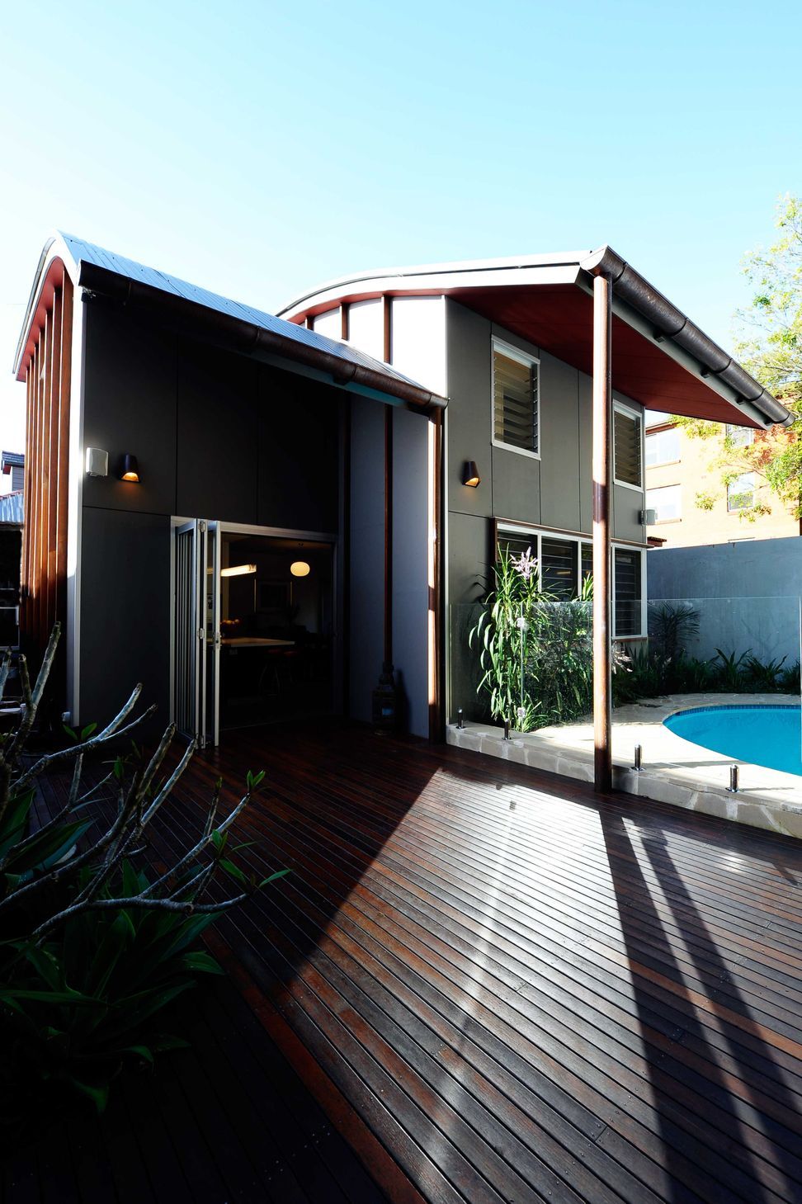
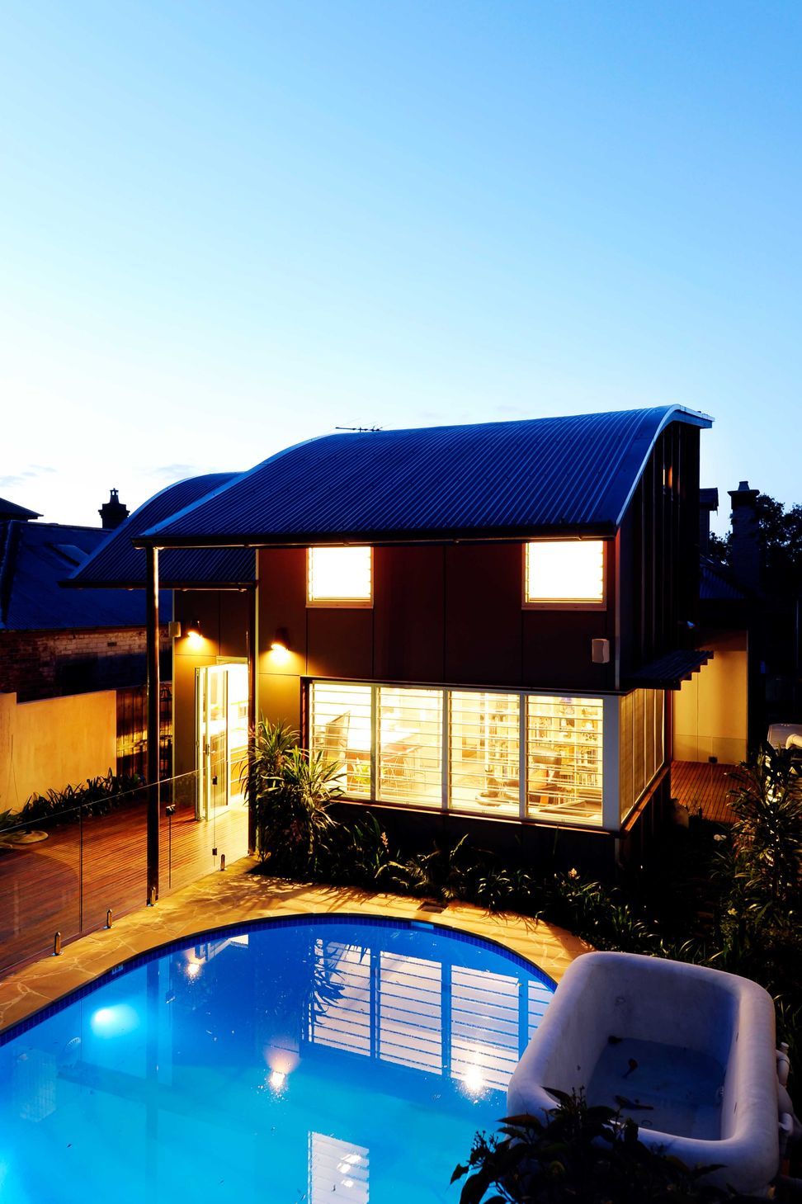
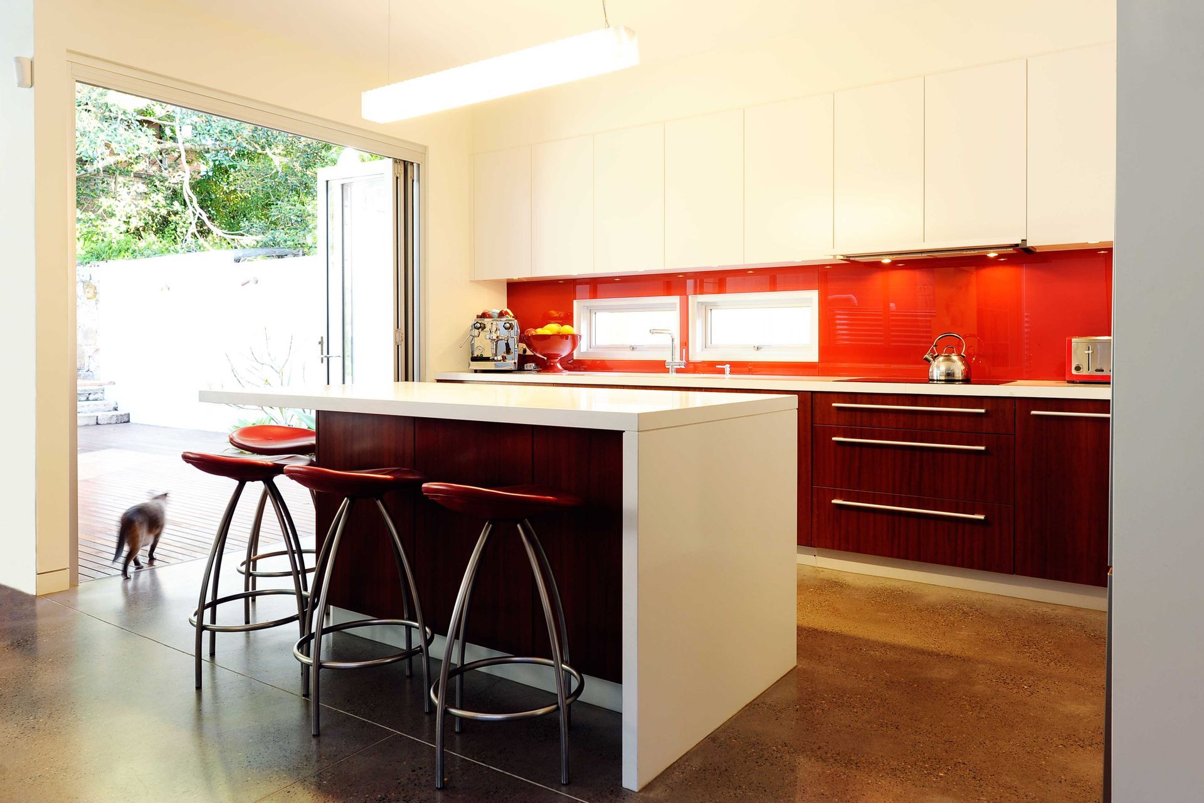
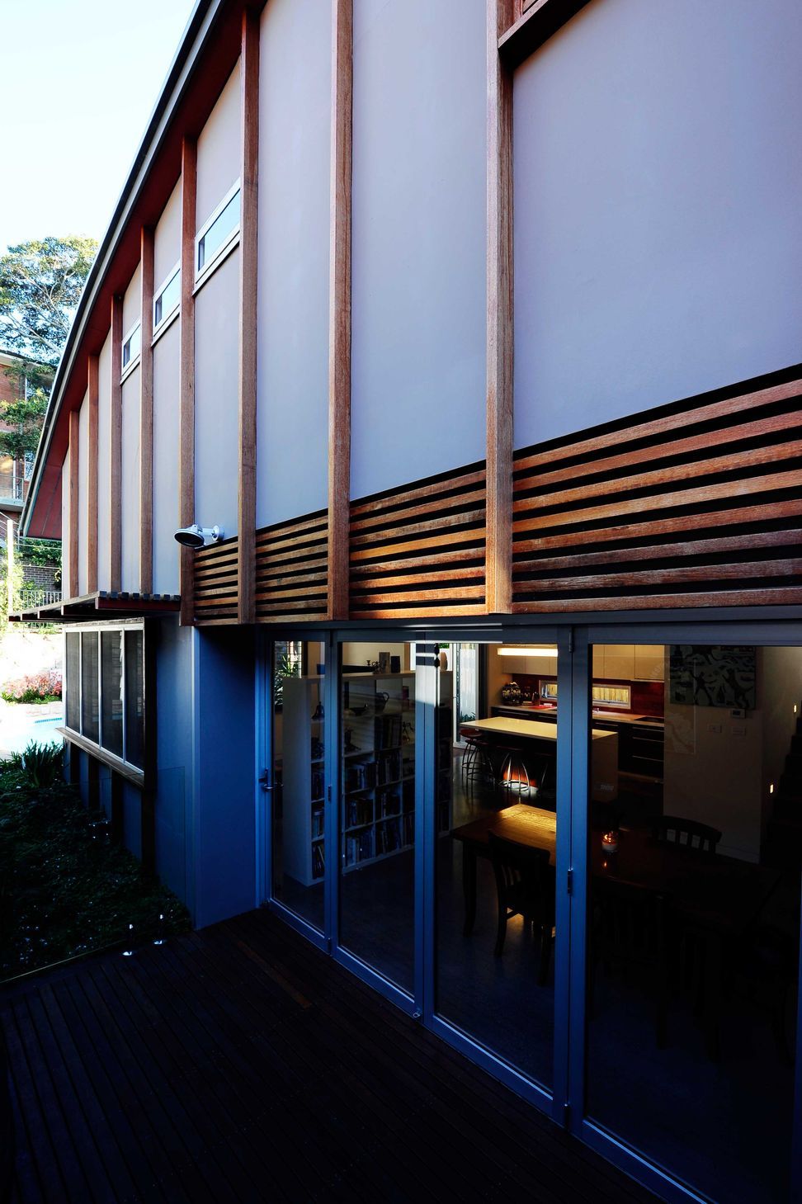
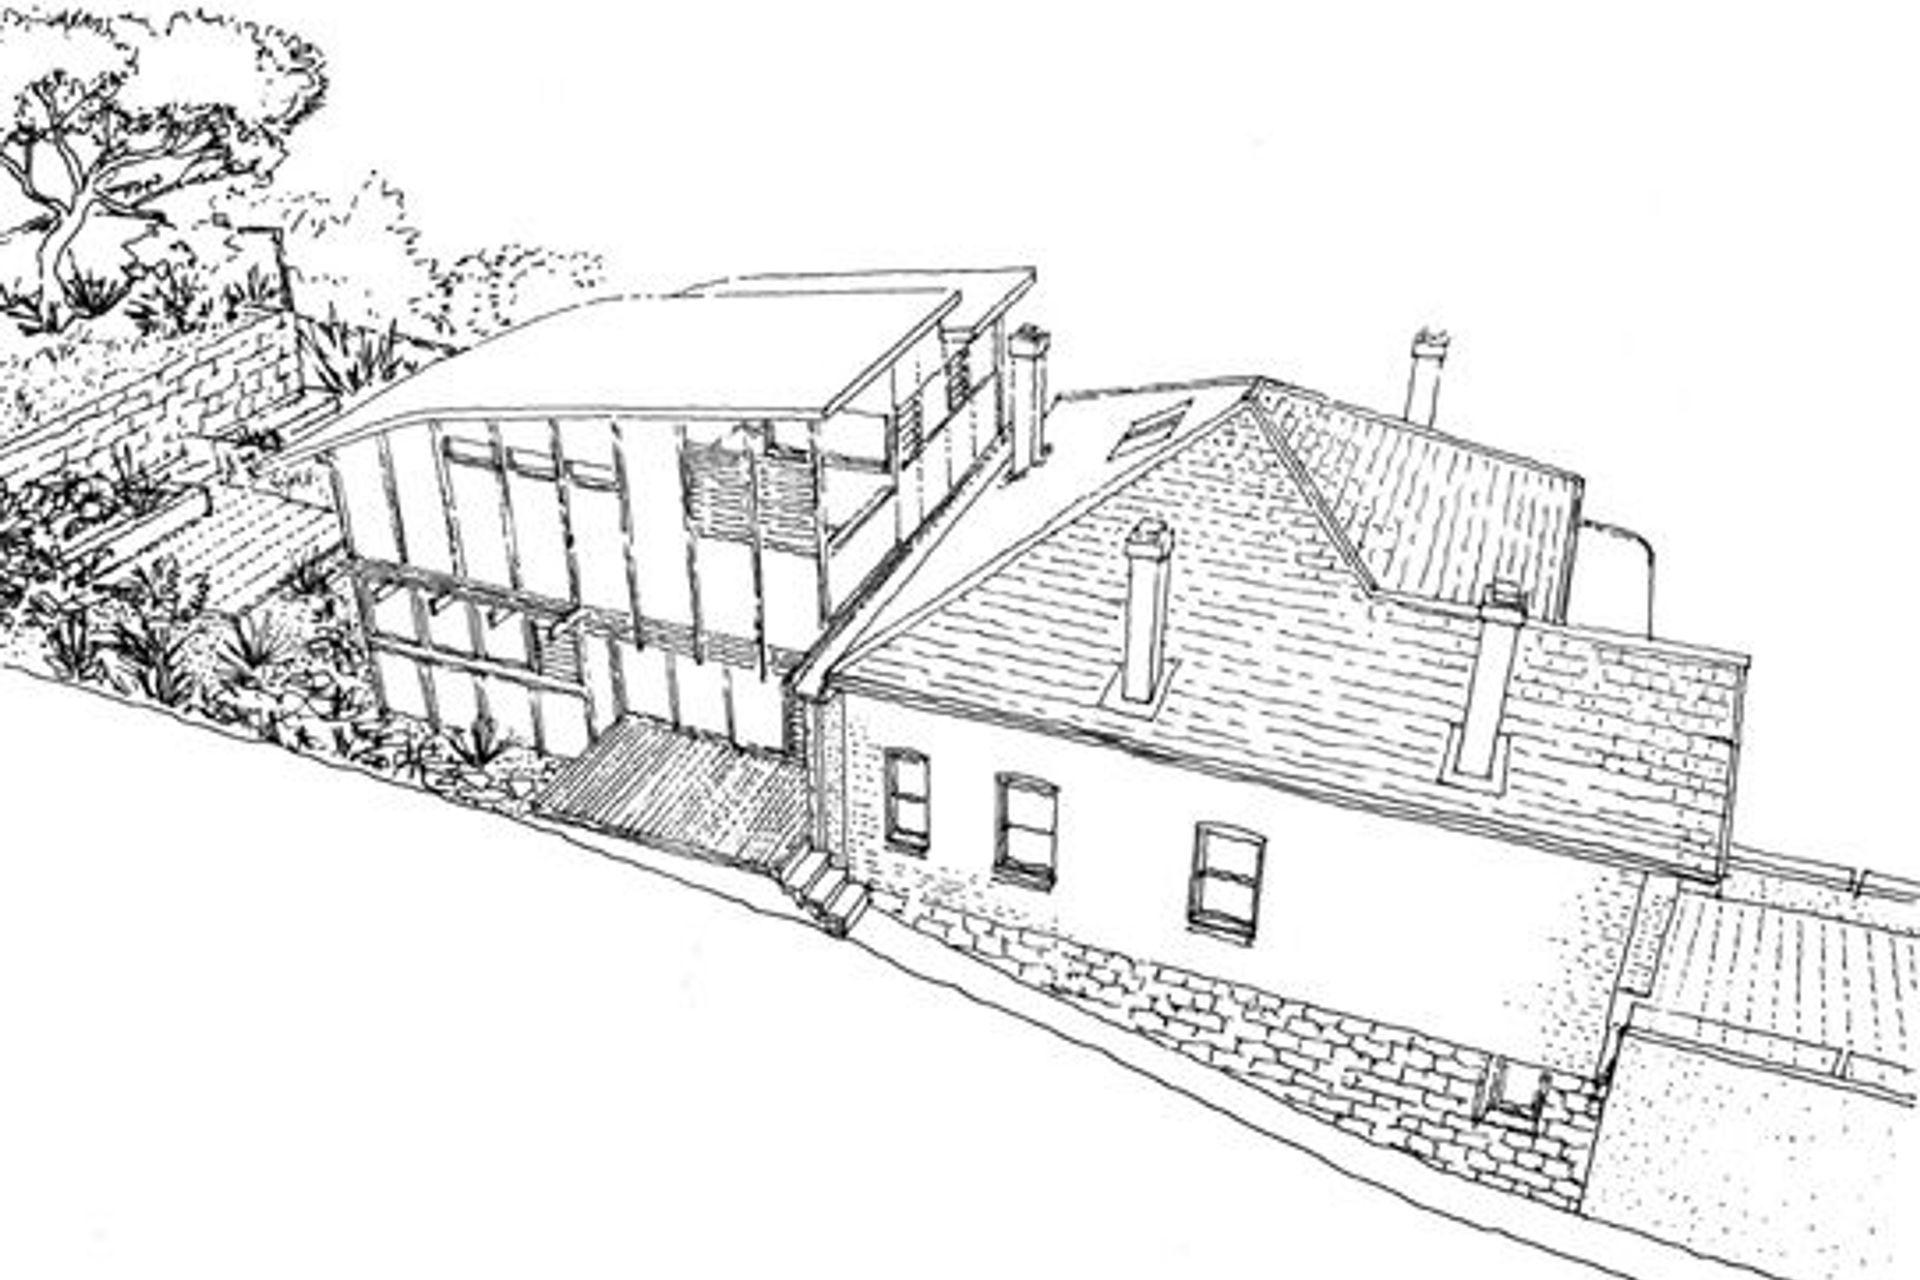
The Glebe project required a full heritage restoration of the four front rooms of the original federation house and included faithful reconstruction of the former streetscape appearance. To the rear a contemporary two-storey structure rises behind and peers over the slate rooves to capture views of the city and beyond. A strong contrast and a clear demarcation between old and new is aided by the program of spaces and a level change at the transition between the two.
Photography: Roger D'Souza


Like this Project?
Hire Mackenzie Pronk Architects
Professionals used in
this project
The practices and trades credited on this project.

More projects from
Mackenzie Pronk Architects
Other work by Mackenzie Pronk Architects, across every category they build in.


More in
Renovations
Everything else in Renovations, from every practice on ArchiPro.


Next Project
Keep scrolling