

A compact 4-bedroom, 3-bathroom home featuring an industrially trussed roof, a rooftop main bedroom suite, and innovative light wells for enhanced natural light and ventilation, all built on a tight site from salvaged elements of a crumbling semi.
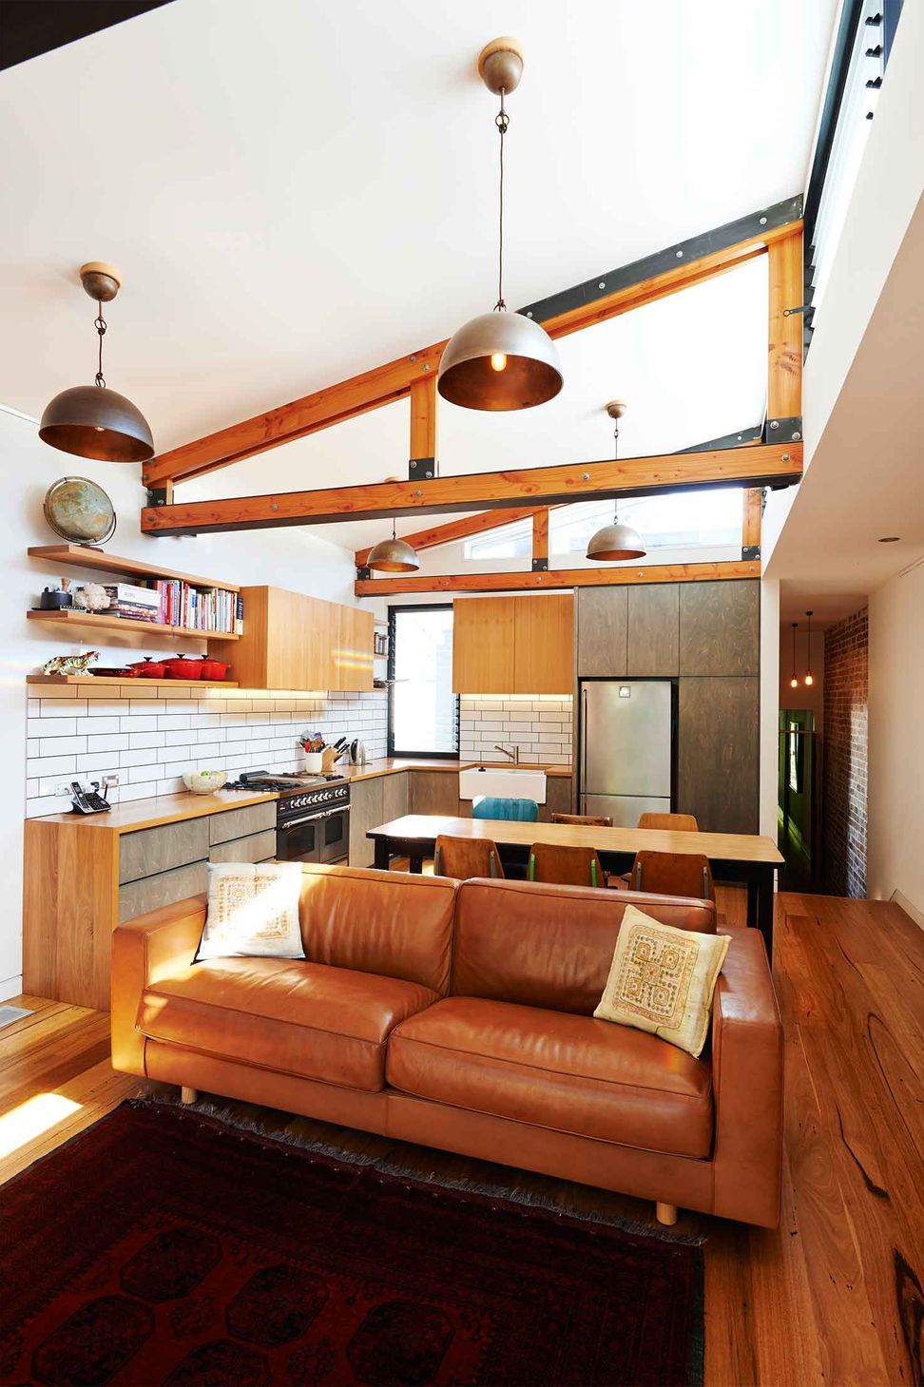
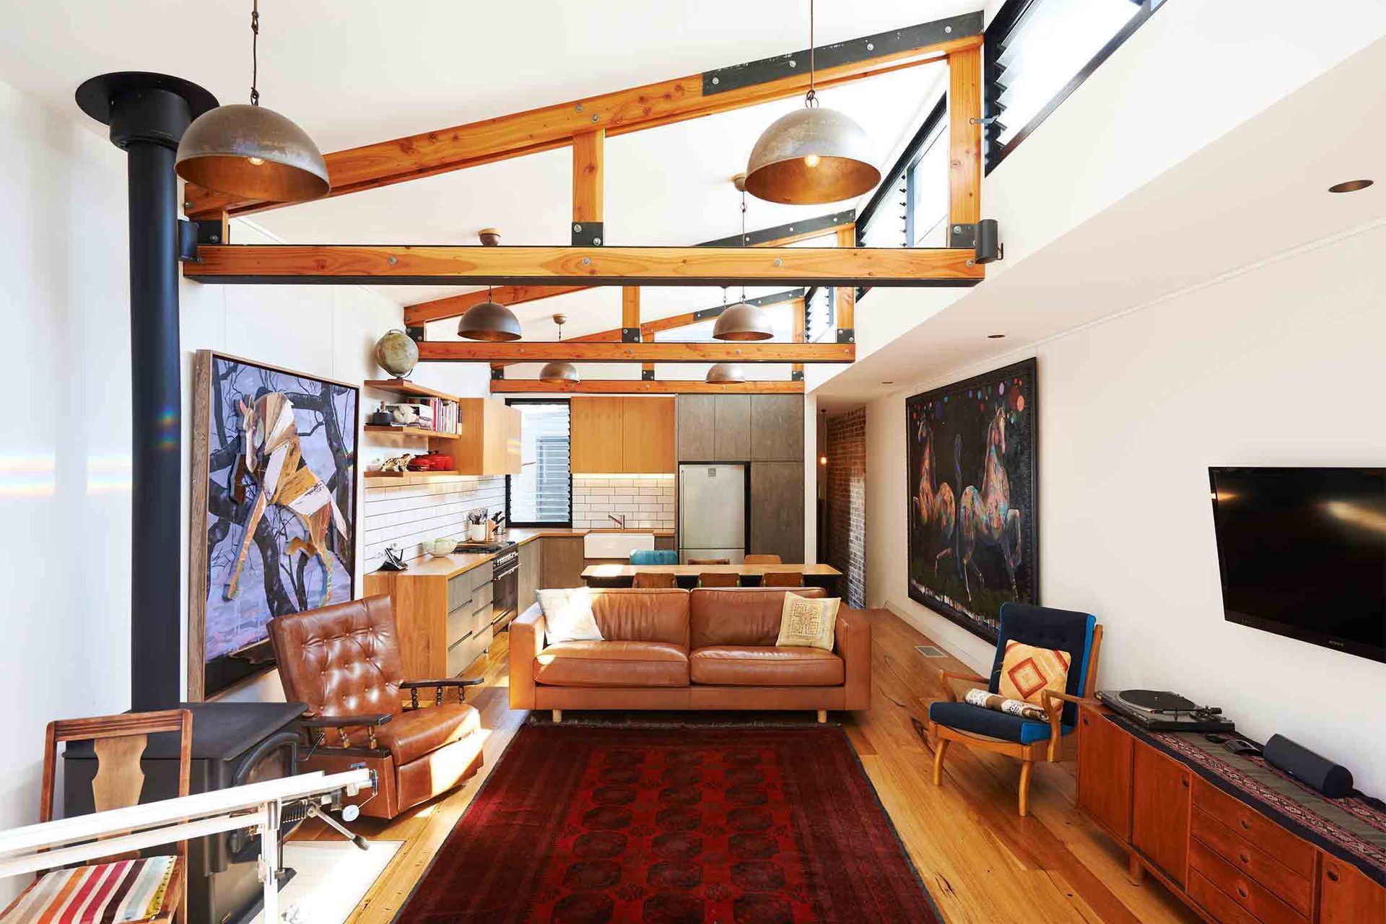
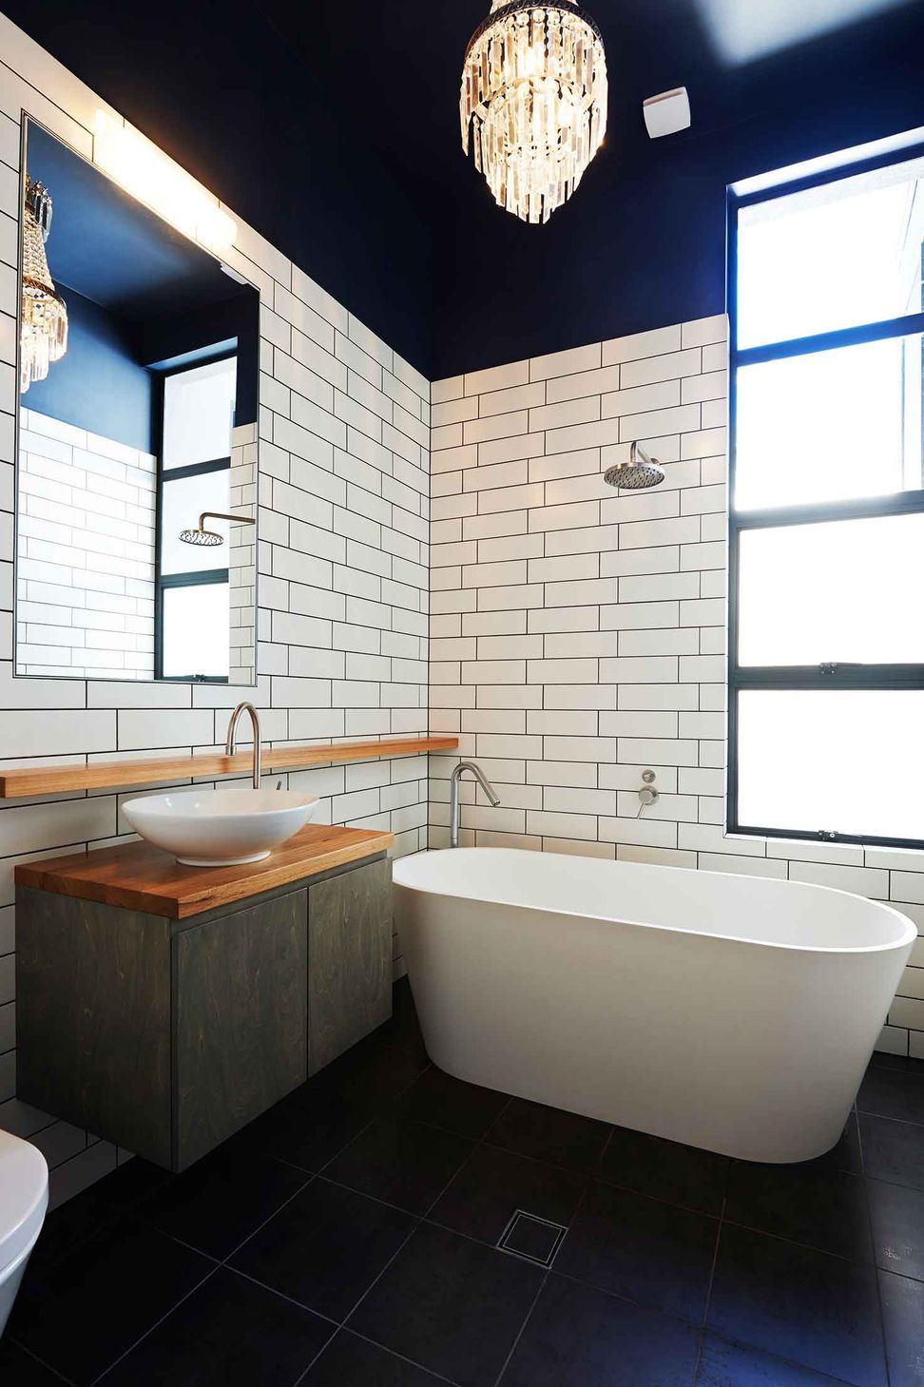
Glebe Park House involved salvaging a front room and a half from a crumbling semi all else was beyond repair. The subsequent rebuild on a tight site allowed for a super compact 4 bedroom, 3 bathroom home with a basement and grand living spaces under an industrially trussed roof. The rebuild allowed a semi model to be re-imagined as a home to suit a growing family. The design opportunity allowed for the roof to lift up to the North, a main bedroom suite to be located on the rooftop and incised light wells to flood the ground floor bedrooms with light and cross ventilation.
Photography: Roger D'Souza

Like this Project?
Hire Mackenzie Pronk Architects
Professionals used in
this project
The practices and trades credited on this project.

More projects from
Mackenzie Pronk Architects
Other work by Mackenzie Pronk Architects, across every category they build in.


More in
Renovations
Everything else in Renovations, from every practice on ArchiPro.


Next Project
Keep scrolling