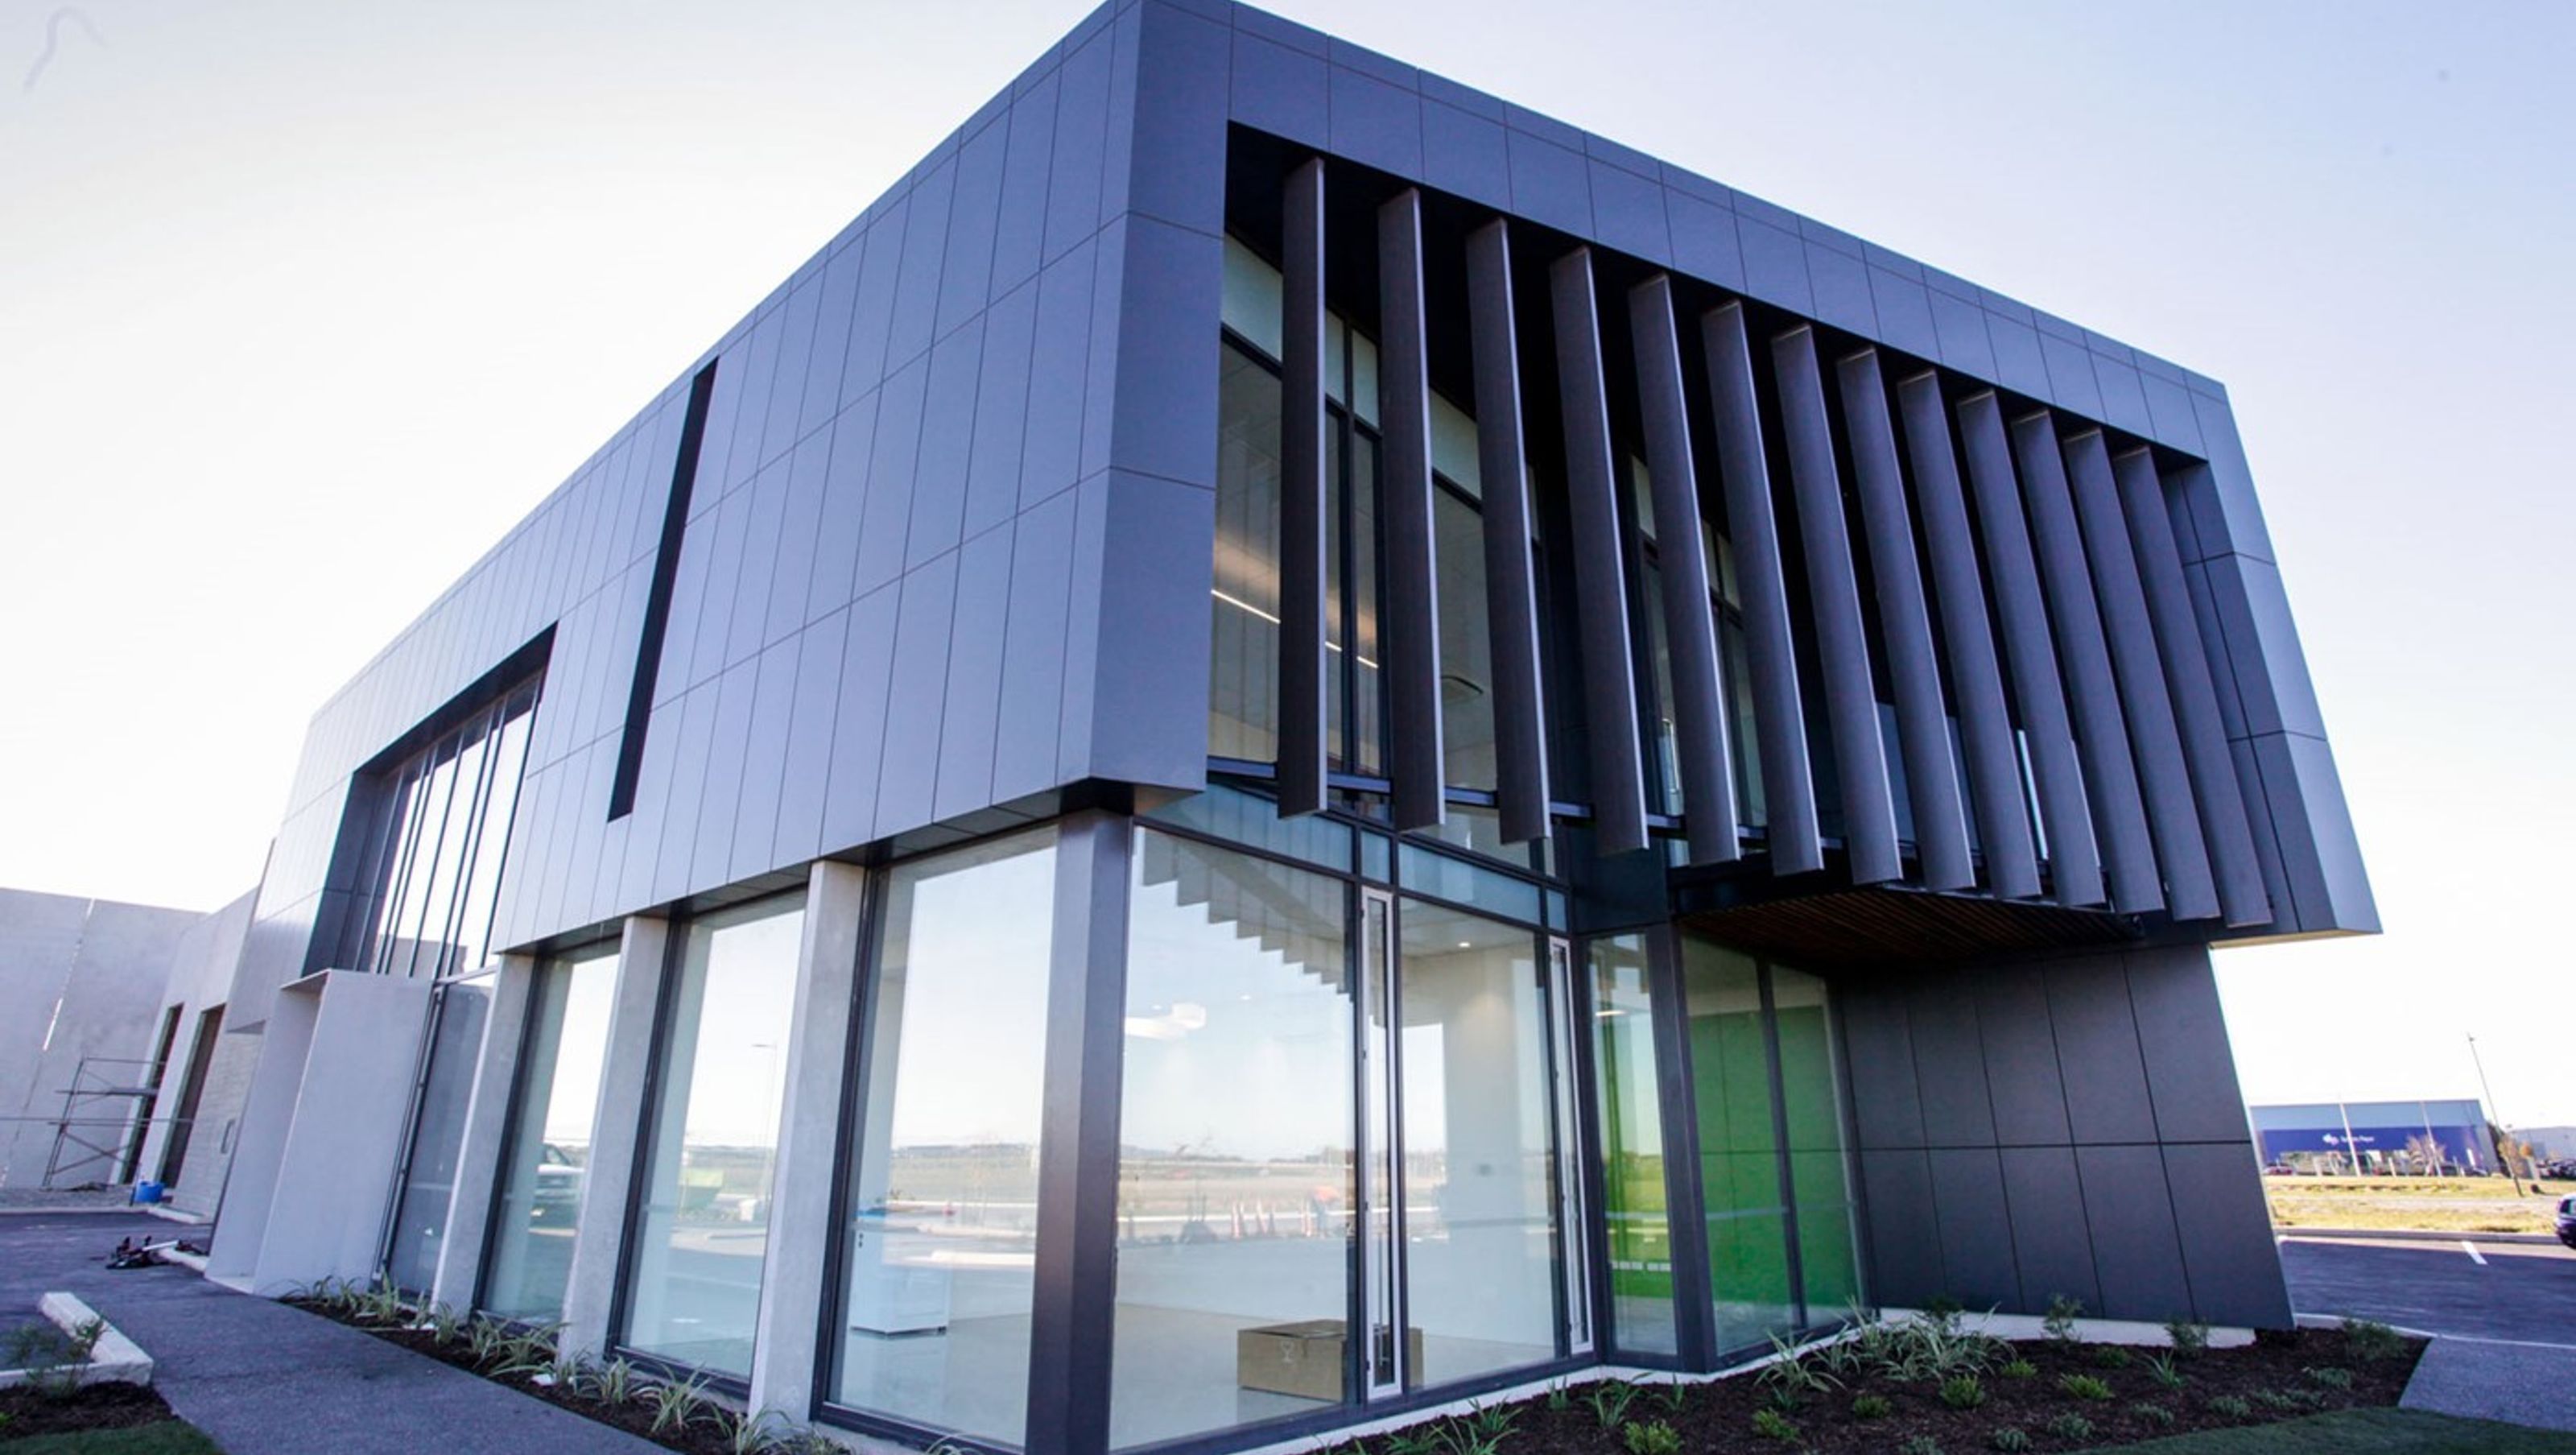

New office and warehouse facility for Glenburn Group featuring contemporary architectural design and efficient structural solutions in Christchurch's Wigram Business Park.
CLIENT: Glenburn Group
LOCATION: Christchurch
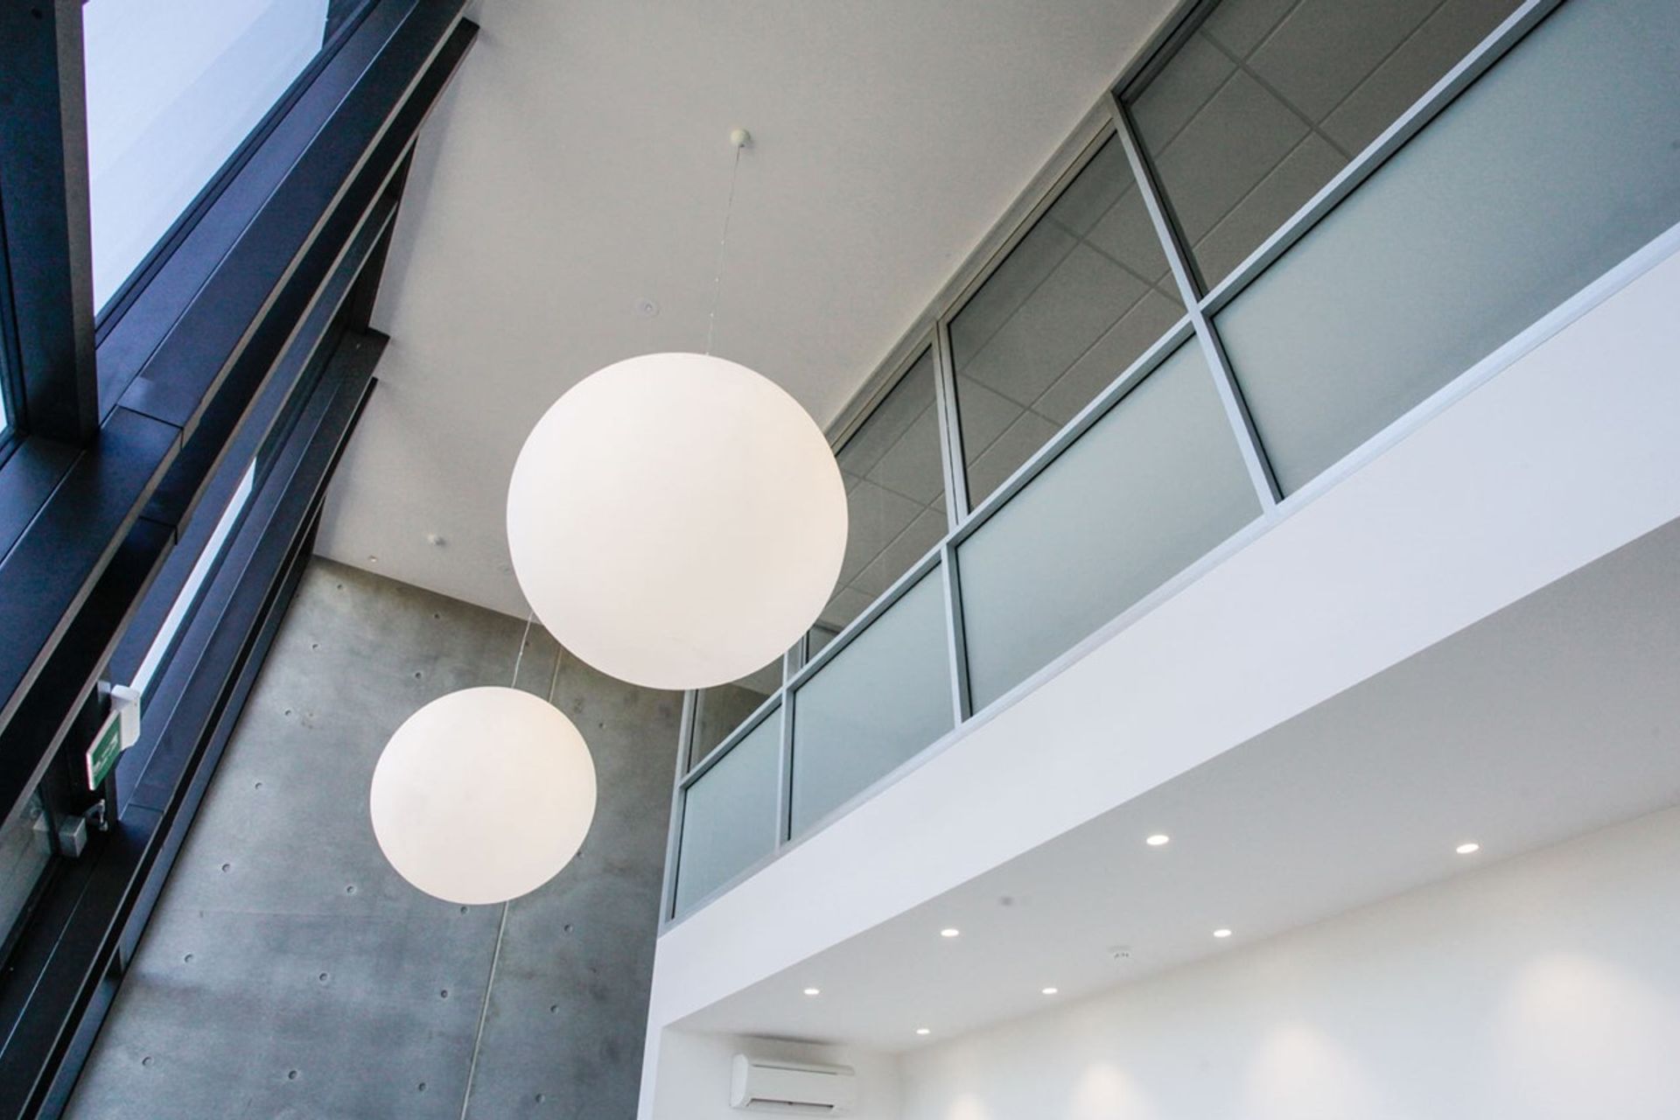
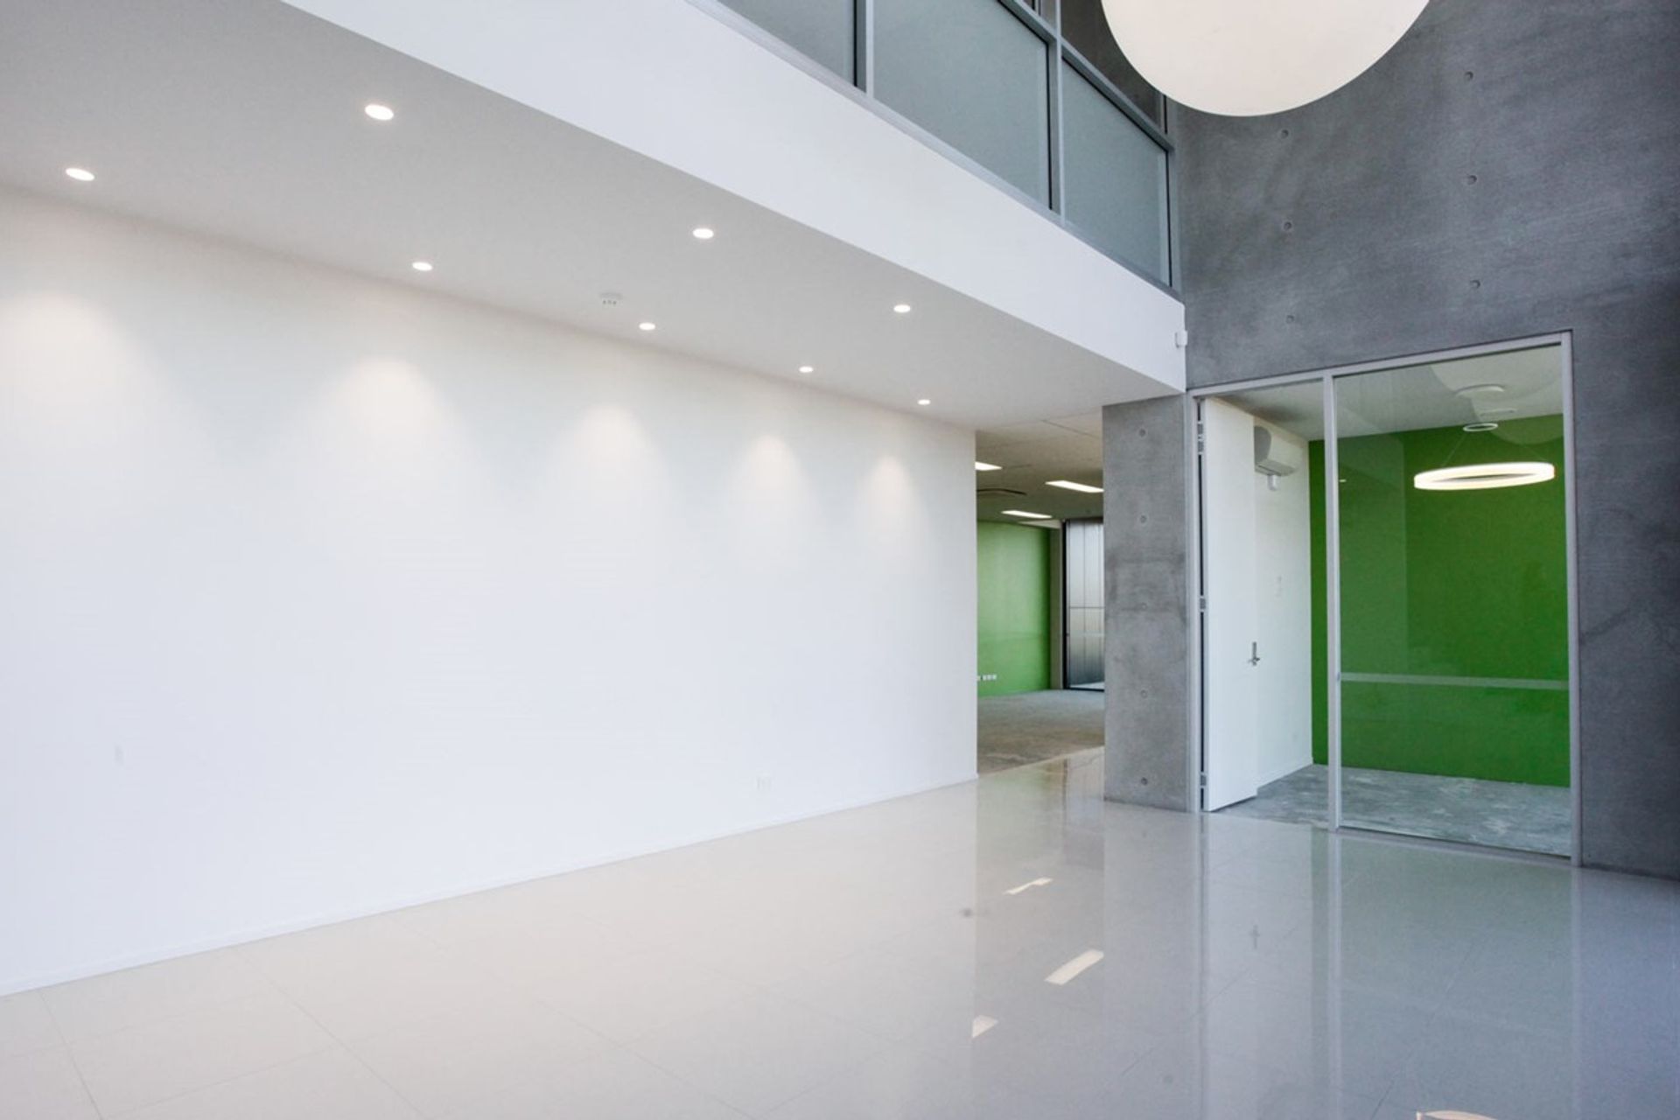
Apollo Projects were engaged by the Glenburn Group to manage the design and build of a new office and warehouse facility at Wigram Business Park. The development includes two warehouses with a combined area of 650m², multi-level offices, car parking and landscaping. The two storey corporate office attached to Warehouse One includes a reception, meeting rooms, staff workstations, large corporate boardroom, amenities and a gym. The single level open plan office attached to Warehouse Two will also act as a showroom.
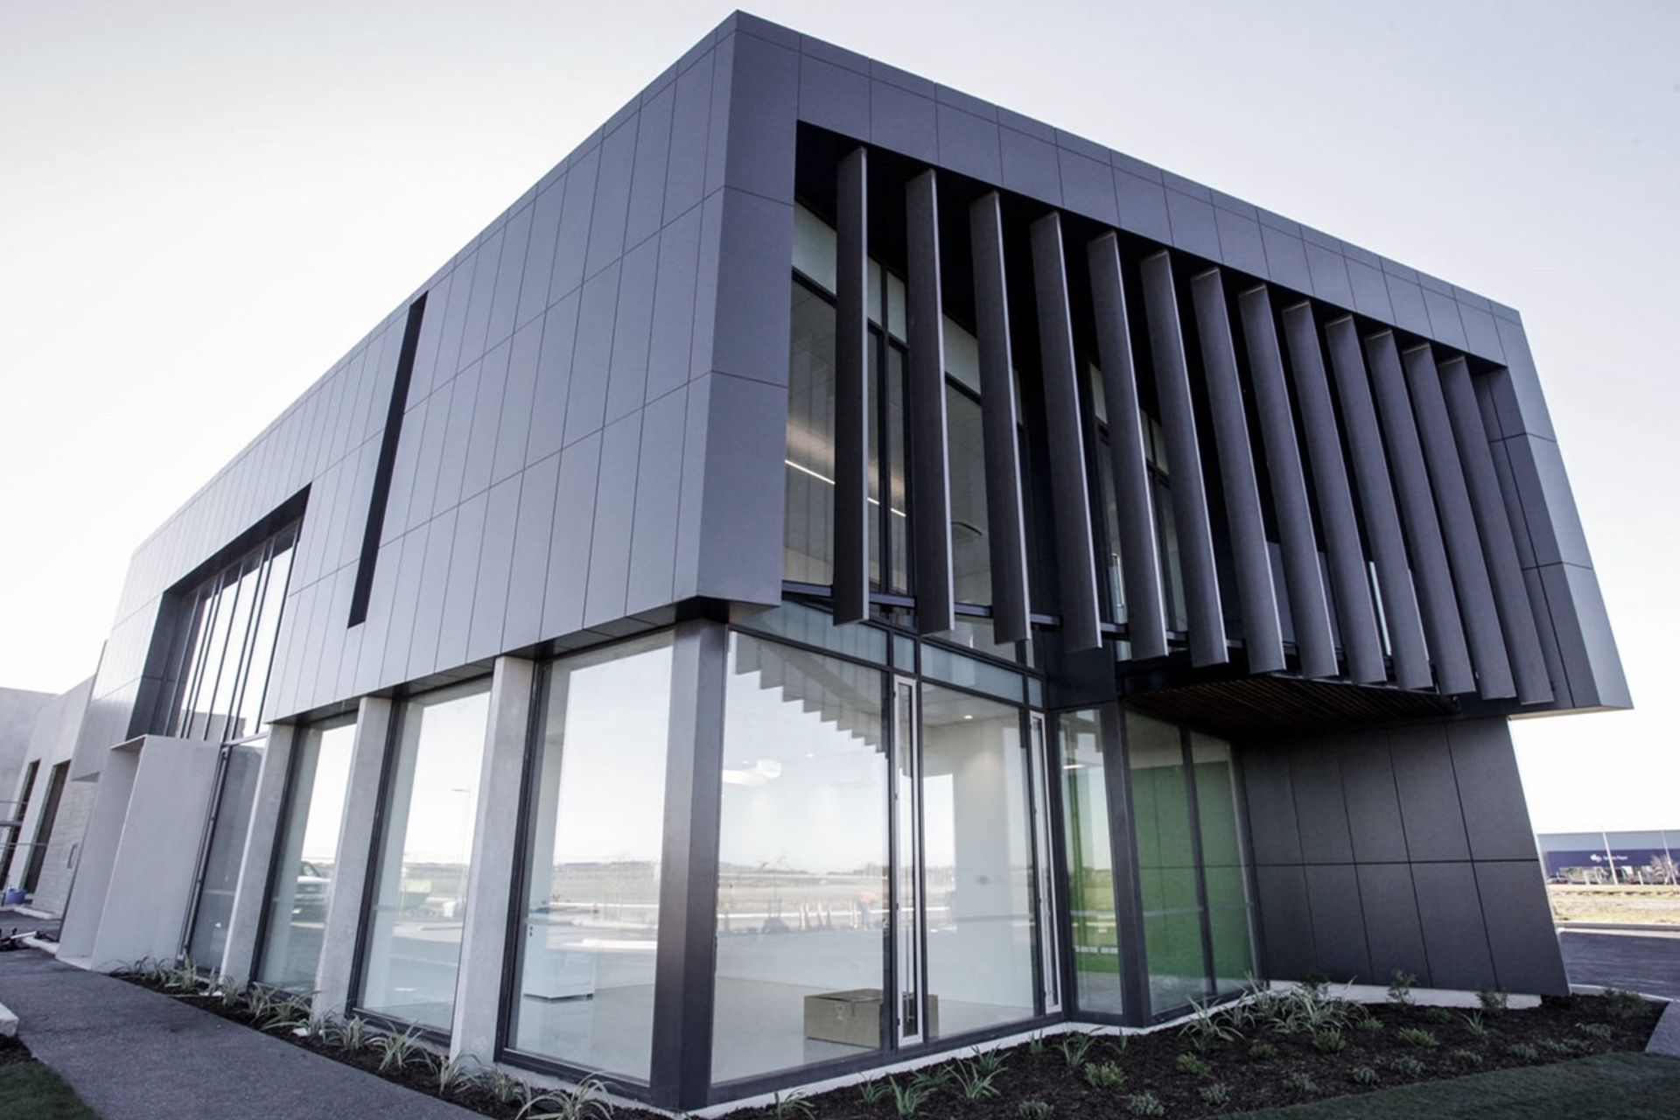
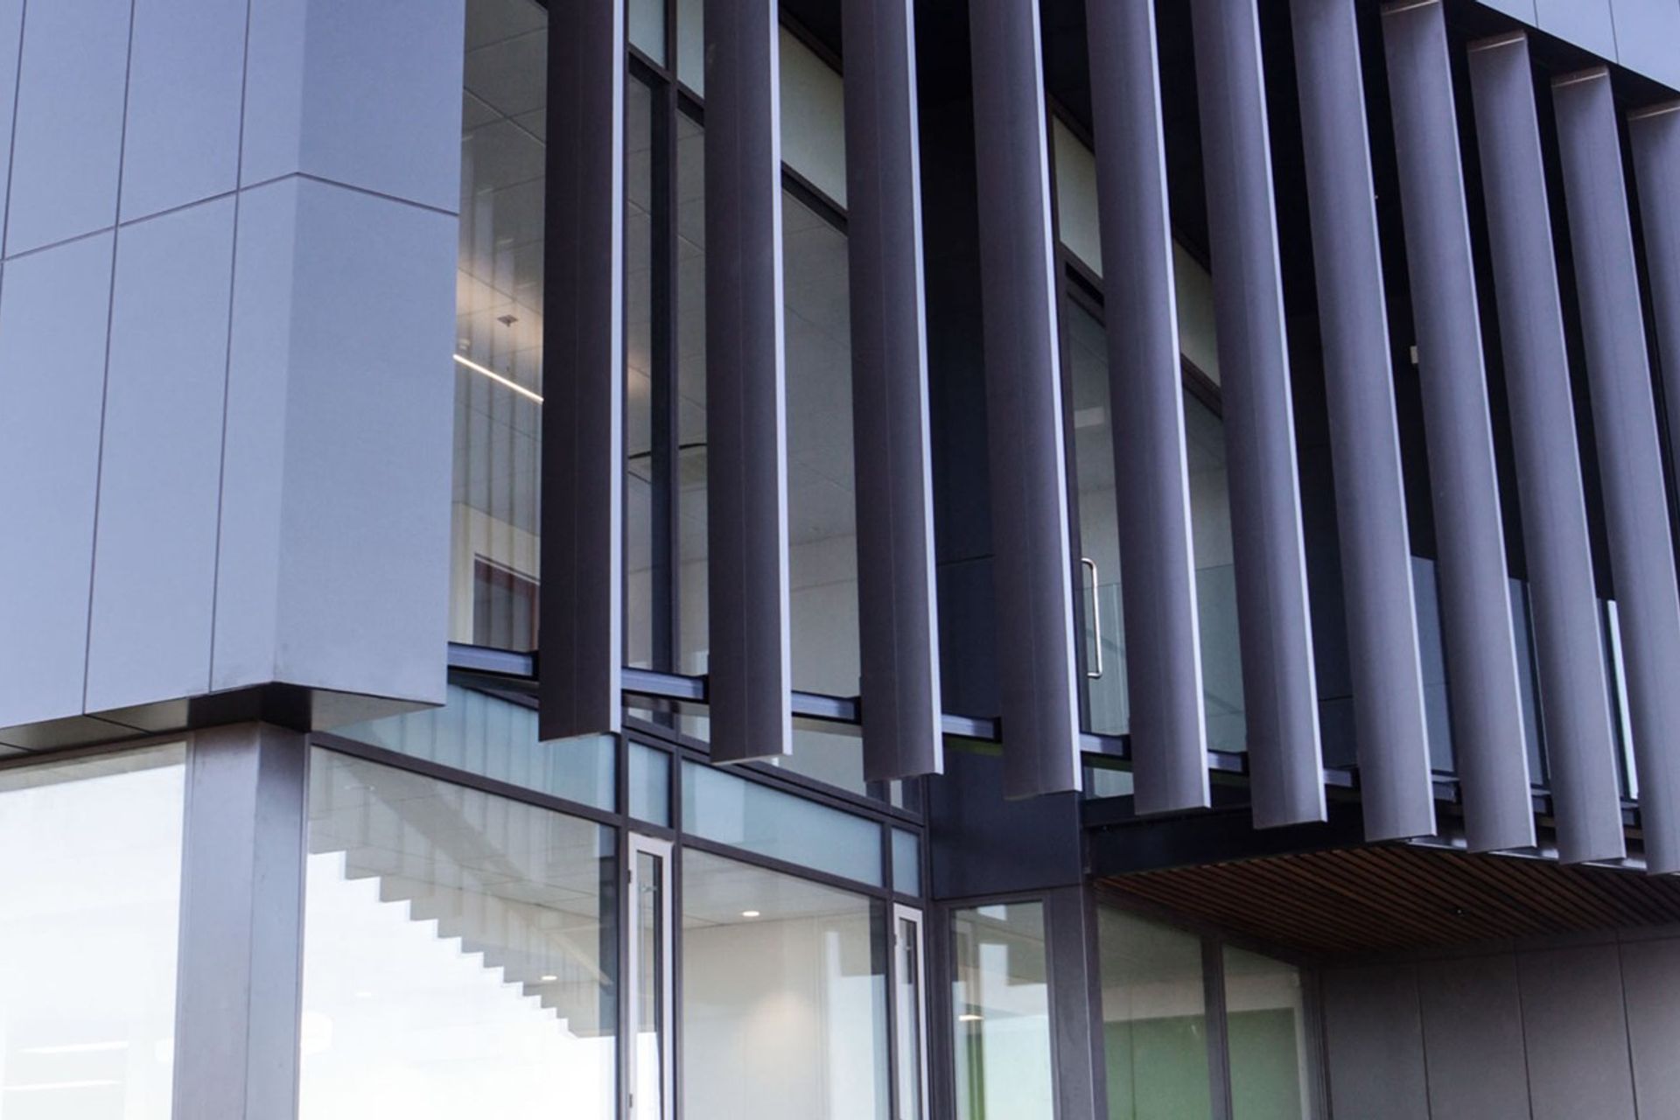
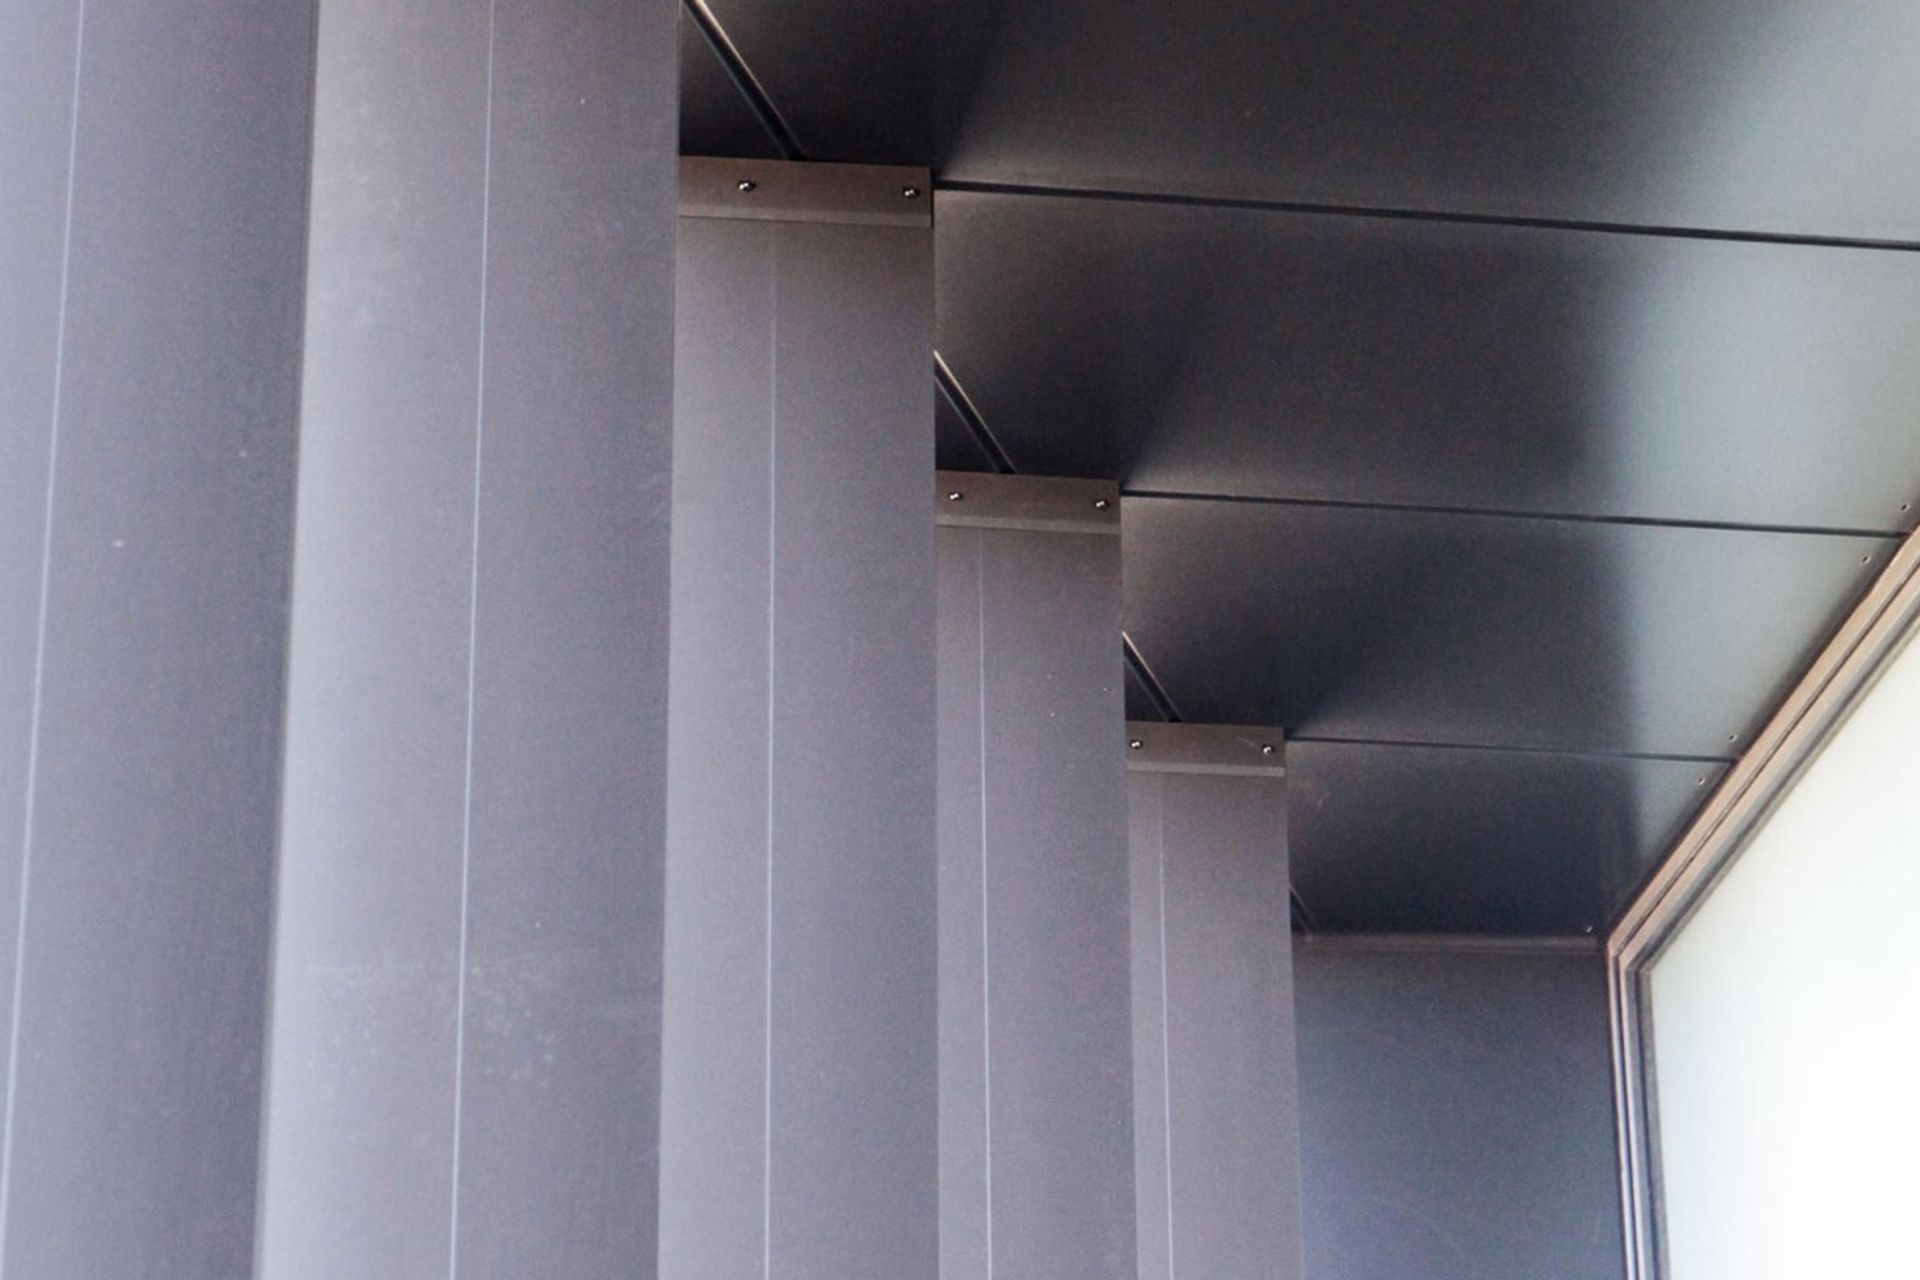
The building’s architectural design contains a number of contemporary features including a textured finish to the precast panels, Cudoclad aluminium cladding and Colorsteel roofing, complimented by horizontal and vertical louvres.
These sophisticated architectural aspects, combined with the efficient structural design of a combination of steel framing and concrete precast walls, has resulted in an outstanding finished product for the Glenburn Group—a warehouse and office facility which is both practical and cost-effective, and is a prominent architectural showpiece within the business park.
Like this Project?
Hire Apollo Projects
Professionals used in
this project
The practices and trades credited on this project.

More projects from
Apollo Projects
Other work by Apollo Projects, across every category they build in.


More in
Office
Everything else in Office, from every practice on ArchiPro.


Next Project
Keep scrolling