
Project team
- Bones Studio
- Cathy Schusler
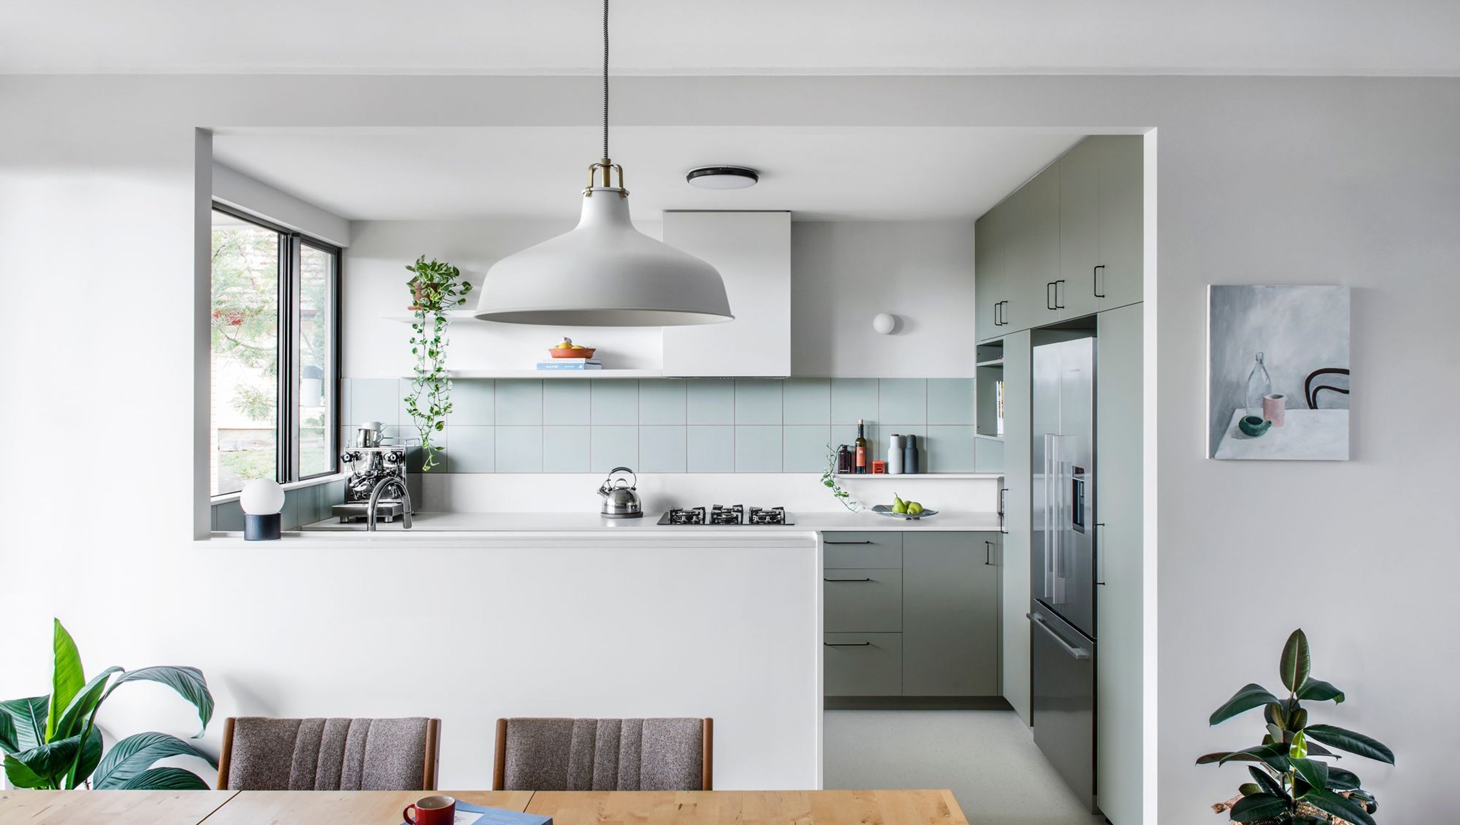
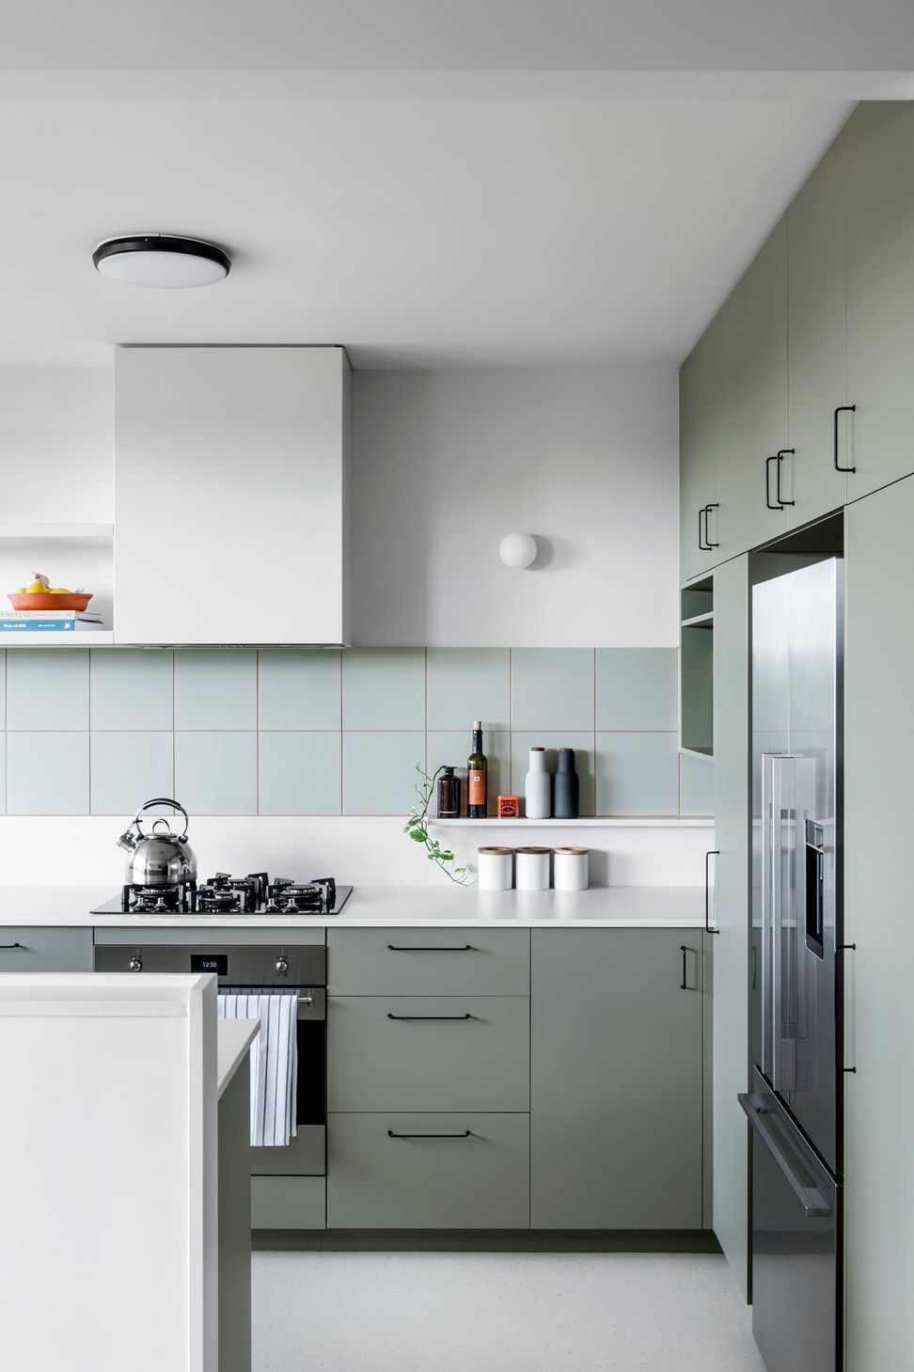
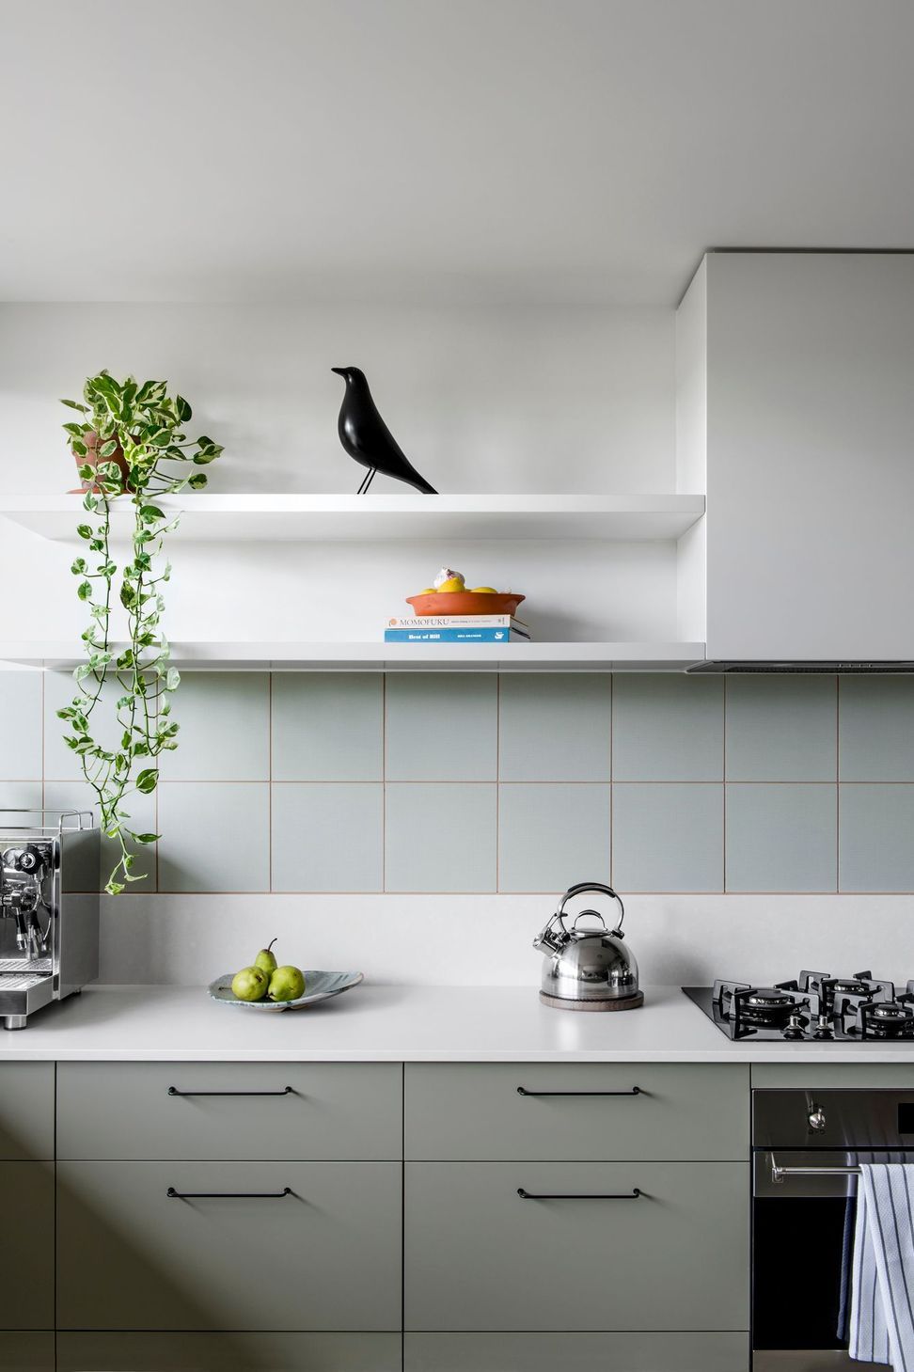
A contemporary kitchen renovation in a 1960s modernist house, featuring a muted green palette and enhanced natural light, while preserving the original architectural style.
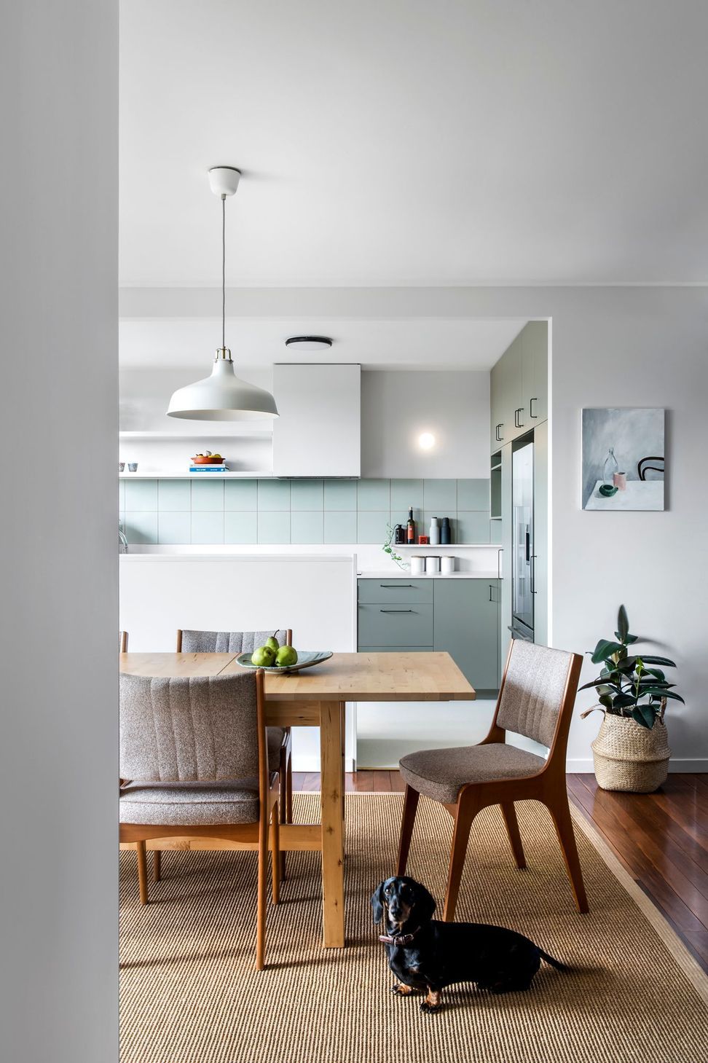
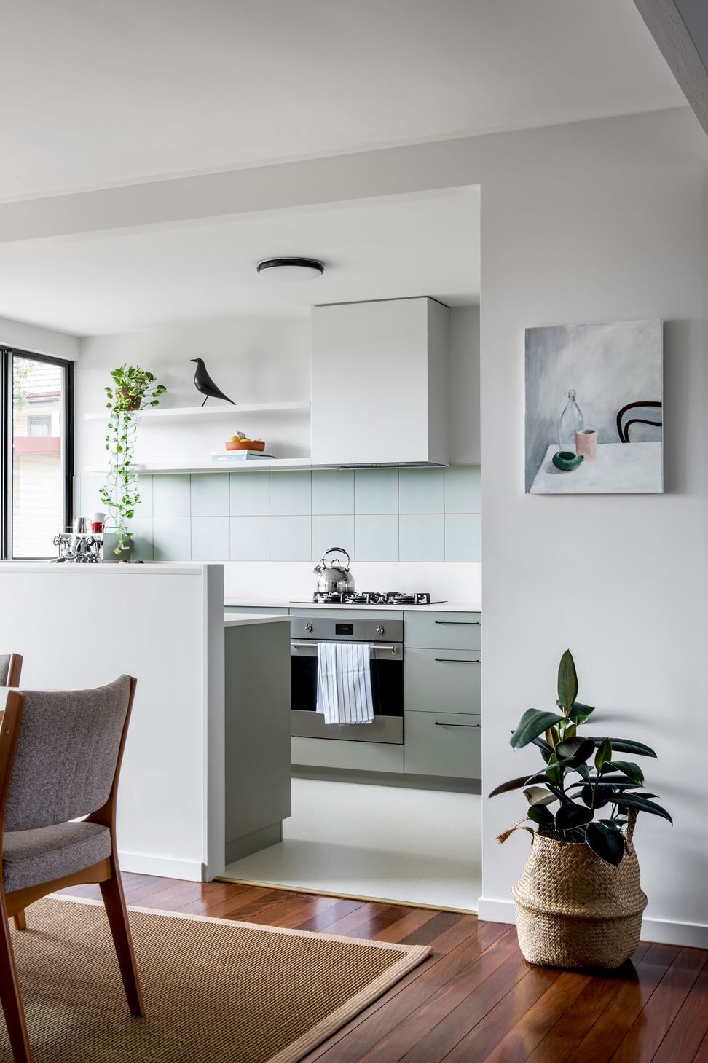
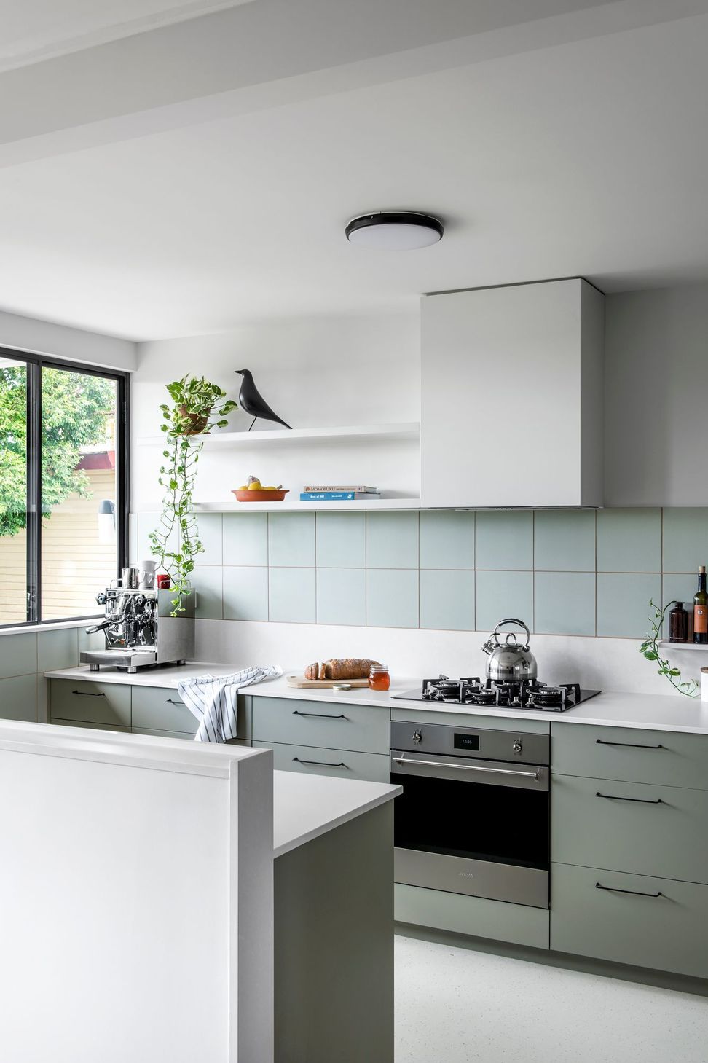
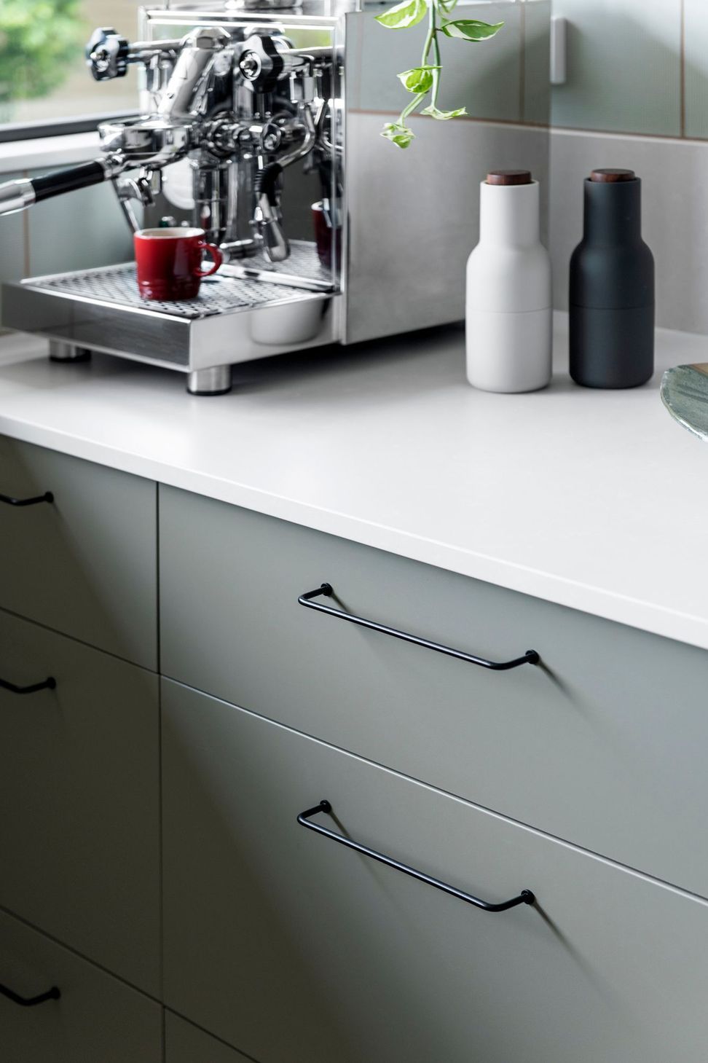
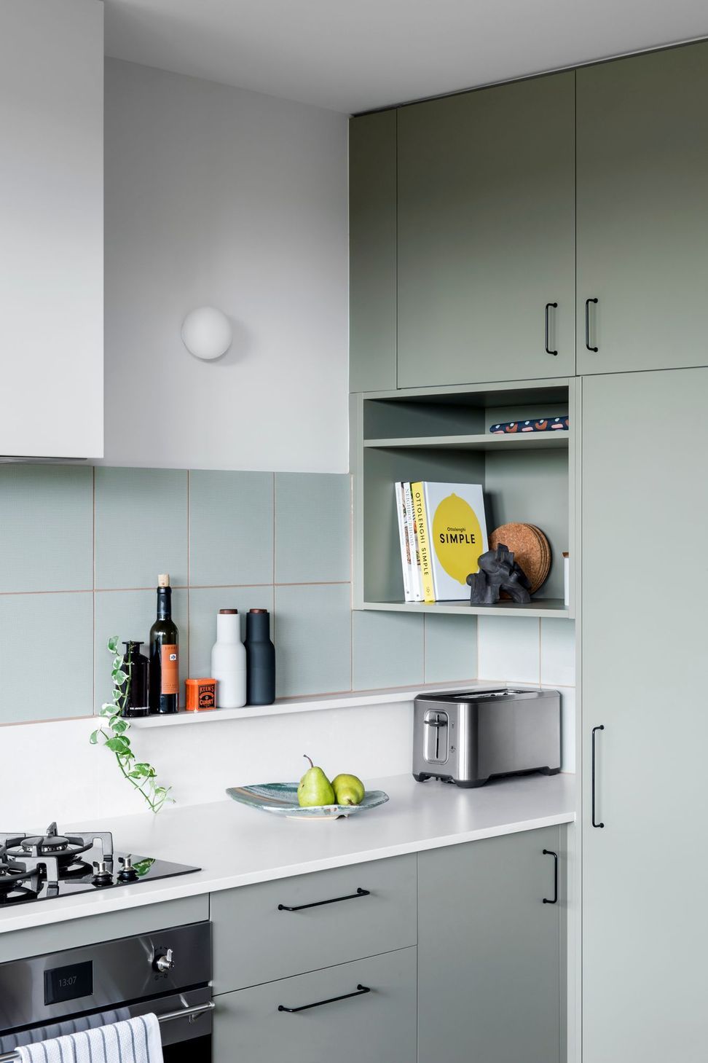
As the first chapter of their planned renovation project, the owners of this 1960s modernist house wished for the design of their new kitchen to be at once discernibly contemporary and sympathetic to the architectural style of their home.
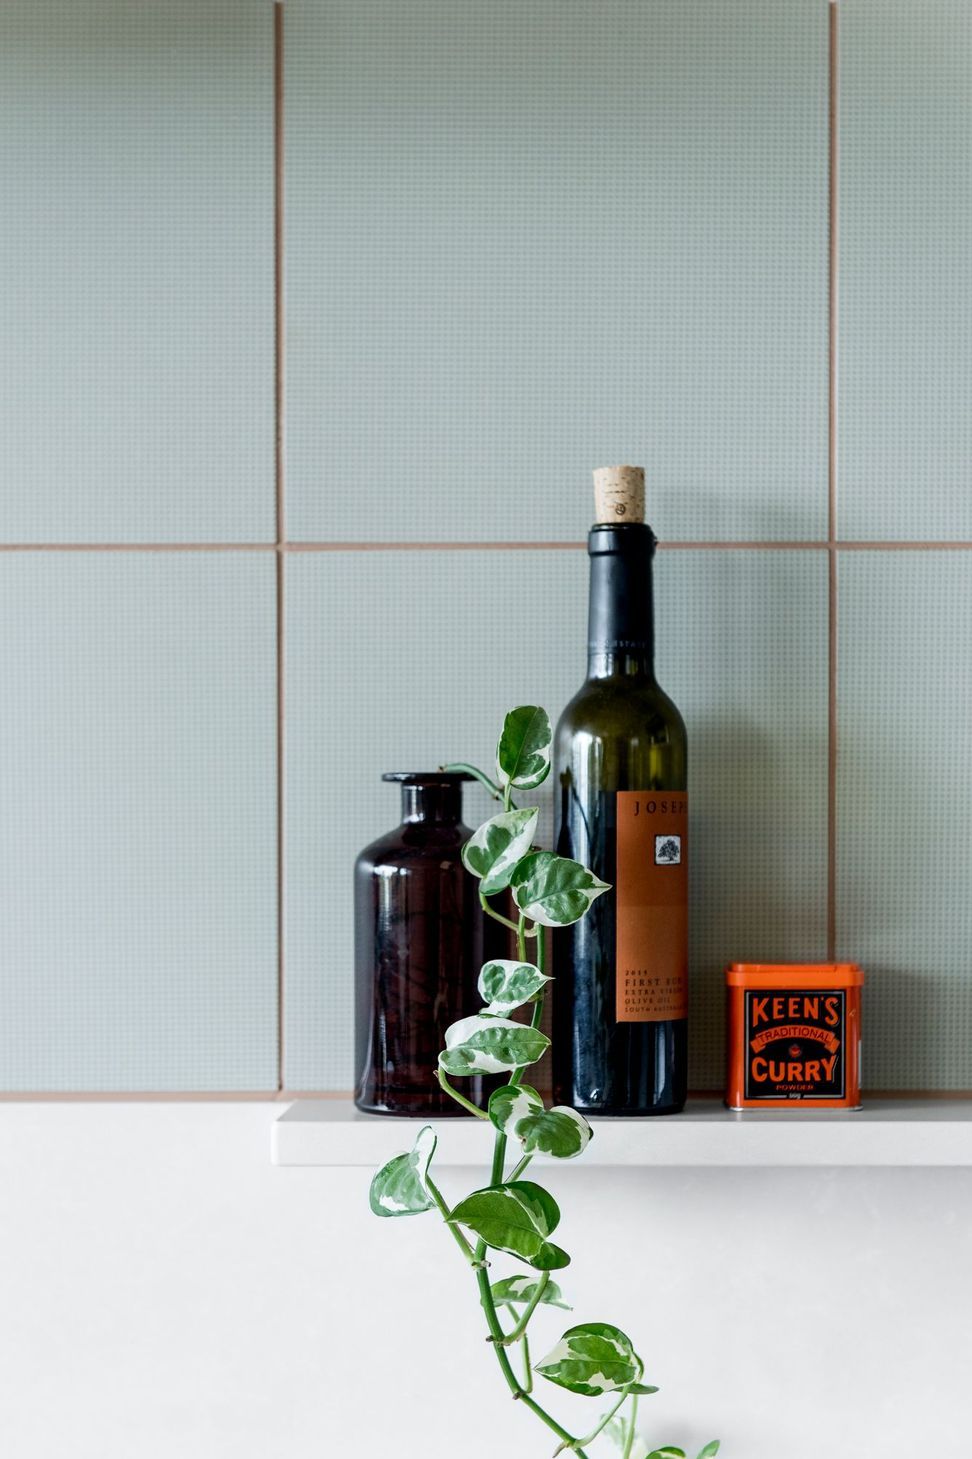
The mid-century context informed both the material palette of muted greens with subtle textures, as well as the decision to preserve the kitchen as its own self-contained room. The addition of new east-facing windows and the creation of a more open threshold to the dining room have resulted in a light-filled space that has become a favourite for Prince the mini-sausage to bask in morning sunlight.
Completed: 2018
Builder: Denny Constructions
Styling: Jeffries Studio


Like this Project?
Hire Bones Studio
Professionals used in
this project
The practices and trades credited on this project.

More projects from
Bones Studio
Other work by Bones Studio, across every category they build in.


More in
Kitchen
Everything else in Kitchen, from every practice on ArchiPro.


Next Project
Keep scrolling