

Project team
- Eden Construction
- Murray Fredericks
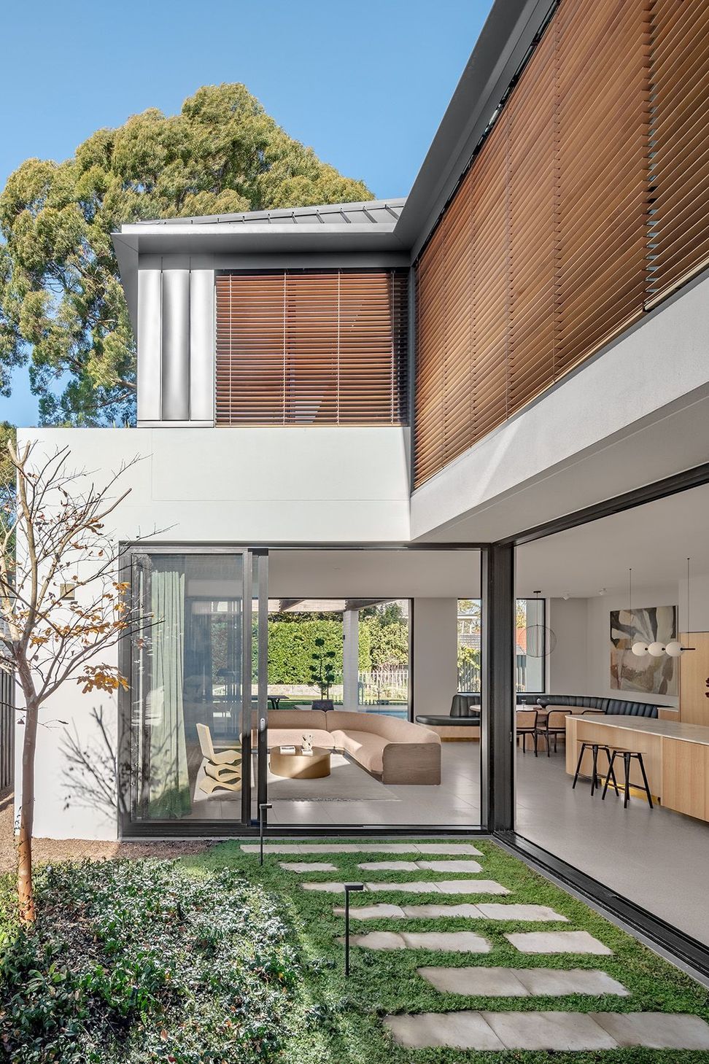
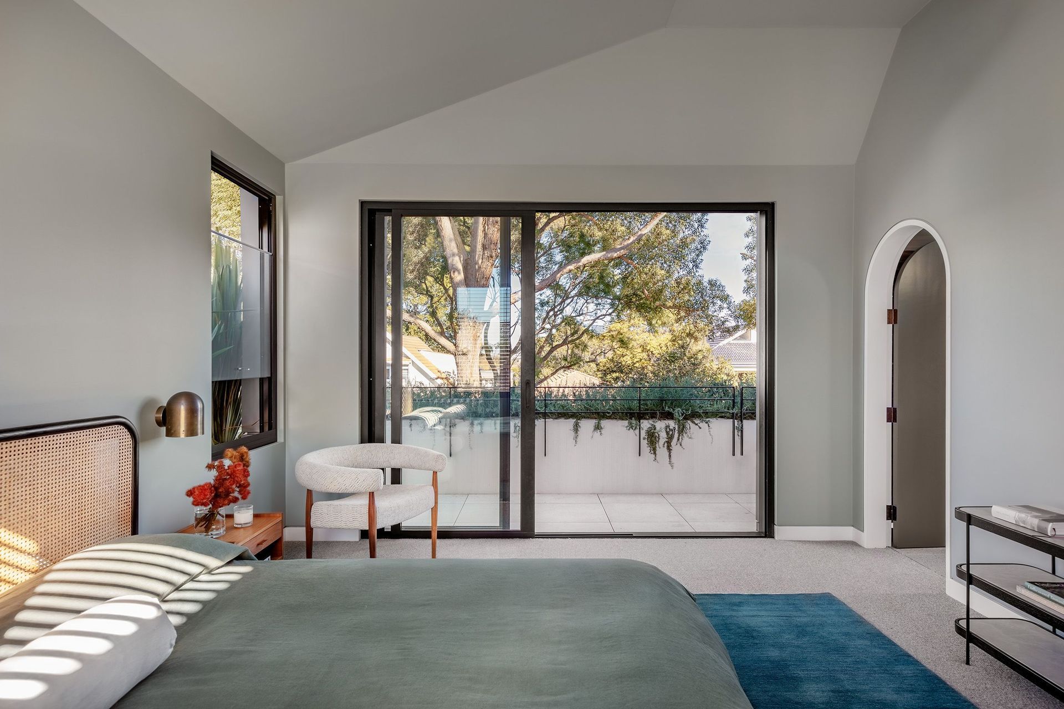
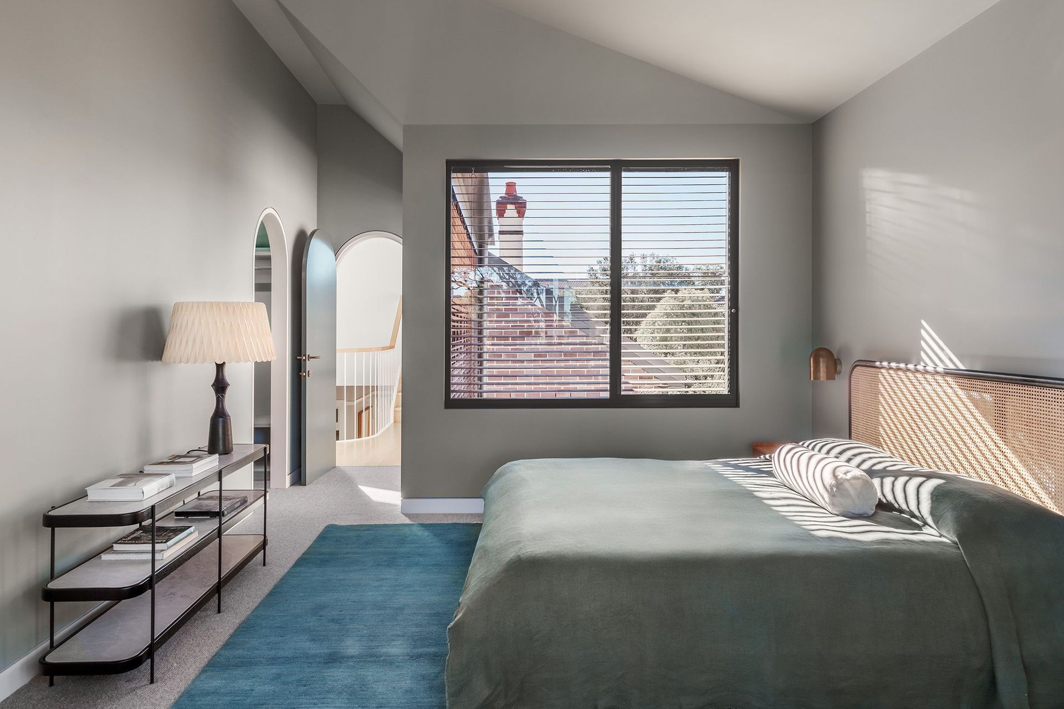
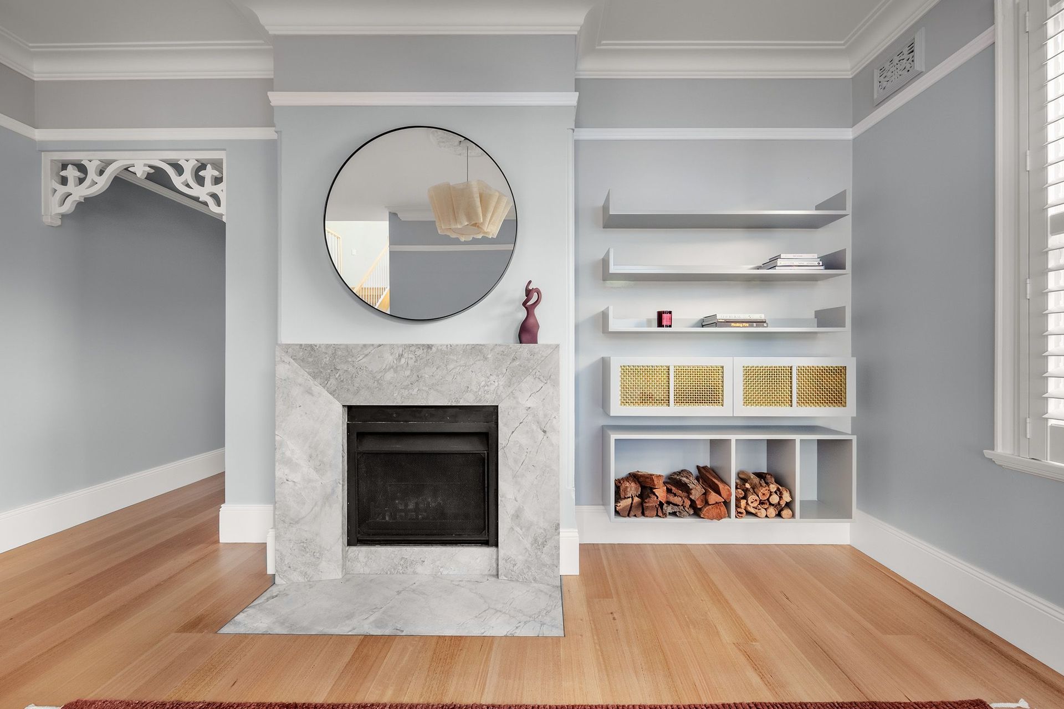
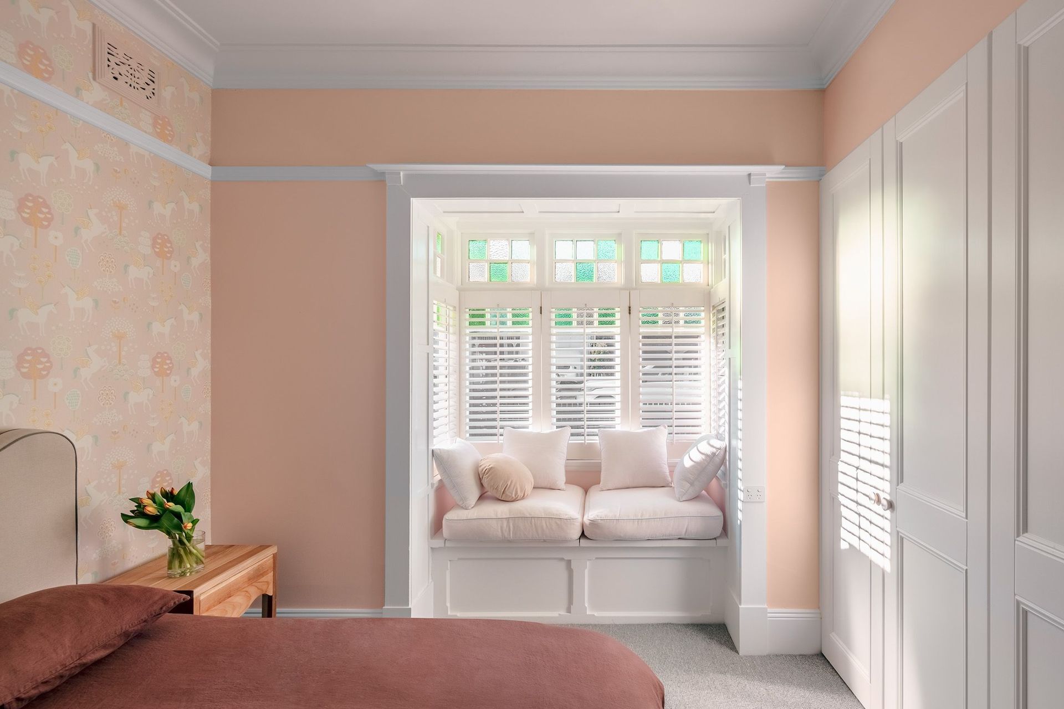
Contemporary architectural addition to a federation home in Willoughby, featuring a two-storey design that harmoniously integrates with the original structure, showcasing luxury finishes and a beautifully landscaped garden courtyard with a swimming pool.
Architectural addition to a federation home.
- Location: Willoughby
- Completion: 2021
The client and team at Georgina Wilson Associates worked together to design a tailor-made luxury home by showcasing the original federation brick bungalow with an architecturally detailed 2 storey addition that encloses a beautifully landscaped garden courtyard and swimming pool to the rear.
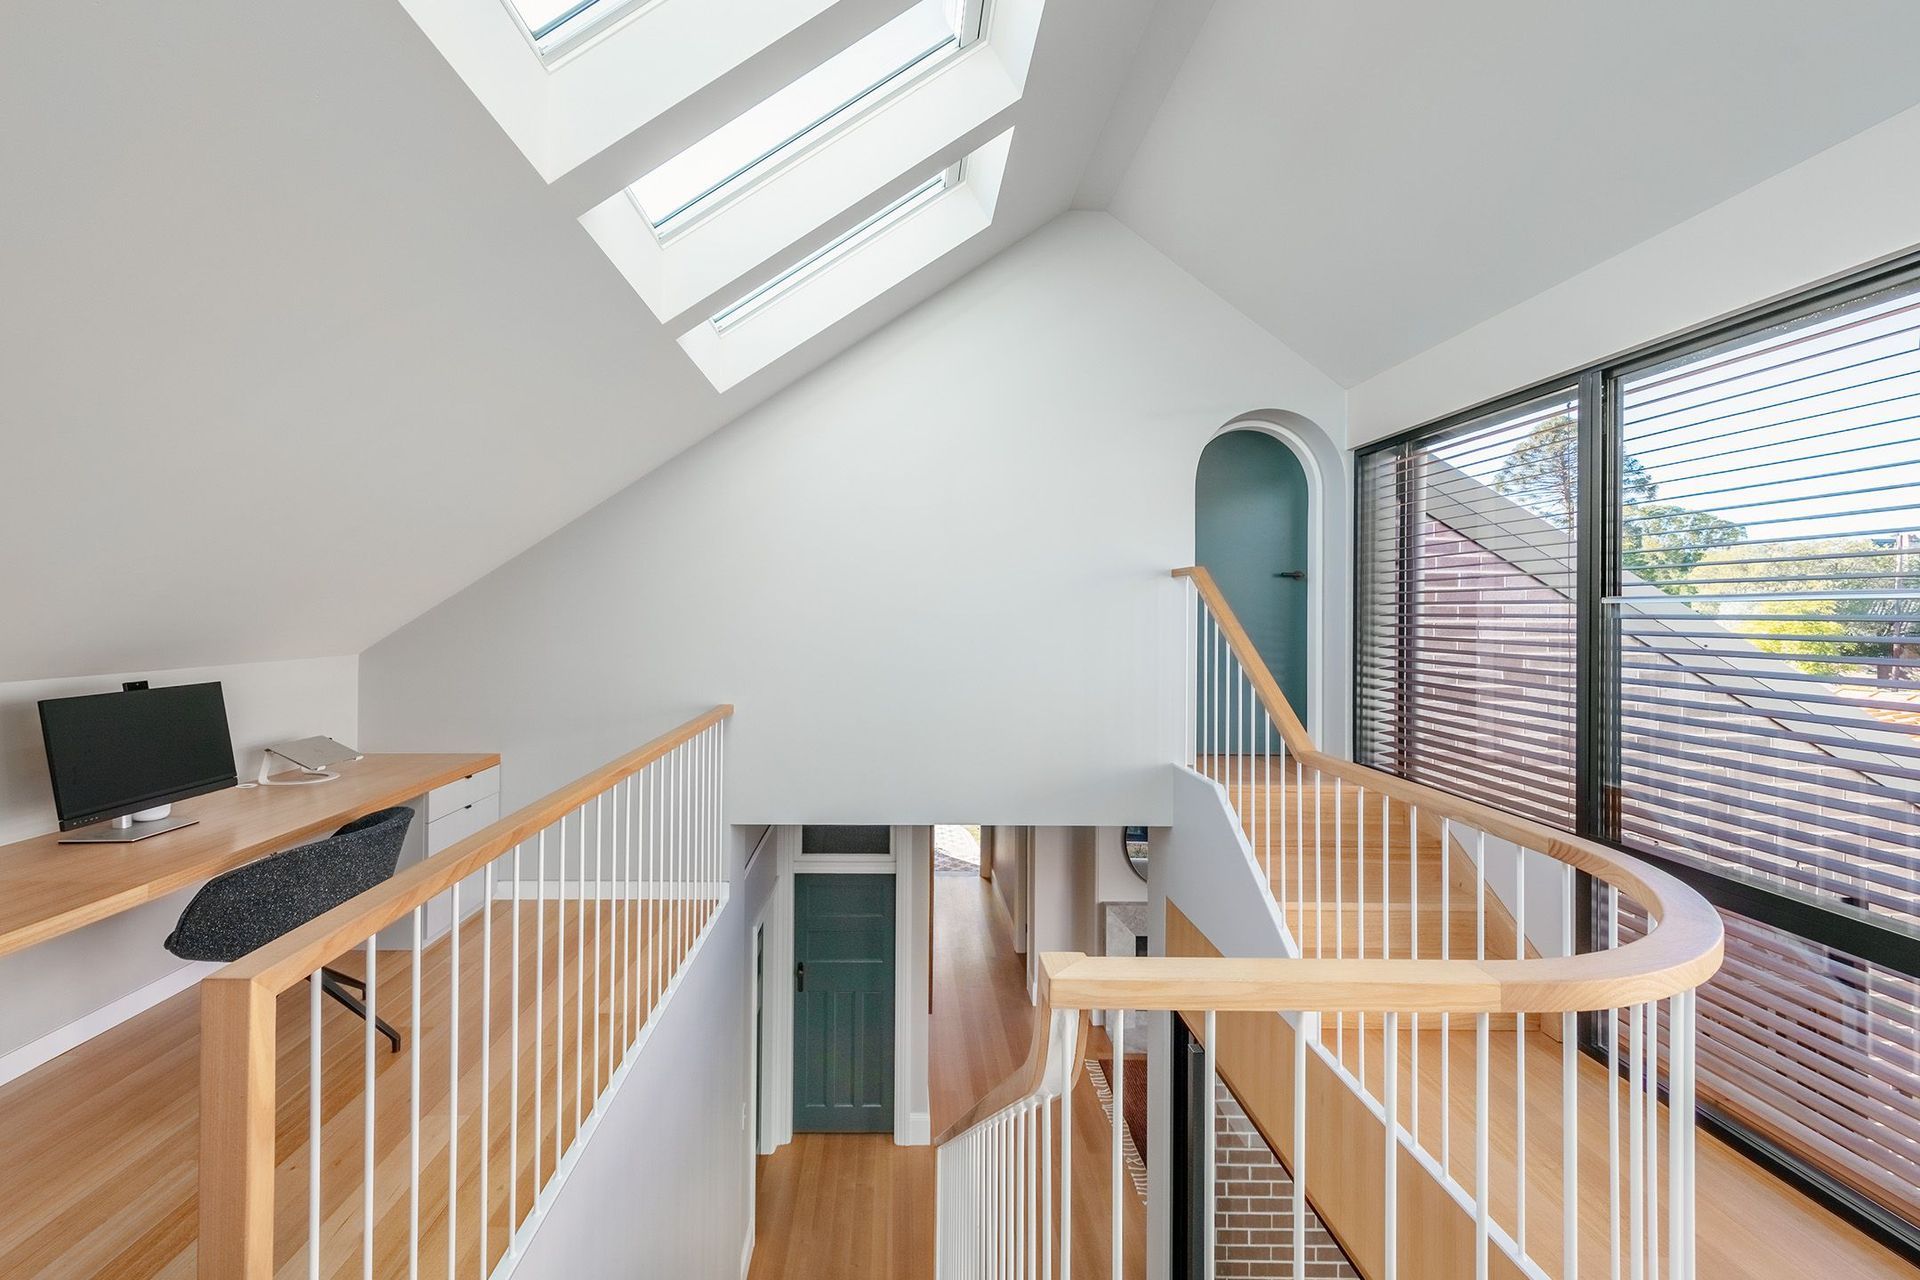
The build has required special consideration where the new integrates the old. The roof and first-floor design is a major feature as it cuts away from a traditional hip roof with negative space to create a first-floor balcony. The cut away is expressed by a large architectural steel fin that compound mitres down the hip with a softly curved radius.
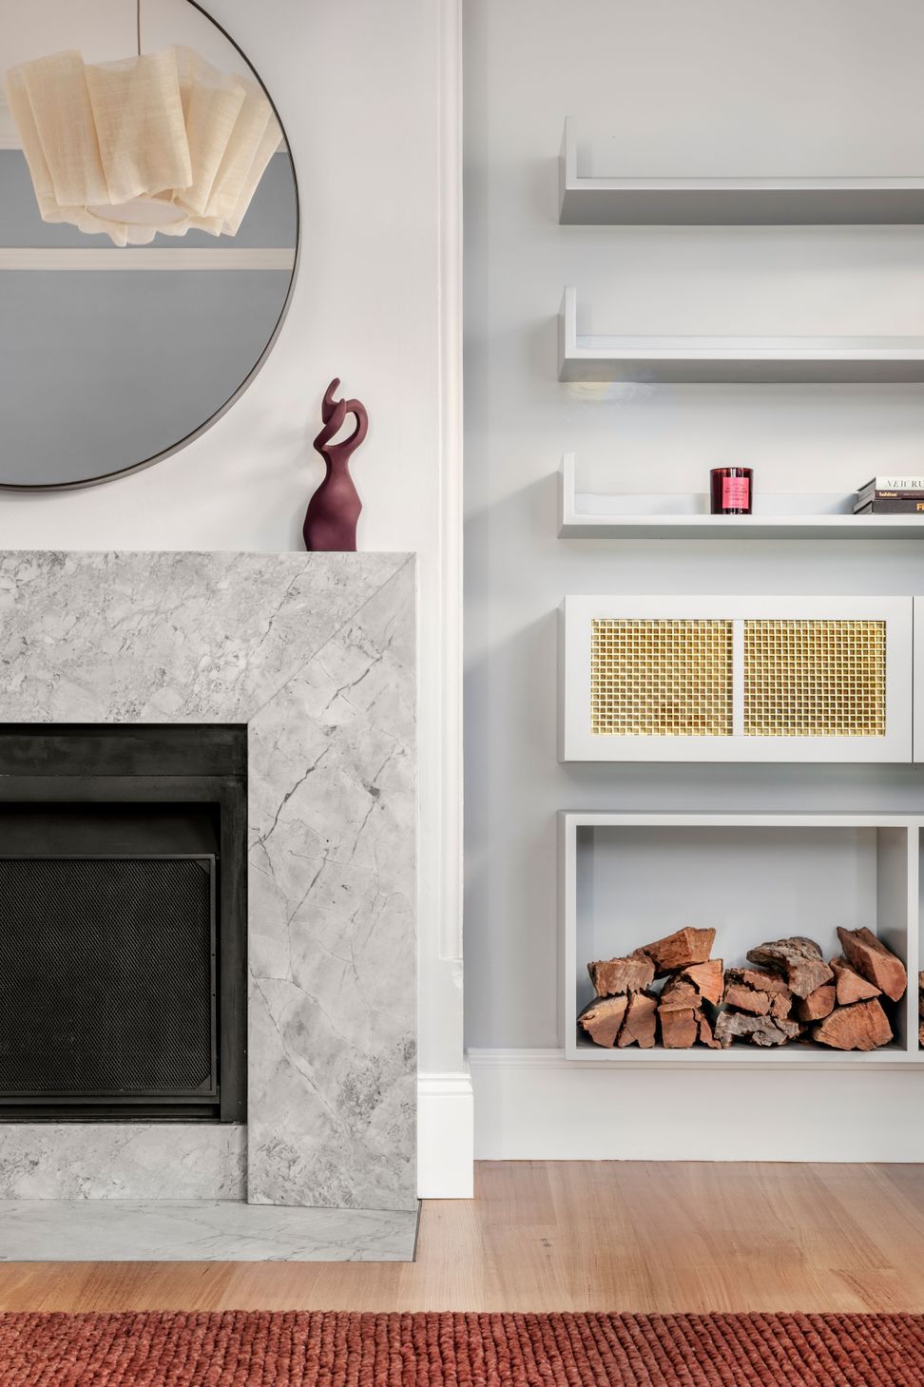
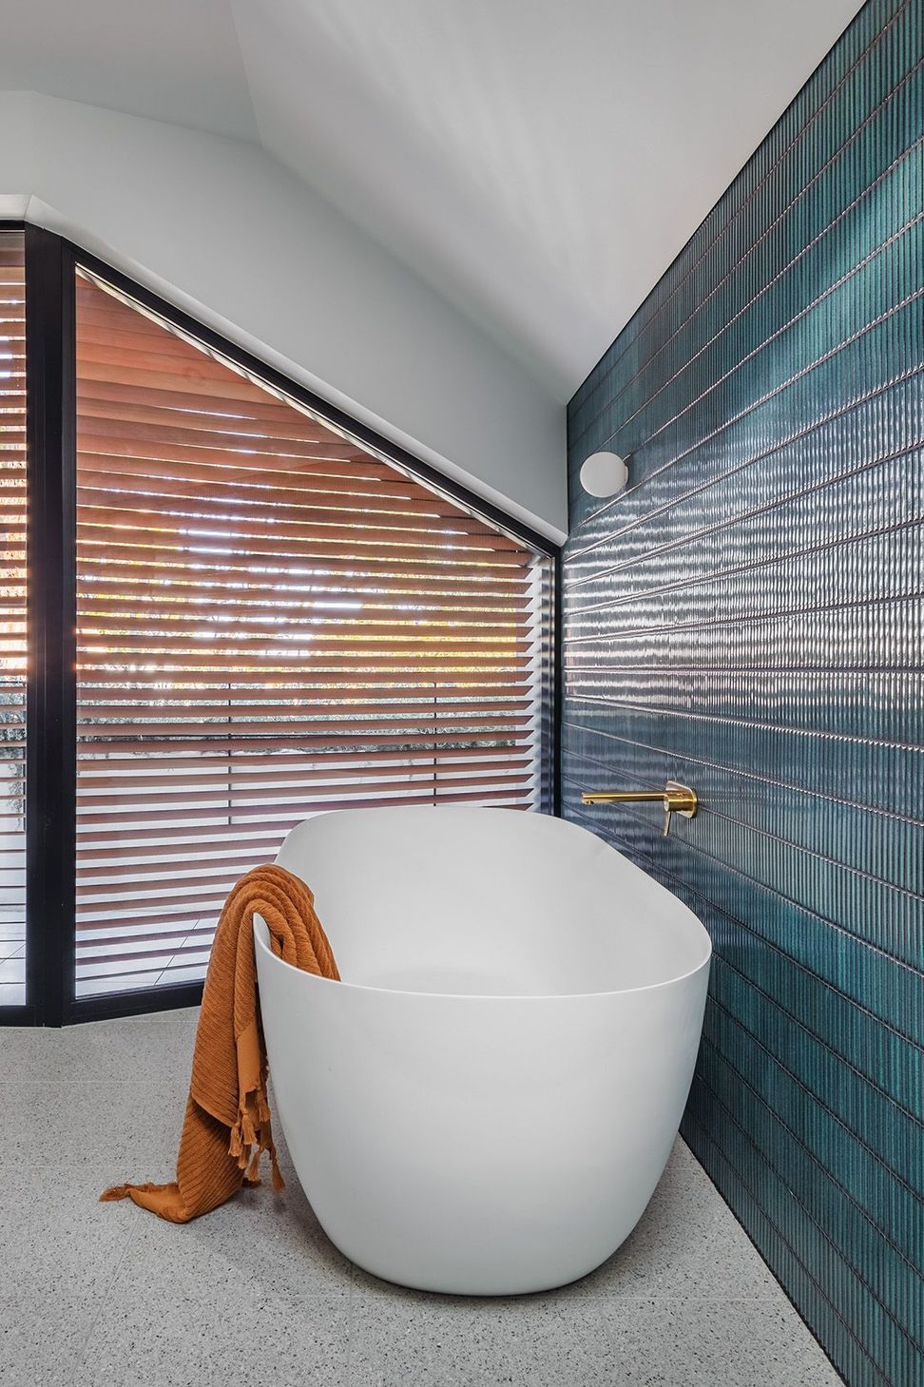
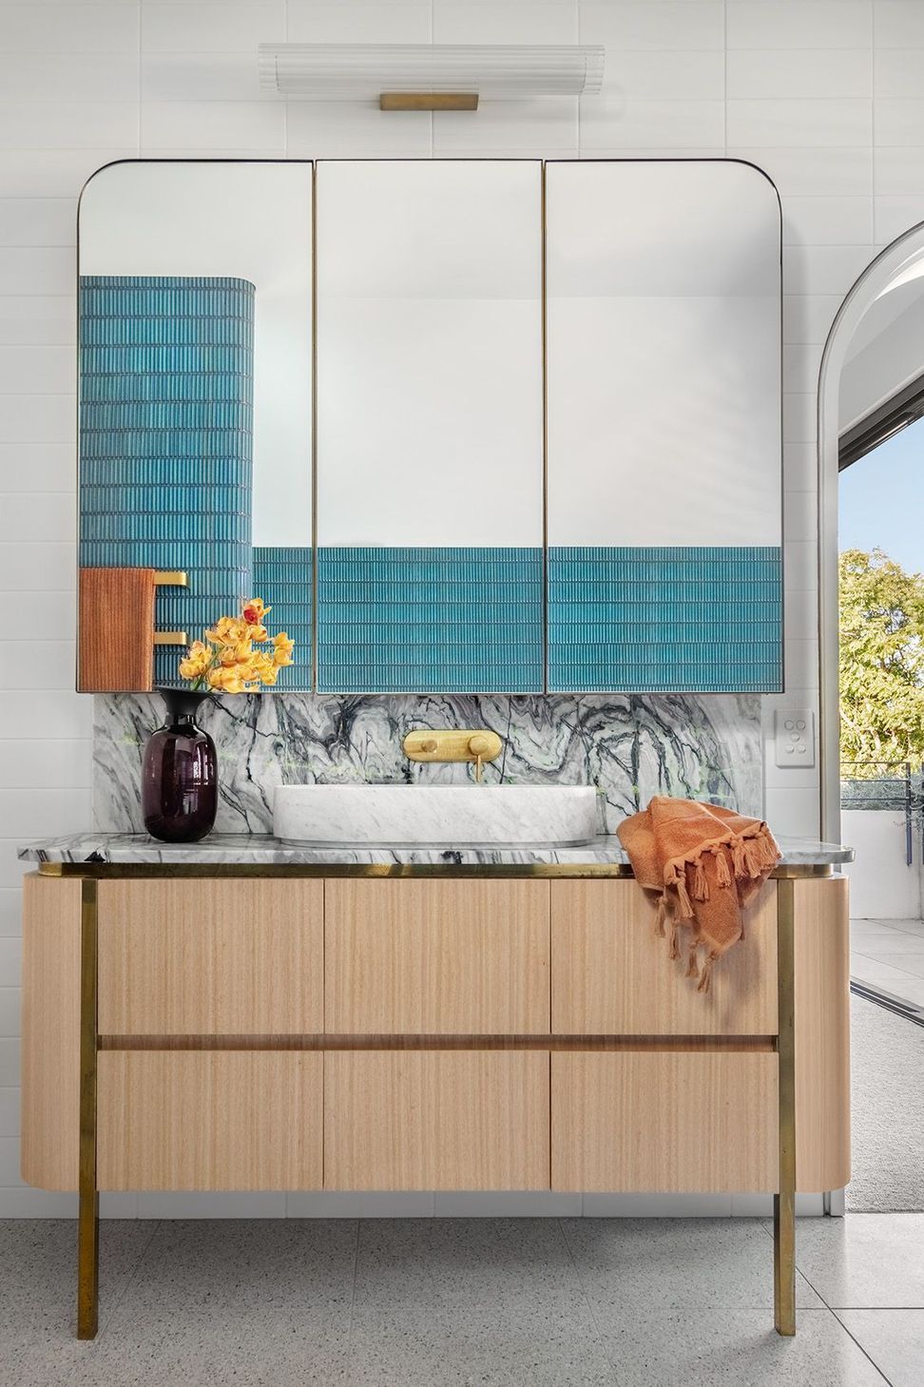
The finishes of the home feature Victorian ash custom joinery and solid timber flooring, Calacatta Valgi stonework and lower ground floors in Fibonacci Stone.
Photography: Murray Fredericks
- Completed
- 2021
- Price range
- $2m - $3m
- Building style
- Contemporary









Like this Project?
Hire Eden Construction
Professional Reviews
Professionals used in
this project
The practices and trades credited on this project.

More projects from
Eden Construction
Other work by Eden Construction, across every category they build in.


More in
Extensions
Everything else in Extensions, from every practice on ArchiPro.


Next Project
Keep scrolling