
Project team
- GNR Studio
- Key2 Real Estate Limited
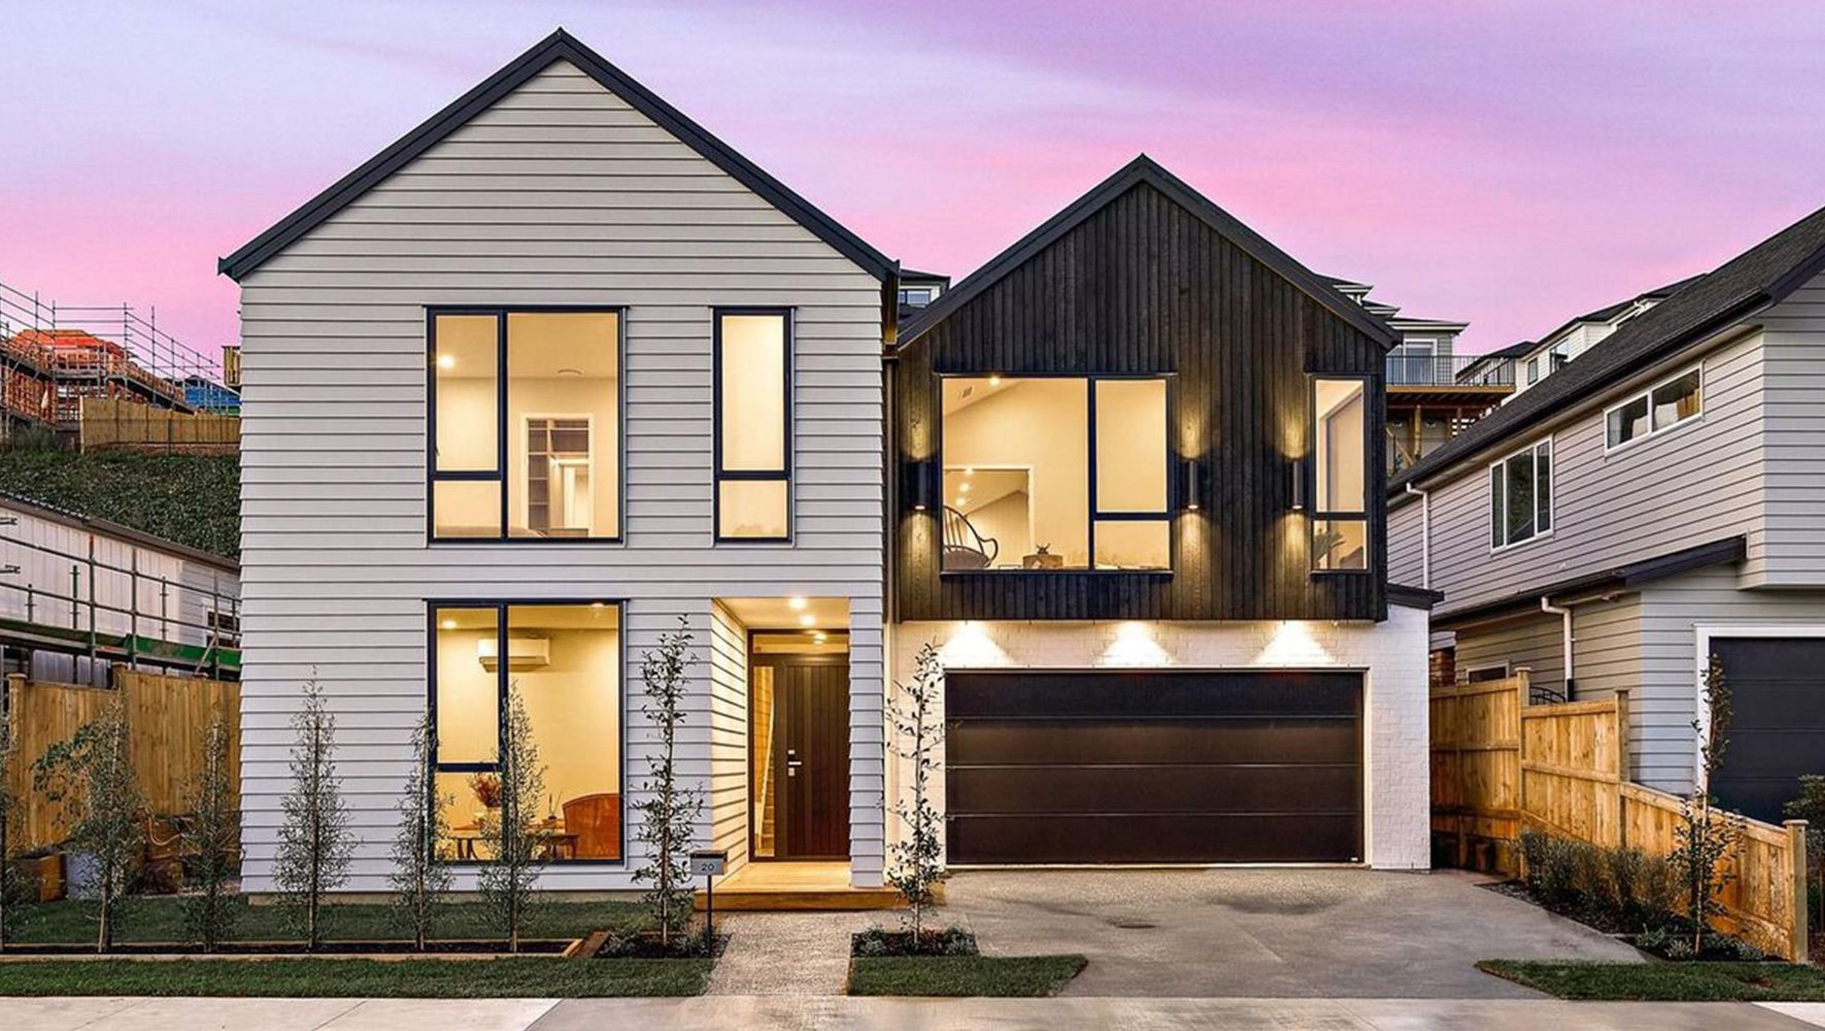
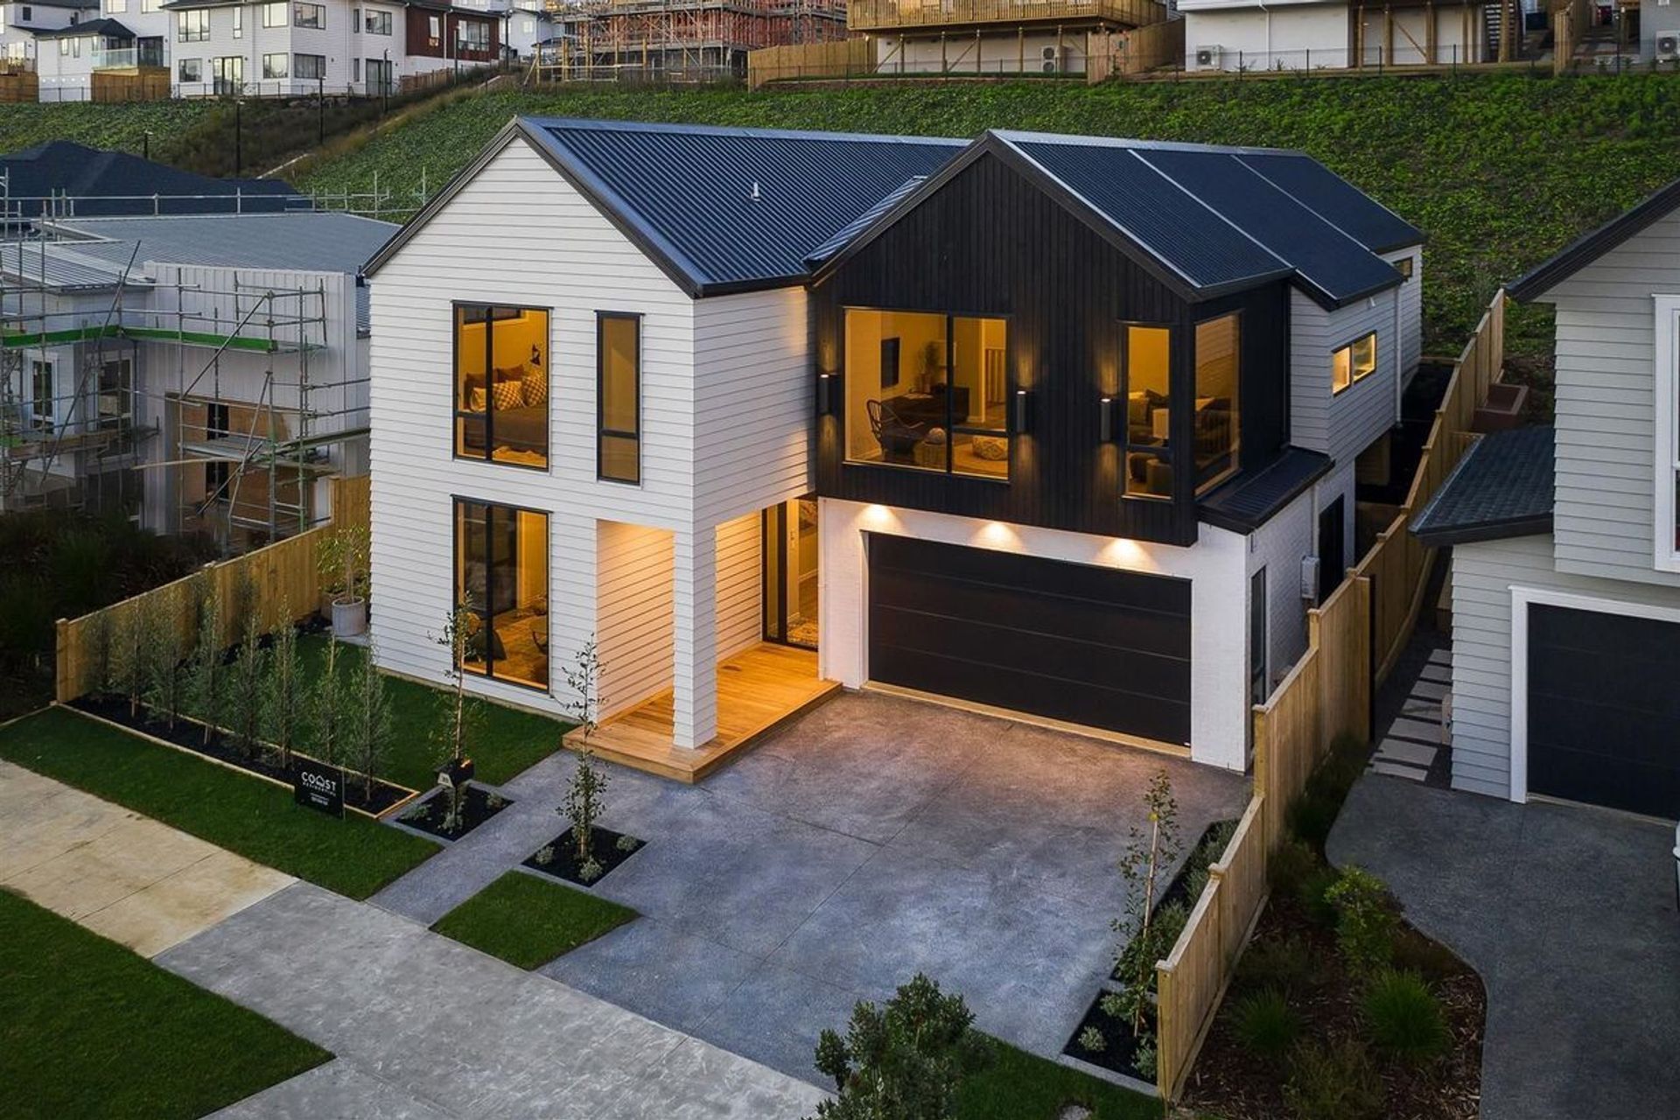
Welcome to the Godfrey House built in 2021. With it's charming street-facing elevation, traditional pitch roofs, double gable ends and elegant Shou Sugi Ban "charred" timber cladding, the exterior of Godfrey House is a perfect blend of traditional and modern architectural elements.
Located on a steep site the living spaces are cleverly situated on the first floor, opening out to a rear deck. The design maximizes space and functionality providing 5 bedrooms as well as independent living below.
- Completed
- 2021
- Price range
- $0.5m - $1m
- Building style
- Classic
- Client
- Coast Residential




Like this Project?
Hire GNR Studio
The products behind the project
Two products specified into this build from two suppliers, verified ArchiPro members. Tap through to specifications, suppliers and lead times.


Professionals used in
this project
The practices and trades credited on this project.







More projects from
GNR Studio
Other work by GNR Studio, across every category they build in.


More in
Single House
Everything else in Single House, from every practice on ArchiPro.


Next Project
Keep scrolling