
Project team
- GNR Studio
- YC Homes
Product Suppliers
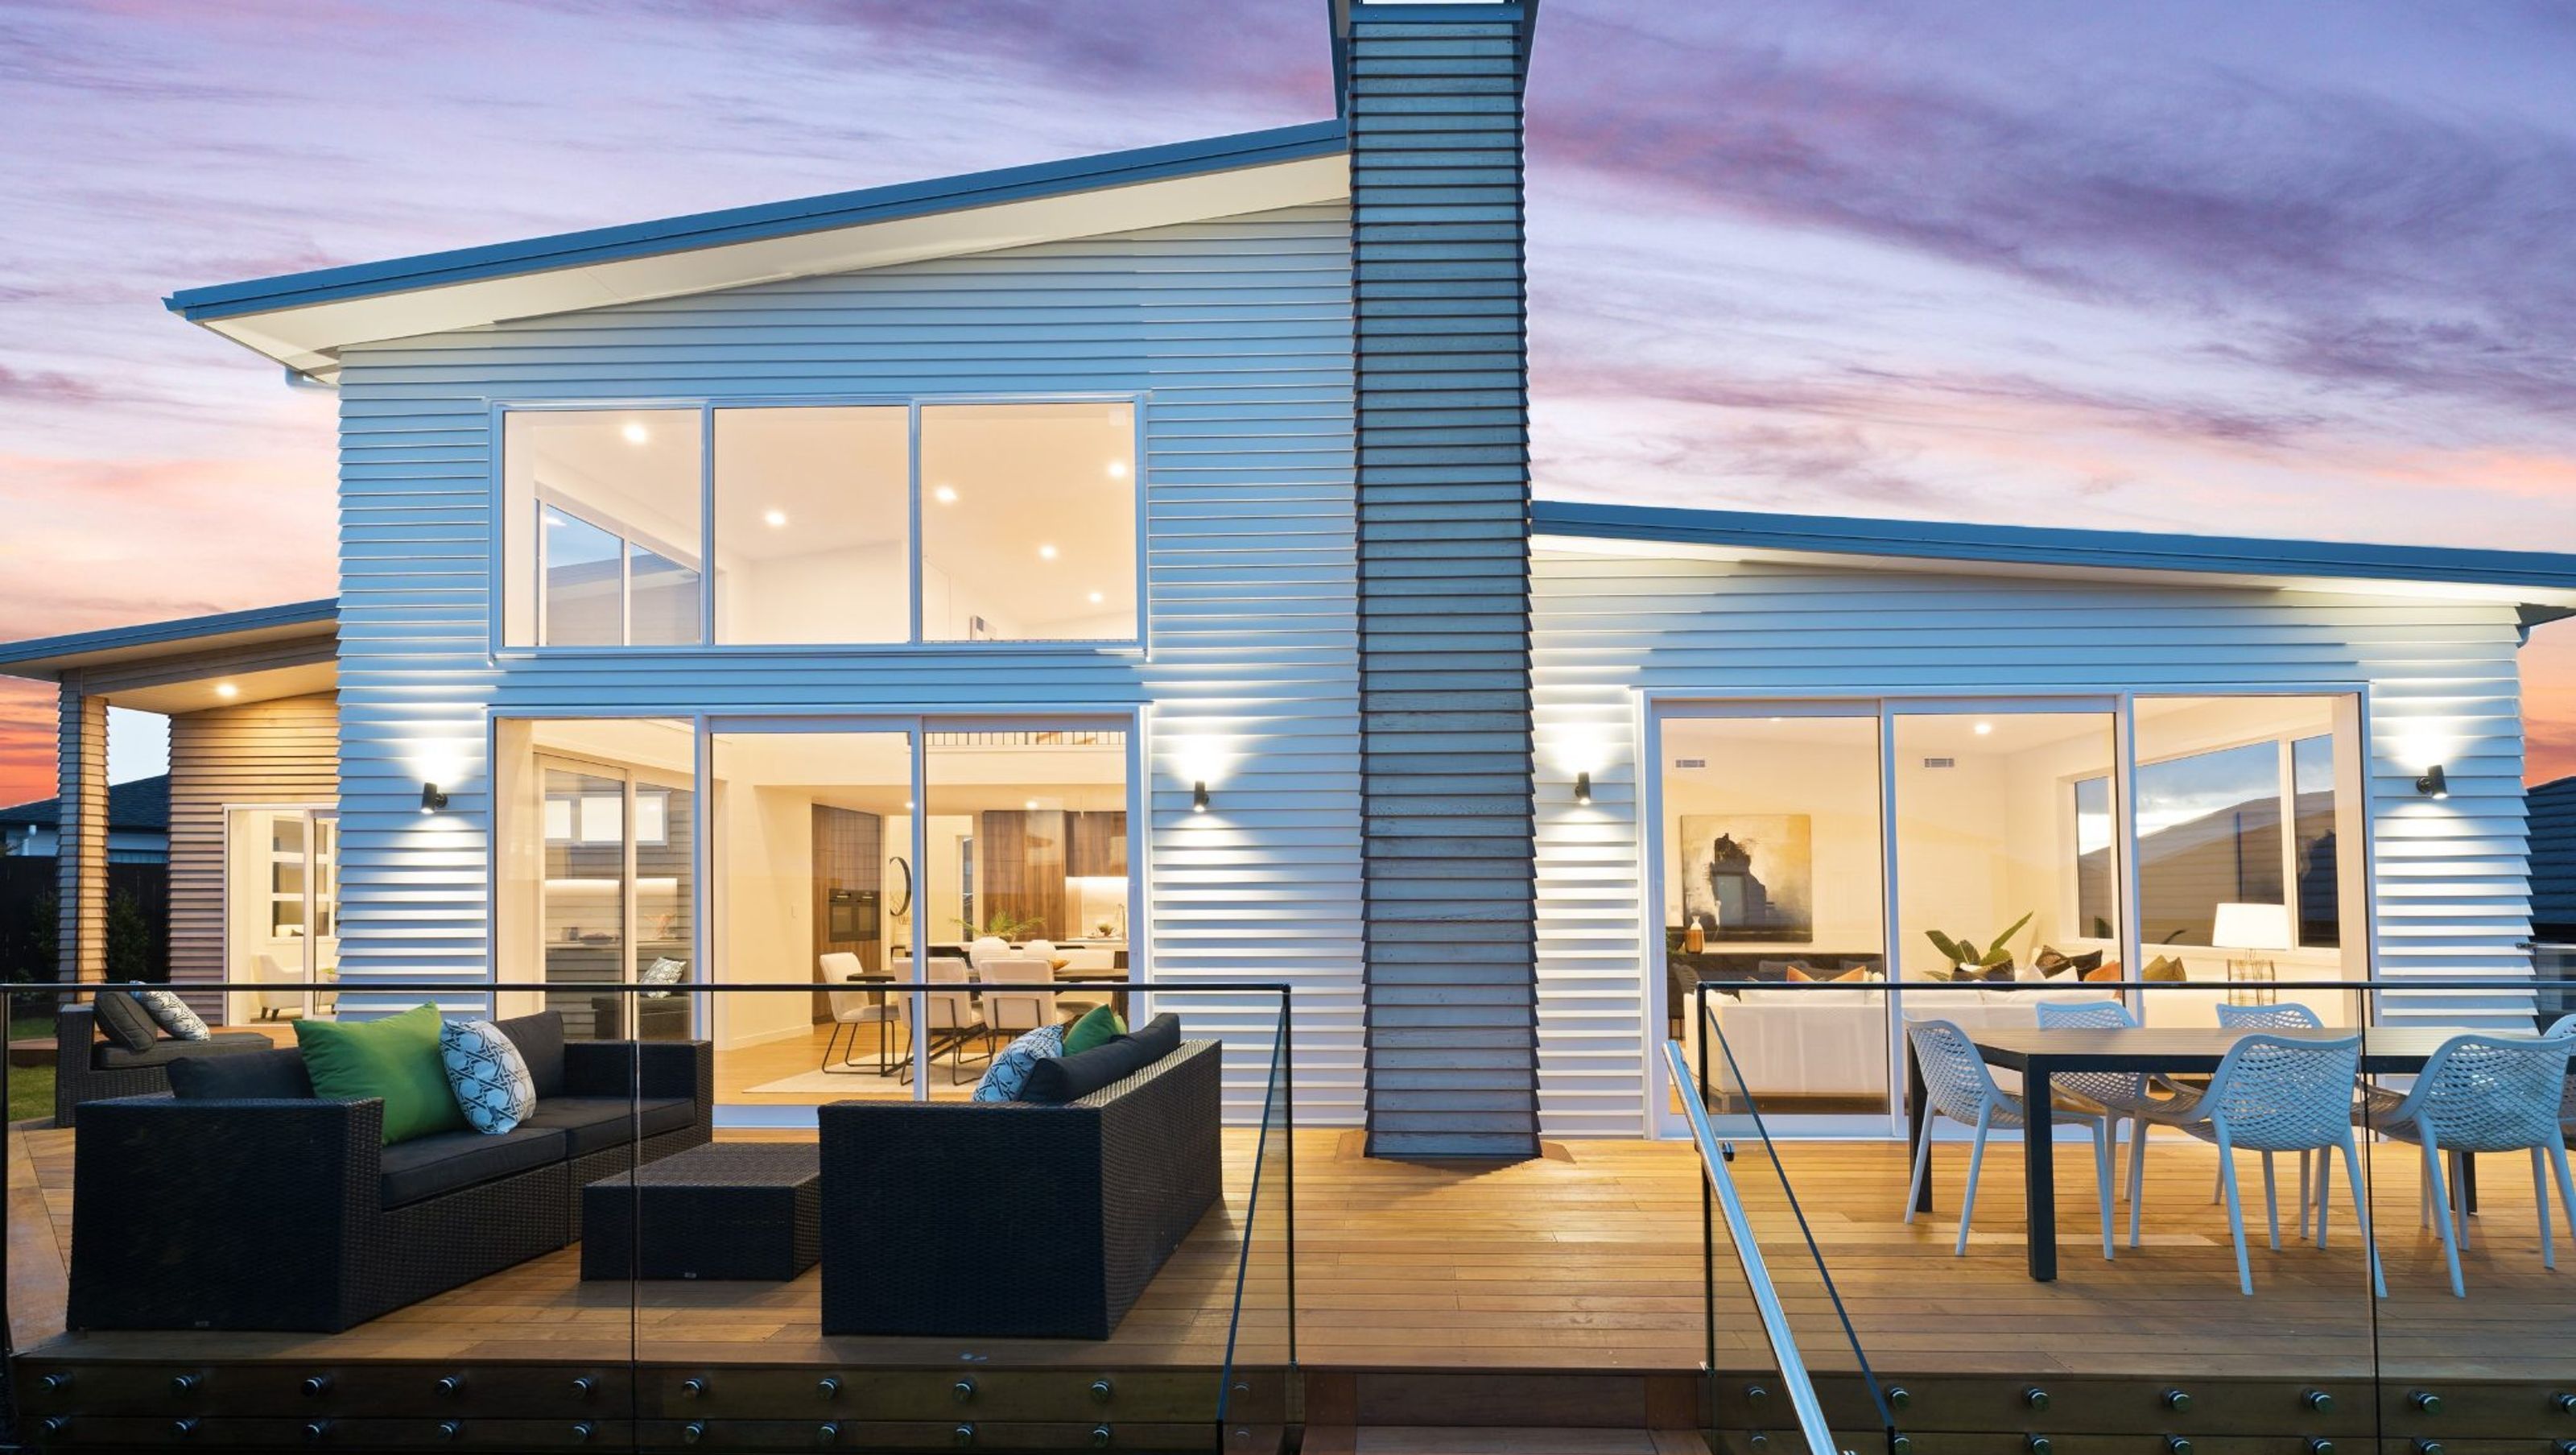
Contemporary Henry Tayler Home by YC Homes, completed in 2022, features a sleek design with a mono-pitch roof, natural timber cladding, and an innovative floor plan that includes raked ceilings and a mezzanine for enhanced space and views.
The Henry Tayler Home project designed by GNR Studio was built in 2022 by YC Homes and showcases a contemporary building style that embodies simplicity and clean lines. The design boasts a sleek and modern aesthetic with its mono-pitch roof, paired with natural timber feature cladding and bagged brick.
The well-thought-out floor plan of the Henry Taylor Home reflects the skill and understanding that an experienced architect can offer. The raked ceilings in the master and living spaces add to the overall sense of space and openness. The inclusion of a mezzanine within the double-height living area allows for beautiful views over the surrounding houses.
- Completed
- 2022
- Price range
- $0.5m - $1m
- Building style
- Contemporary
- Client
- YC Homes


Like this Project?
Hire GNR Studio
The products behind the project
One product specified into this build from one supplier, a verified ArchiPro member. Tap through to specifications, suppliers and lead times.

Professionals used in
this project
The practices and trades credited on this project.









More projects from
GNR Studio
Other work by GNR Studio, across every category they build in.


More in
Single House
Everything else in Single House, from every practice on ArchiPro.


Next Project
Keep scrolling