

Project team
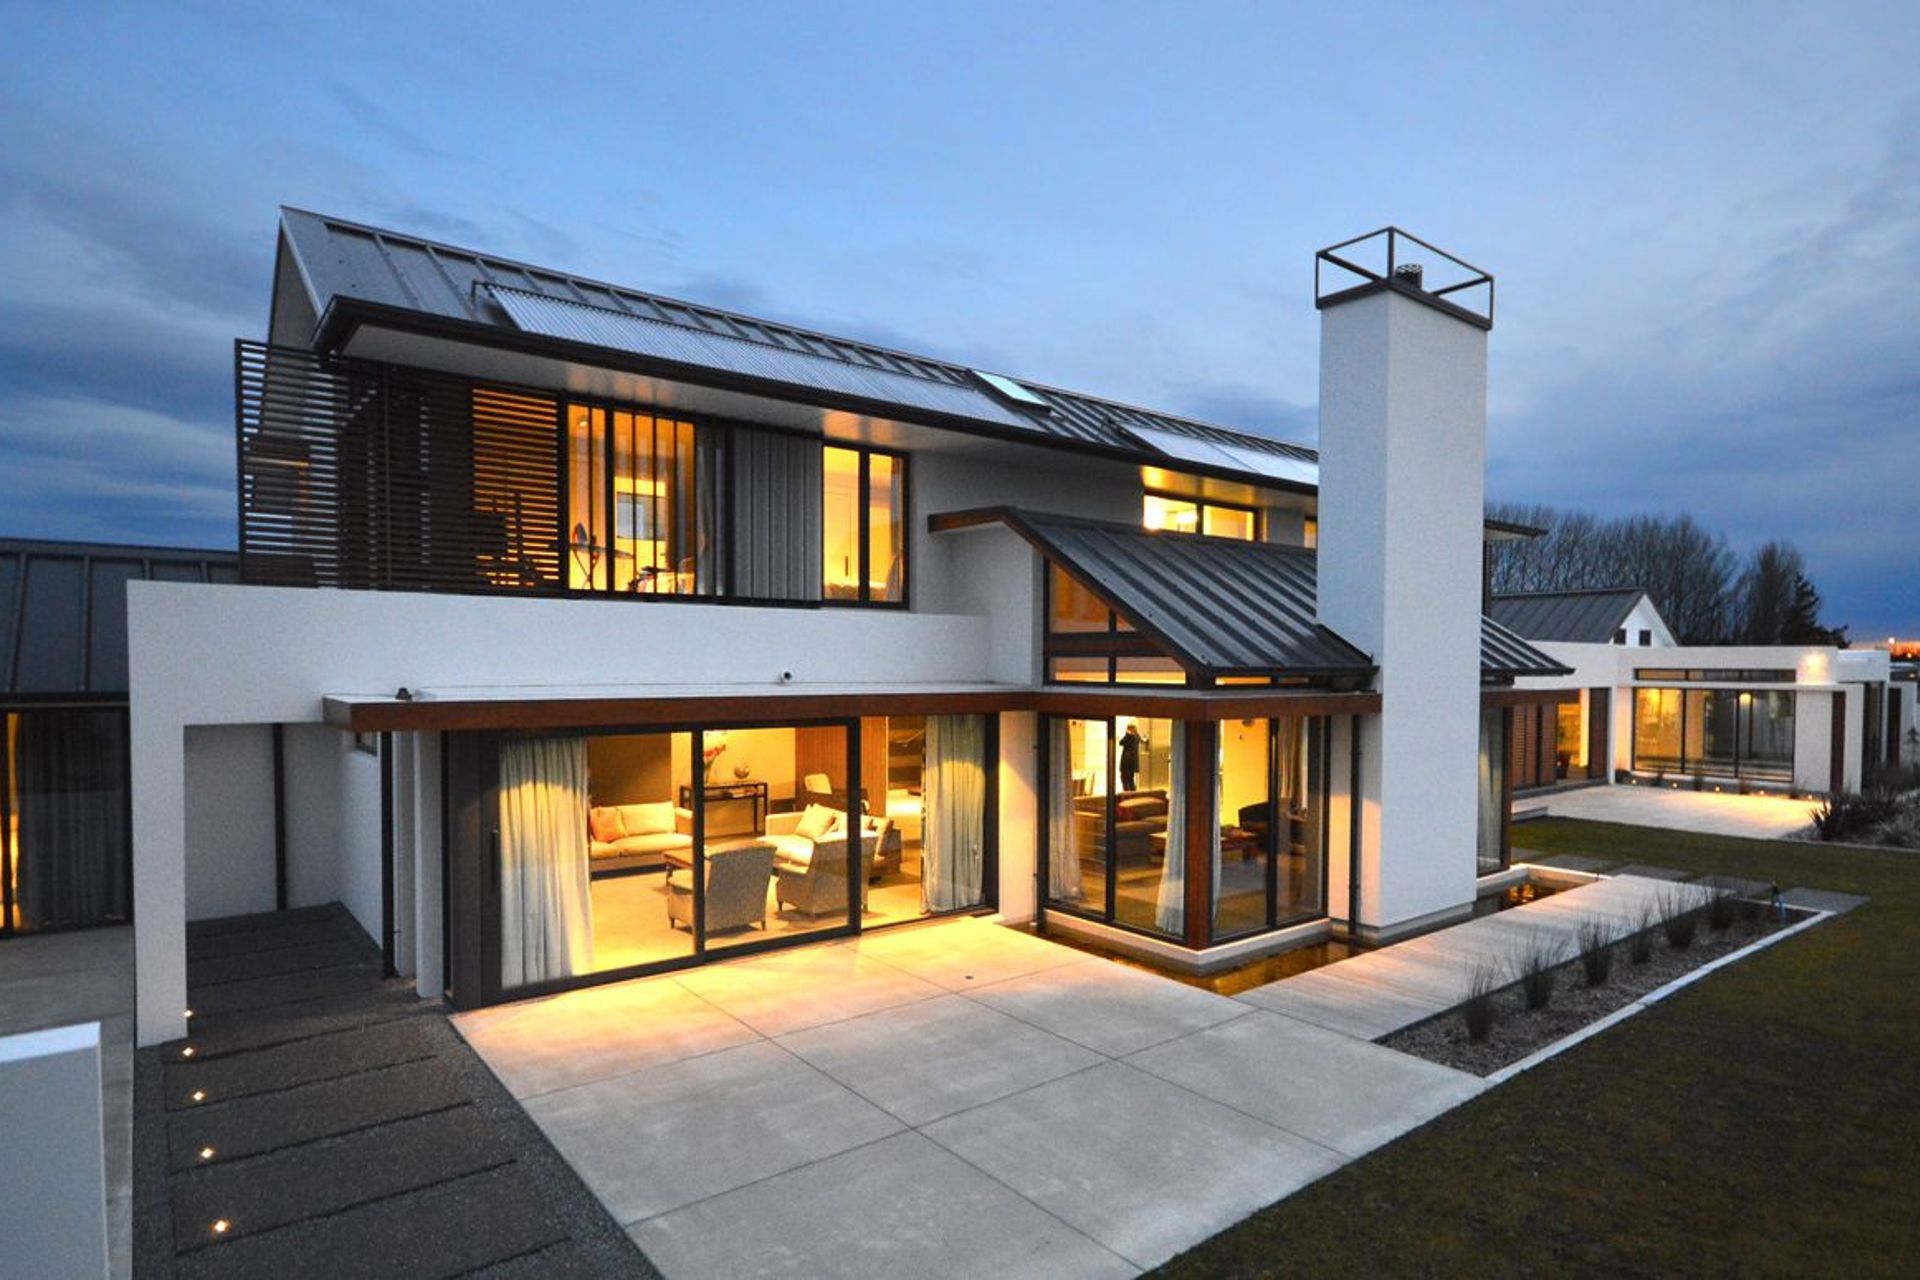
Architecturally designed home by Philip Bidwell Architecture, featuring stunning golf course and mountain views, built on TC2 classified land with engineered foundations, polyblock walls, and an indoor swimming and spa pool.
Designed to take advantage of the golf course views in the foreground and mountains in the back this architecturally designed home by Philip Bidwell Architecture meets the clients brief.
Build over two adjoining sections on TC2 classified land, special consideration to the foundation design was required.
Construction consisted of specific engineered waffle slab foundations, polyblock walls, suspended concrete mid floor, steel frames & engineered timber. Indoor swimming & spa pool.
Architect: Philip Bidwell Architecture
Location: Christchurch



Like this Project?
Hire HFC Group
Professionals used in
this project
The practices and trades credited on this project.

More projects from
HFC Group
Other work by HFC Group, across every category they build in.


More in
Single House
Everything else in Single House, from every practice on ArchiPro.


Next Project
Keep scrolling