Good Life House

Good Life House

MRTN Architects

MRTN Architects logo
  • 187.4K profile views
  • 167 saves
Visit Website
Located on a generous level site in the suburb of Fairfield, the design takes advantage of the long northern boundary by letting natural light and warmth into each and every living, eating and sleeping space. Read more
Visit Website

Contemporary home in Fairfield harmonizing with period architecture, featuring natural light, thermal efficiency, and a family-centric layout around a central kitchen.

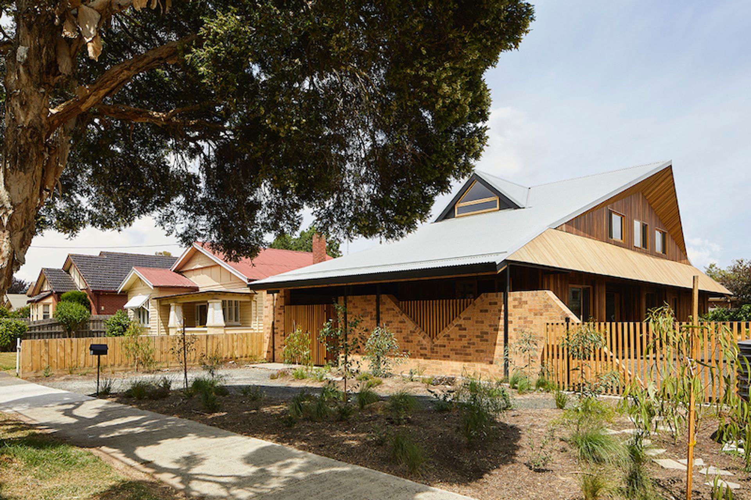
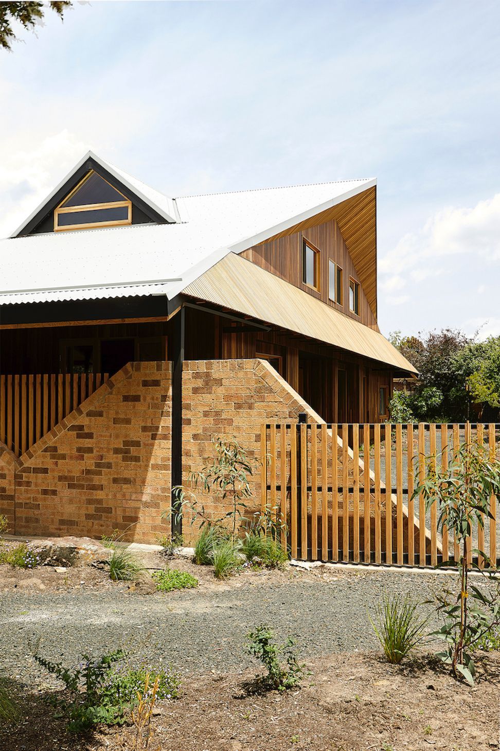
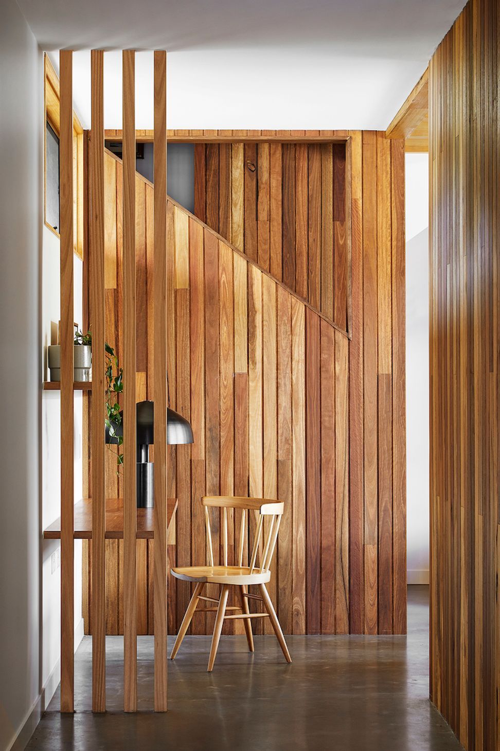
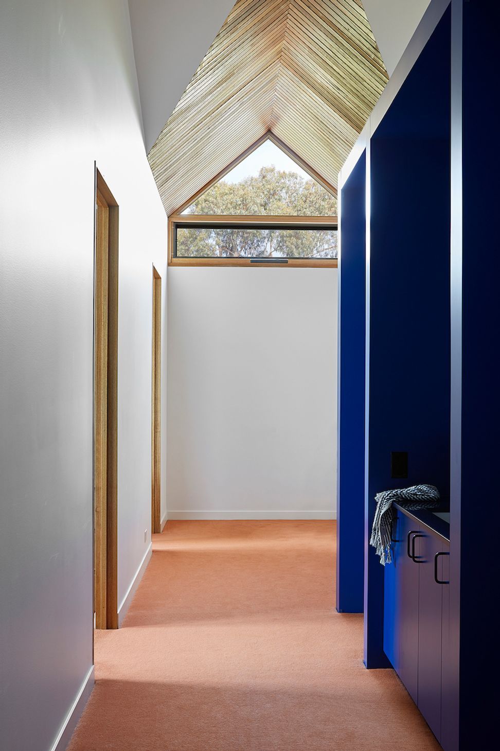
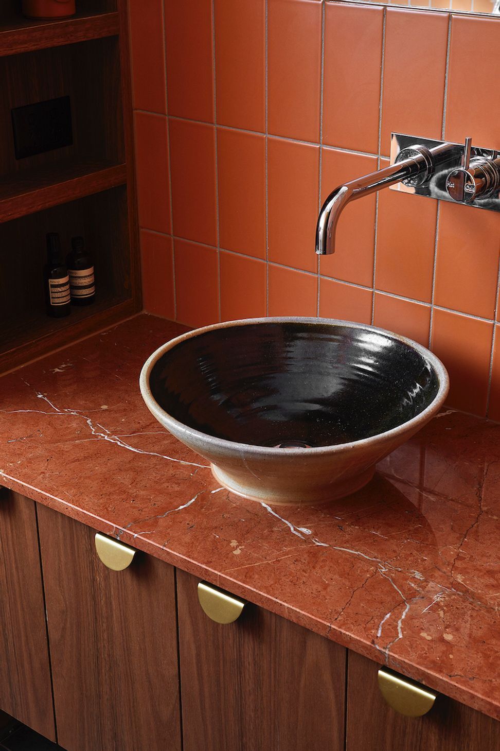
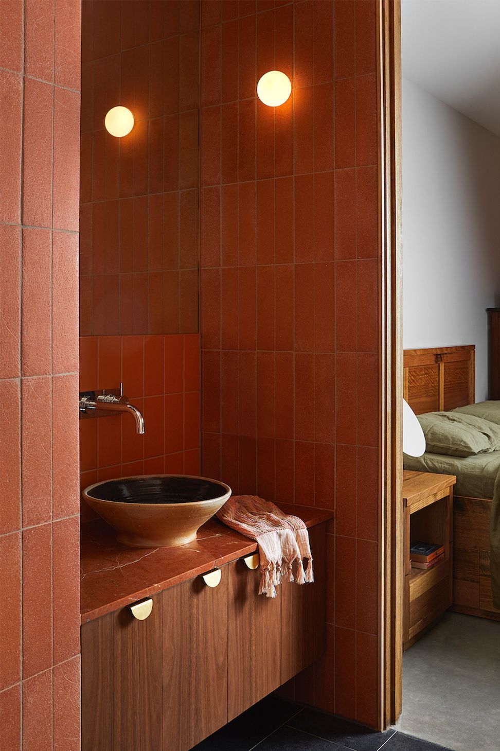
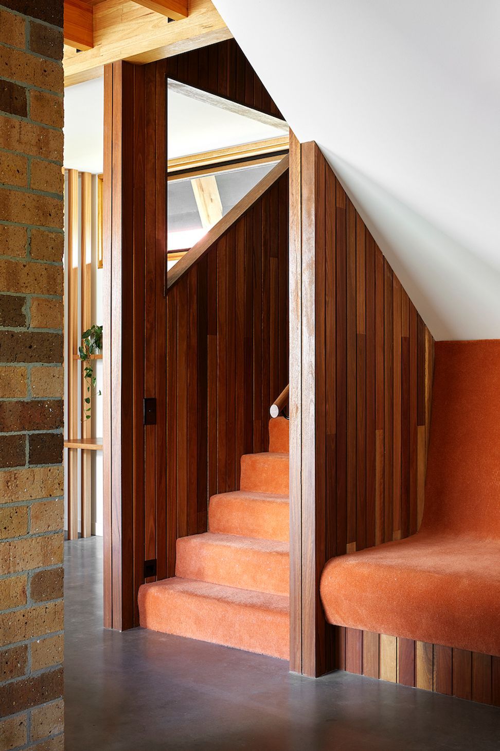
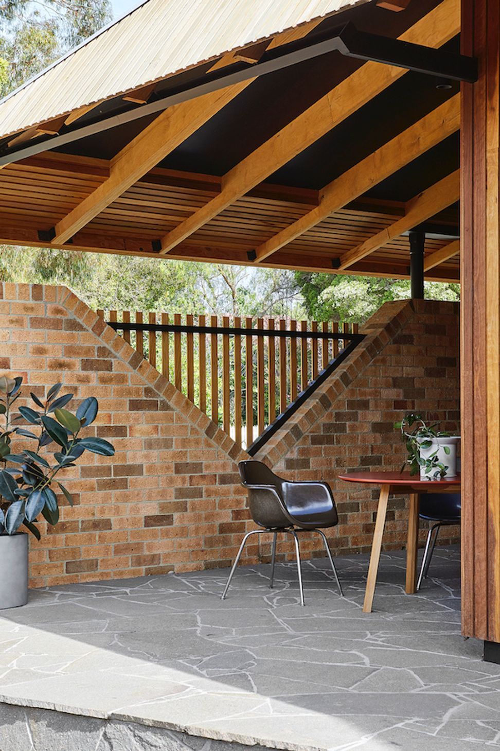
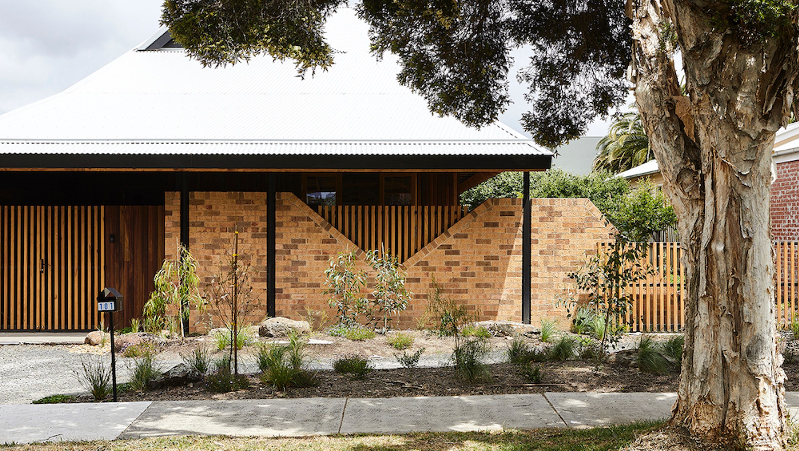
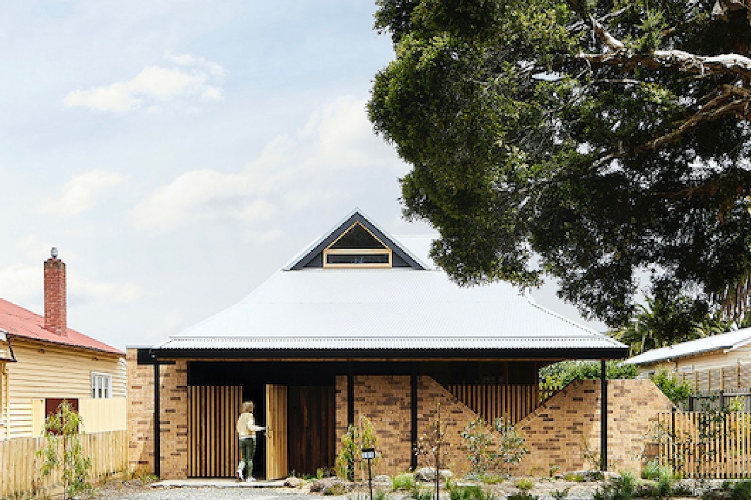
Located on a generous level site in the suburb of Fairfield, the design takes advantage of the long northern boundary by letting natural light and warmth into each and every living, eating and sleeping space. From the street, although clearly a contemporary home, the form and siting compliments and harmonises with the existing older period homes in this quiet residential street. A generous front setback gives over garden space to the public and makes a green contribution to the streetscape.

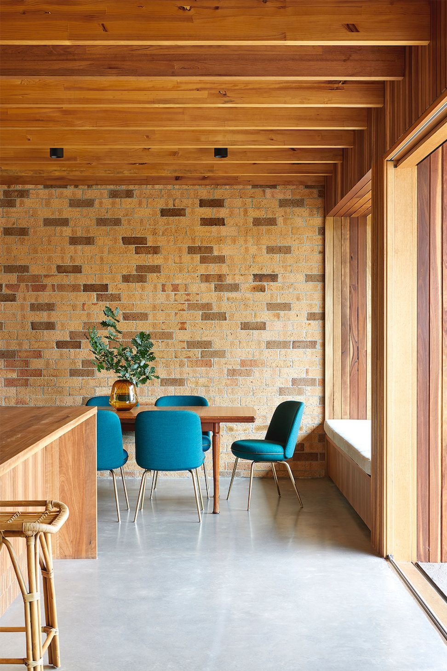
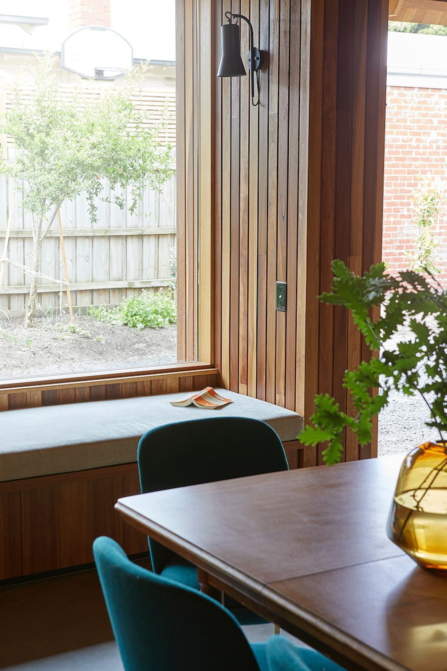
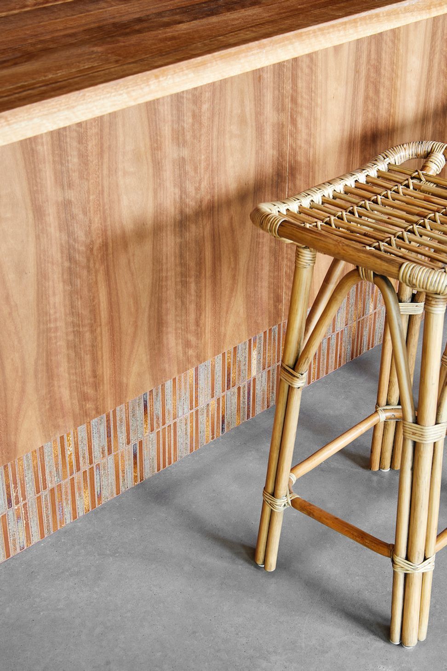
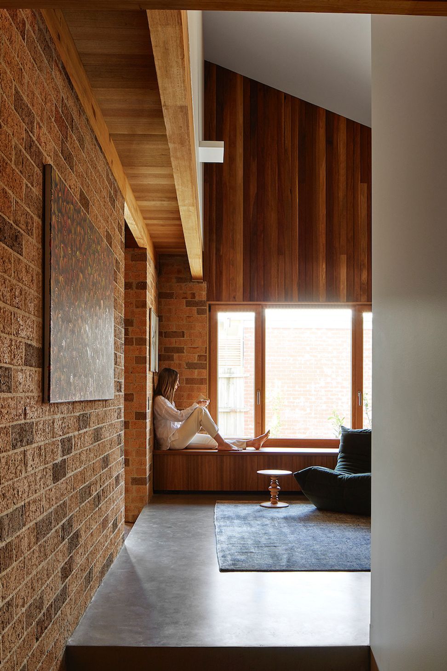
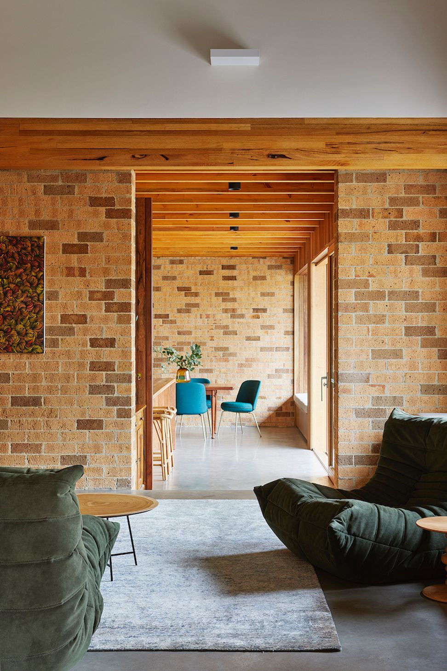
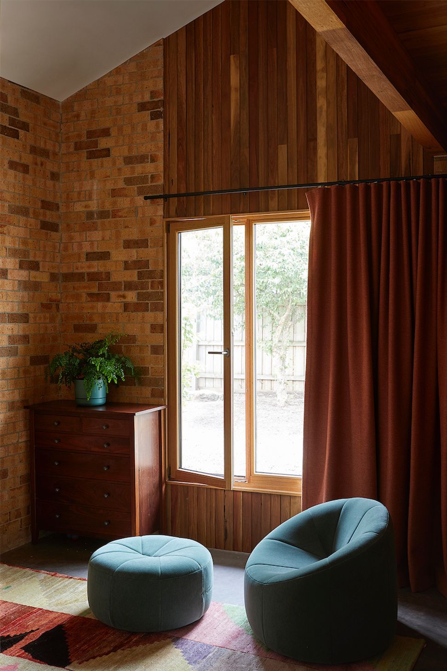
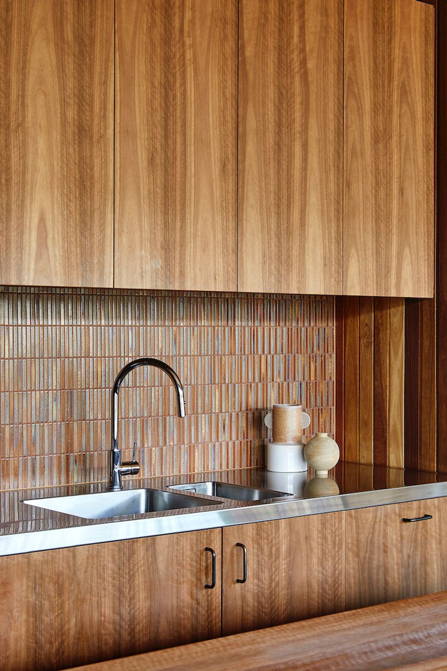
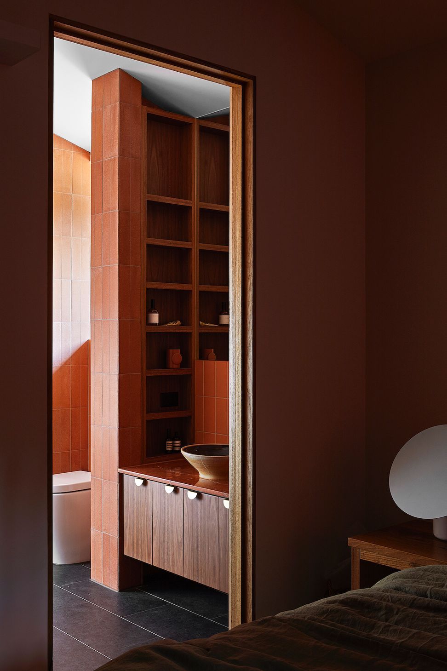
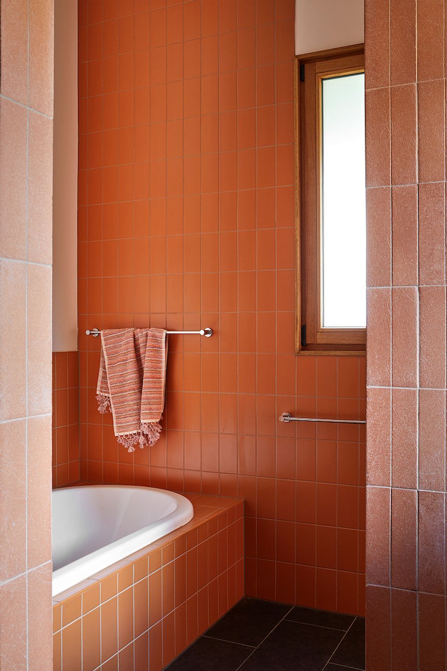
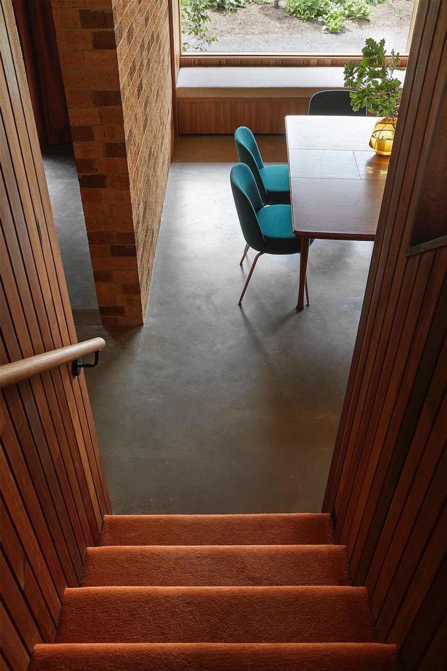
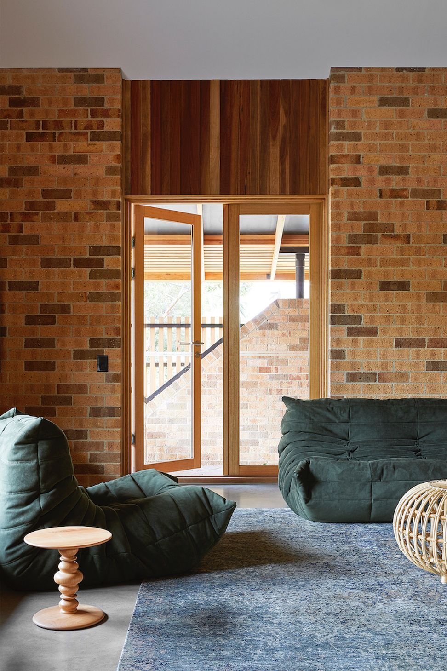
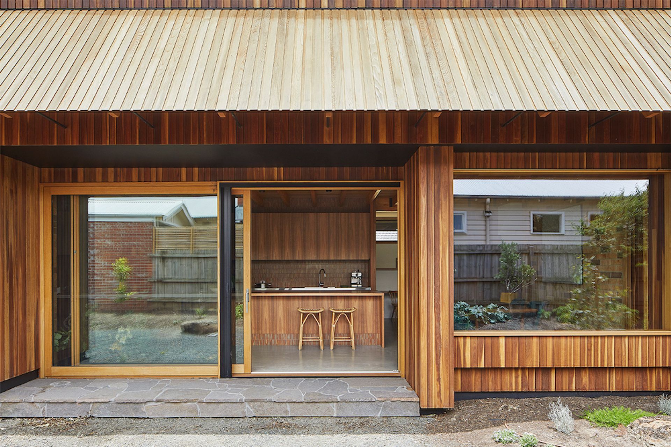
A material palette of burnished concrete, wire cut bricks and timber creates a welcoming home that is naturally lit and kept warm or cool through the use of thermal mass, reverse brick veneer and high-performance windows. The rambling plan is reminiscent of country homes and allows the owners to personalise how the various living spaces are tailored to the needs of the whole family.

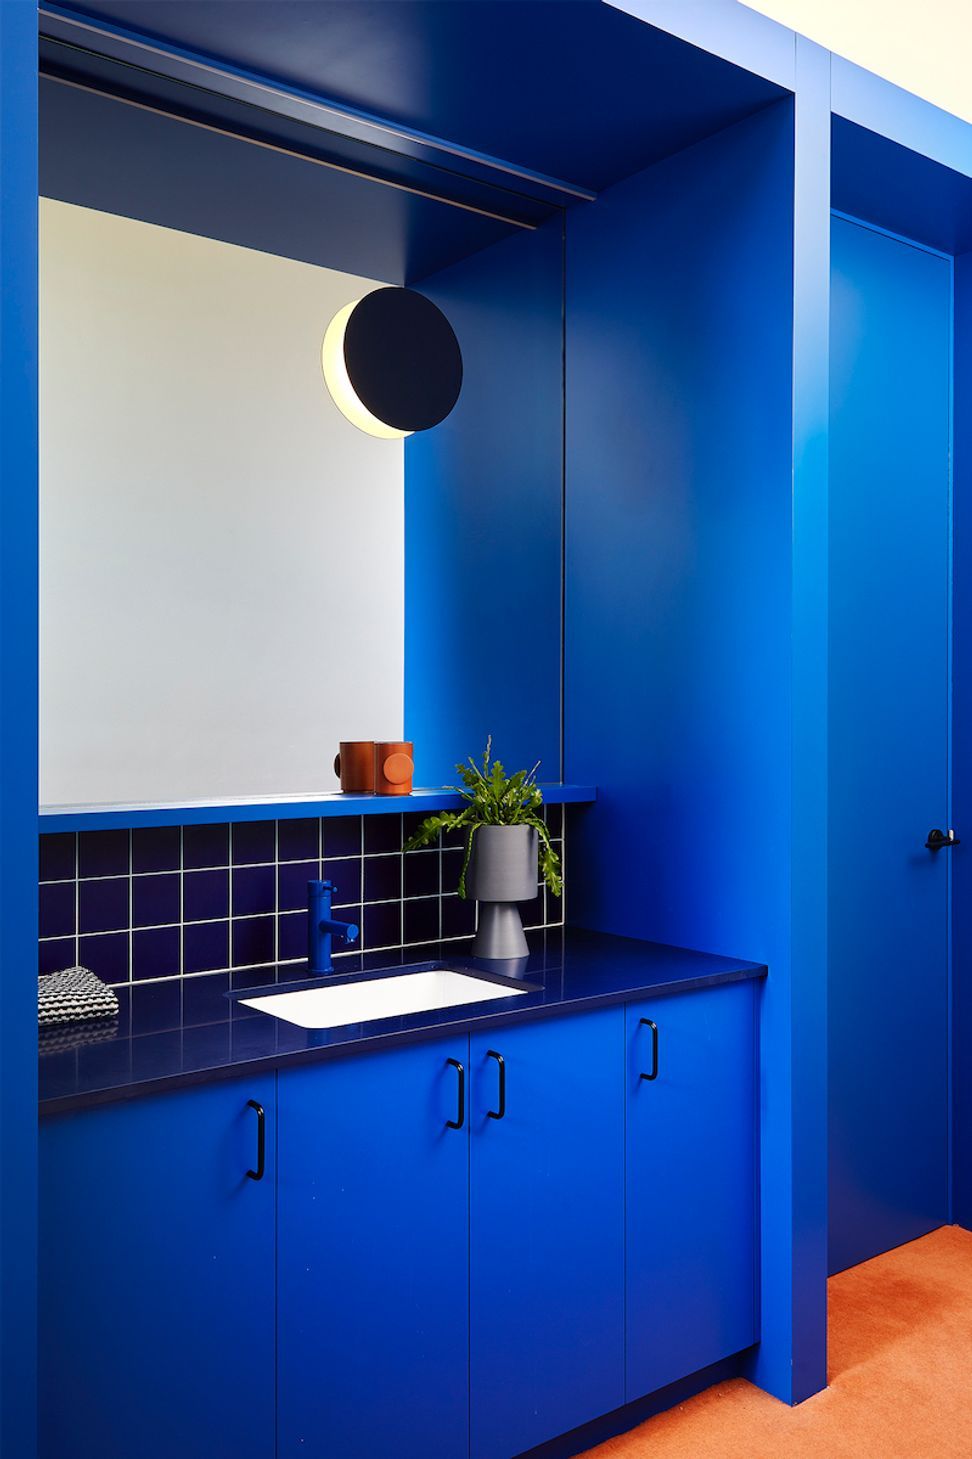
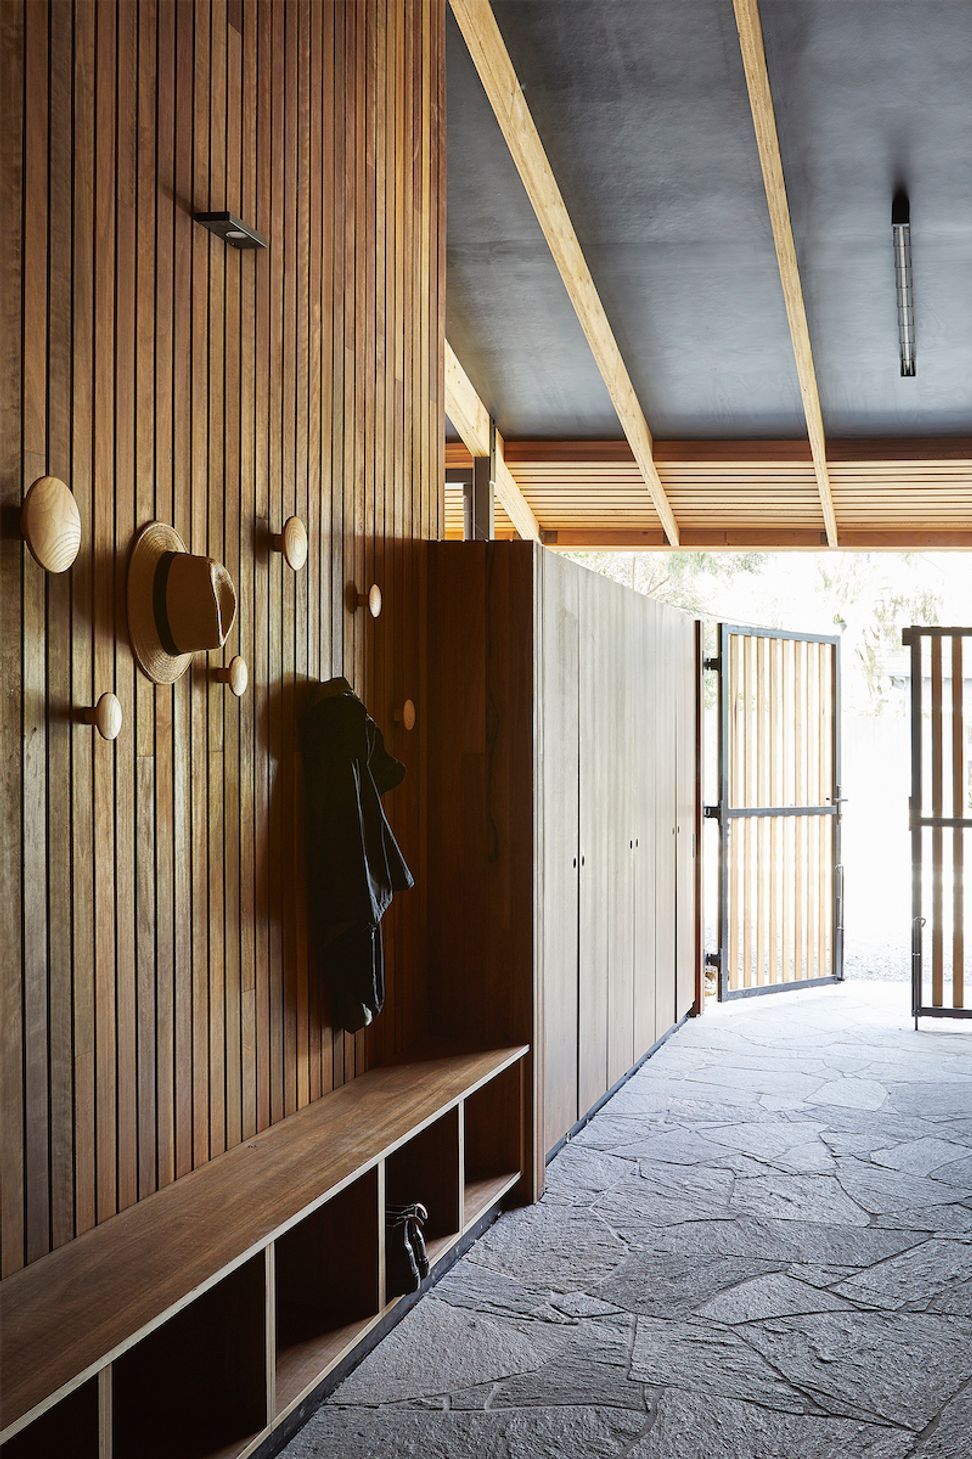
A generous entry space allows you to shed the accoutrements of life as you do before entering the living areas. The rest of the house is arranged in a pinwheel fashion around the kitchen – the heart of this home. Two distinctly separate living spaces allow for active and more quiet activities to occur simultaneously.  The north-facing upper level is the domain of the children providing not only bedrooms but space to lounge and be in.

Photography: Dave Kulesza 
2.2K2h 16m

Like this Project?
Hire MRTN Architects

Professional Reviews

1 / 11

“We’re looking for a result that is practical, aesthetically pleasing and distinctive. As we had carefully selected a site with unusual features, we sought a design that would draw them out. We’ve been delighted by Antony’s capacity to do exactly that, while keeping us closely involved in the process. We were thrilled with the final design. We also hope that our architect would shield us from the project management process while respecting our budget and keeping us in the loop. Antony managed town planning and then the selection of the contractor very well, ensuring both quality and realistic pricing. We are now half-way through the build and are very pleased to see that the process is working smoothly due, to a large extent, by his skill in communicating with both the builder and ourselves. At the practical level, we sought an architect who was experienced in building for the conditions on the coast, who was linked to local contractors, knew the local planning and building scene, and understood the local community and the rhythm of coastal life. We wanted a small firm where the principal was hands-on in both design development and the management of the project. We were also pleased to find in Antony someone whose professional work had been shaped by working in a large, disciplined firm in Australia and also in the tough New York apartment market, with its notoriously demanding clients. We were attracted by his success in bringing an international design perspective to the Australian context, demonstrated by the recognition he has won from his profession. We recognise that designing and building a home is an intensely personal project requiring an architect to add the skill of mind-reading to his or her repertoire. Antony has demonstrated that he has this skill and, with his excellent team, has been a delight to work with. He understands our own golden rule of ‘no surprises' and has been graciously accepting of our particular idiosyncrasies. Construction of our house is now entering its final phase and, thanks to Antony’s work, we’re looking forward to a very pleasing result.”

Nick and Jane, clients of the Hide House in Venus Bay

Professionals used in
this project

The practices and trades credited on this project.

Next Project

Keep scrolling
Frankston Mid-Century Modern