
Project team
- Ambit Curator
- David Li Photography
A significant transformation of a three storey family home
'She was an old family home standing high on a sweeping landscape, her rooms shaped by decades of memories. Over time, the dividing walls and ad hoc extensions had lost their purpose, no longer serving the growing family or the generations to come. The house felt frozen in an earlier chapter, waiting for a gentle but decisive return to life.'
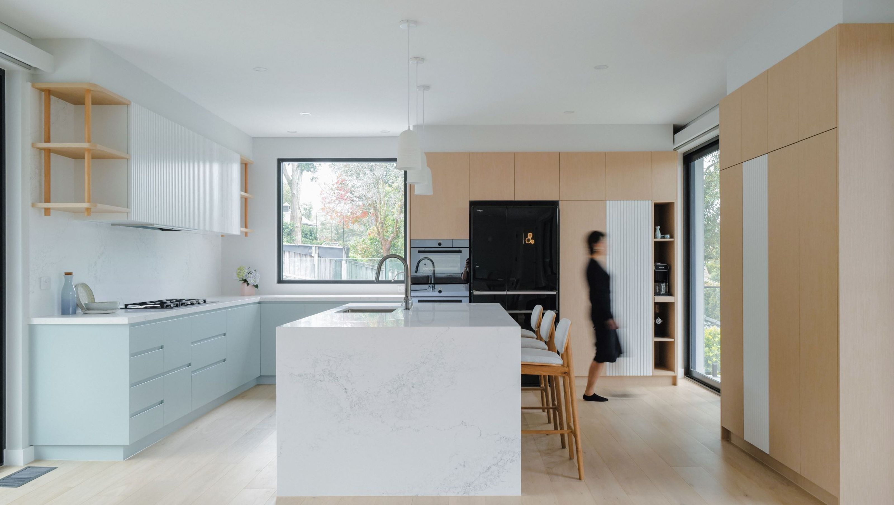
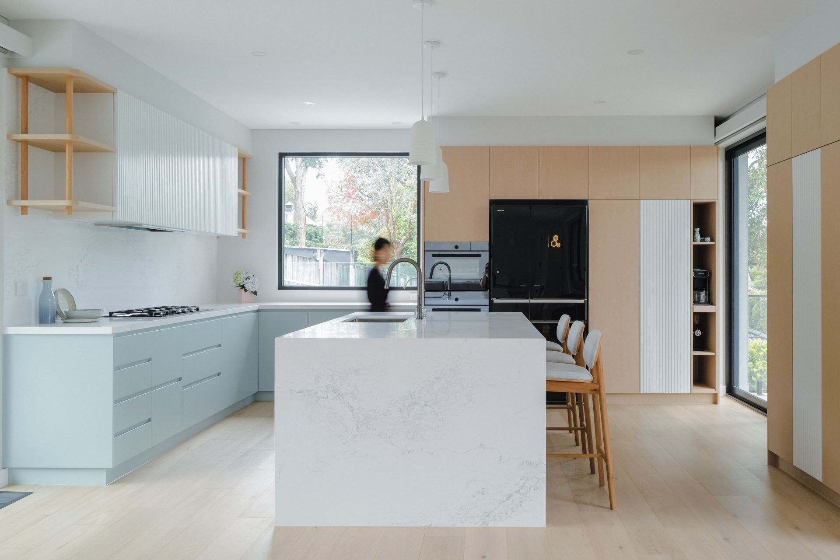
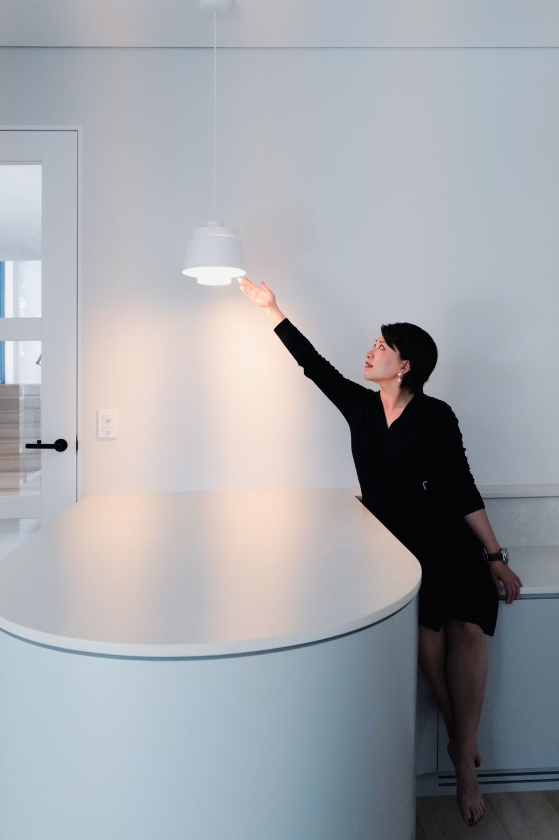
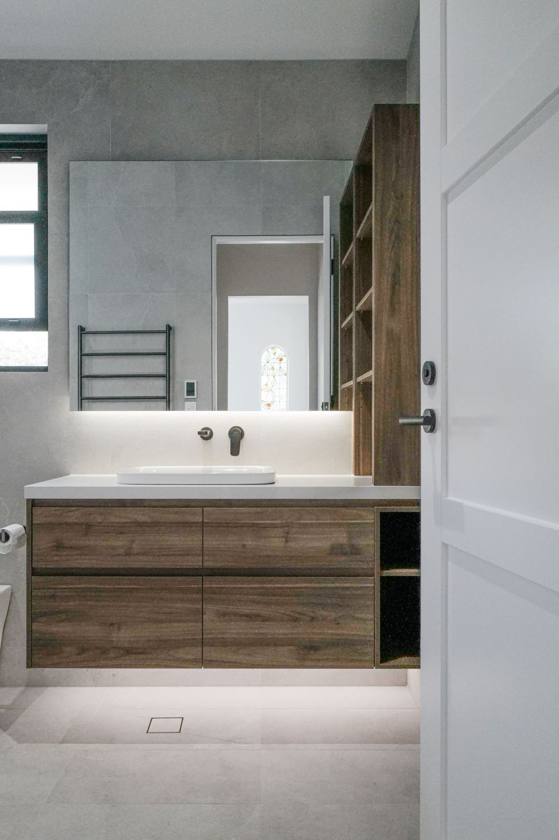
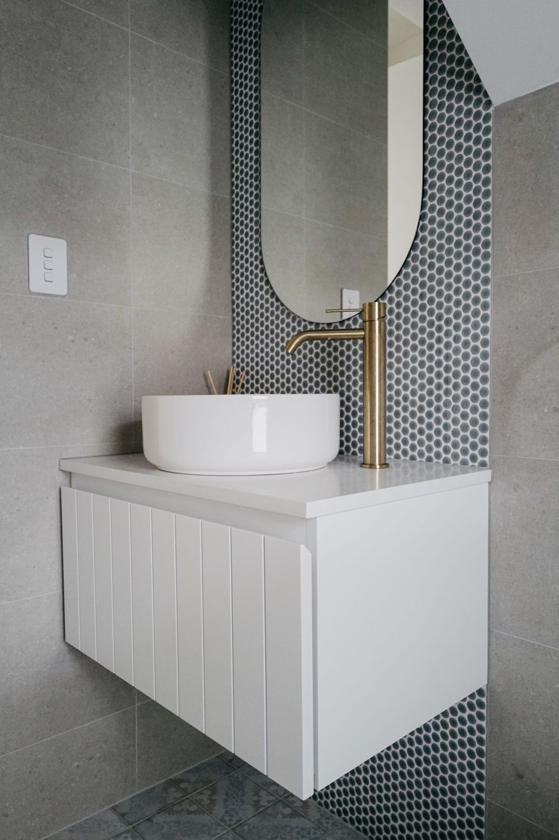
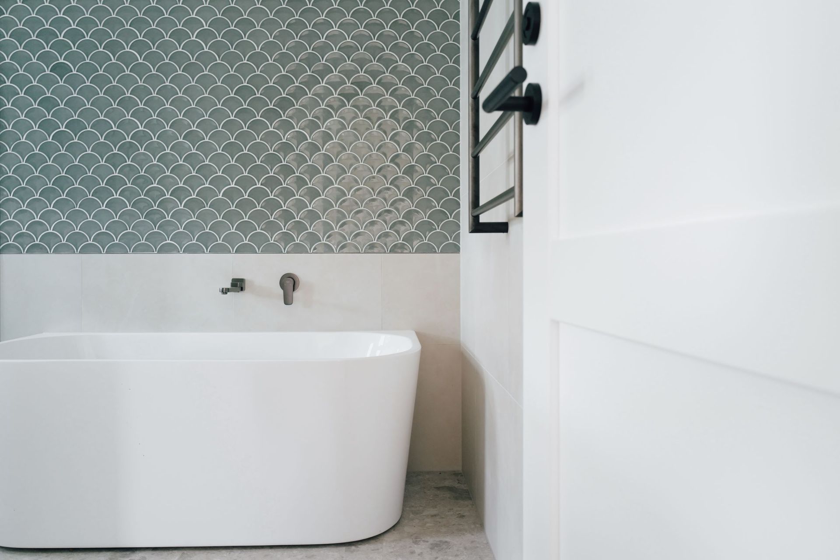
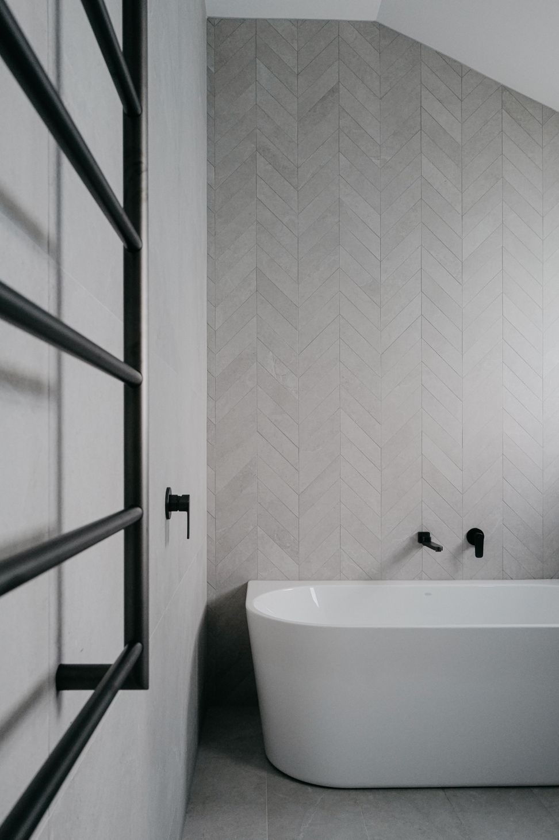
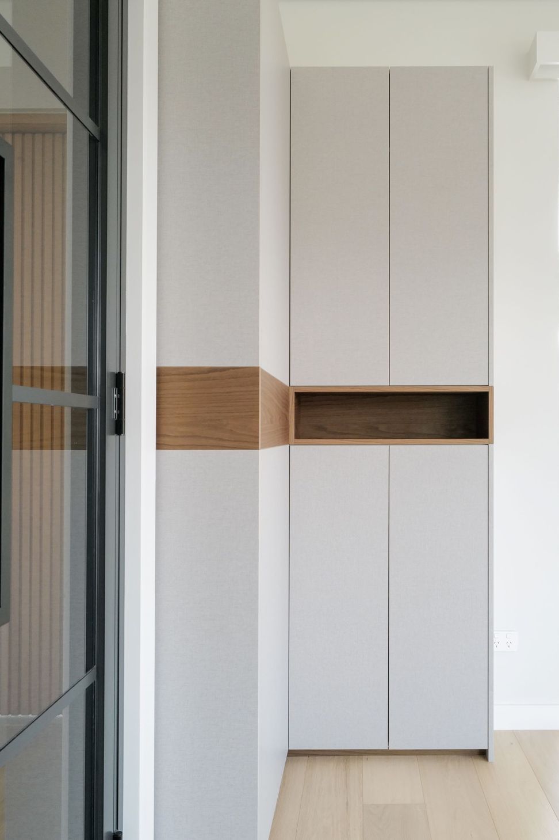
The Gordon Residence is a significant transformation of a three storey family home on a large sloping site in Gordon, NSW. The original layout, defined by ageing partitions and disconnected additions, no longer supported the needs of a growing multi generational household. Our role was to reinterpret the existing structure with clarity, restoring functionality while allowing natural light and connection to guide the evolution of each space.
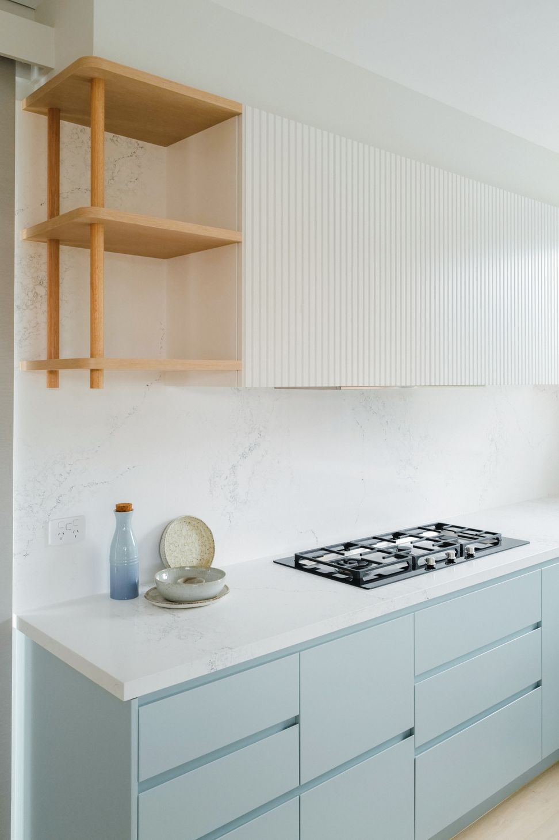
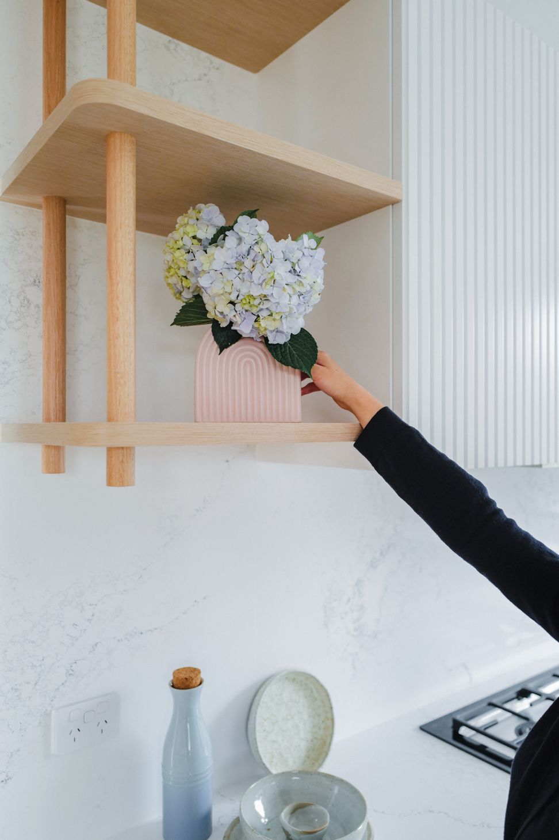
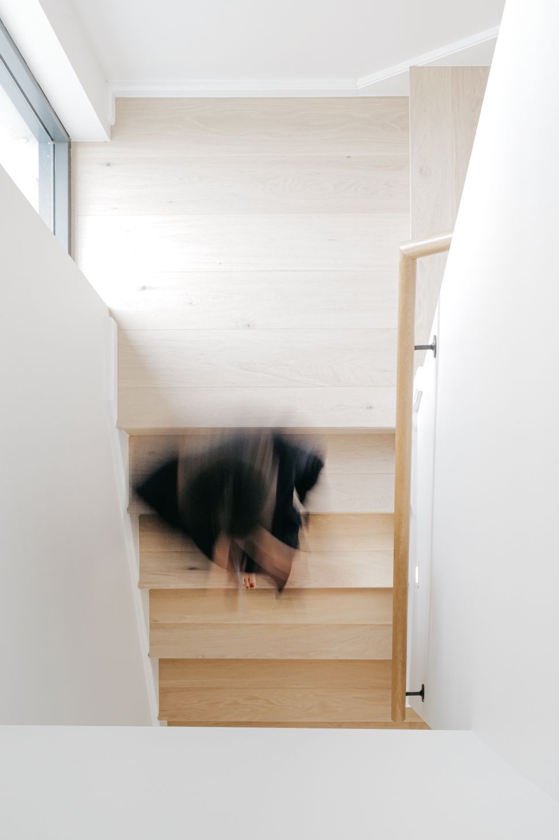
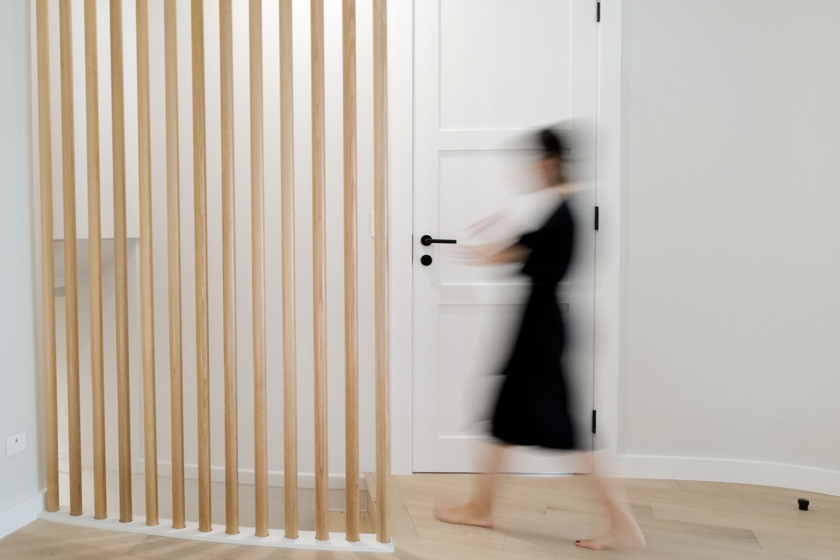
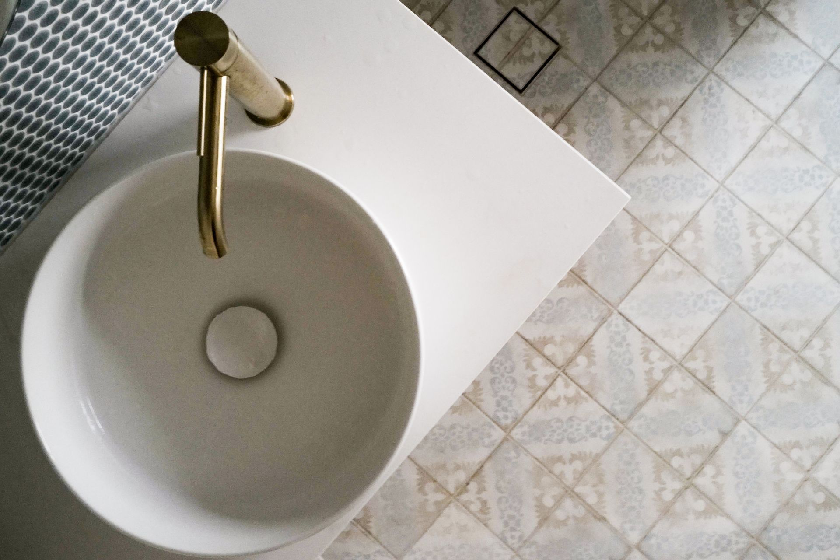
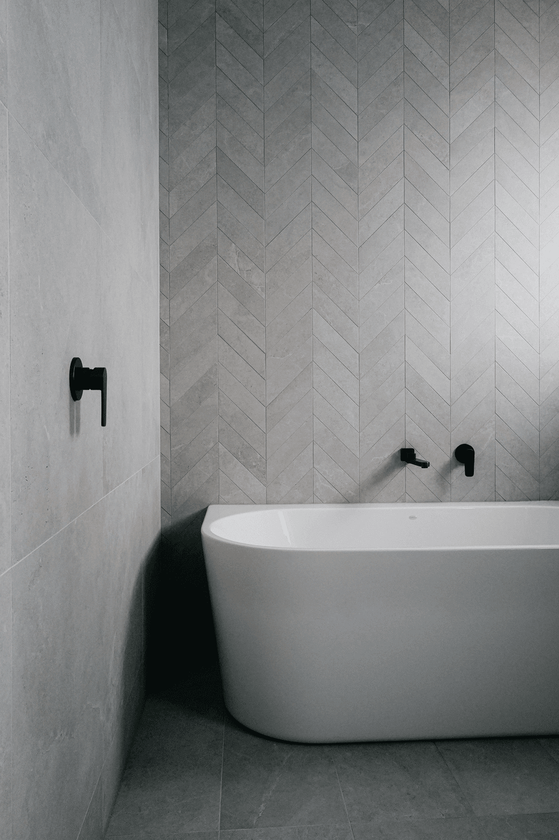
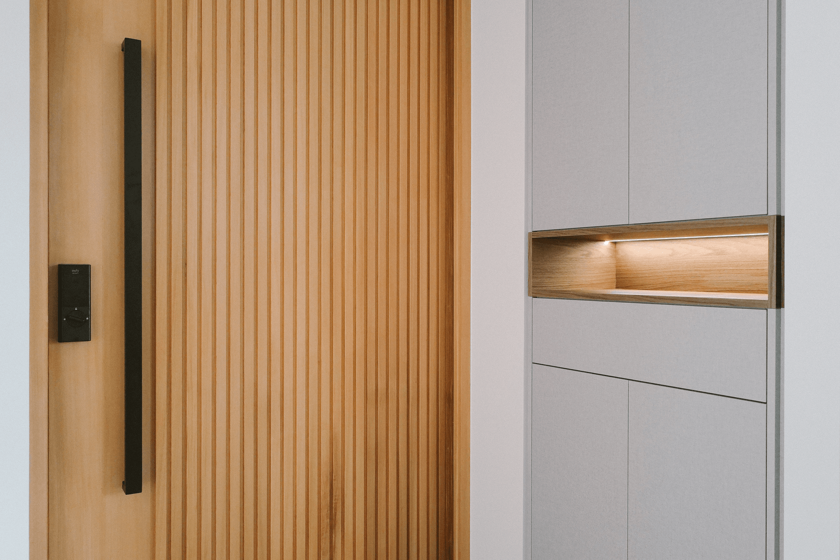
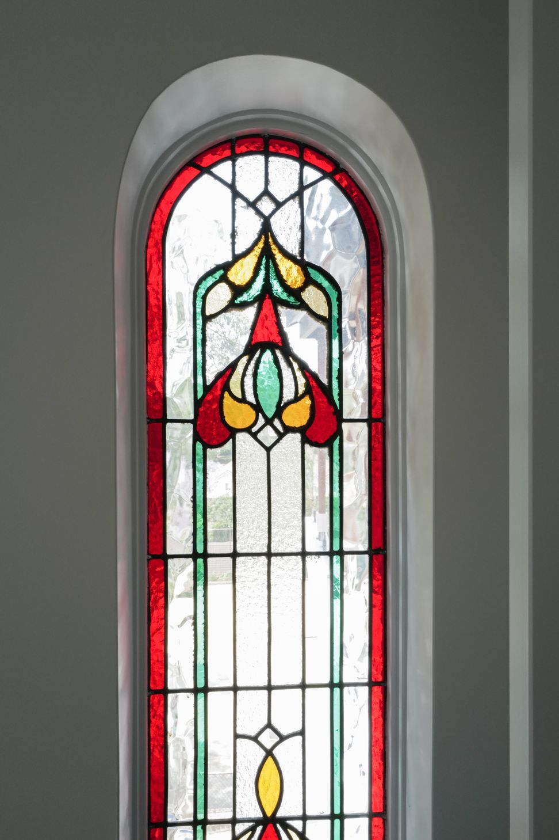
Through thoughtful re planning and a refined interior palette, the home now offers an open and light filled sanctuary for the family. The updated layout enhances daily living, creating places to gather, breathe and form new memories while still honouring the home’s history.
This project required a considered approach to long standing spatial challenges and the development of visuals to help the clients envision their future home. Our involvement has been comprehensive, and we are proud to serve as their trusted advisor in shaping a residence that supports their lives for years to come.
- Completed
- 2022
- Price range
- $1m - $2m


Project team

Angela Chang
Director, Founder & Principal Designer
Like this Project?
Hire Ambit Curator
Professional Reviews
Professionals used in
this project
The practices and trades credited on this project.

More projects from
Ambit Curator
Other work by Ambit Curator, across every category they build in.


More in
Kitchen
Everything else in Kitchen, from every practice on ArchiPro.


Next Project
Keep scrolling