

Project team
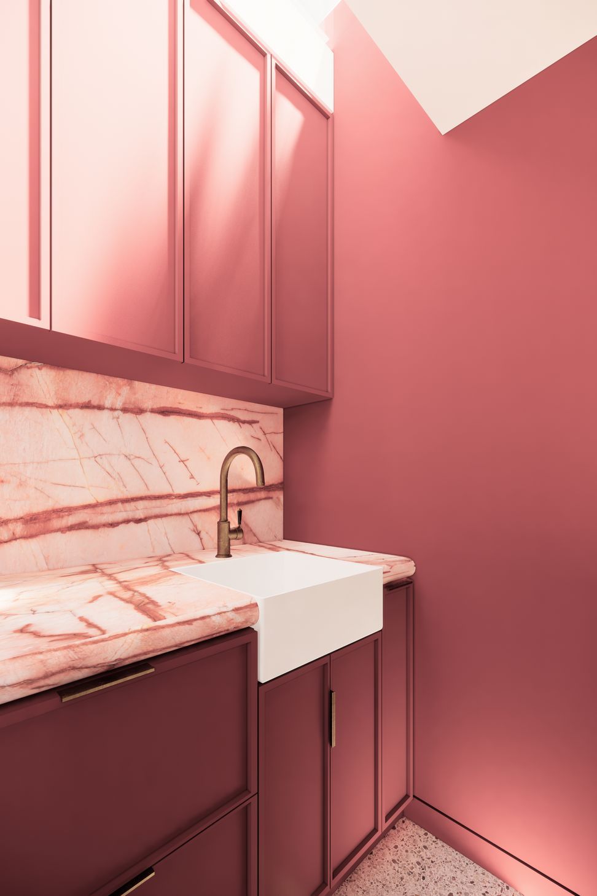
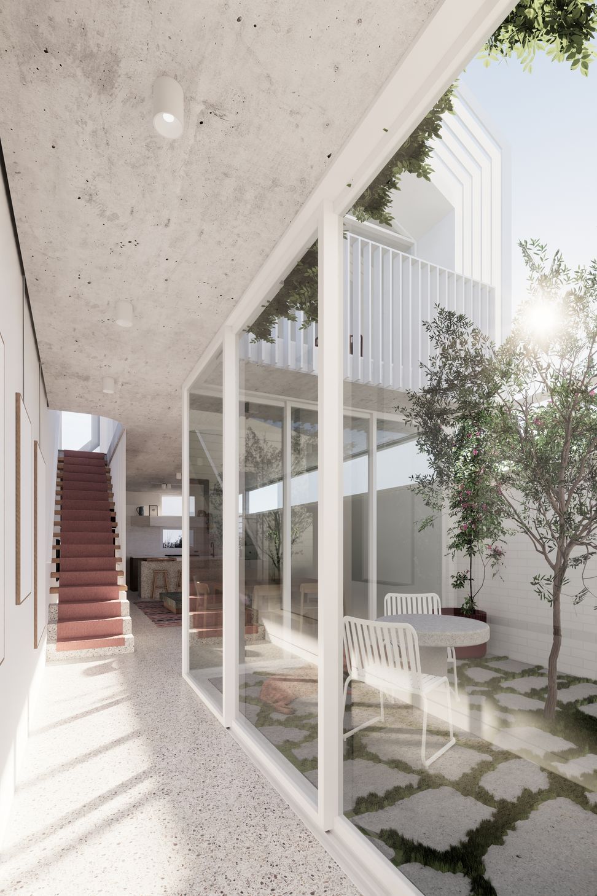
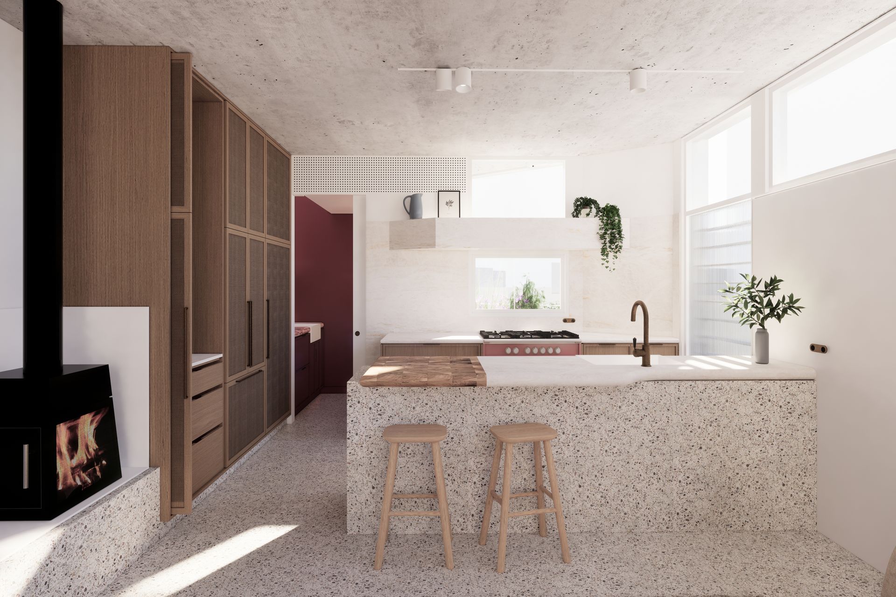
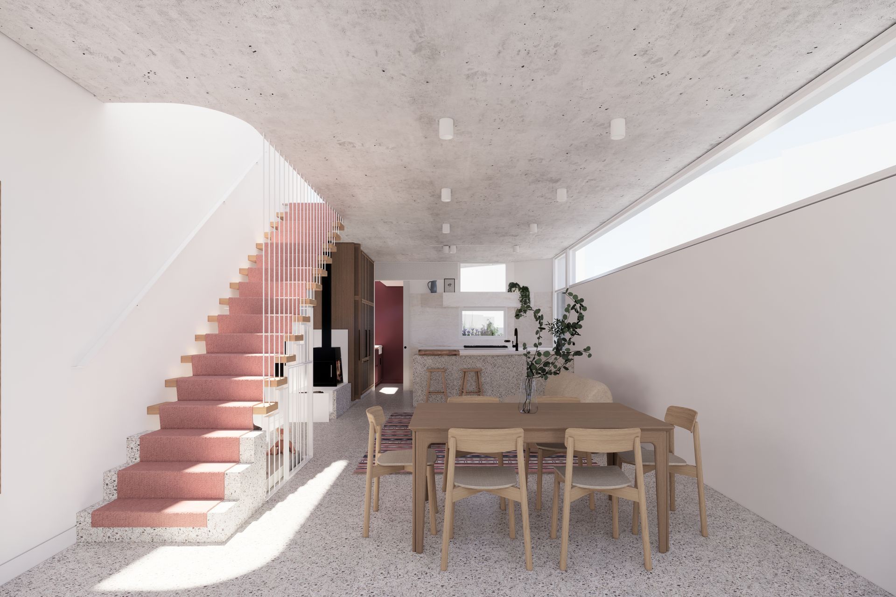
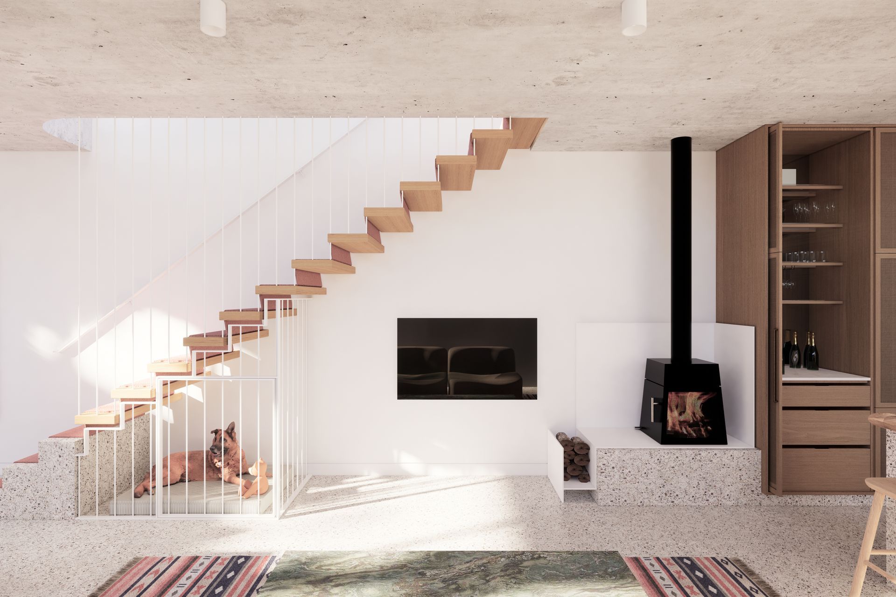
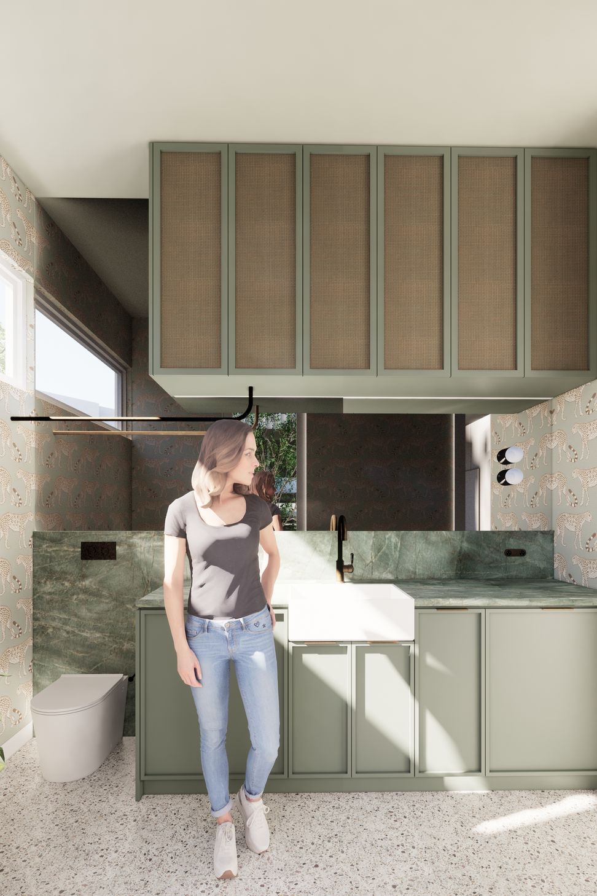
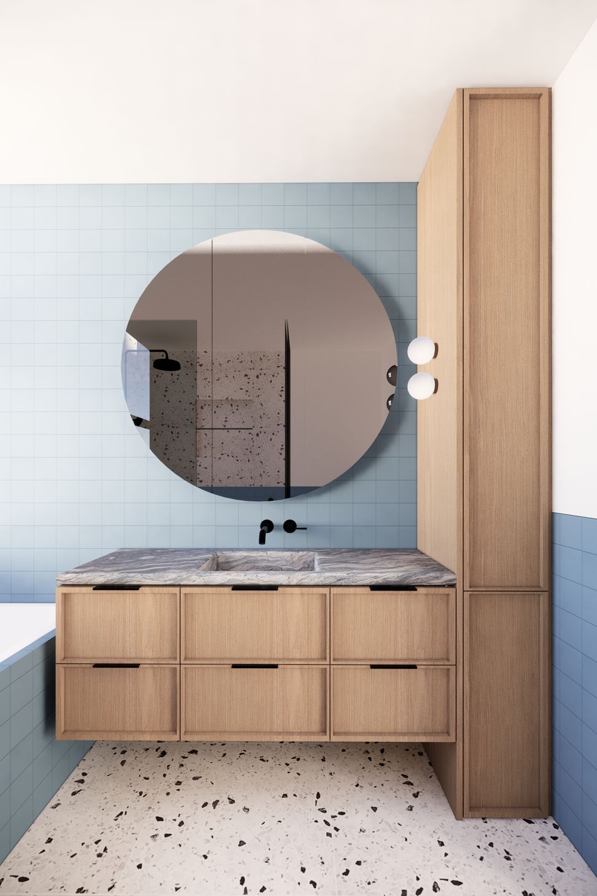
A thoughtfully designed extension that enhances a weatherboard cottage, creating a light-filled courtyard while maximizing space on a compact inner-Melbourne site.
A delicate extension on a tight inner-Melbourne site. Respecting the existing weatherboard cottage by pushing the new building to the back of the site creates a functional, light-filled courtyard at the heart of the home.
1370h 9m
Like this Project?
Hire SGKS ARCH
Professional Reviews
1 / 2
Professionals used in
this project
The practices and trades credited on this project.

More projects from
SGKS ARCH
Other work by SGKS ARCH, across every category they build in.


Next Project
Keep scrolling