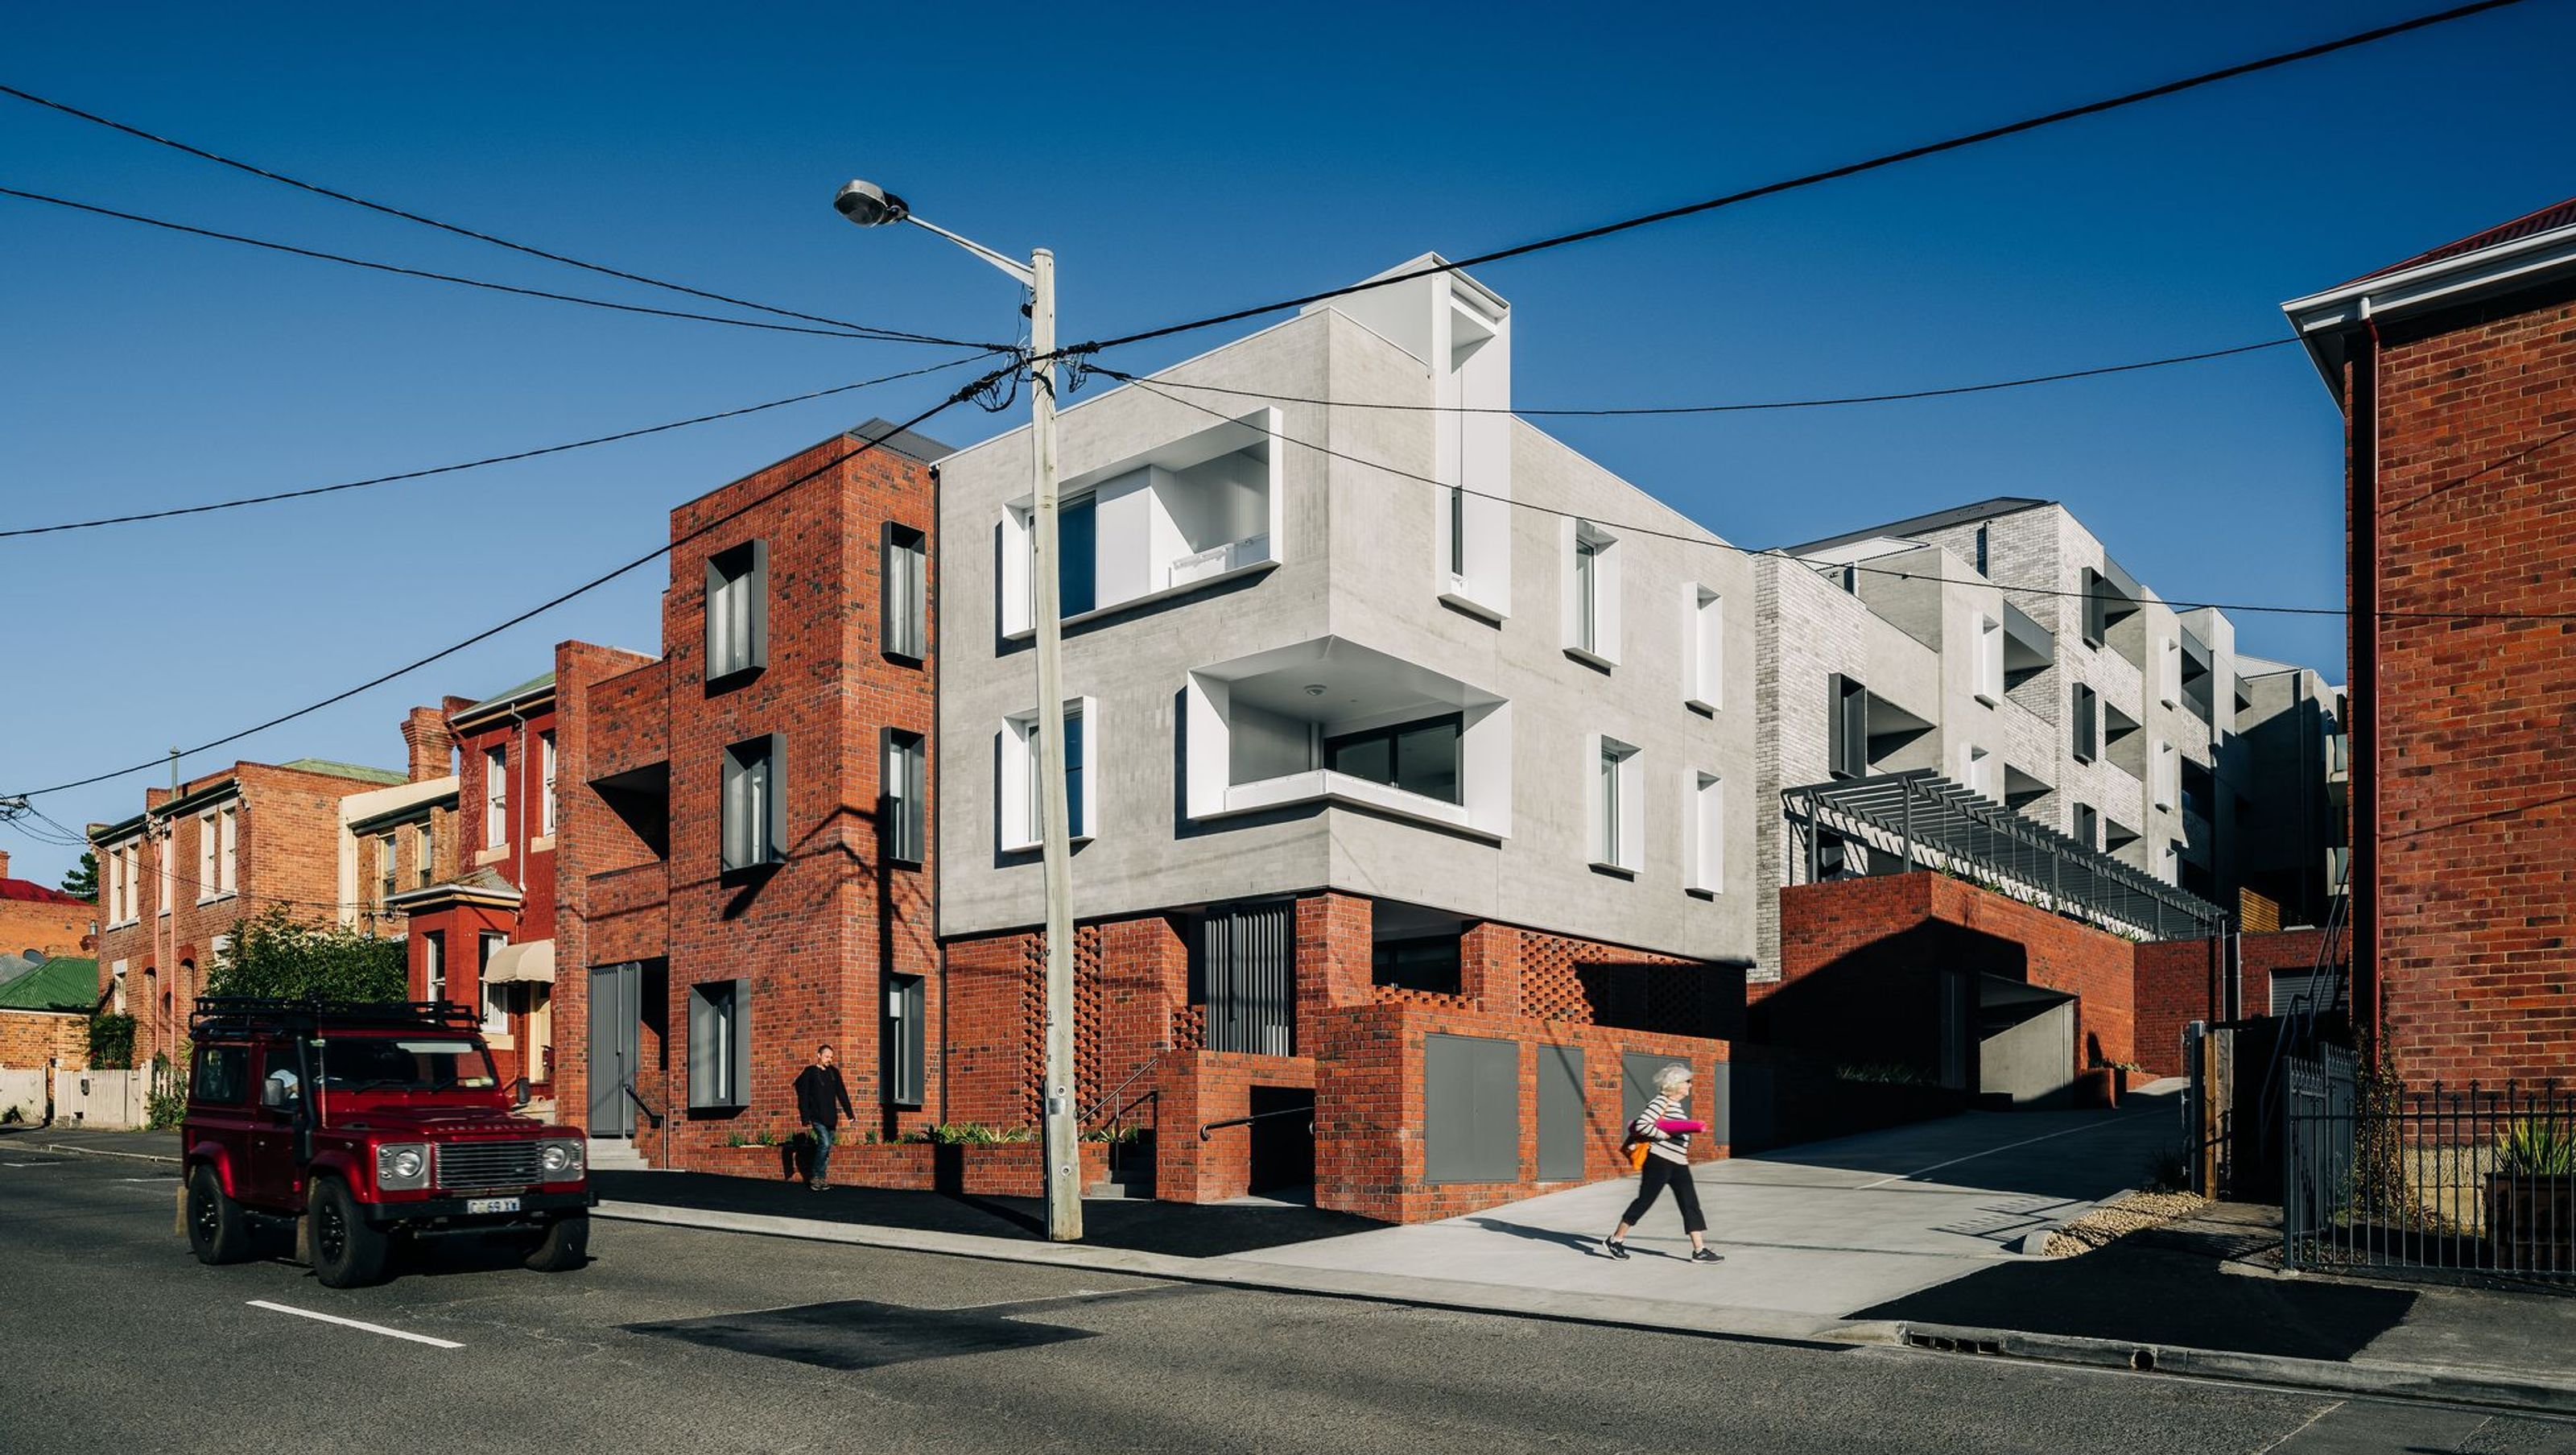

Goulburn Street Housing: A contemporary 25-apartment public housing complex in Hobart, designed to enhance community living with a focus on accessibility, natural light, and outdoor space, while respecting the heritage context of its surroundings.
Community-minded, contemporary living
Quality, community and accessibility first. As it should be. Goulburn Street Housing is a 25-apartment public housing complex in Hobart created from a cluster of forms.
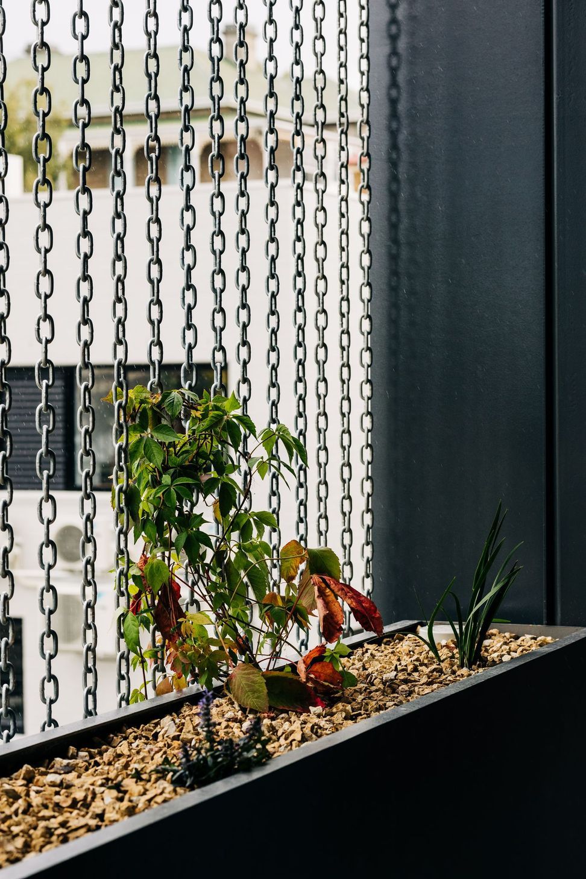
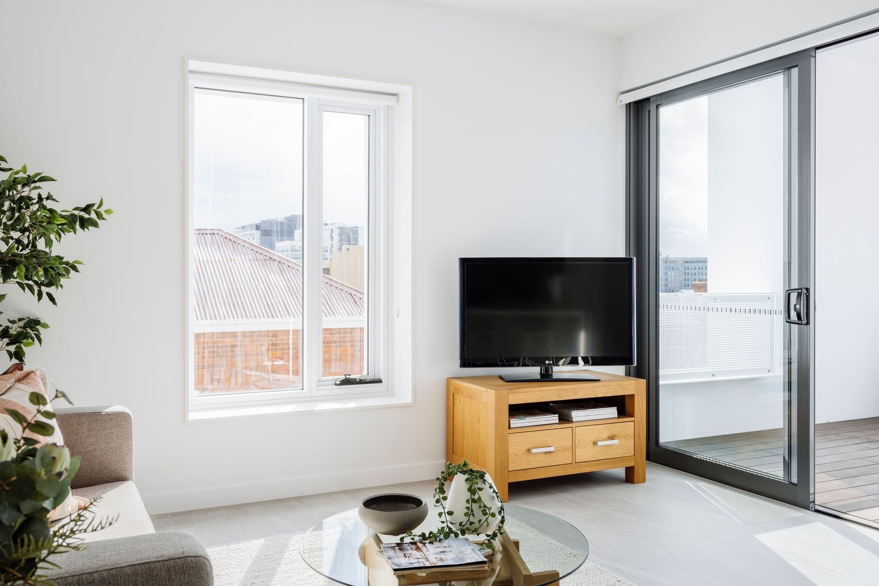
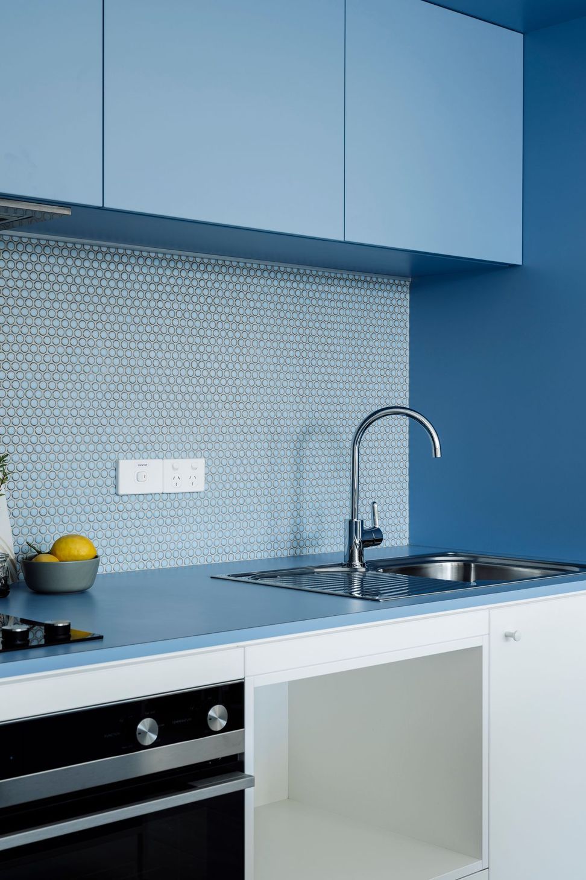
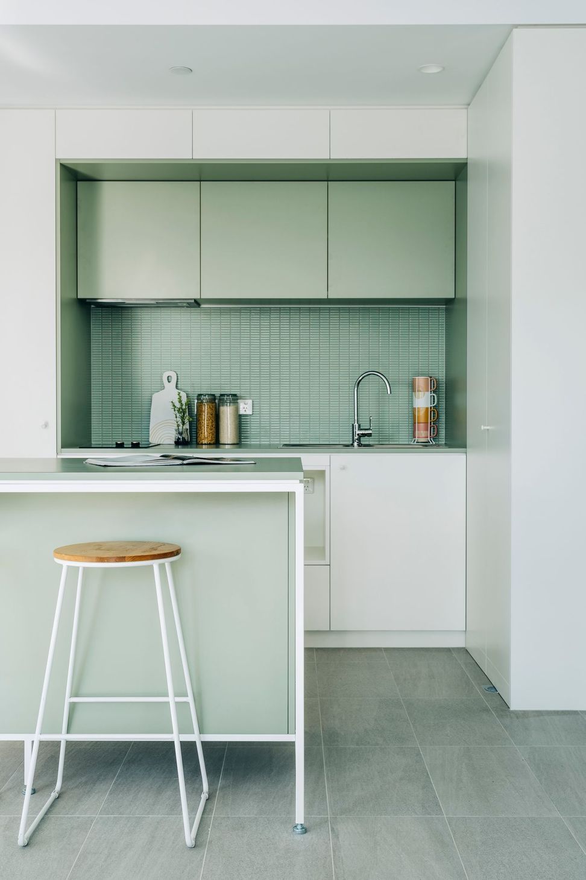
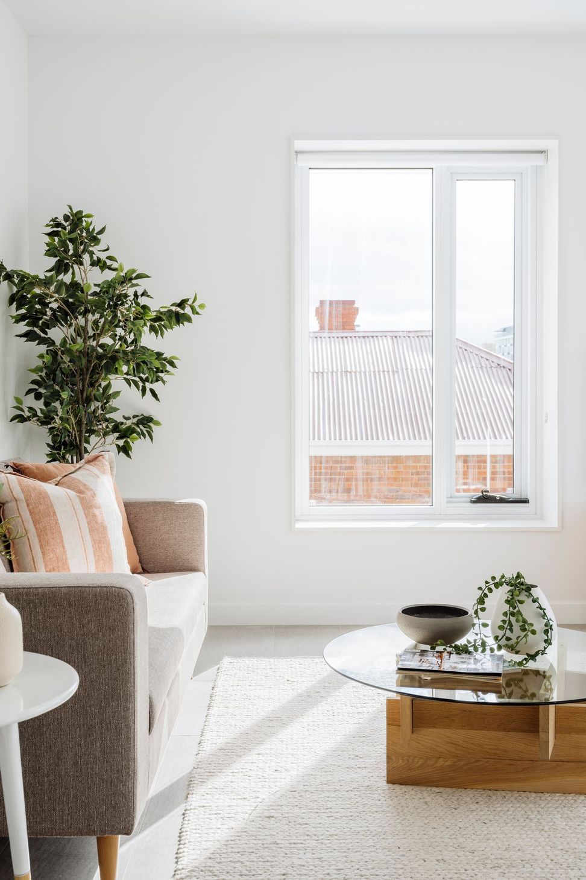
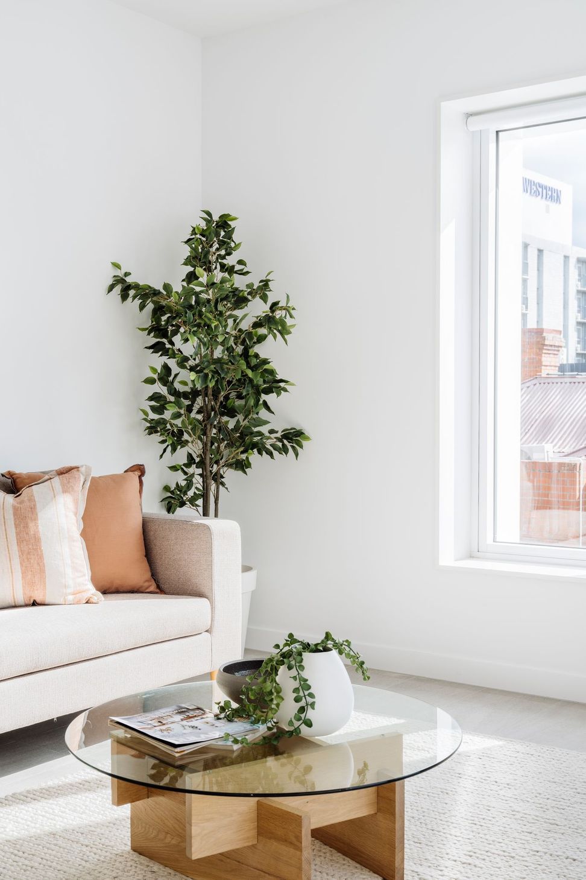
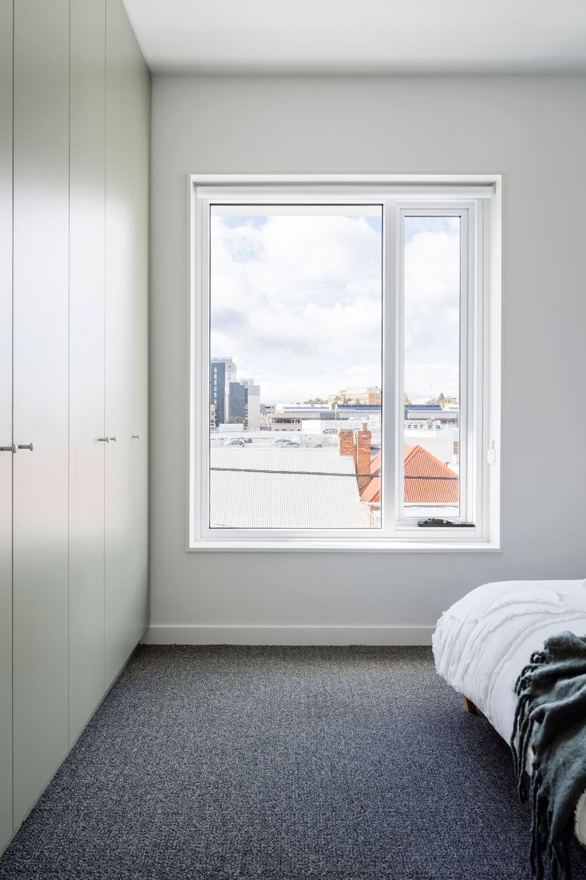
Goulburn Street Housing is the outcome of a state government collaboration to identify suitable sites for new public housing projects. Specifically, it addresses the lack of housing for the elderly and disabled. Our design subverts the stereotype for public housing to prioritise natural light, ventilation and generous outdoor space.
Contemporary, complementary
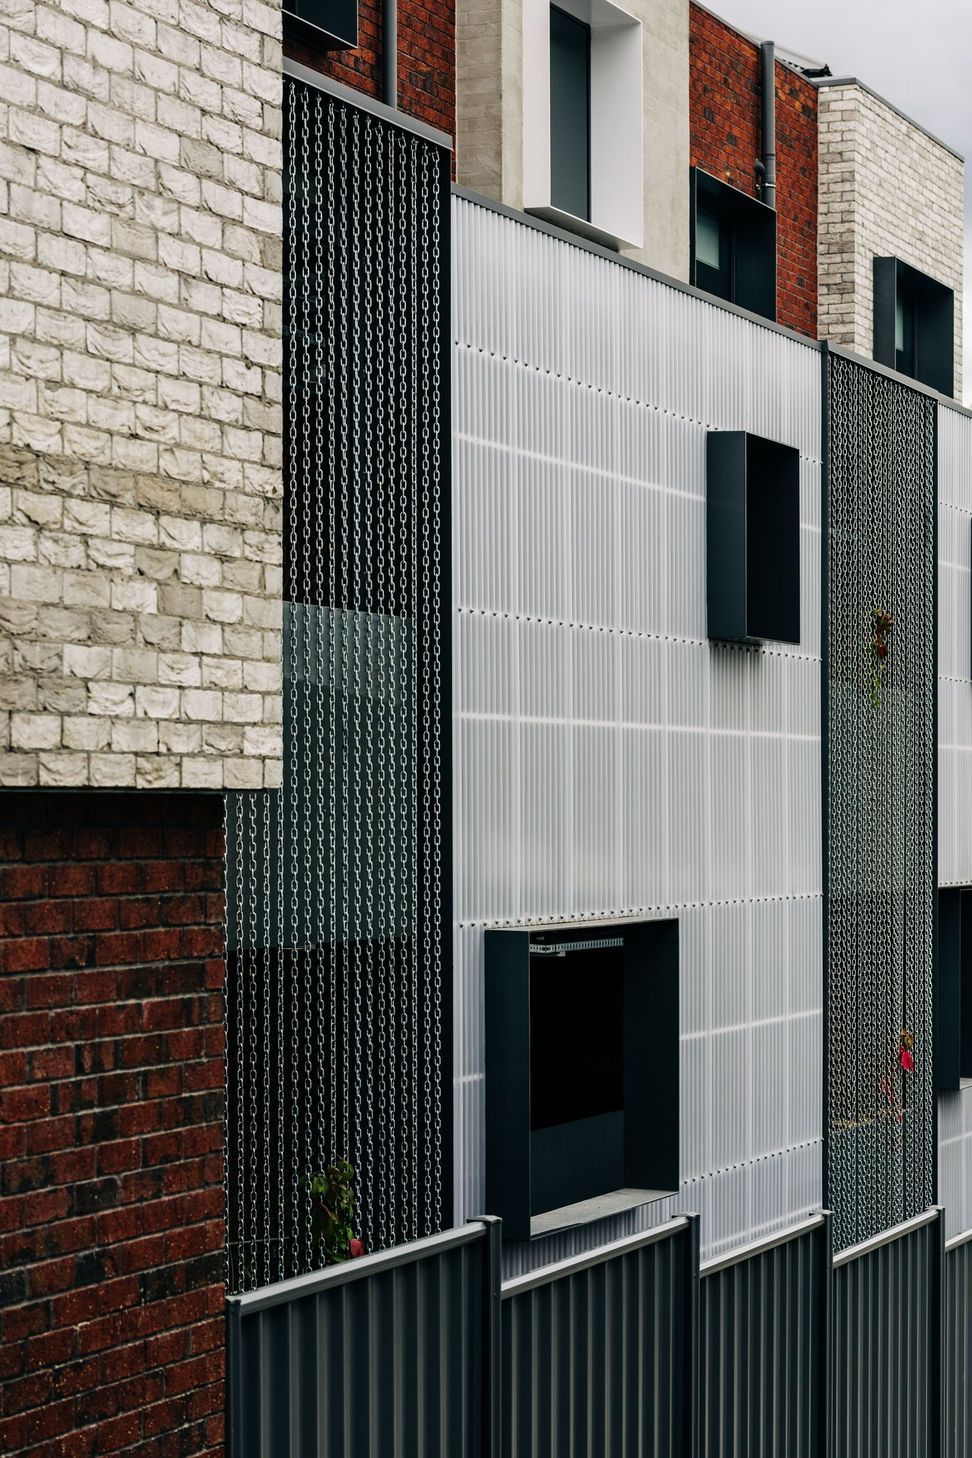
The development site is a former council car park, with two street-facing fronts. Goulburn Street Housing has a micro-village, community-led feel thanks to its clustering forms.
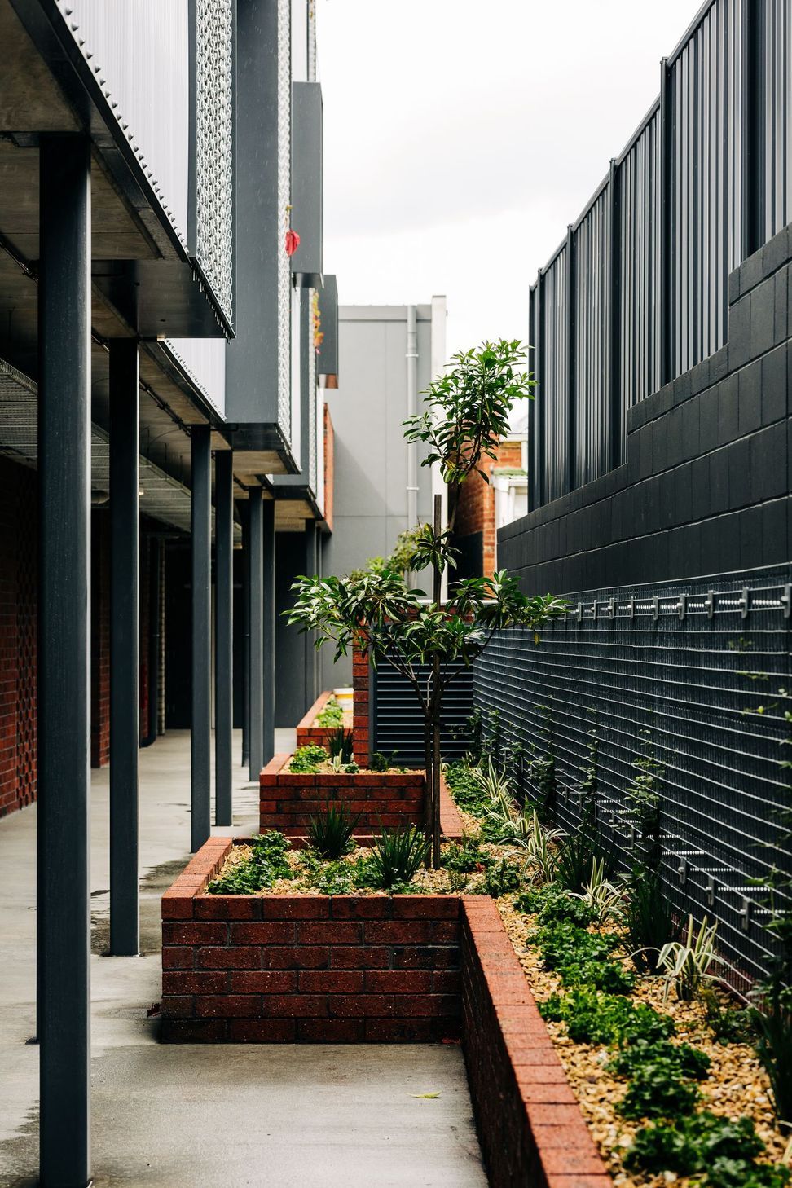
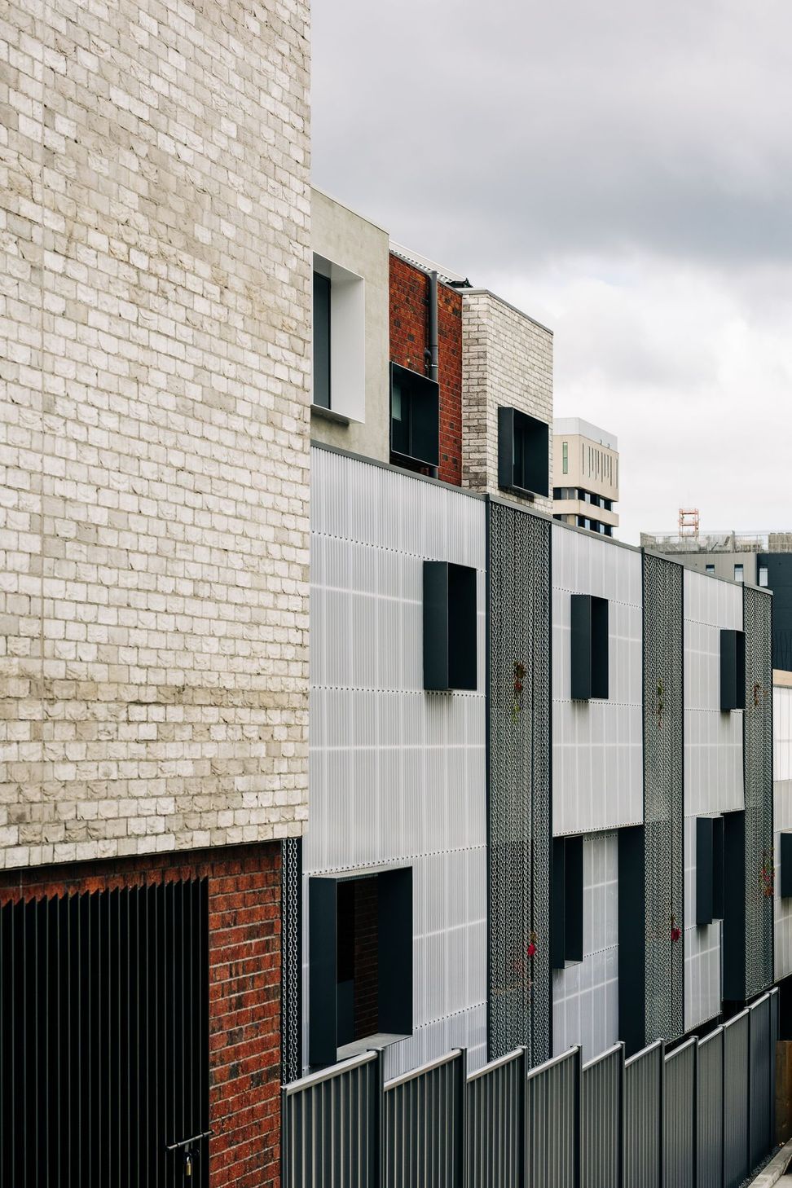
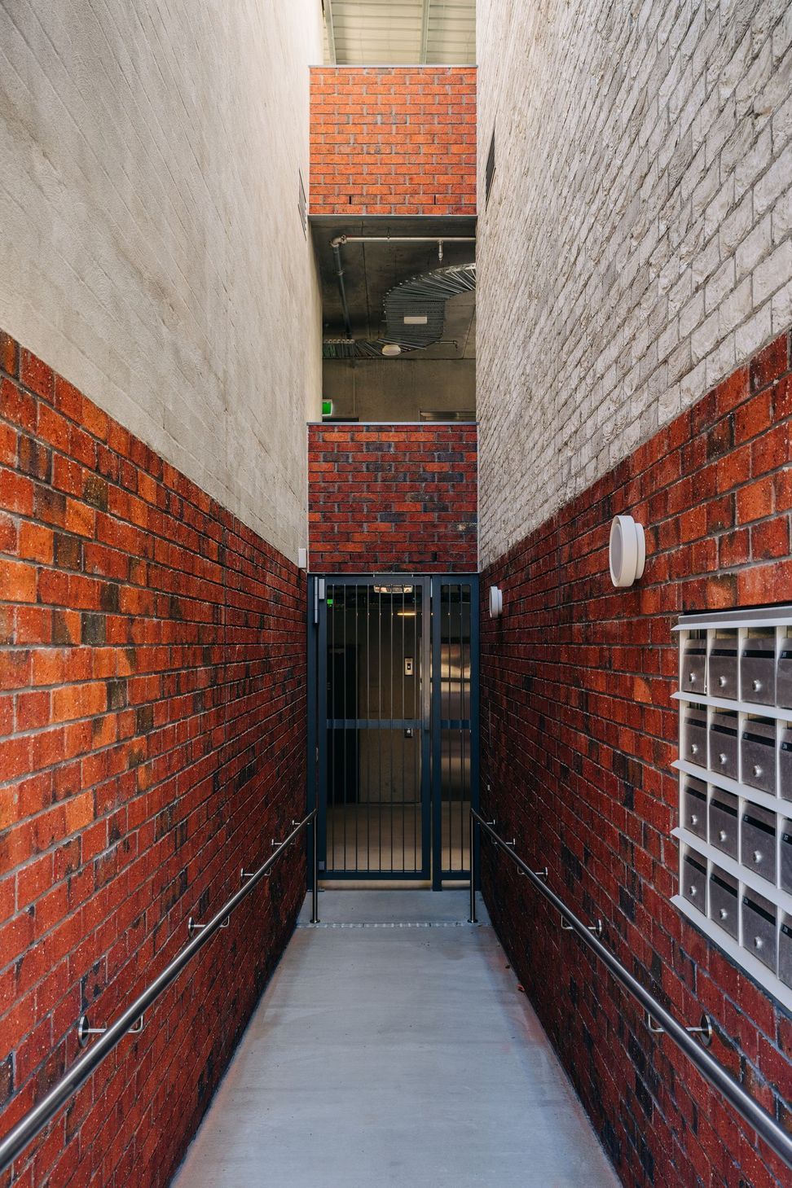
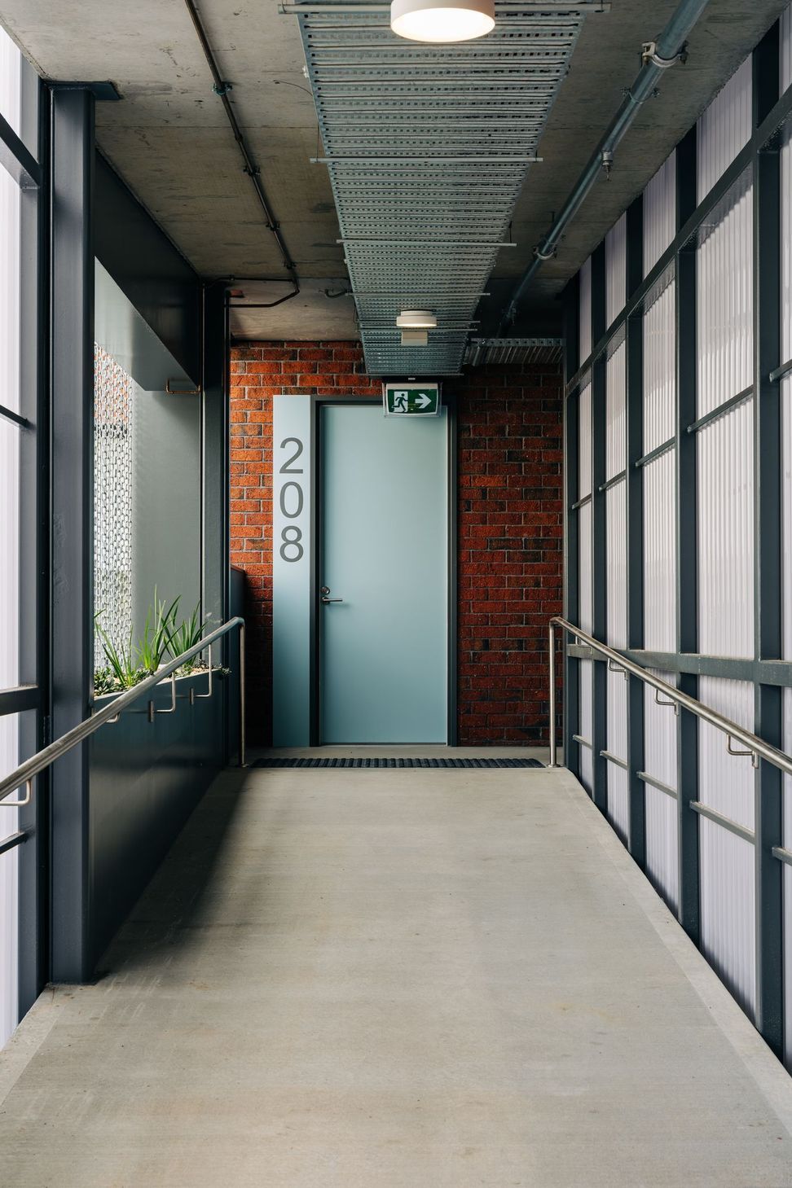
We wanted the design to feel contemporary, yet also nod to the Georgian heritage residential surroundings. A red brick base offers a robust and tactile reflection of the heritage context. Brick colours and finishes vary across the development. Complementary brick tones symbolise the sense of community while allowing residents to easily identify which apartment is theirs.
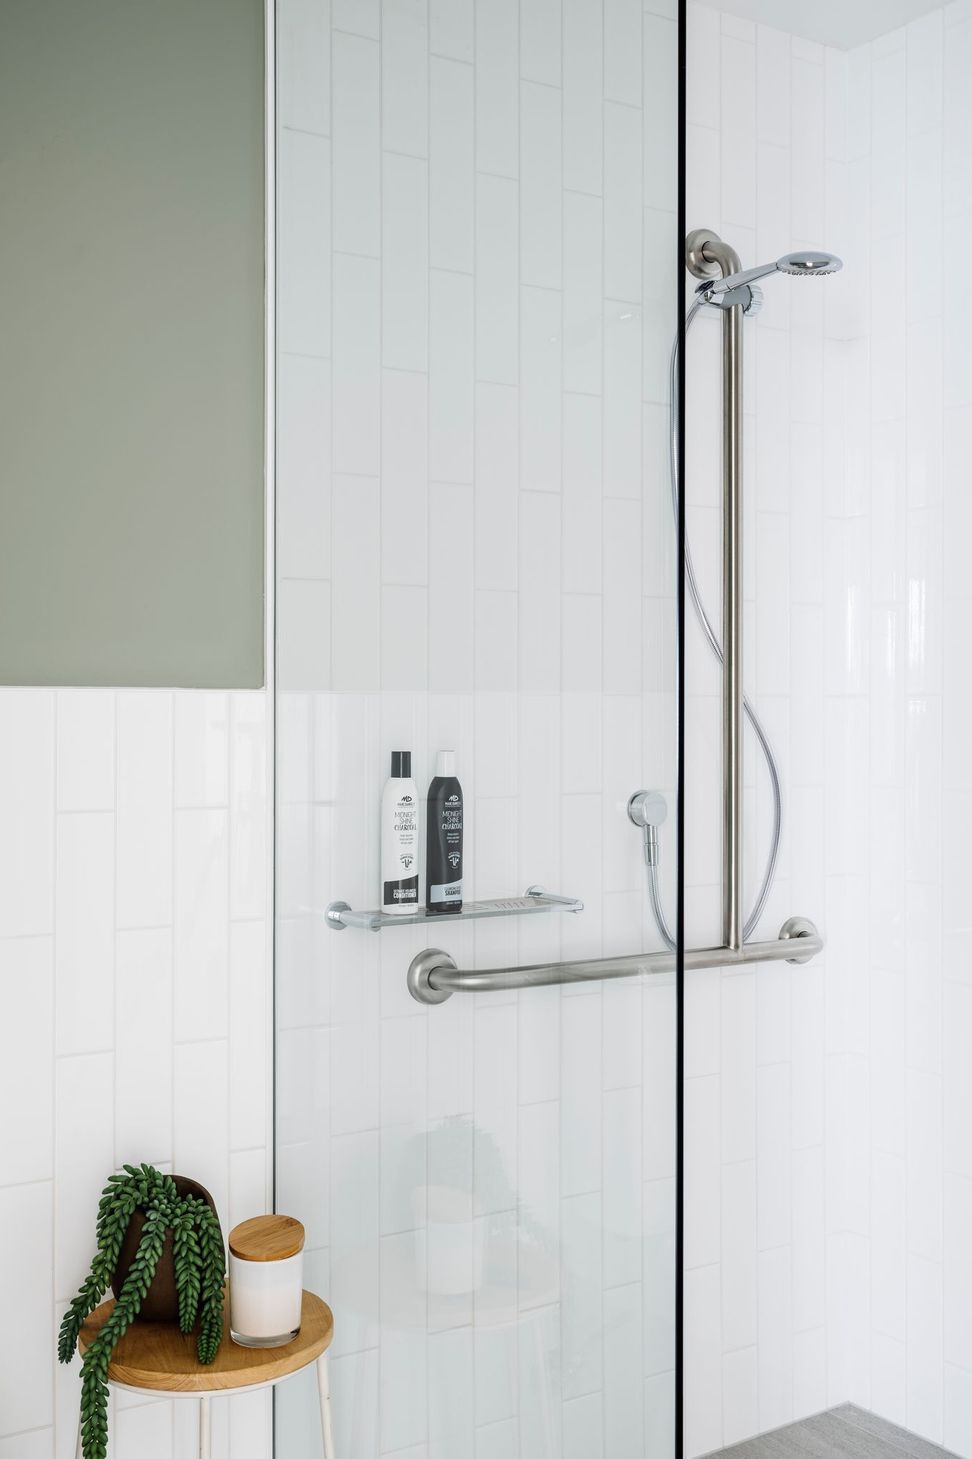
Apartments at Goulburn Street Housing have an appropriate balance of indoor and outdoor space. Each apartment enjoys between 7sqm and 29 sqm of private open space in the form of a courtyard or balcony. And of course, each one is universally accessible. Our design meets gold and silver standards of Liveable Housing Design Standards.
Changing the face
It’s felt meaningful to contribute to public housing’s improvement and create apartments where people can live contentedly.
We’re pleased with just how well the development sits in the street. The context was an important consideration in our design approach, and the heritage surroundings inspired everything from materials to form to the facade.
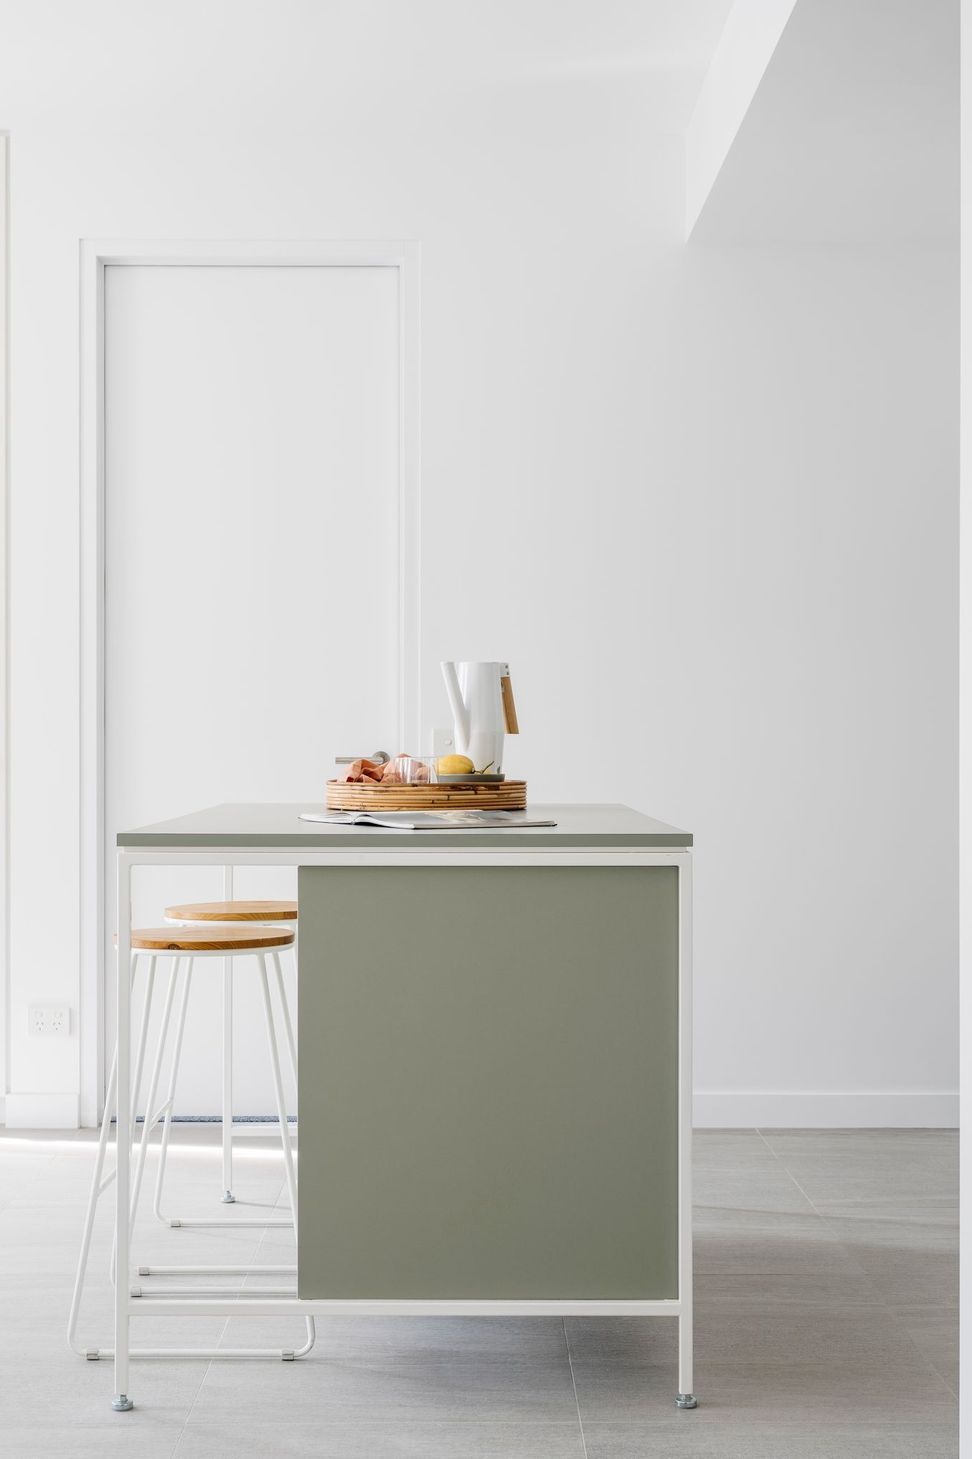
We’re proud of the subtle synergy in the development’s bricks and joinery. Most of all, we’re chuffed to know how many people enquired to become a resident.
LocationHobart City
ClientHousing Tasmania
Year Current
StatusComplete
Photography: Adam Gibson







Like this Project?
Hire Cumulus
Professional Reviews
Professionals used in
this project
The practices and trades credited on this project.

More projects from
Cumulus
Other work by Cumulus, across every category they build in.


Everything else in Government and Institutional Buildings, from every practice on ArchiPro.


Next Project
Keep scrolling