
Project team
Grace Hospital in Tauranga features a thoughtfully designed site master plan, integrating a mini health community with a focus on natural ventilation, daylight access, and a welcoming atmosphere through its innovative architectural elements.
Site Master Plan: The site was purchased with the aim of developing it into a mini health community, with the hospital as the main focus and associated health practices and consulting rooms to the perimeter of the site. This layout encloses the “village green” and centralised parking area.
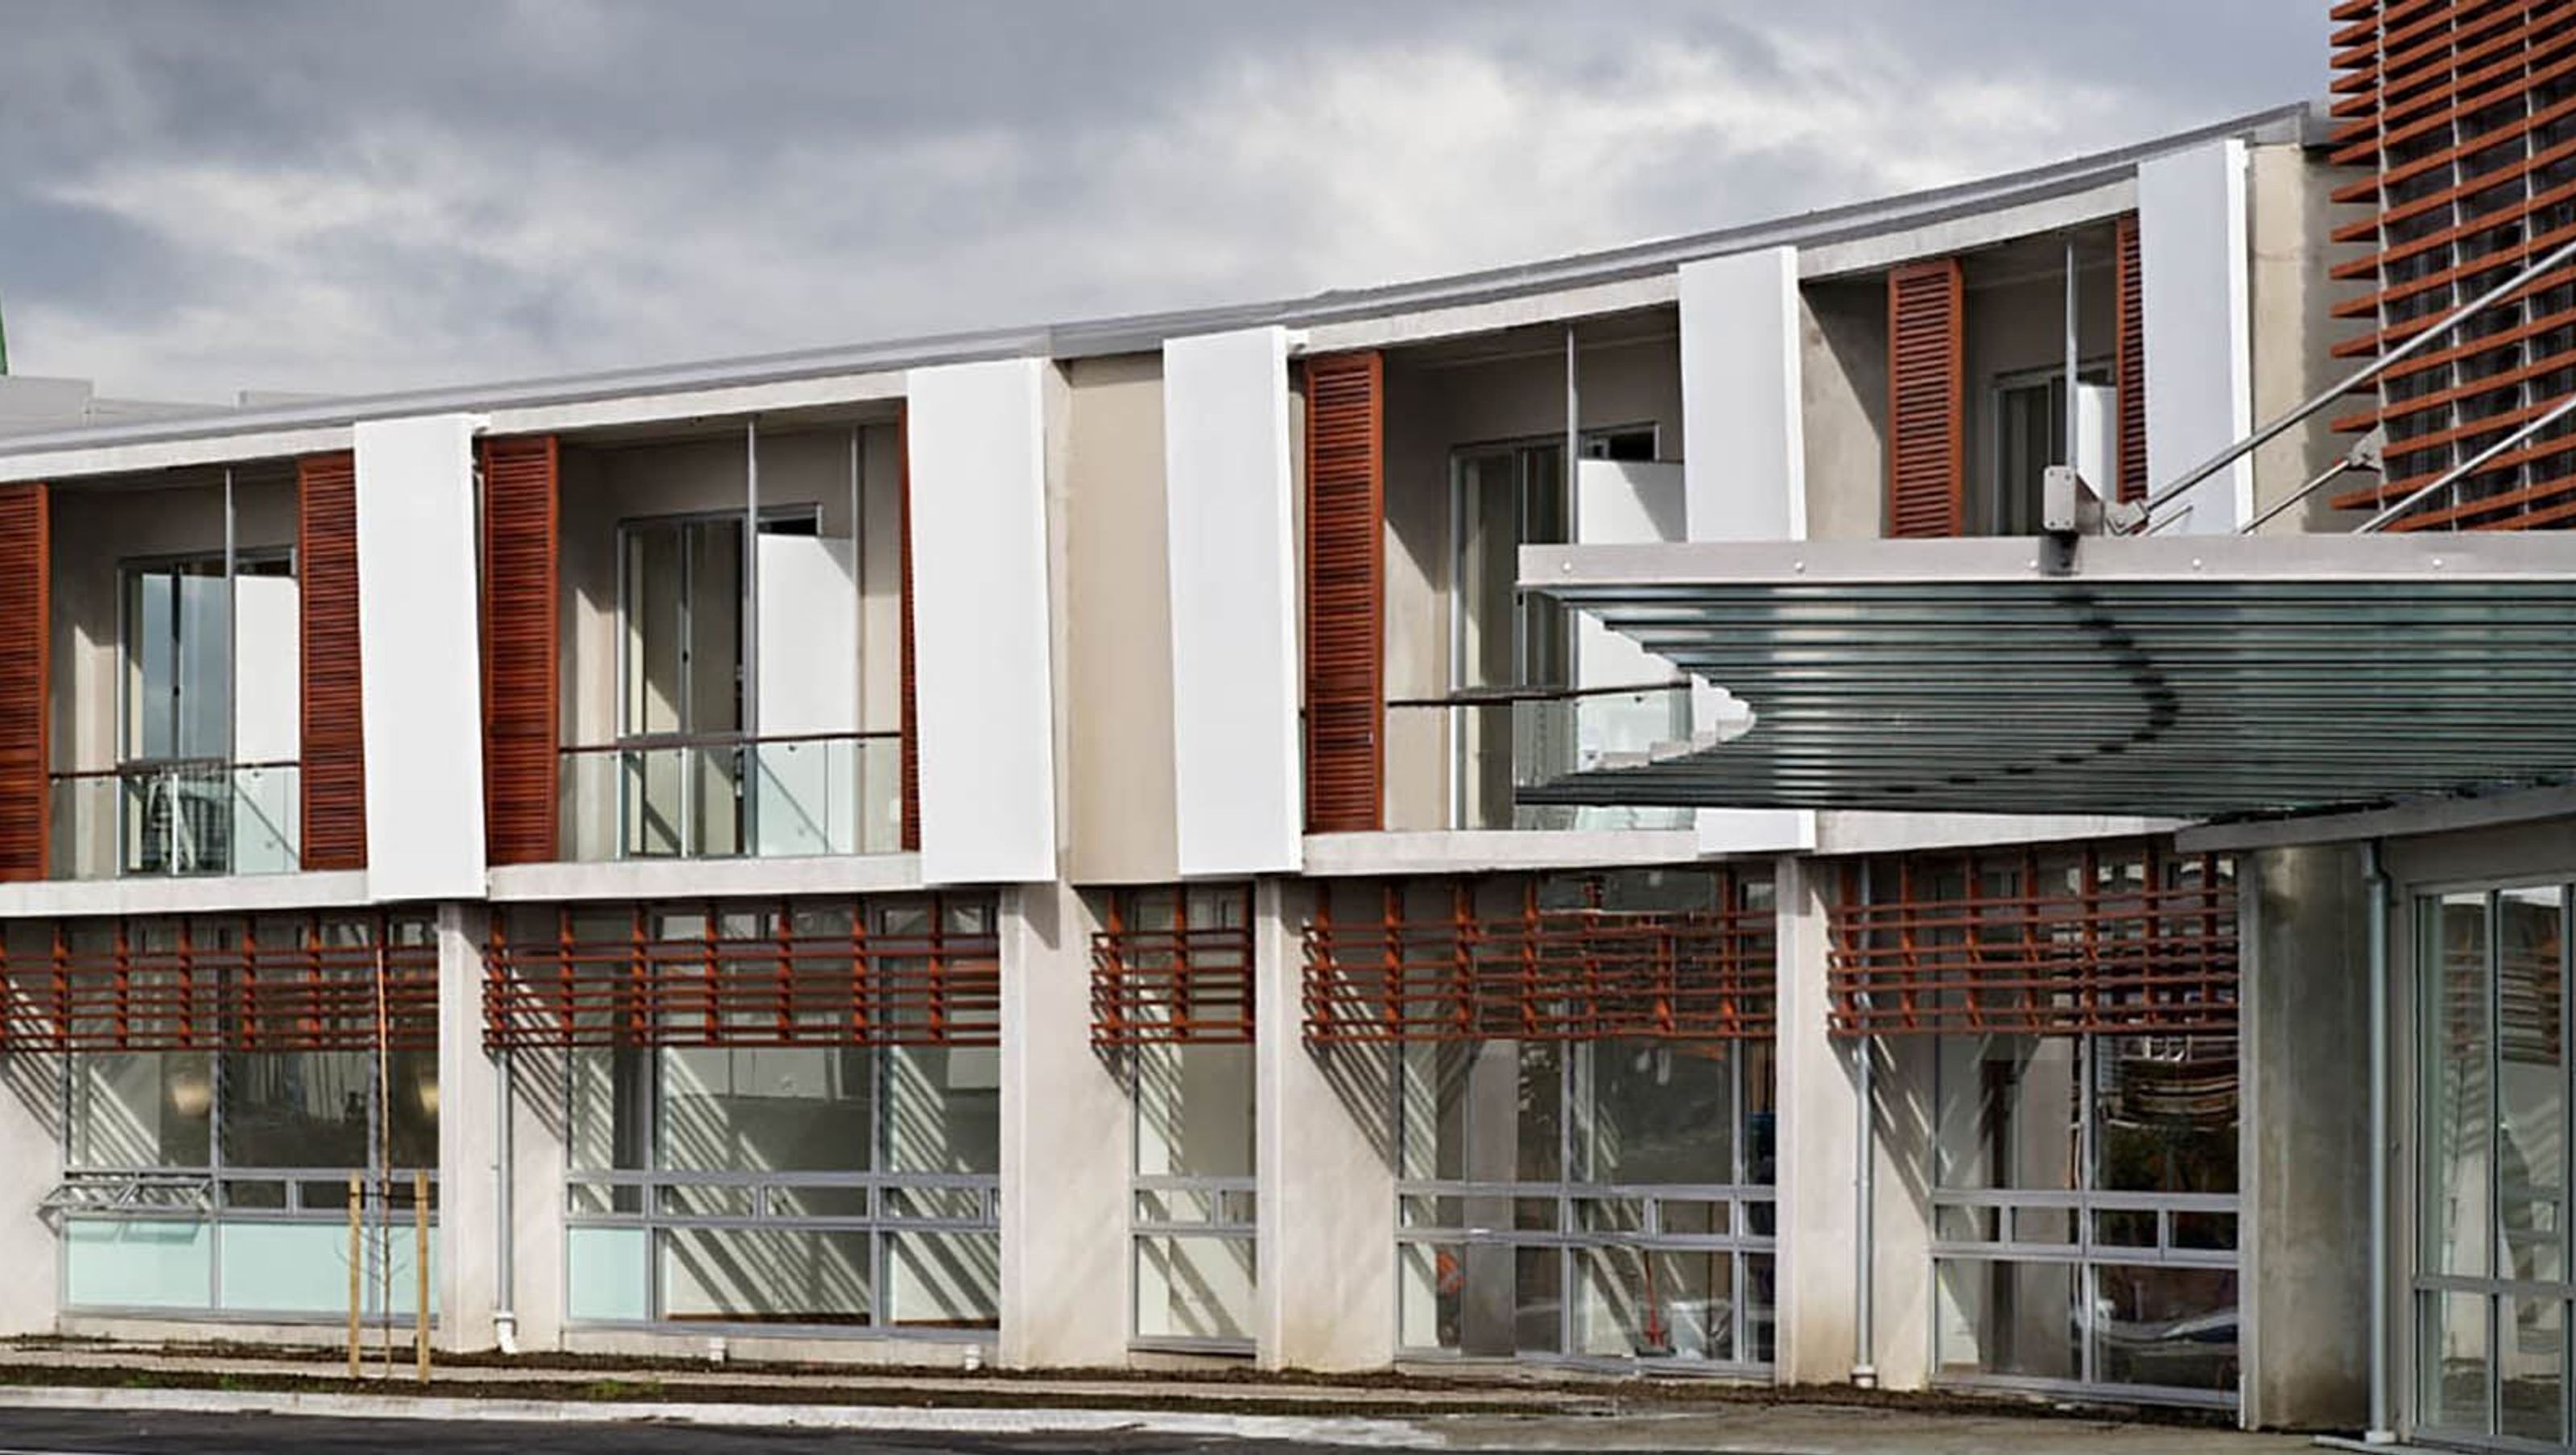
Hospital Design: The hospital has been designed to take advantage of the site contour, views and daylight, with large areas of the building being naturally ventilated. The Hospital appearance has been deinstitutionalised and to this end, the building has been articulated within functional zones, to break down its scale. Courtyards and recesses have been incorporated into the design at Ground Level to provide internal landscaped zones and to facilitate the penetration of daylight into the deeper plan areas.
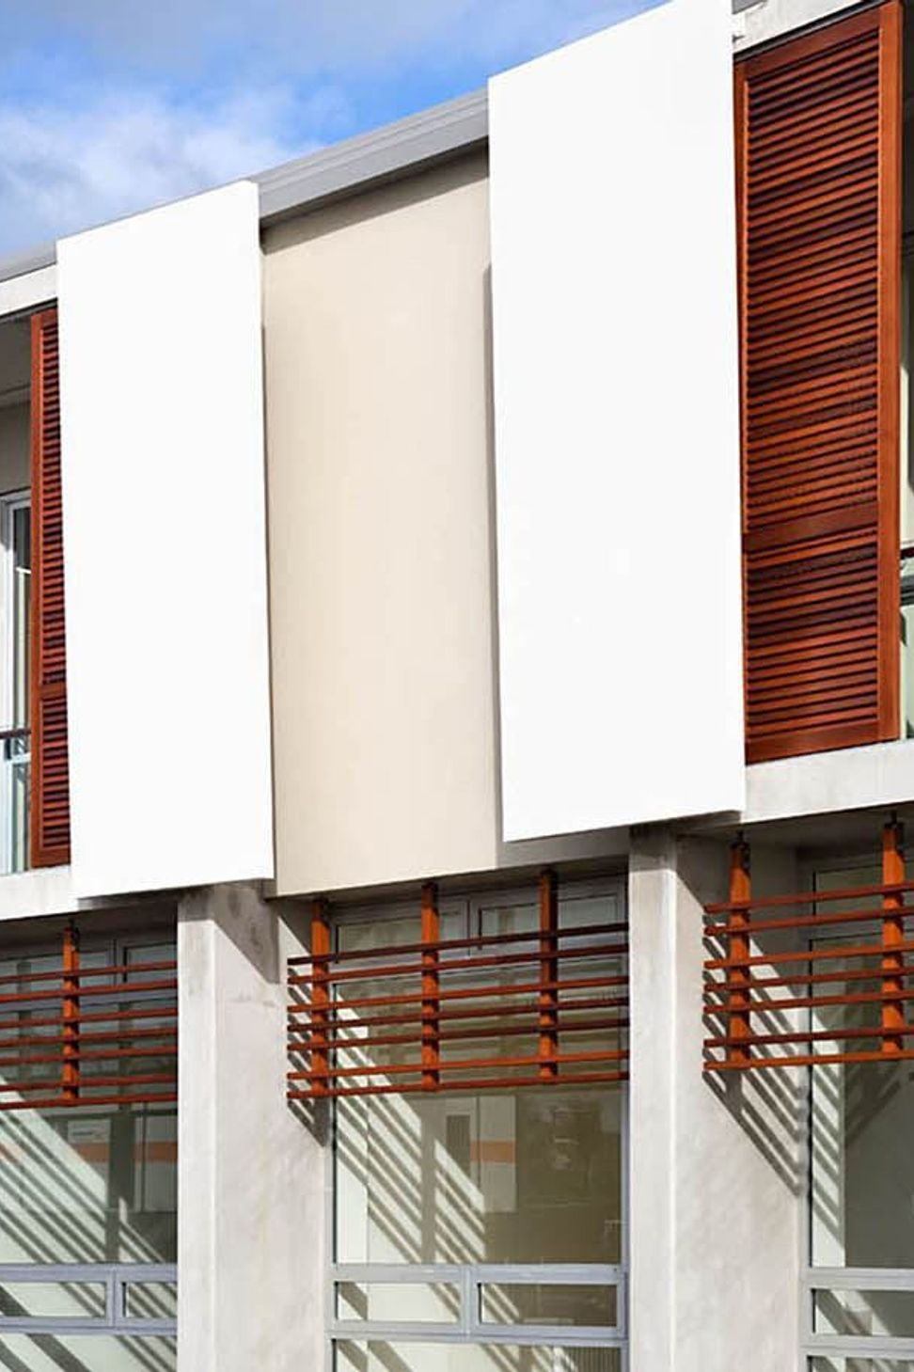
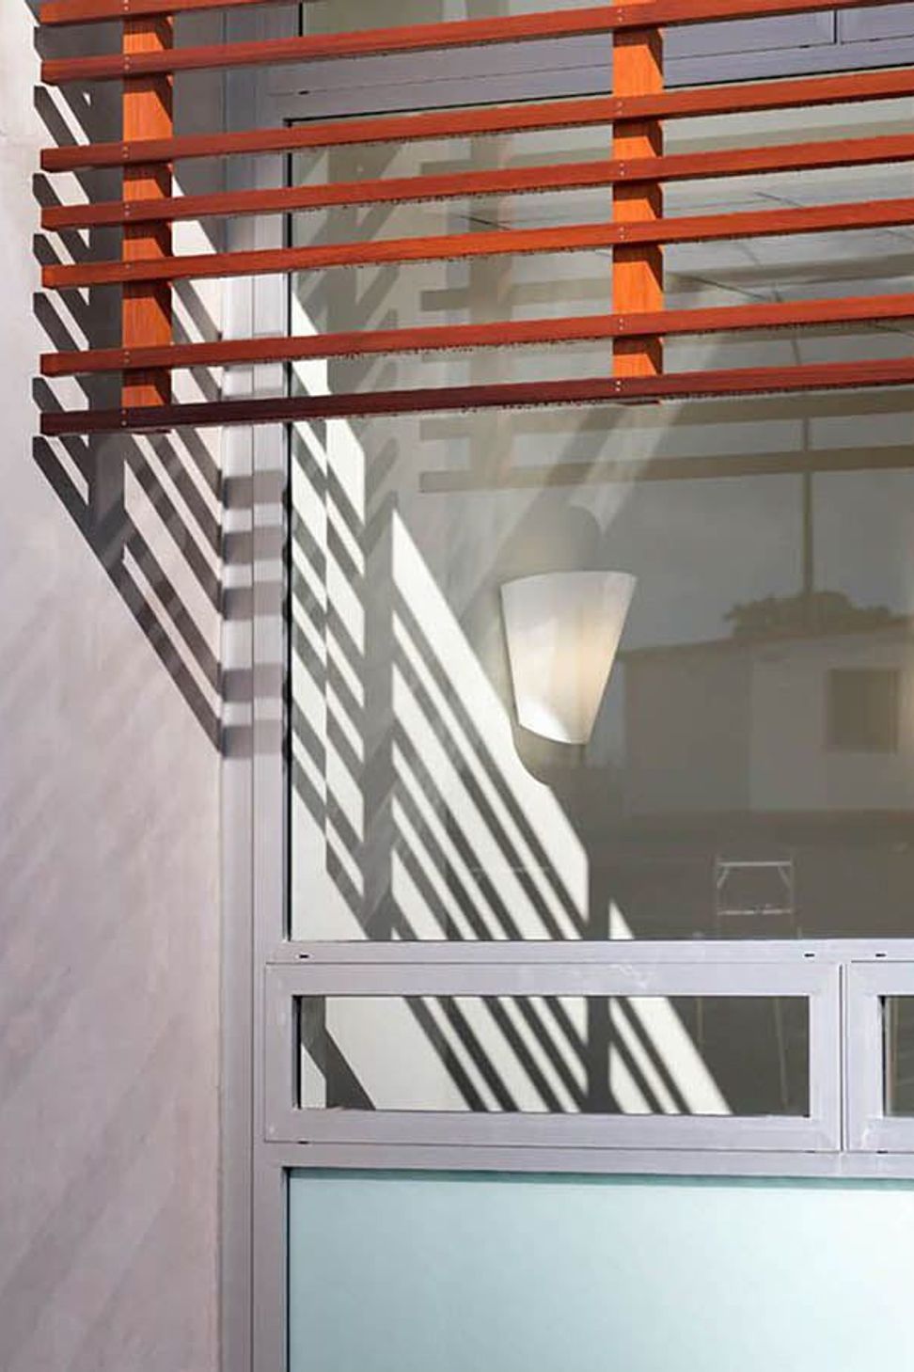
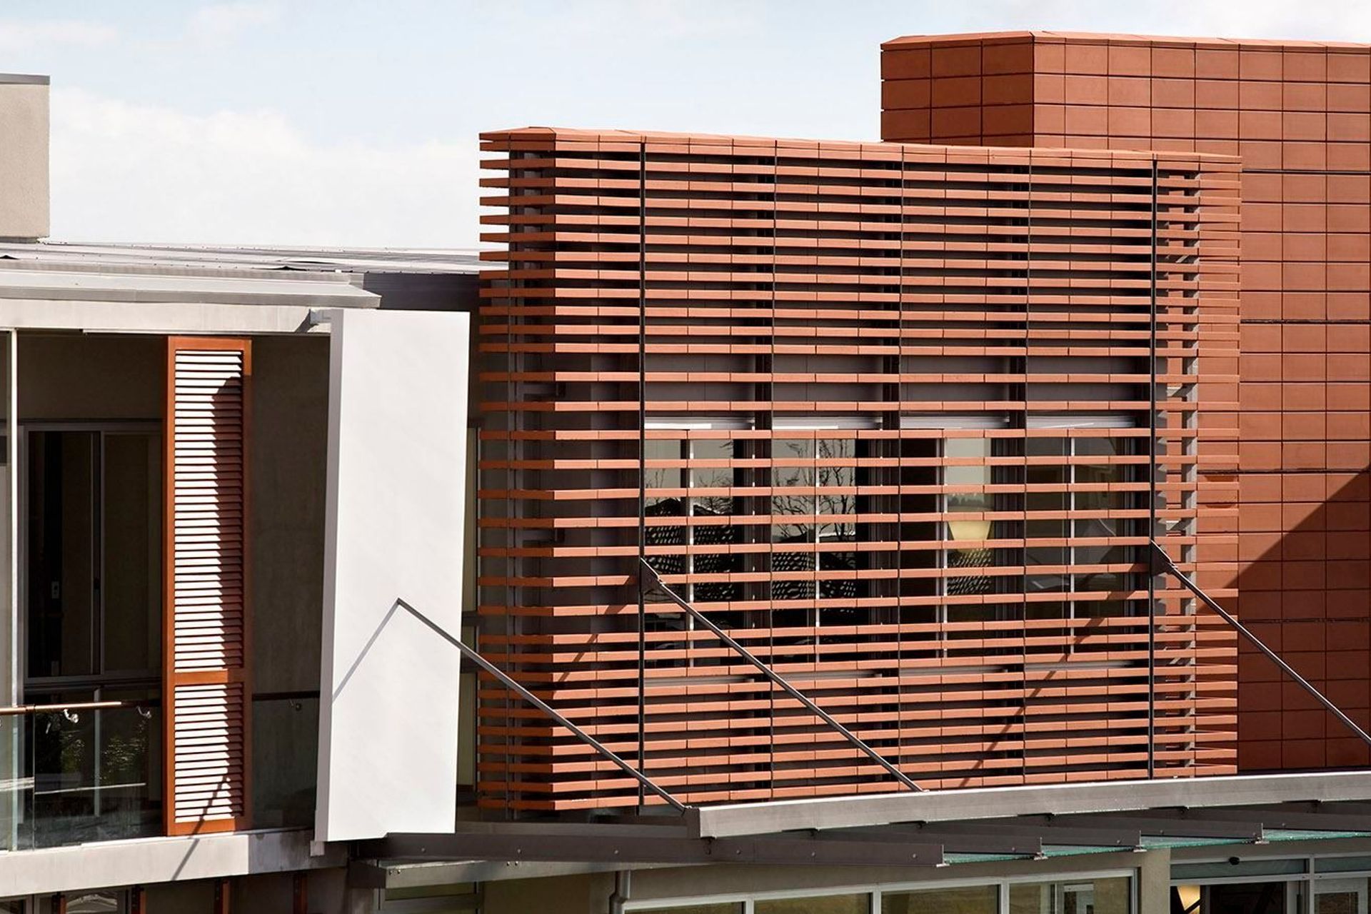
The inpatient levels feature balconies to rooms with sliding cedar shutters behind the balustrade, to give a modulated, domestic appearance to the building and to act as a glare and solar control devices. The design approach outlined above is complemented by the use of natural materials for the hospital. Materials selected are generally neutral and hard-wearing, with the use of painted and unpainted precast concrete, painted plastered walls, terracotta rain screen walls to the theatre suite and main entrance, clear glazing and cedar louvres and shutters. The roofs are generally low profile long run coloursteel, to minimise the vertical scale of the hospital. The Theatre Suite roof plant room is set back to the centre of theatre suite block, to minimize its visual impact.
Hospital Layout: Ground Floor contains the Main Entry, Day surgery area, Administration and Consulting areas, with the Kitchen and Laundry accessed via a BOH corridor to the rear. The single level Theatre Suite is linked into the Day Surgery area to the rear of the main building and also links indirectly to this BOH corridor. The Inpatient Zone covers the three wings of the main hospital building, with a central Reception and Patient / Visitor Lounge area together with three wings of 16 bedrooms each. Each wing has a central service zone and Nurse Sub-Base. Each bedroom has been designed with integral ensuite, external decks, opening windows and operable shutters for solar control. The Basement Level takes advantage of the natural slope of the site to the west and incorporates the Theatre CSSD department, as well as the main Loading Dock and Plant and Service zones.
Tauranga, 2002
Project Team: Steve King
Photography: Simon Devitt

Like this Project?
Hire Archimedia
Professionals used in
this project
The practices and trades credited on this project.

More projects from
Archimedia
Other work by Archimedia, across every category they build in.


More in
Health and Wellness
Everything else in Health and Wellness, from every practice on ArchiPro.


Next Project
Keep scrolling