

Project team
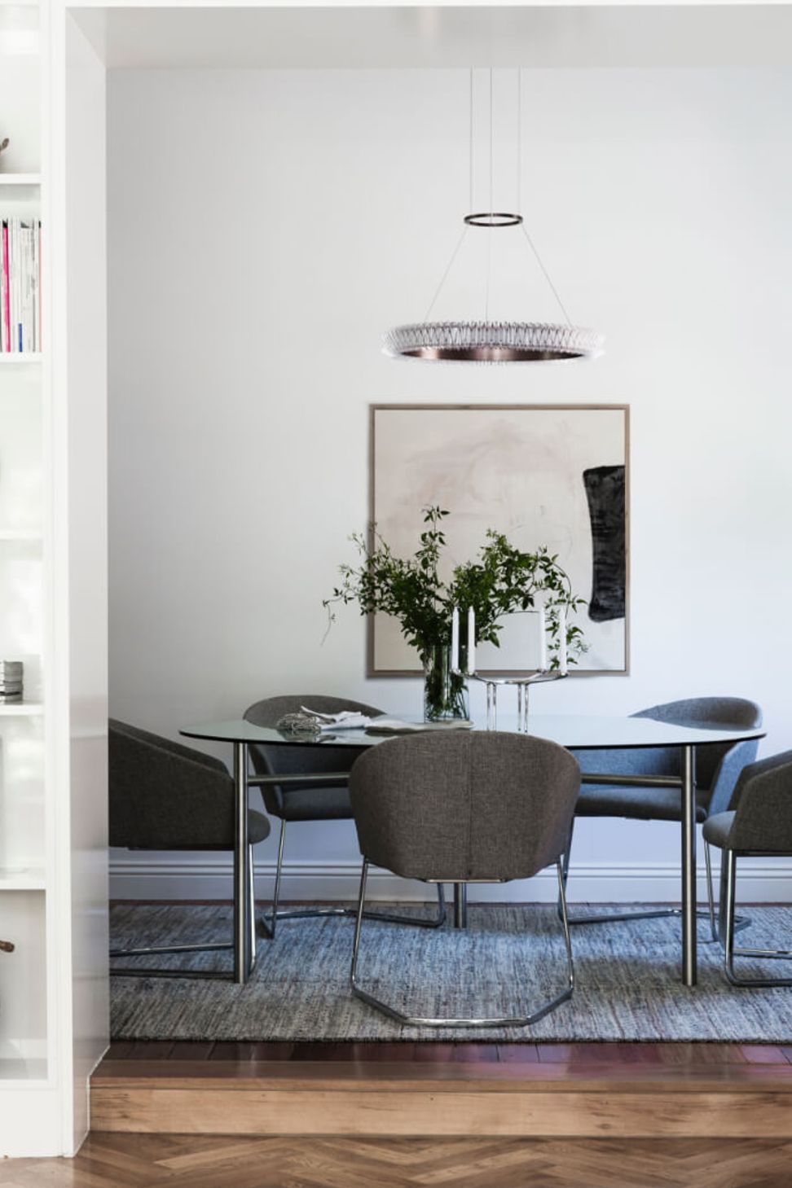
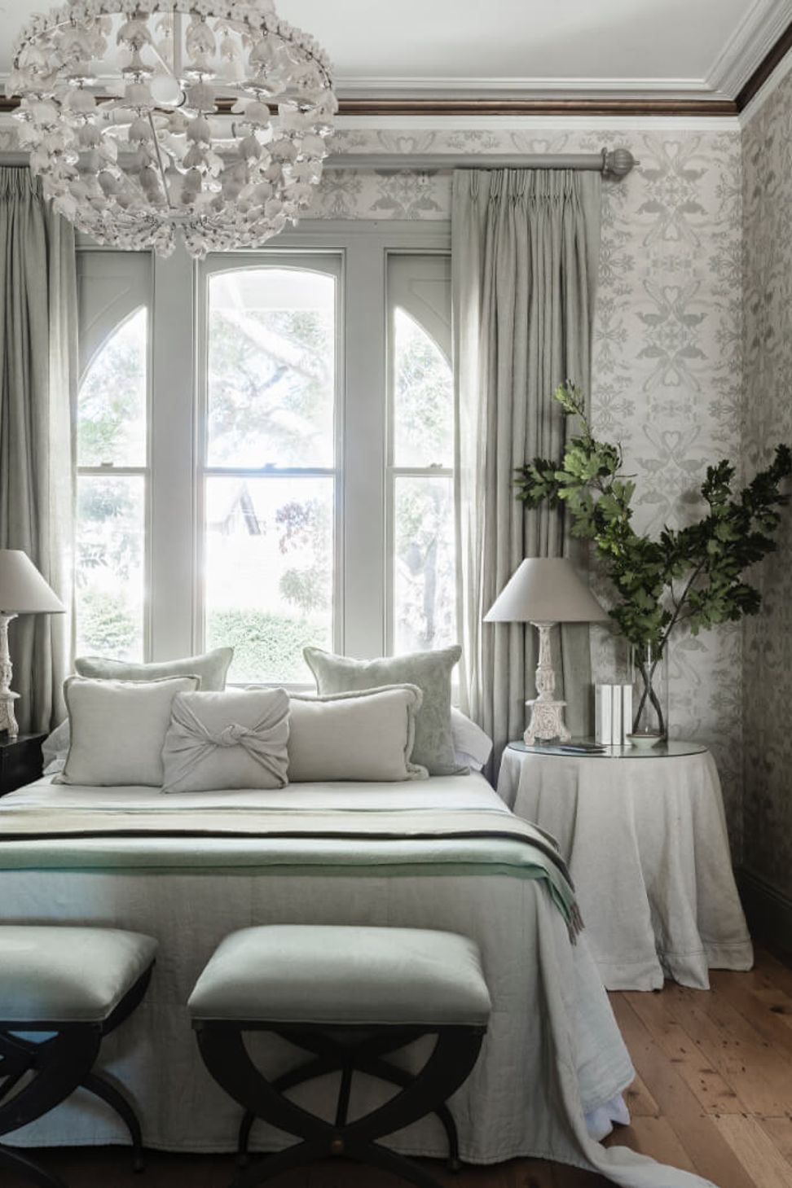
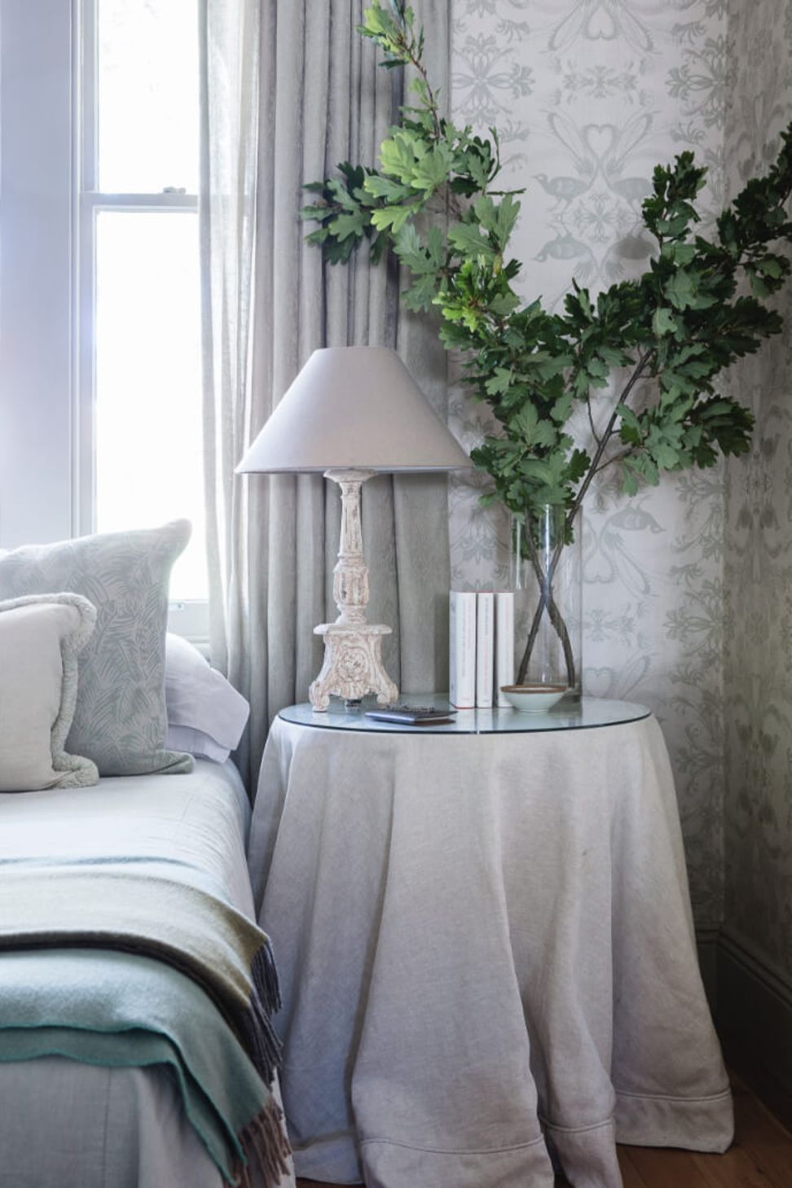
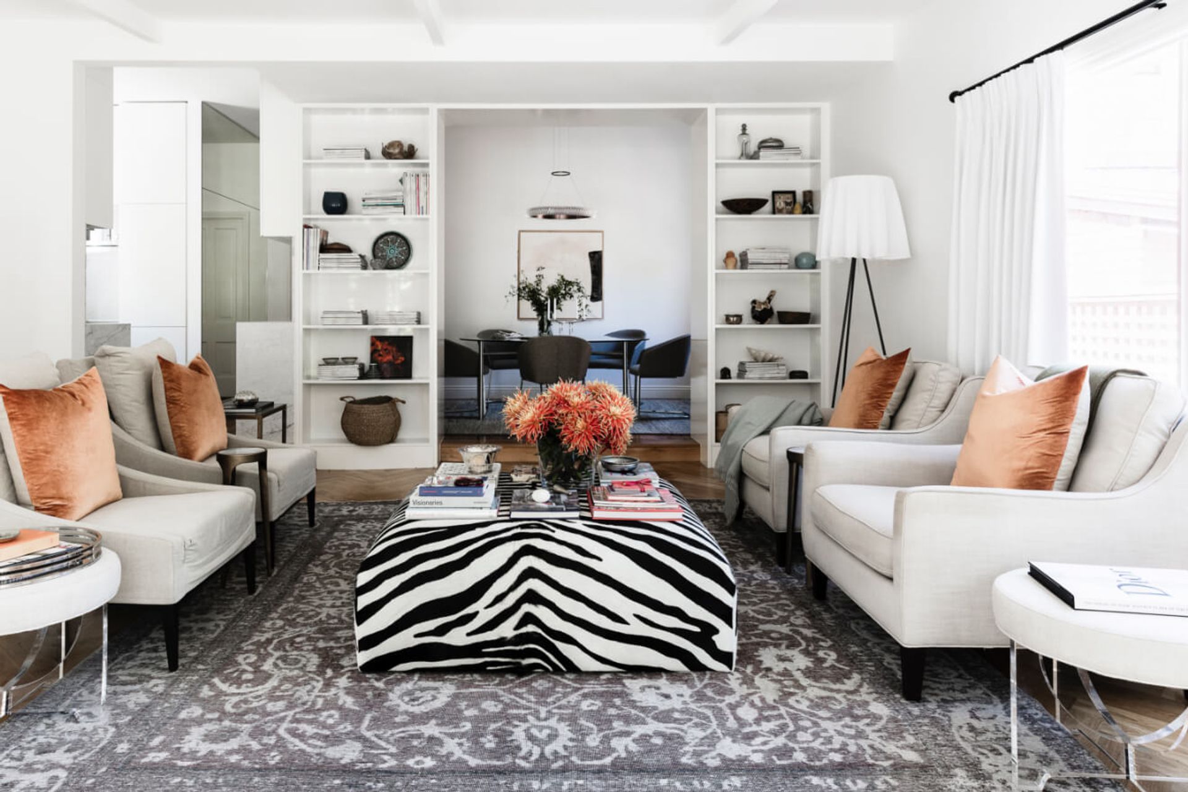
"A classic Federation Bungalow on Sydney’s North Shore was sensitively reconfigured and refreshed for elegant living and entertaining. Cross-flow ventilation was enhanced with the restructure of walls and spatial planning and the timeless interior palette of quality materials will ensure the new design is relevant for many years to come."
The client brief to open up the dark, crowded living, dining and kitchen spaces of this original Federation Bungalow on Sydney’s Northshore was approached with a key objective to maximise natural light and the indoor-outdoor flow.
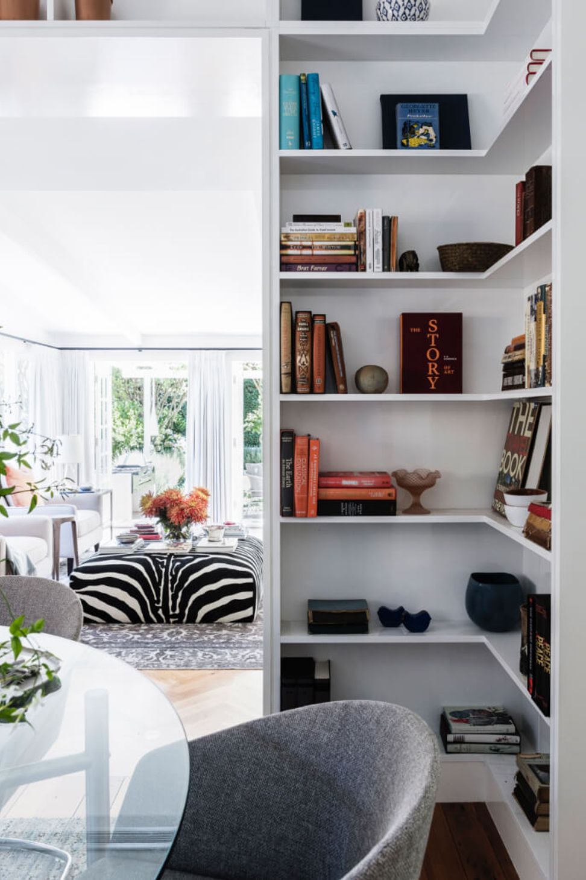
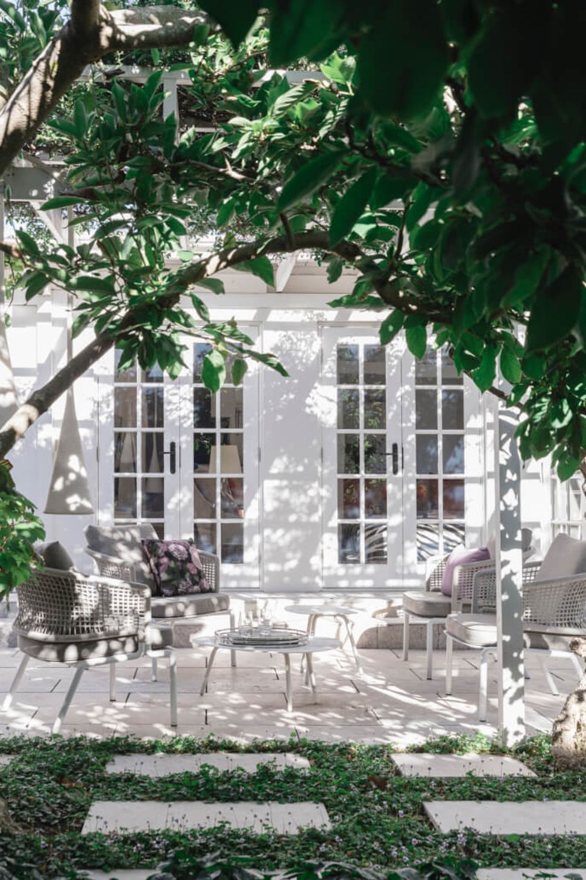
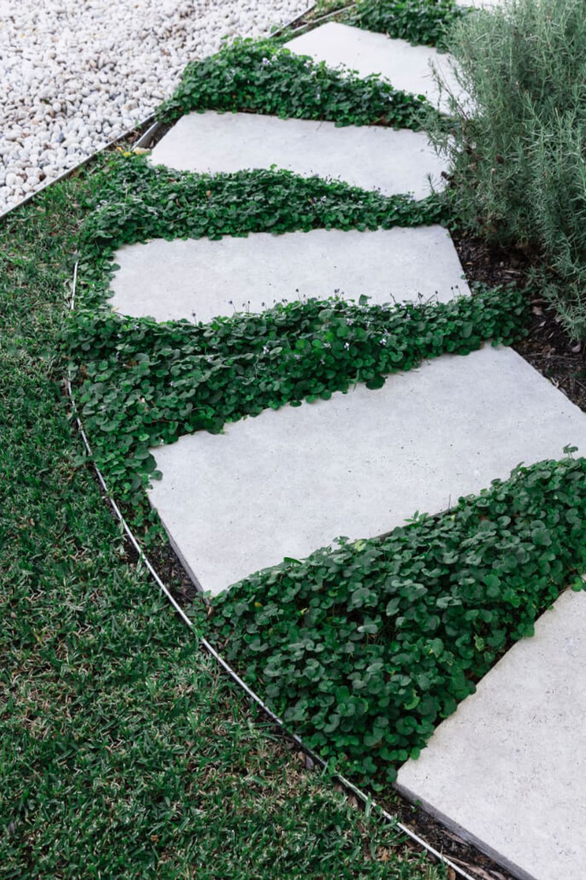
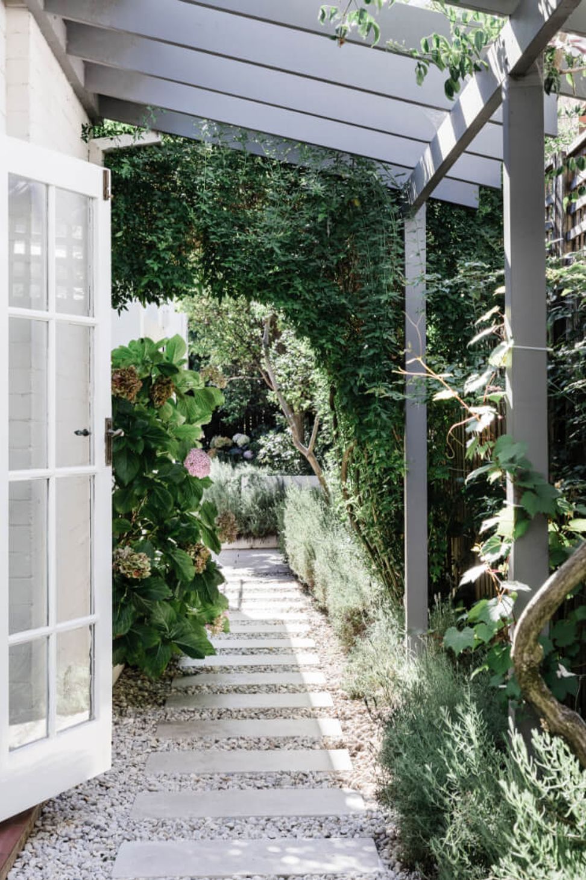
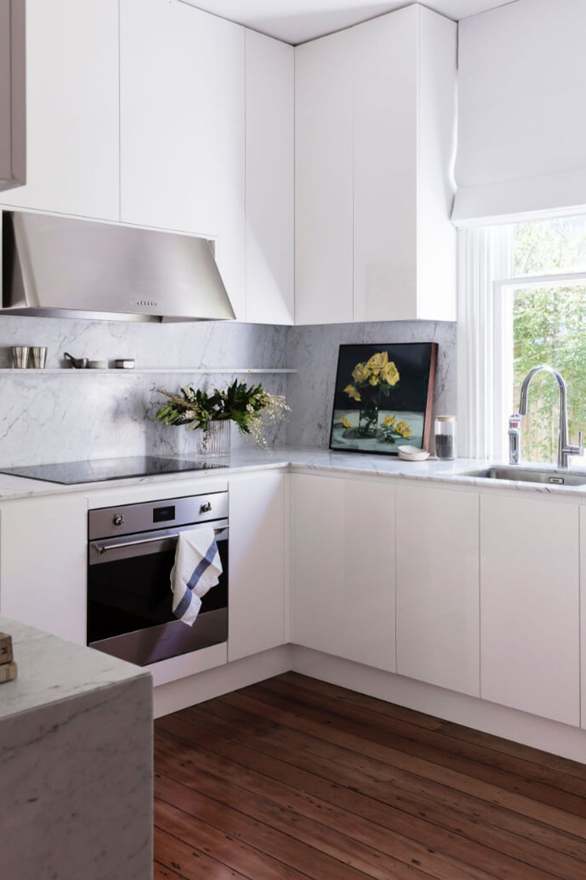
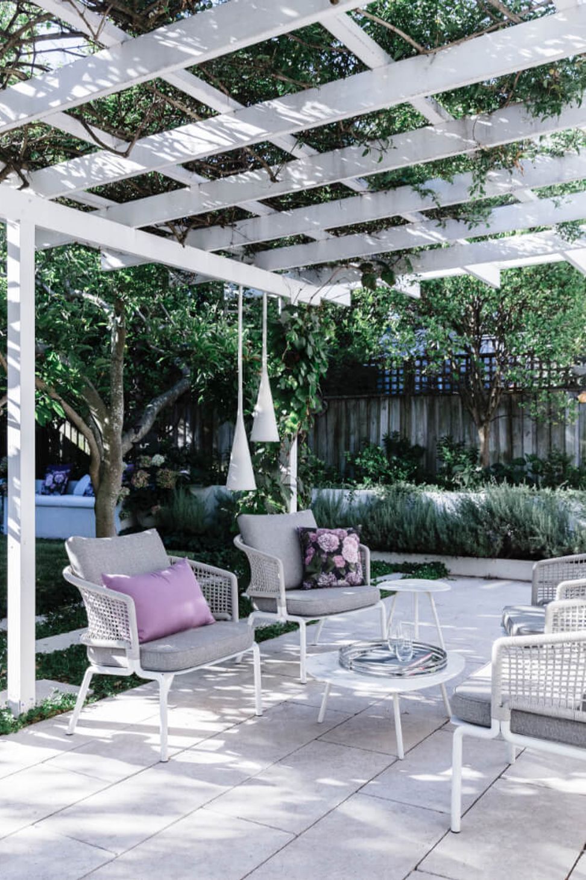
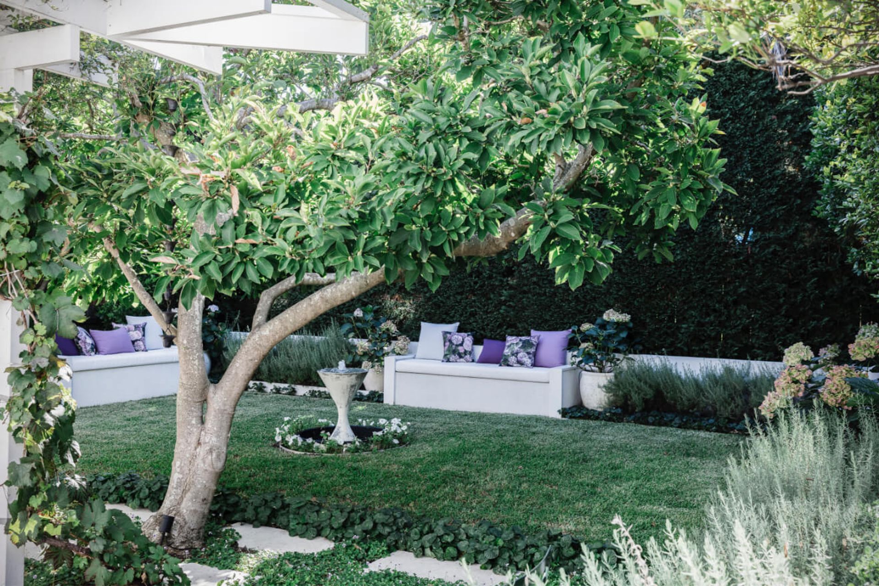
A complete front and rear garden design was integral to the interior renovation as the back of the house was opened with classic timber framed French doors to a newly paved entertaining terrace and green space. Floor to ceiling joinery was key in maximising the existing spaces and potential storage. Beams were added to the existing sloped ceiling to give a sense of architectural detailing, elevation and light.
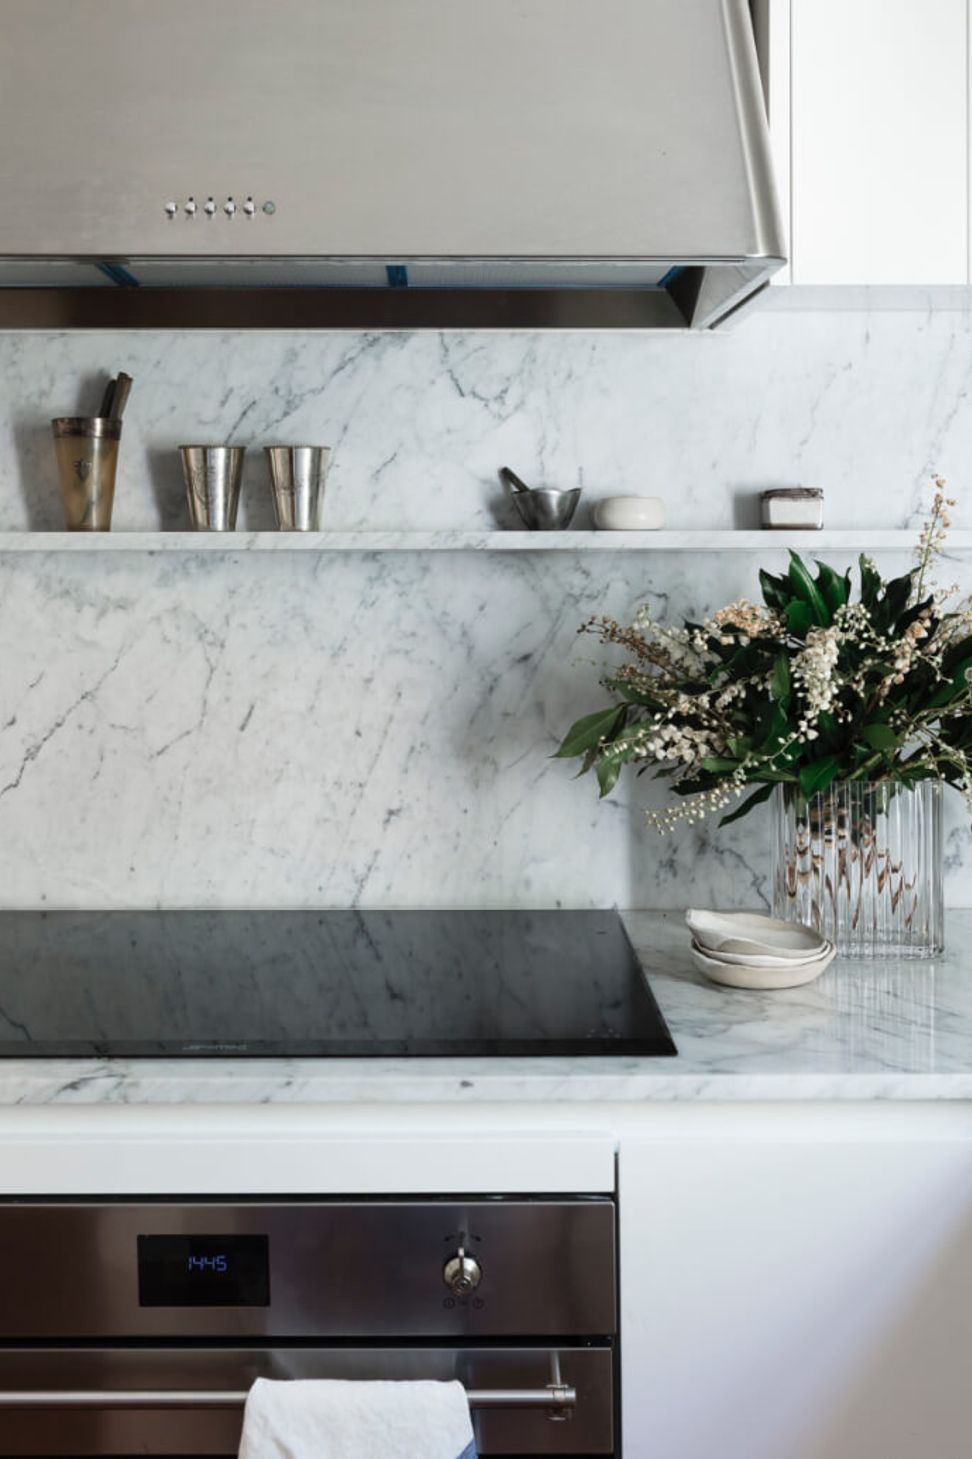
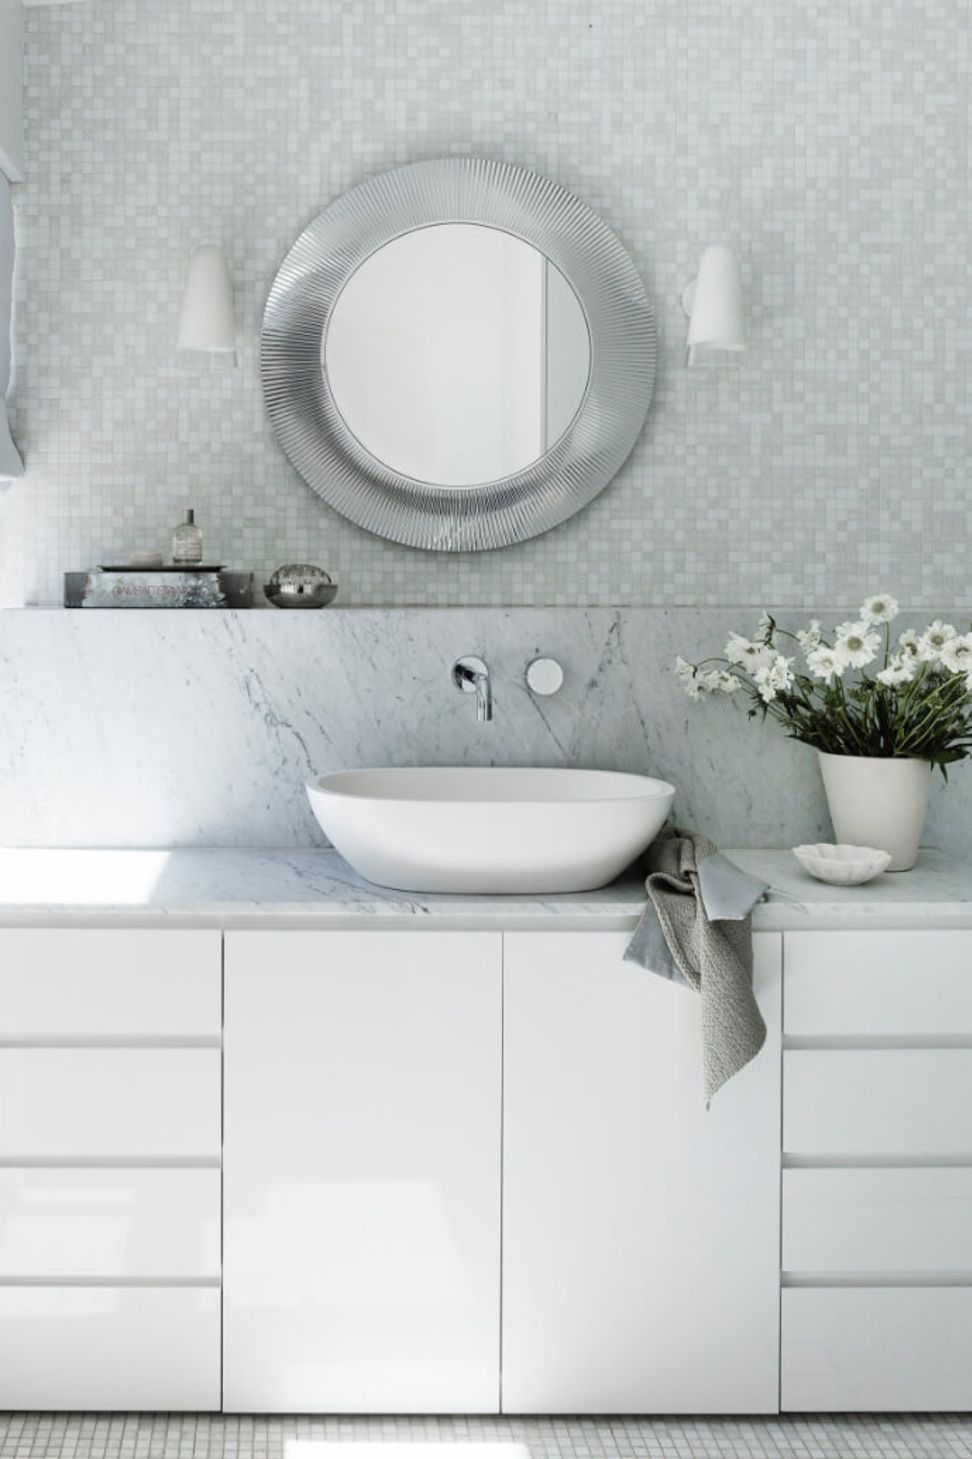
A clean, classic palette of solid timber floors, gloss white laminate joinery, Carrara marble and Bisazza mosaics delivers an elegant and timeless interior.
Photography by Maree Homer
Like this Project?
Hire Kate Nixon
Professional Reviews
Professionals used in
this project
The practices and trades credited on this project.

More projects from
Kate Nixon
Other work by Kate Nixon, across every category they build in.


More in
Living Room
Everything else in Living Room, from every practice on ArchiPro.


Next Project
Keep scrolling