

Project team
A transformative renovation of a former post office into a vibrant beach house, featuring enhanced views of native wetlands and the soothing sounds of nearby surf, designed by Fooi-Ling Khoo and Jack Wilkinson with engineering support from Andrew Cherubin & Associates.
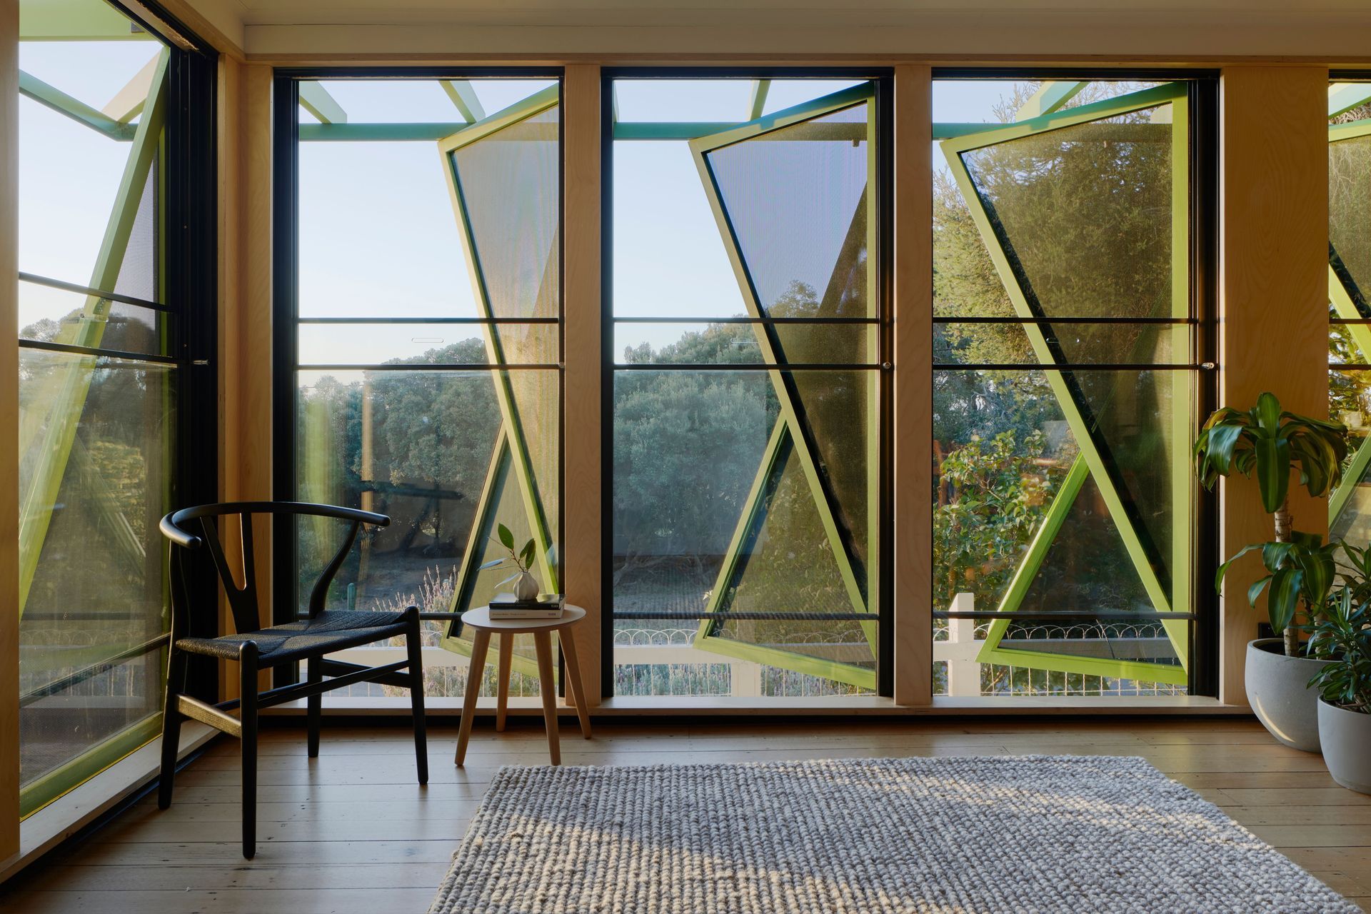
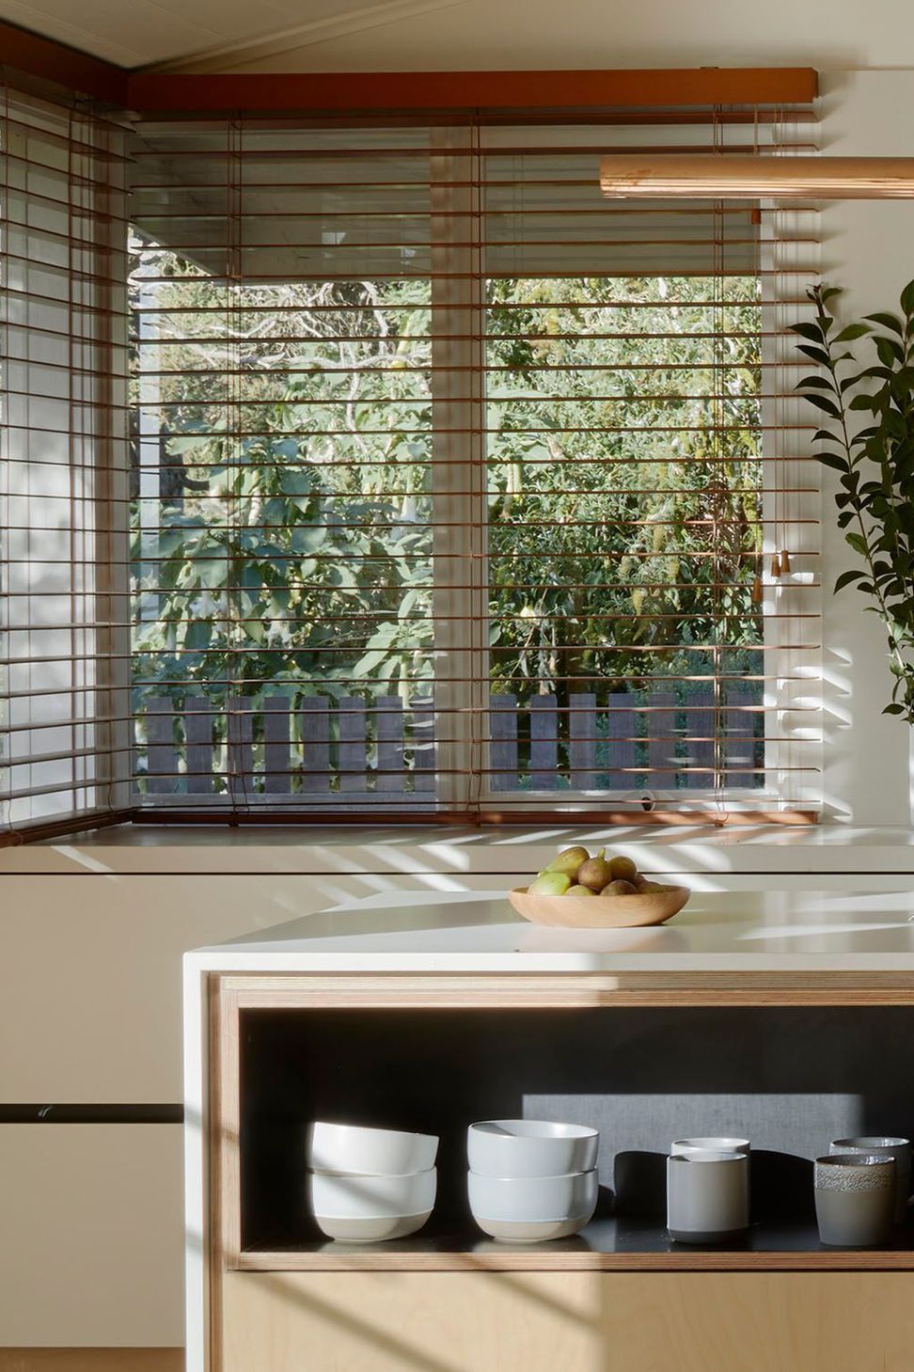
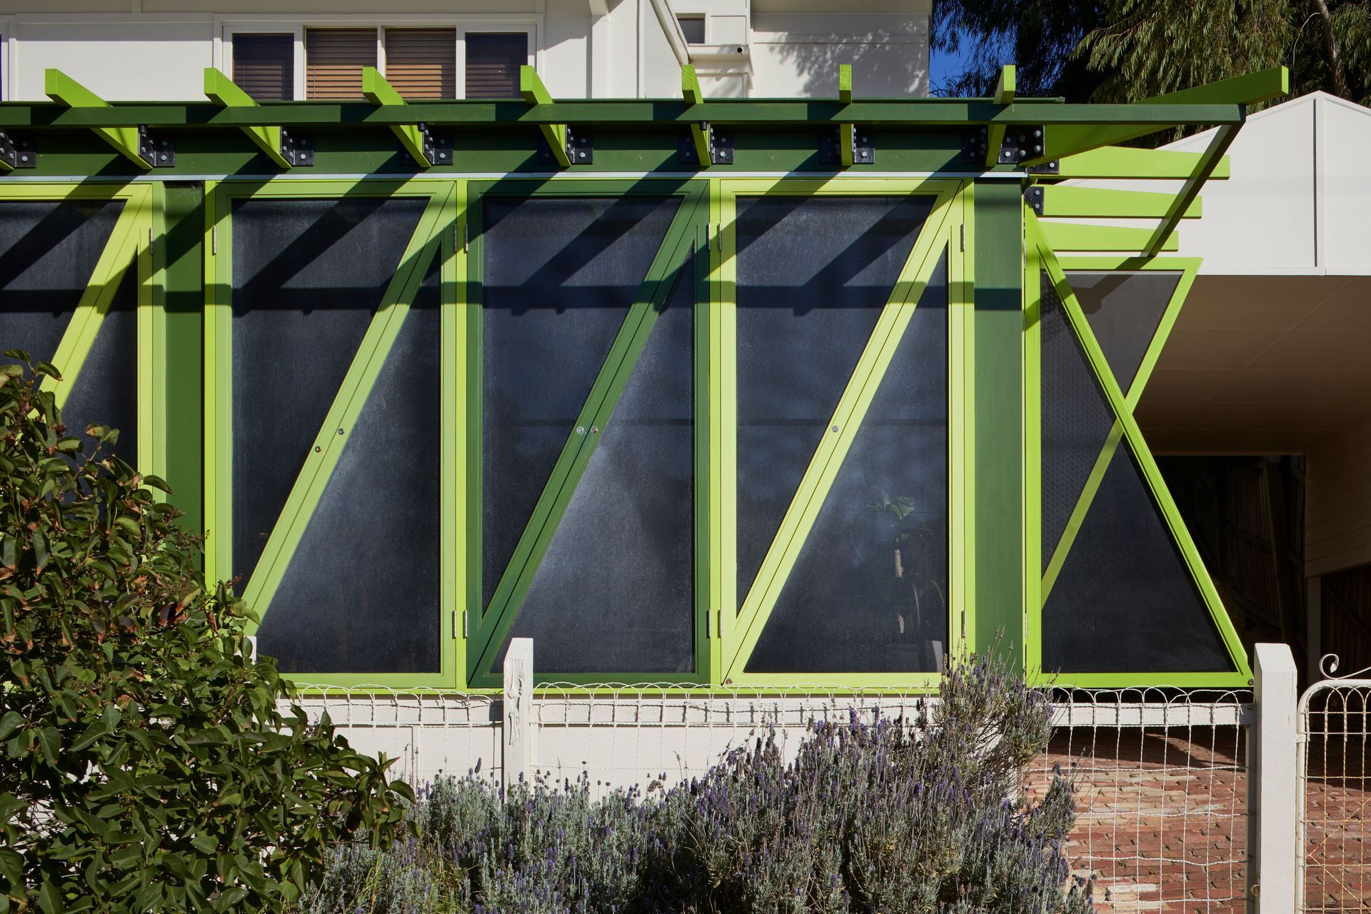
Green Shutter House is a little project to convert a dour old post office into a beach house. Double-blinded, high sill-ed windows and boxy rooms made the original house frustratingly closed to the great outdoors. A few simple changes have relaxed the house into the more laid-back pace of life at the beach.
It now catches the holiday vibes and opens itself to beautiful views over serene native wetlands as you listen to the muted roar of wild surf beaches from the dune behind. We like to think that it's finally found it's mojo as a sunny summer beach house.
DESIGN TEAM:
Architecture + Interiors: Fooi-Ling Khoo + Jack Wilkinson
Engineer: Andrew Cherubin & Associates
Building Surveyor: BSA Building Surveyors
CONSTRUCTION TEAM:
Builder: Mitty & Price
Windows and Doors: Pickering Joinery
Joiner: Cab.Net Joinery
Plumber: Timothy Payne
Electrician: Thirteenth Electrical
Photography: Tatjana Plitt






Like this Project?
Hire OOF! architecture
Professional Reviews
Professionals used in
this project
The practices and trades credited on this project.

More projects from
OOF! architecture
Other work by OOF! architecture, across every category they build in.


More in
Renovations
Everything else in Renovations, from every practice on ArchiPro.


Next Project
Keep scrolling