
Project team
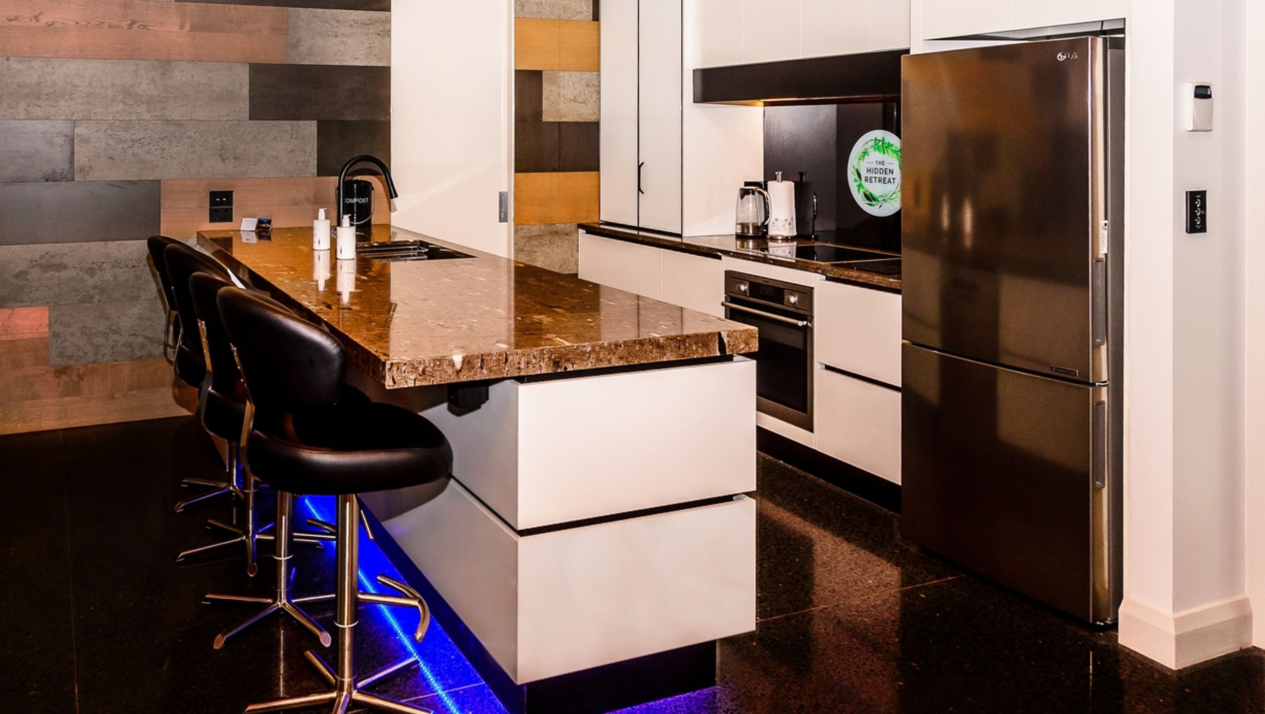
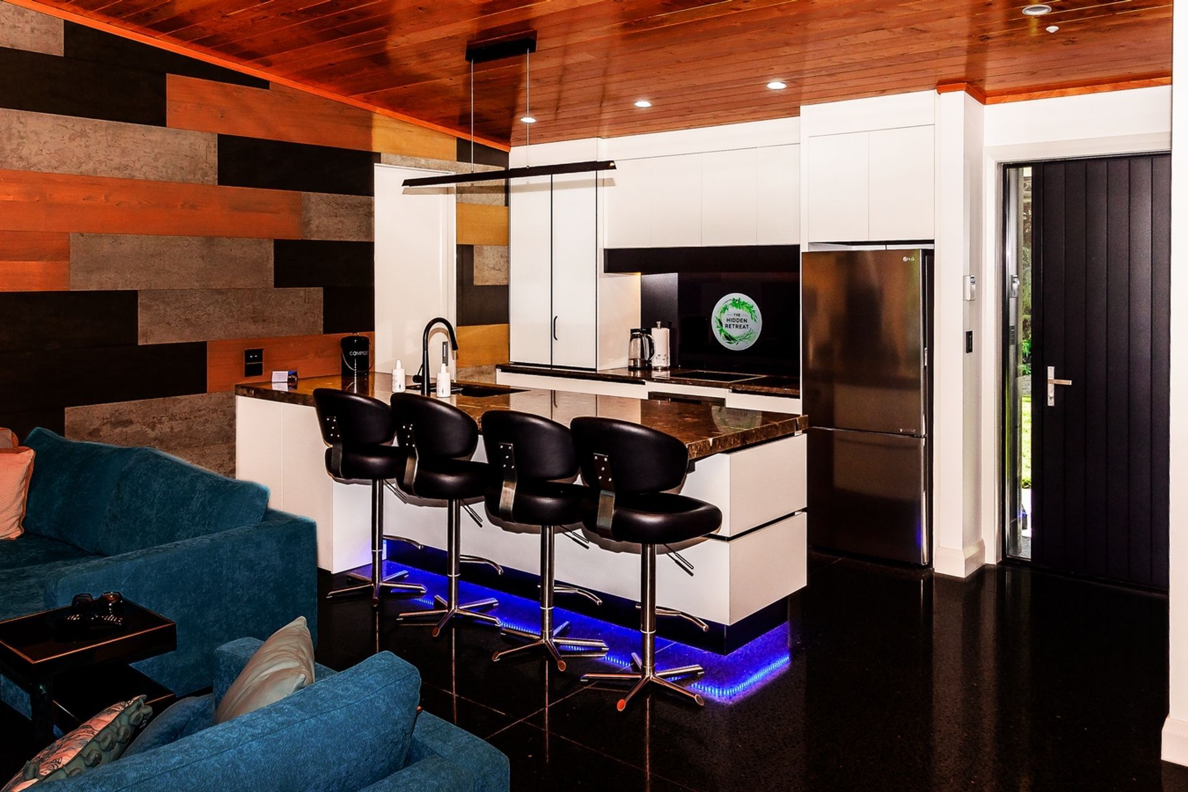

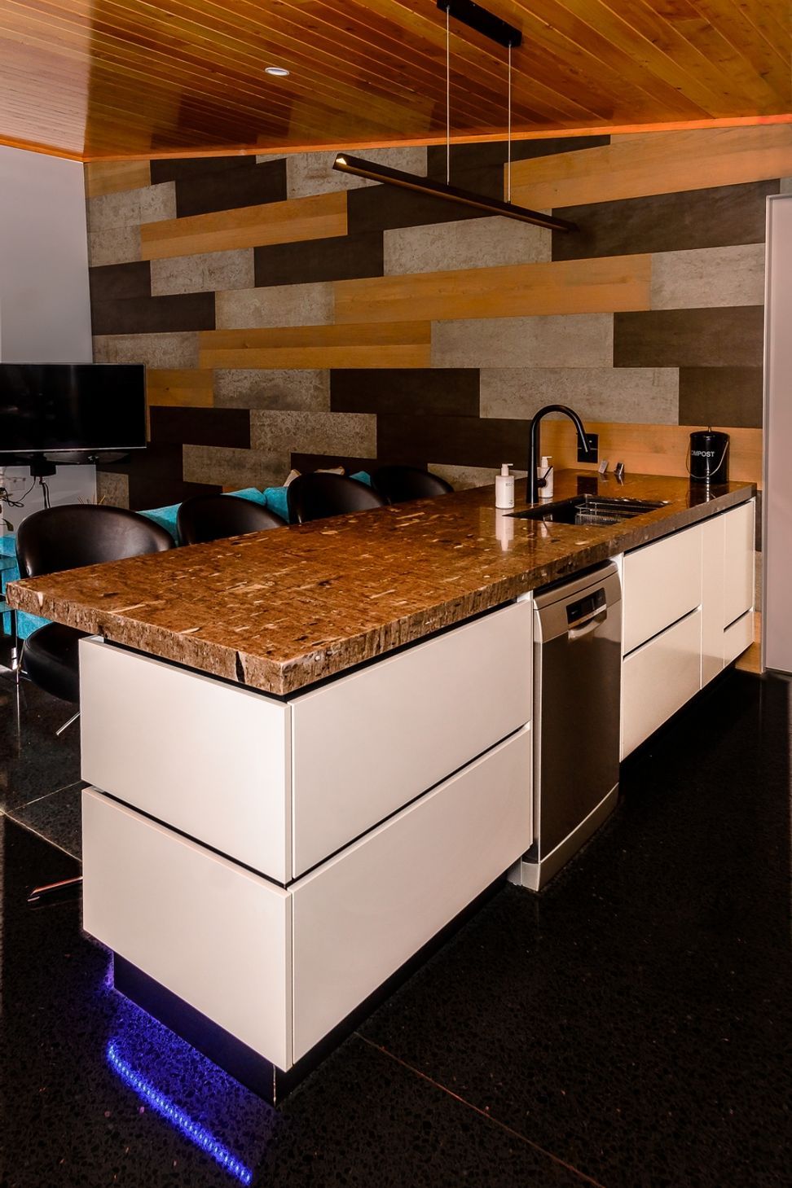
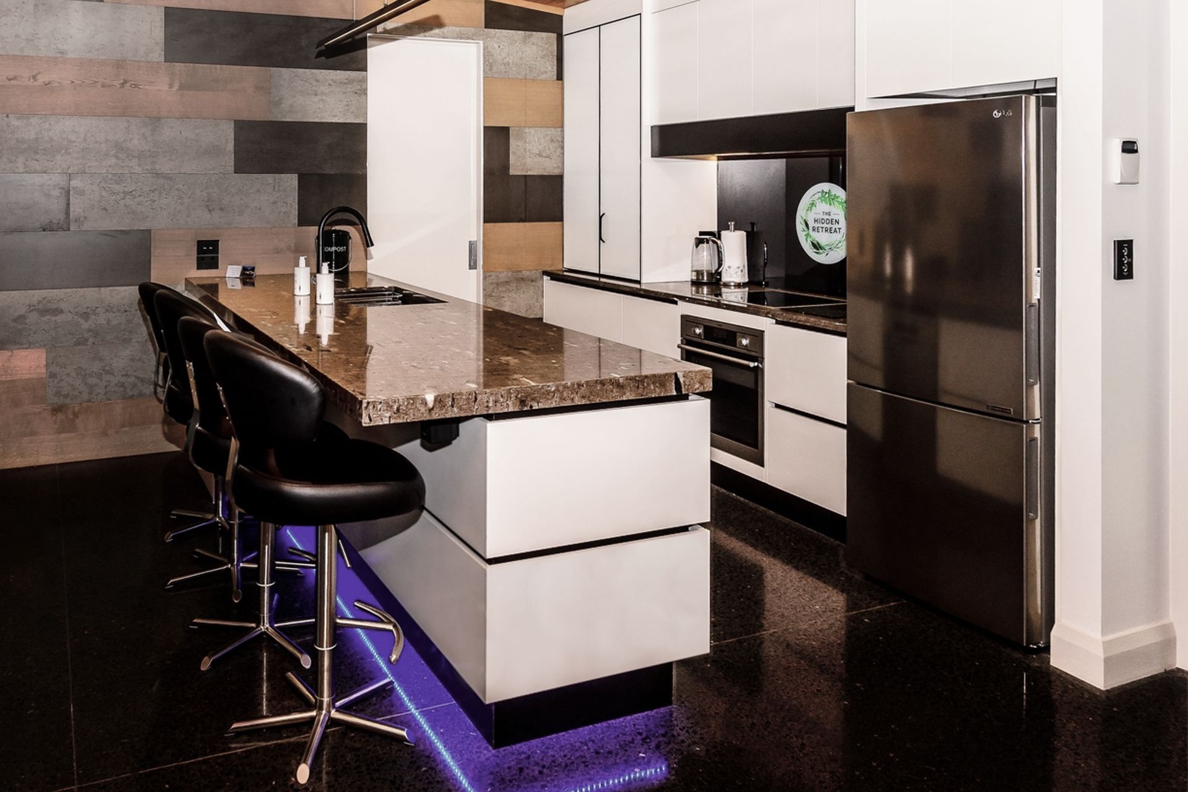
Contemporary kitchen featuring a timber-clad wall, polished concrete flooring, and functional design tailored for a self-catering holiday rental.
The client asked for contemporary kitchen, A timber cladded wall is the main feature of the open living-kitchen area, with a polished concrete floor which complimented and brightened the kitchen. With the receded black rail/handles we have complemented the horizontal lines as the ceiling is on a slope going over 3 meters. The kitchen is now functional and easy to clean as the home is self-catering holiday rental.

Like this Project?
Hire Eurokitchens Design
Professional Reviews
Professionals used in
this project
The practices and trades credited on this project.

More projects from
Eurokitchens Design
Other work by Eurokitchens Design, across every category they build in.


More in
Kitchen
Everything else in Kitchen, from every practice on ArchiPro.


Next Project
Keep scrolling