
Project team
- Ansari Architects
- Michelle Williams
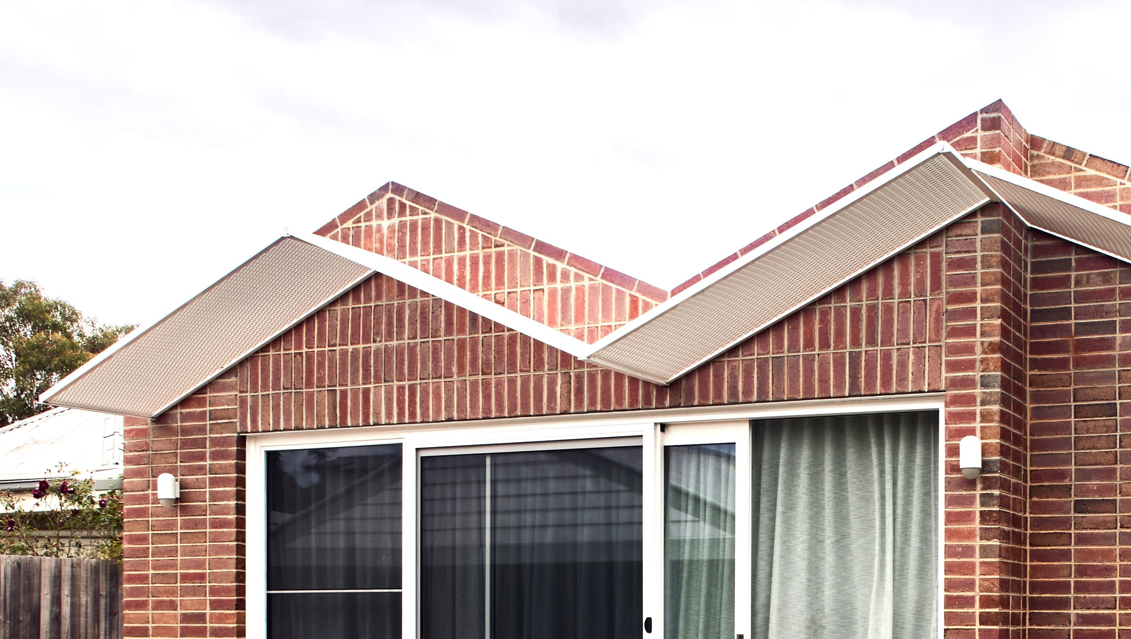
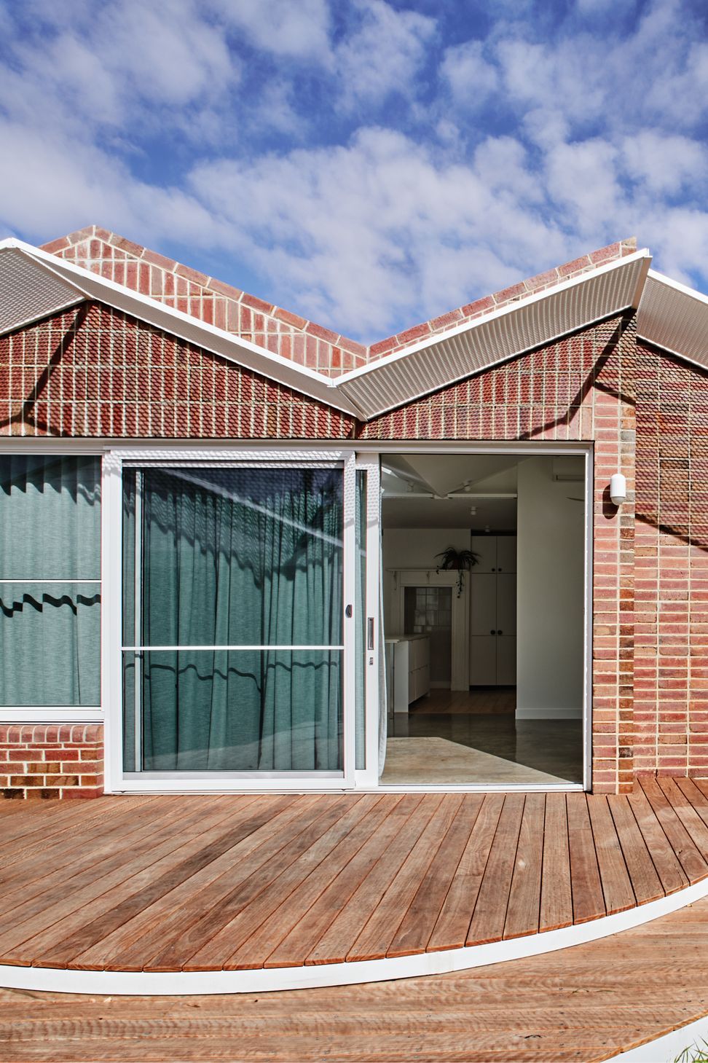
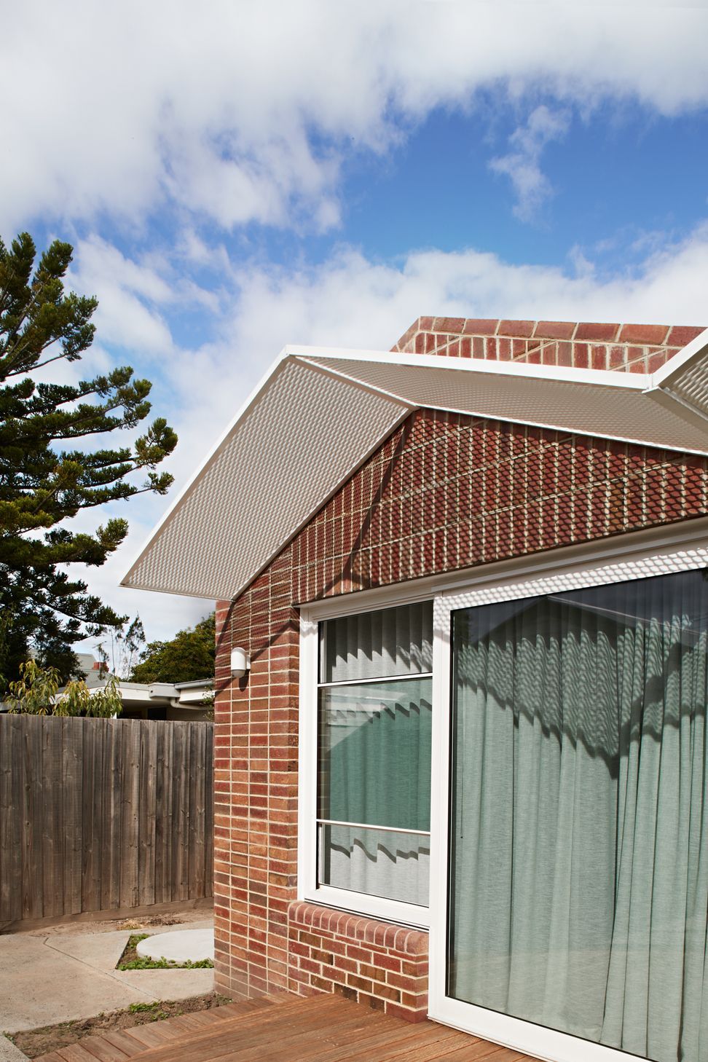
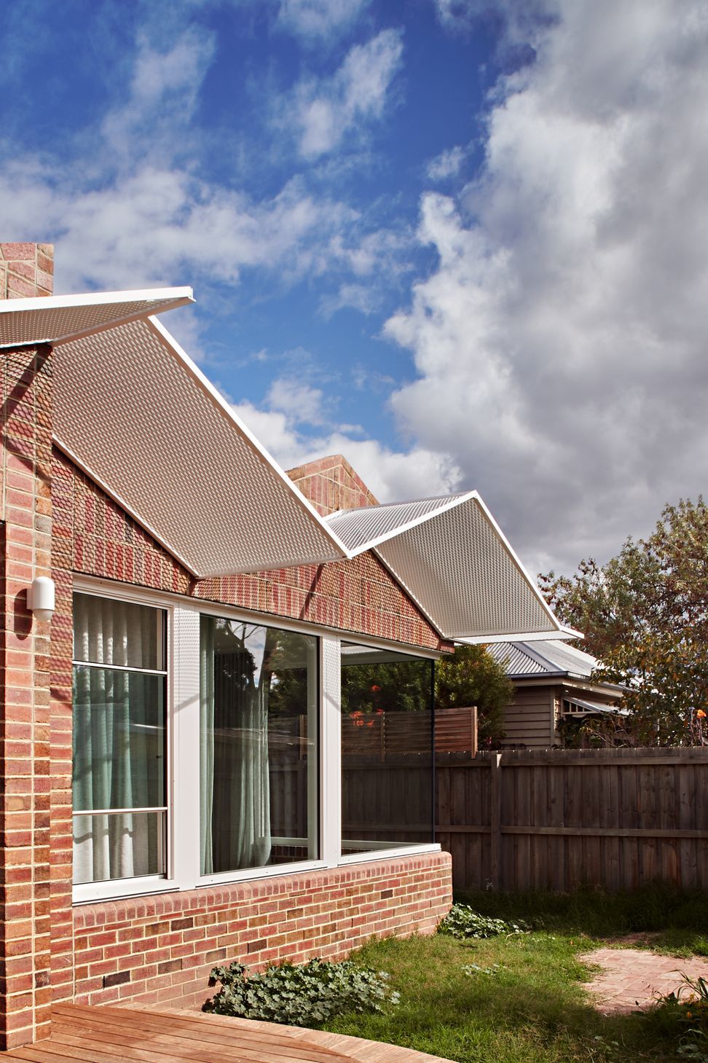
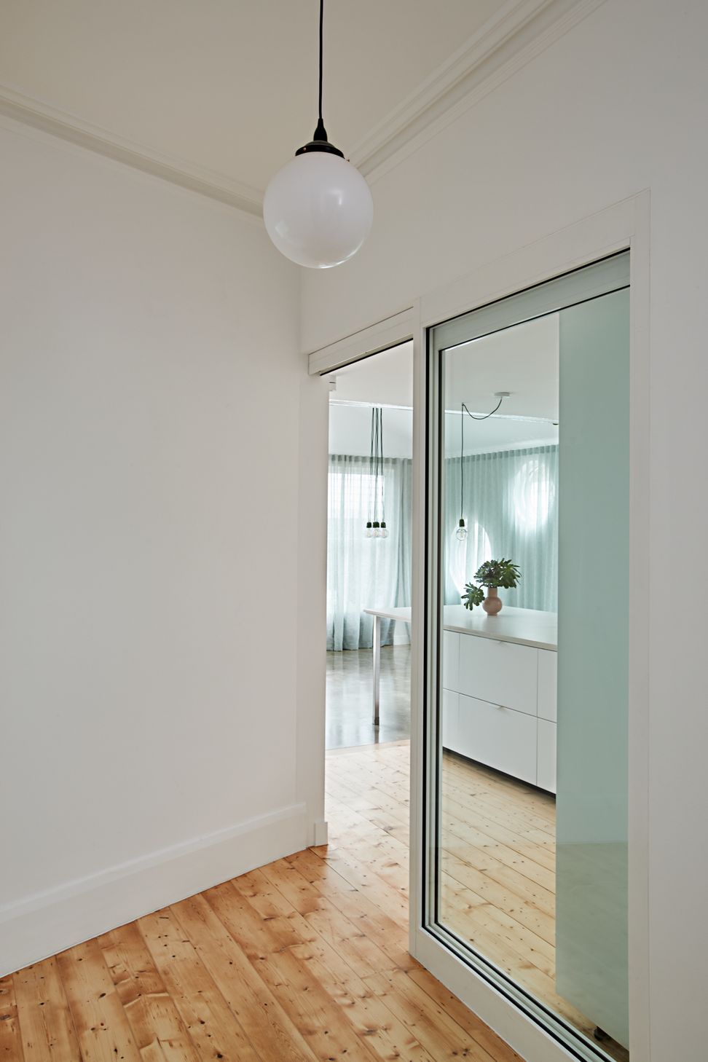
GreenHouse Northcote is the extension to a beautiful Californian Bungalow painted in shades of green in the Melbourne suburb of Northcote. The home was purchased by the client in the 1980s and since then had only minor upkeep work done. Now in his 70s the client decided it was time to renovate and extend the house to be able to take in his daughter, granddaughter and a friend of his and so to provide a comfortable retirement home for himself and a future asset for his family.
Landscape works will follow at a later point in 2021 when we will revisit the project to document it's integration with the garden.
Challenge
Obviously budget is always a challenge although with this project the budget was set very realistically. But the client and I still had to sit down and clearly identify the areas where we could save and the areas where we wanted to "splurge".
Another challenge was to find the right balance of additional floor space to add to the home so it was just right and the spaces were fit for purpose without feeling tight and leaving plenty of outdoor space.
Solution
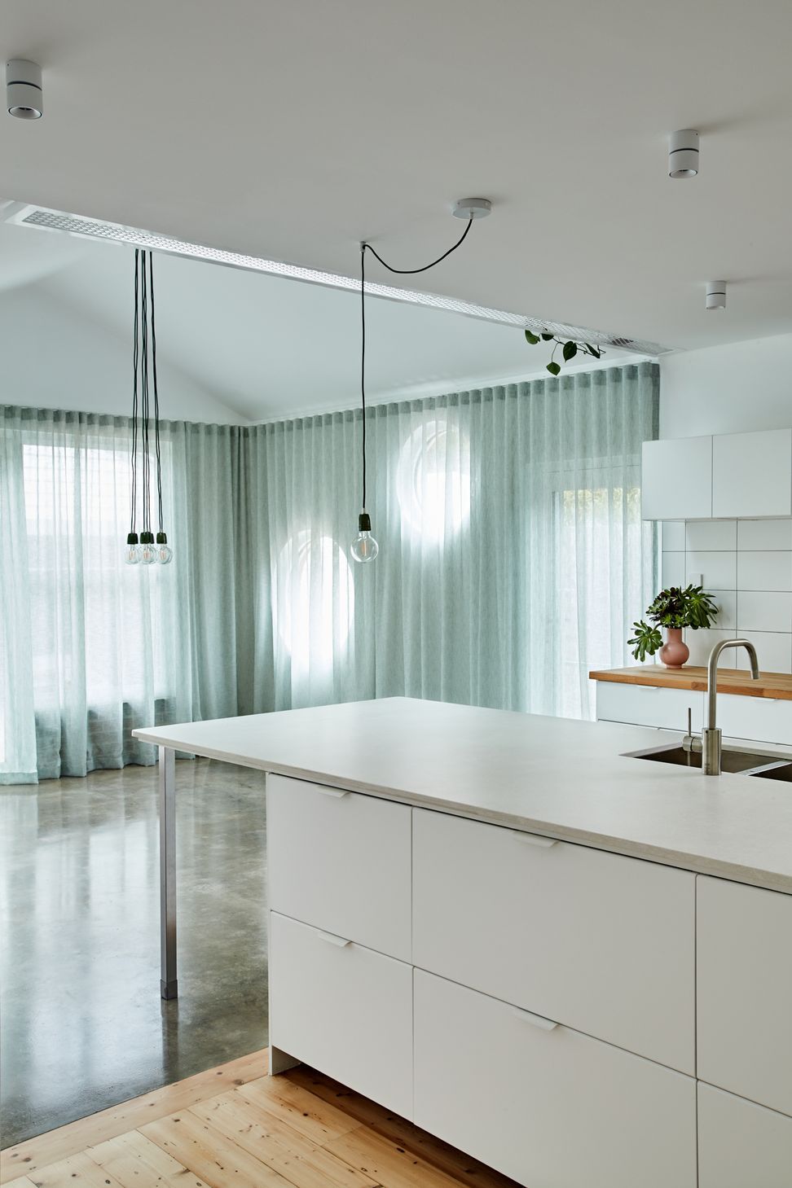
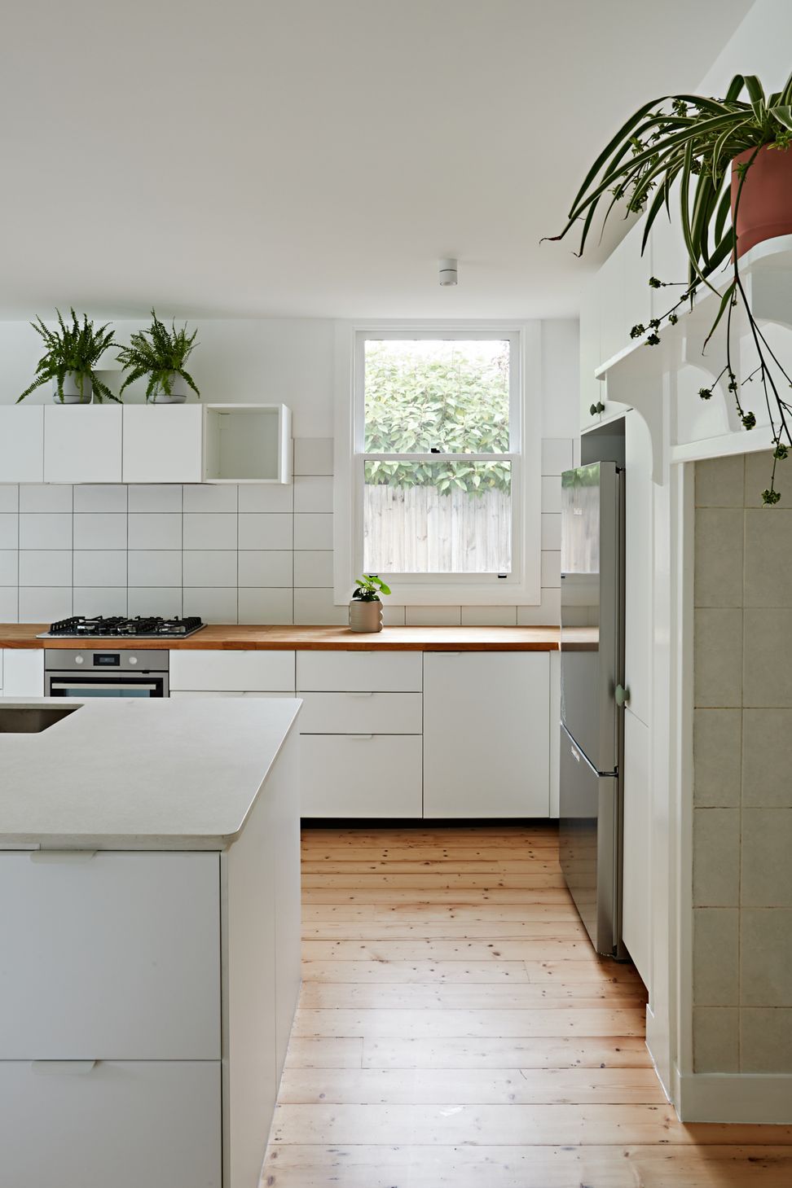
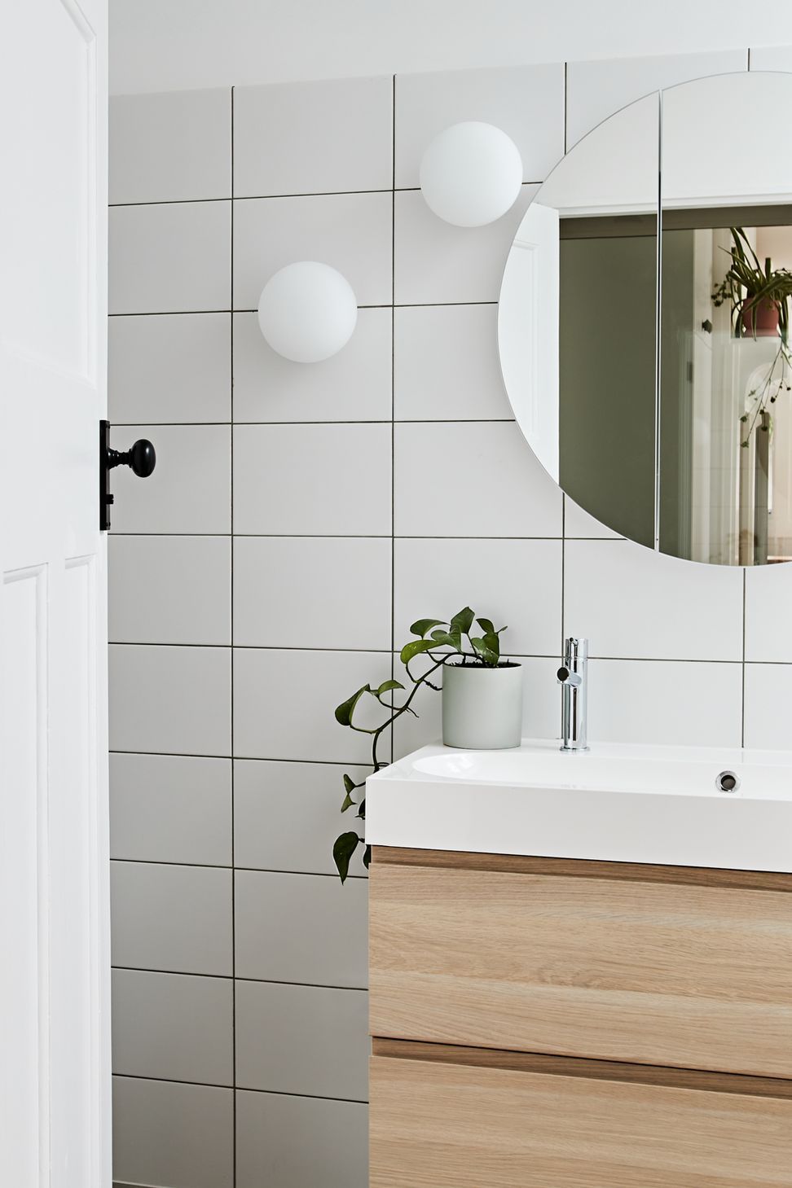
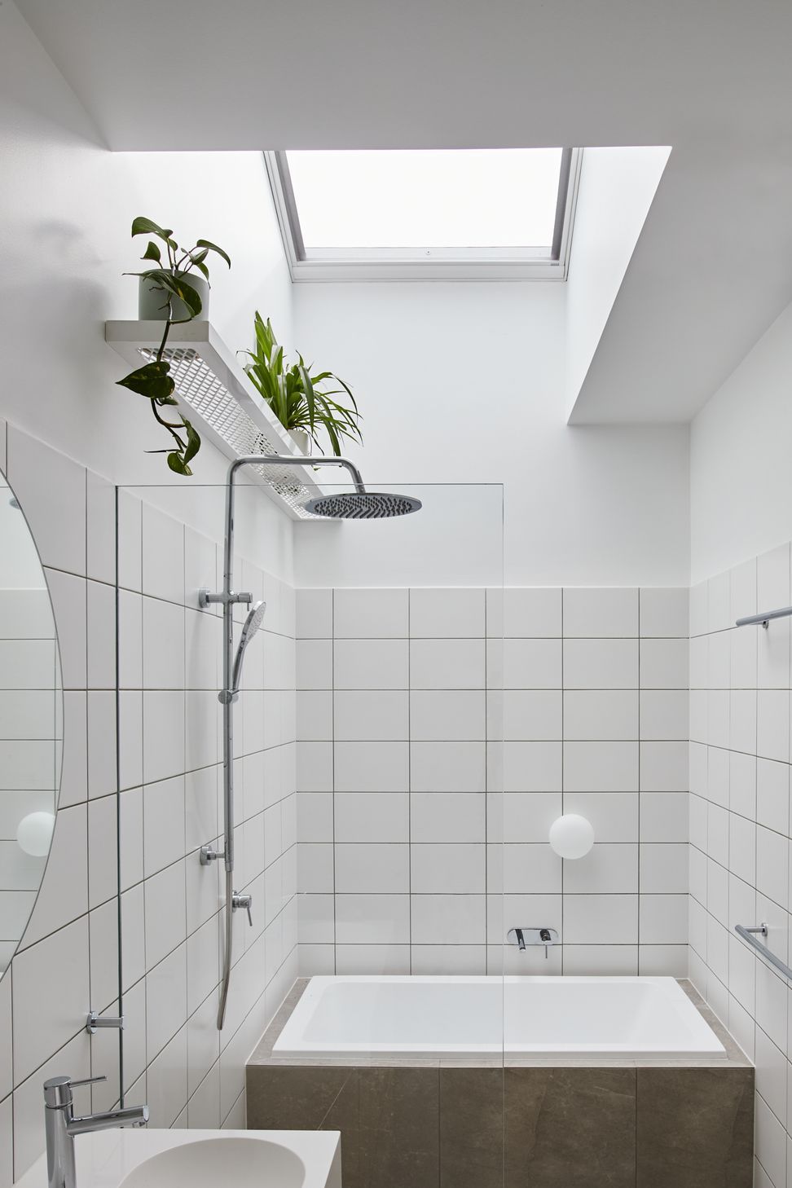
The solution was to leave rooms that required more plumbing and electrical works in their original location (the bathroom turned into the ensuite, and the kitchen stayed where it was) plus creating the new bathroom and laundry adjacent to compact services.
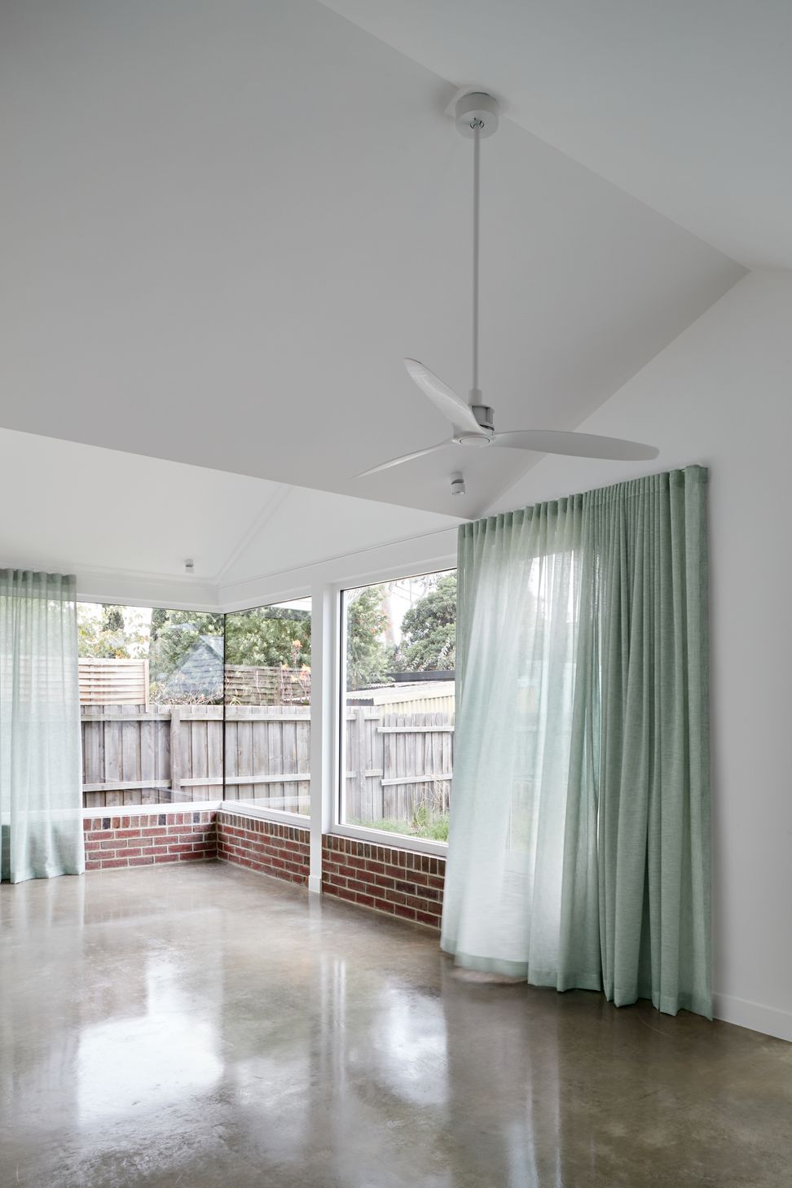
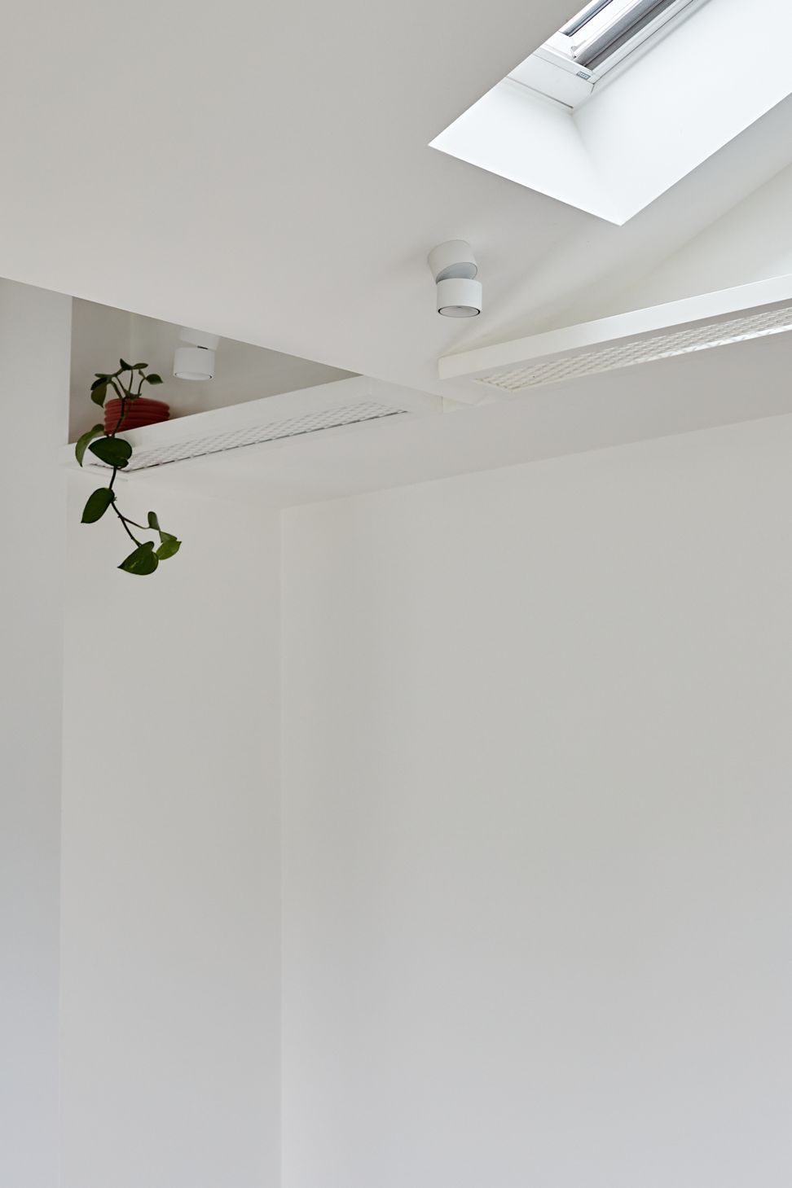
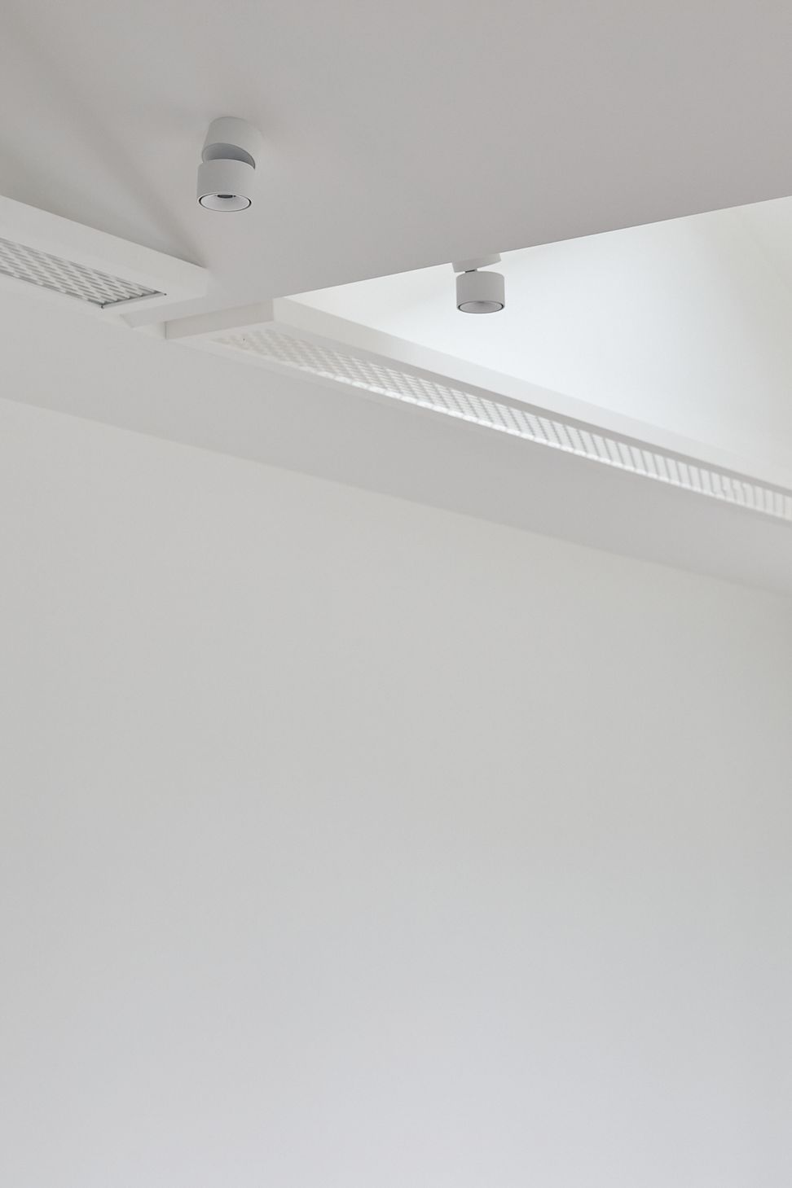
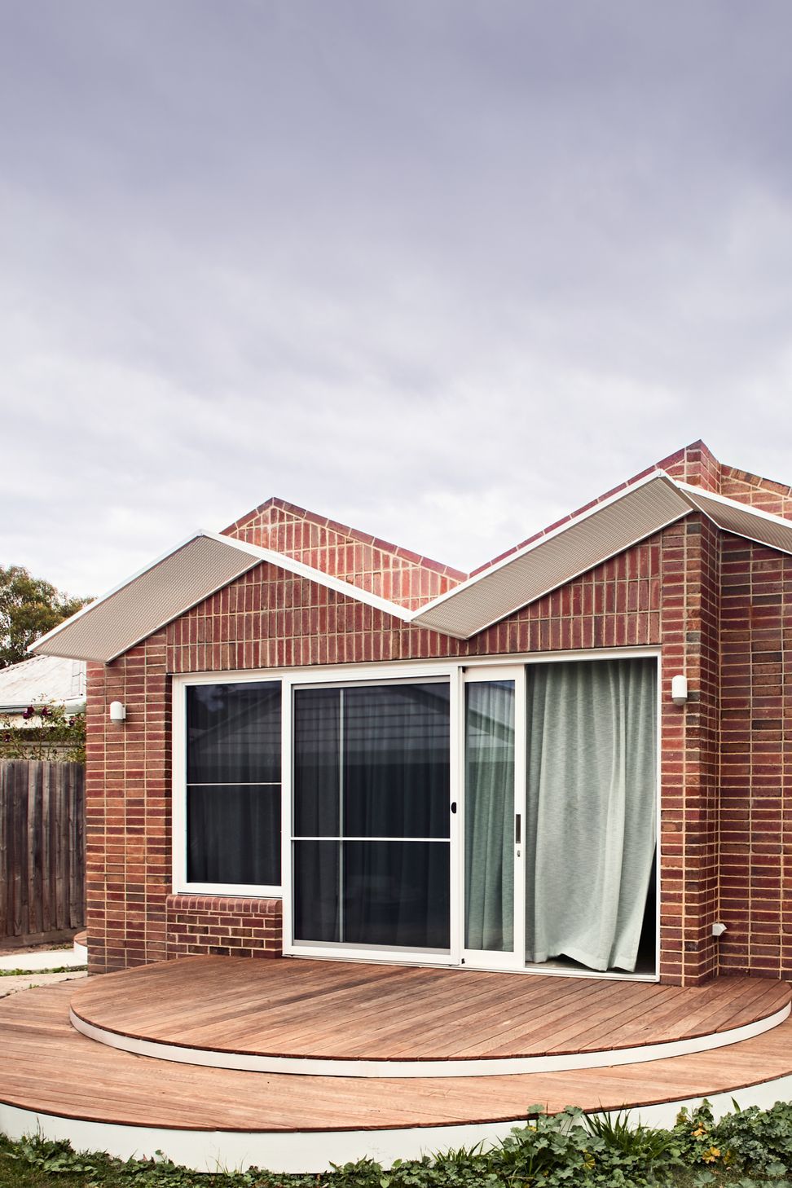
Additionally, as we didn't add a lot of sqm to the existing house and it was best added as a rectangle at the back, we added as many aesthetical and functional extras as we could to "break out of the box". The roof over the new addition is formed by three symmetrical gables which is followed by the raked ceilings inside. Purposeful located skylights bring more light to the inside of the addition as well as fresh air.
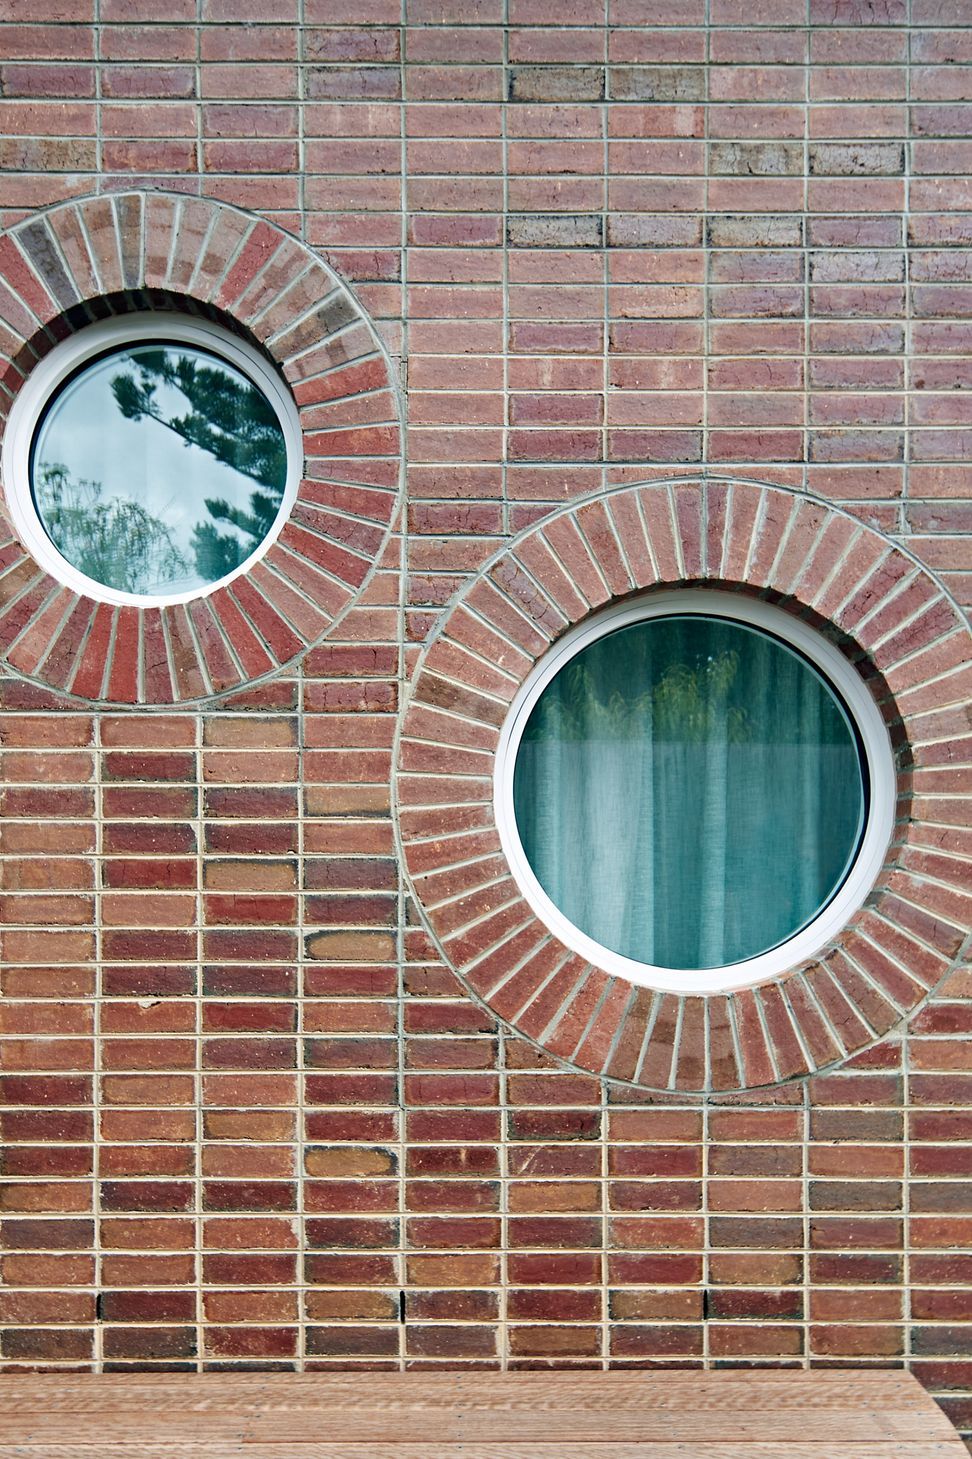
The exterior brick cladding in various laying patterns found their way inside as the window sills. Two round windows to the east break up the straight lines and act as playful peepholes to the breakfast deck.
Result
A unique yet restrained addition to an existing home, adding value, functionality and aesthetical interest.
The existing home was brought into the present and made comfortable for three generations to live in and enjoy.
- Construction: Kadabra Group
- Photography: Michelle Williams



Like this Project?
Hire Ansari Architects
Professional Reviews
Professionals used in
this project
The practices and trades credited on this project.

More projects from
Ansari Architects
Other work by Ansari Architects, across every category they build in.


More in
Extensions
Everything else in Extensions, from every practice on ArchiPro.


Next Project
Keep scrolling