

A contemporary addition to a refurbished Grey Lynn bungalow, maximizing light and space on a challenging triangular site while preserving outdoor amenity for a growing family.
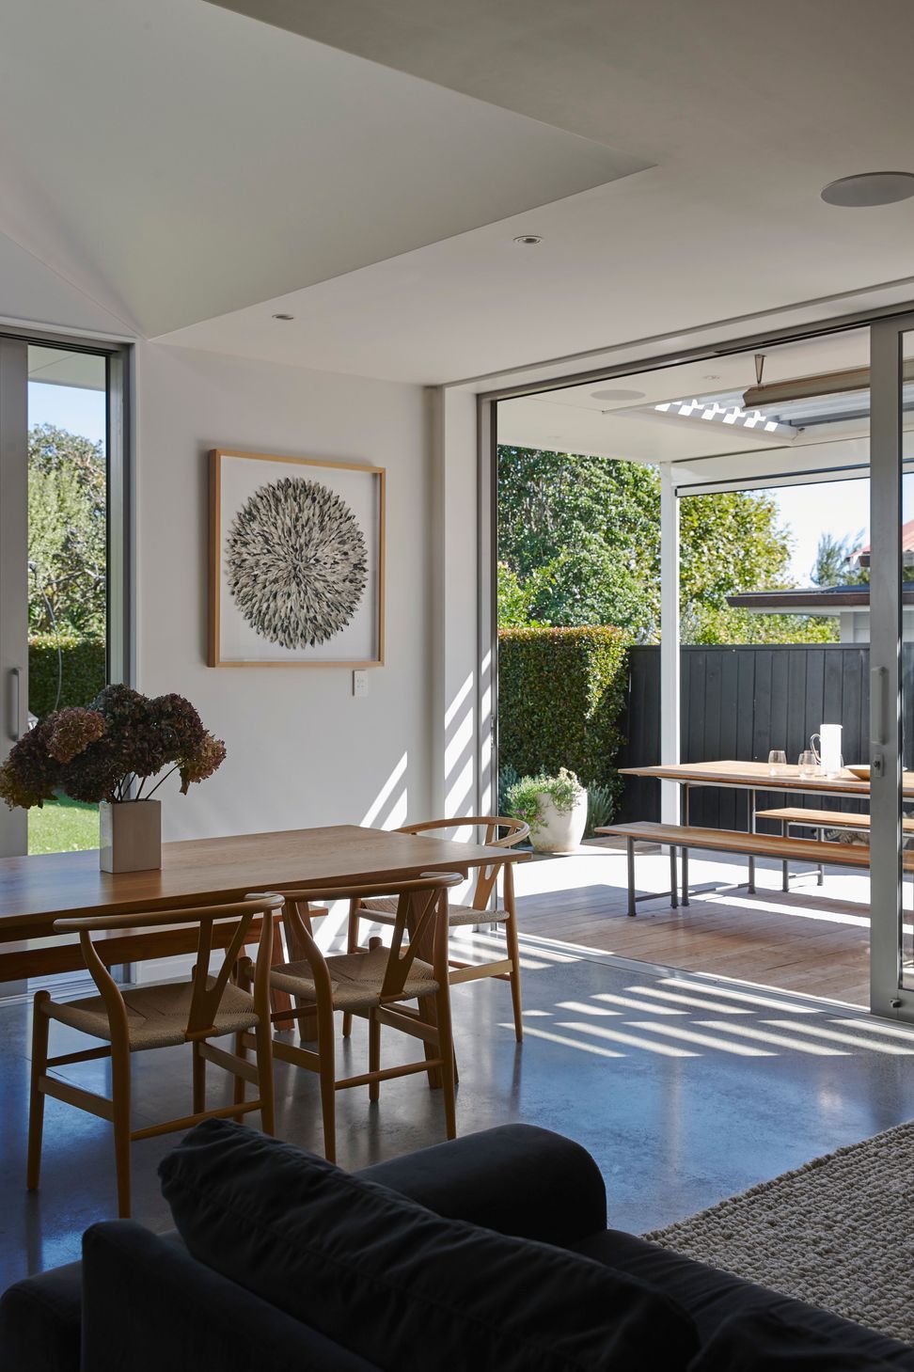
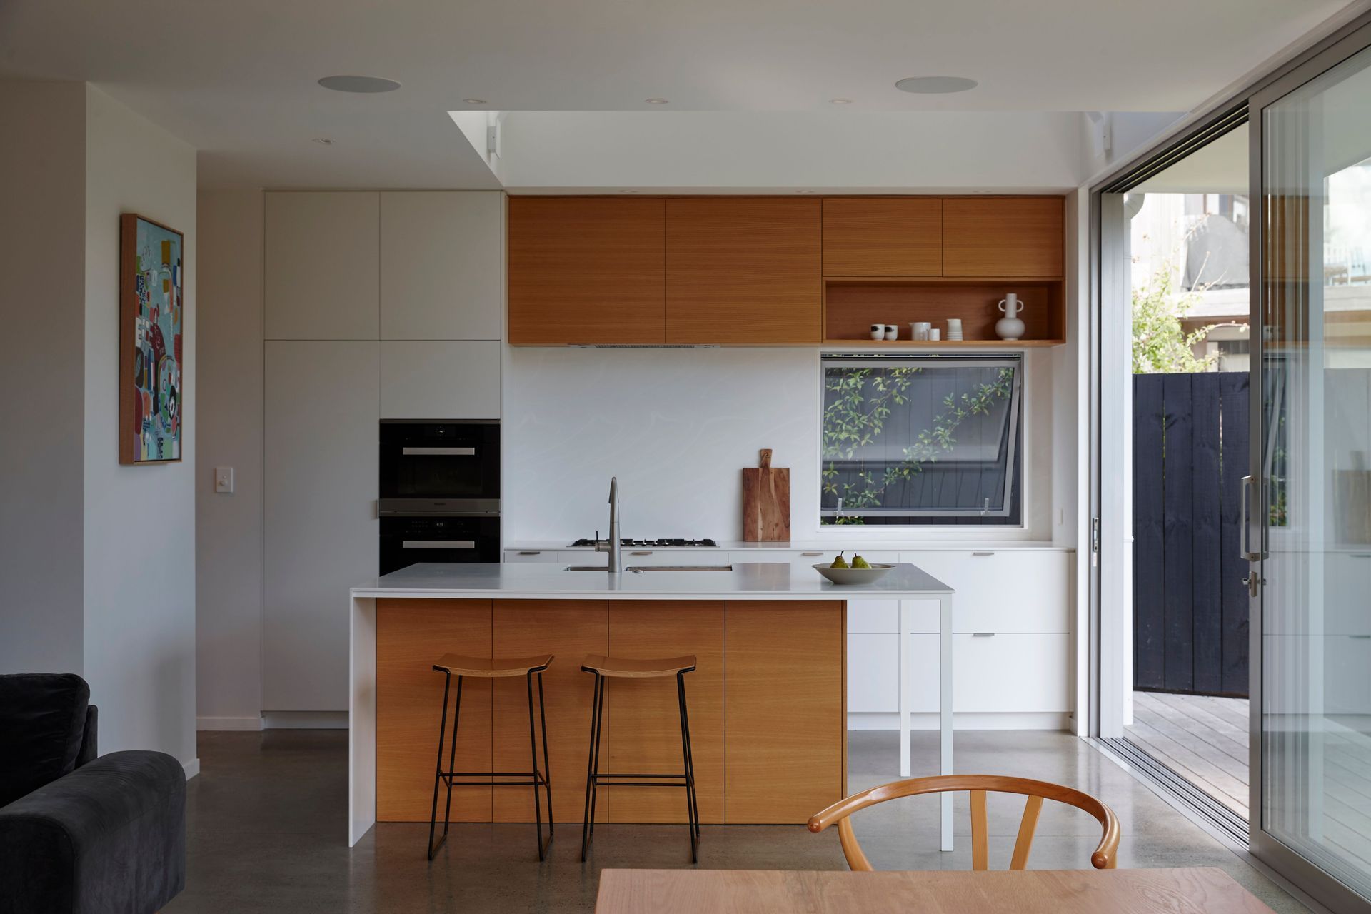
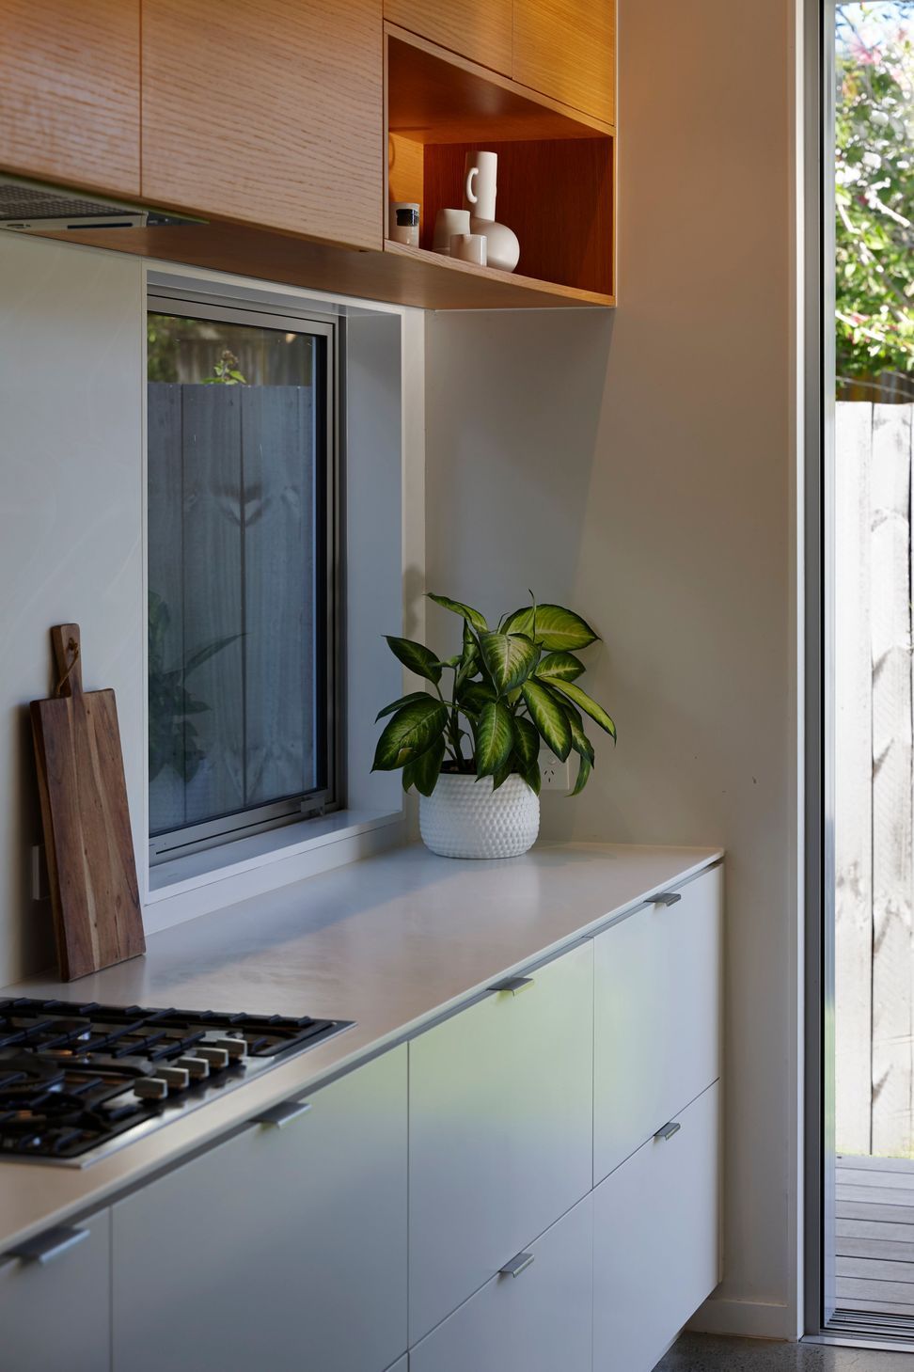
A challenging, triangular, south-facing site required a clever designed addition, ensuring plenty of light, well-proportioned open plan spaces and generous outdoor living areas. The bungalow was given a complete refurbishment and a contemporary addition was added to the rear, while preserving outdoor space and amenity.
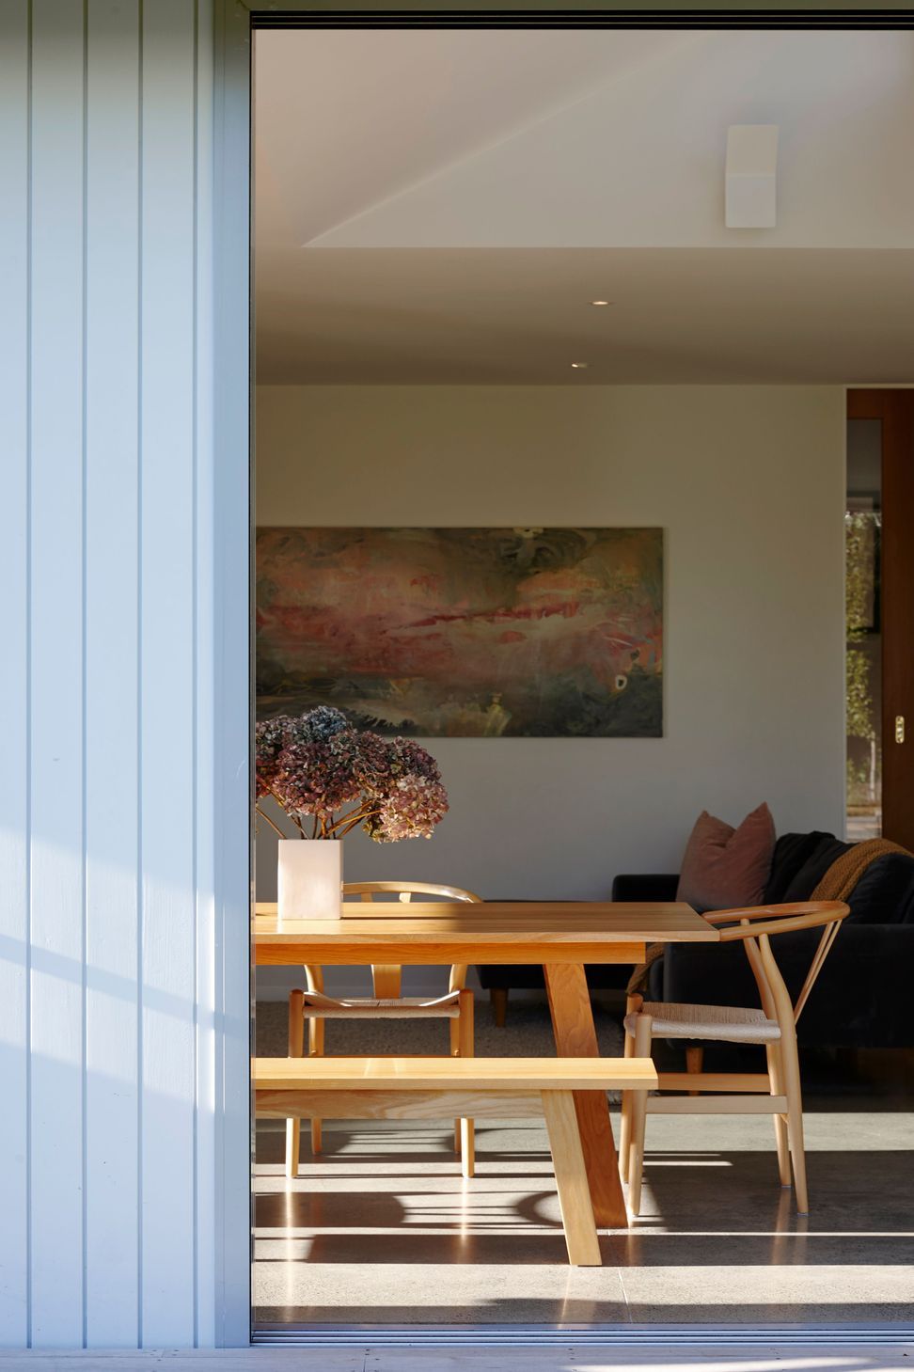
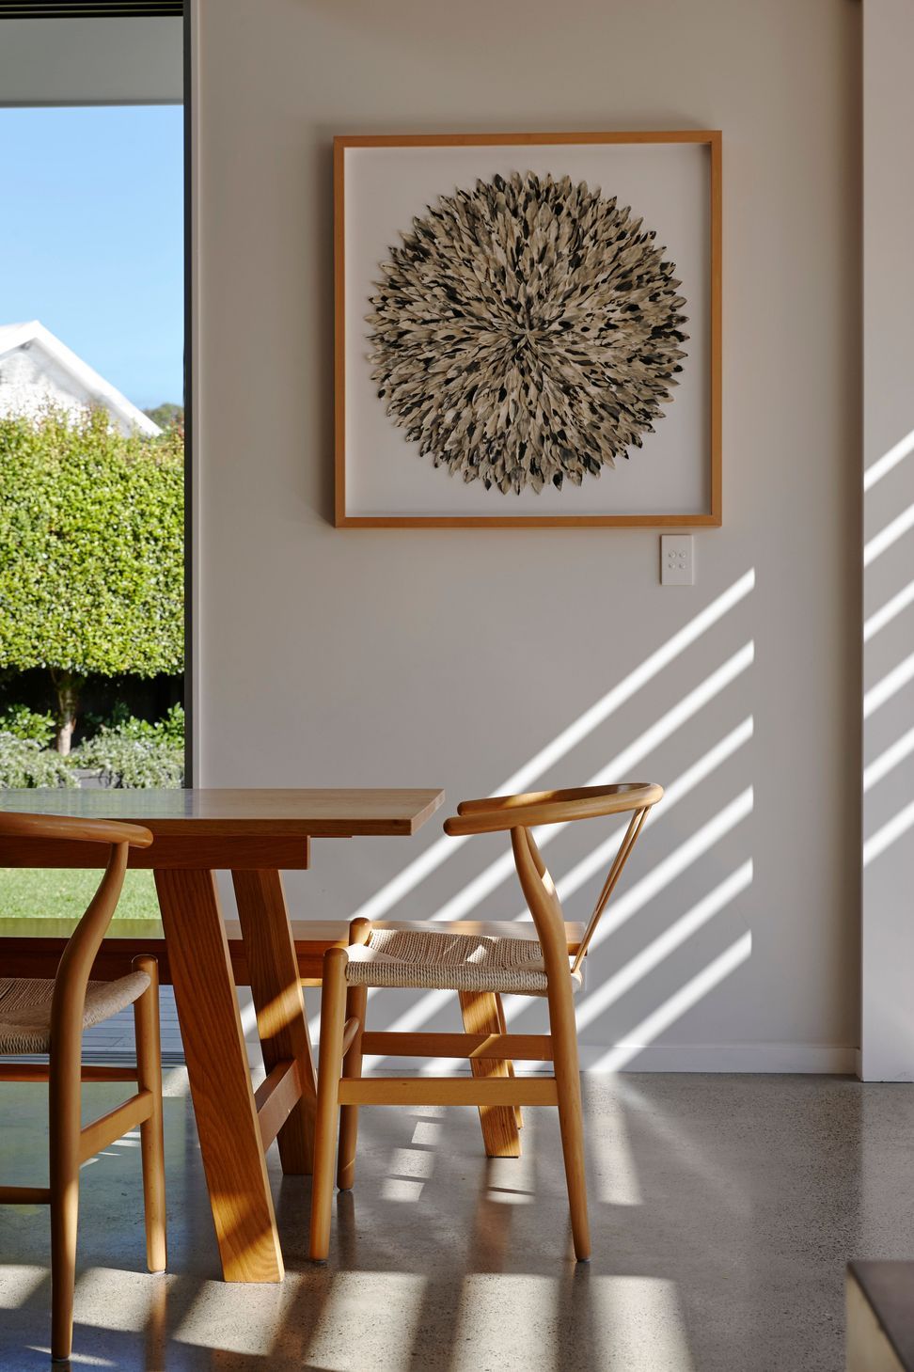
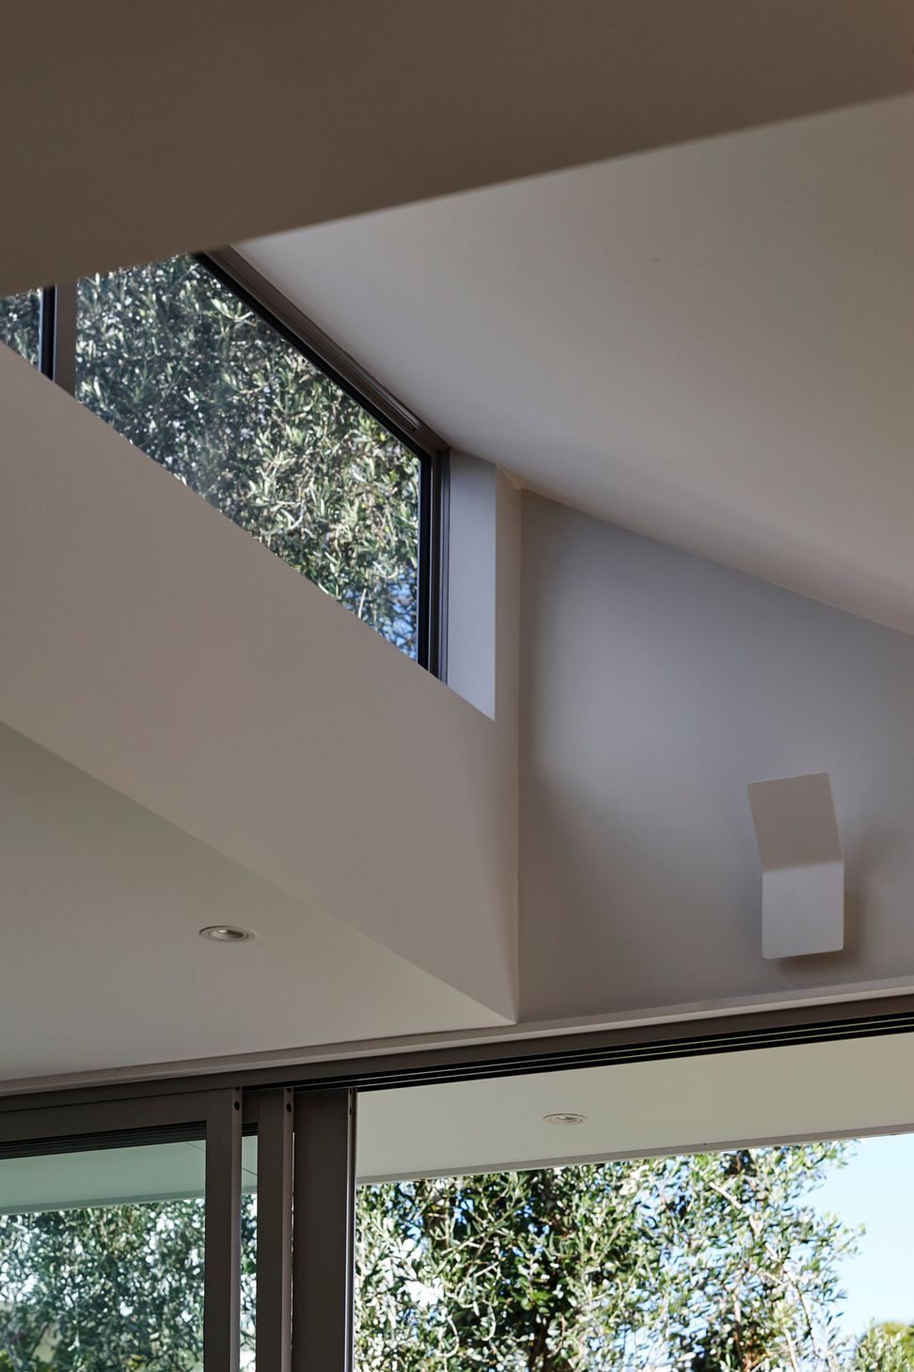
The addition’s contemporary, geometric lines are a clean contrast to the history of the traditional bungalow. Clerestory windows flood the space with eastern light and provide a sense of volume and lightness to the interior. This inner city house now functions and responds to this growing family’s needs.
- Completed
- 2022
- Price range
- $1m - $2m
- Building style
- Contemporary


Like this Project?
Hire Four Walls Architecture
Professional Reviews
The products behind the project
Thirteen products specified into this build from five suppliers, verified ArchiPro members. Tap through to specifications, suppliers and lead times.


Professionals used in
this project
The practices and trades credited on this project.







More projects from
Four Walls Architecture
Other work by Four Walls Architecture, across every category they build in.


More in
Extensions
Everything else in Extensions, from every practice on ArchiPro.


Next Project
Keep scrolling