Project team
Innovative Greytown residence designed as two parallel sheds, harmonizing with the landscape and reflecting traditional NZ rural architecture, featuring dark corrugated iron and strong horizontal lines that enhance the surrounding environment.
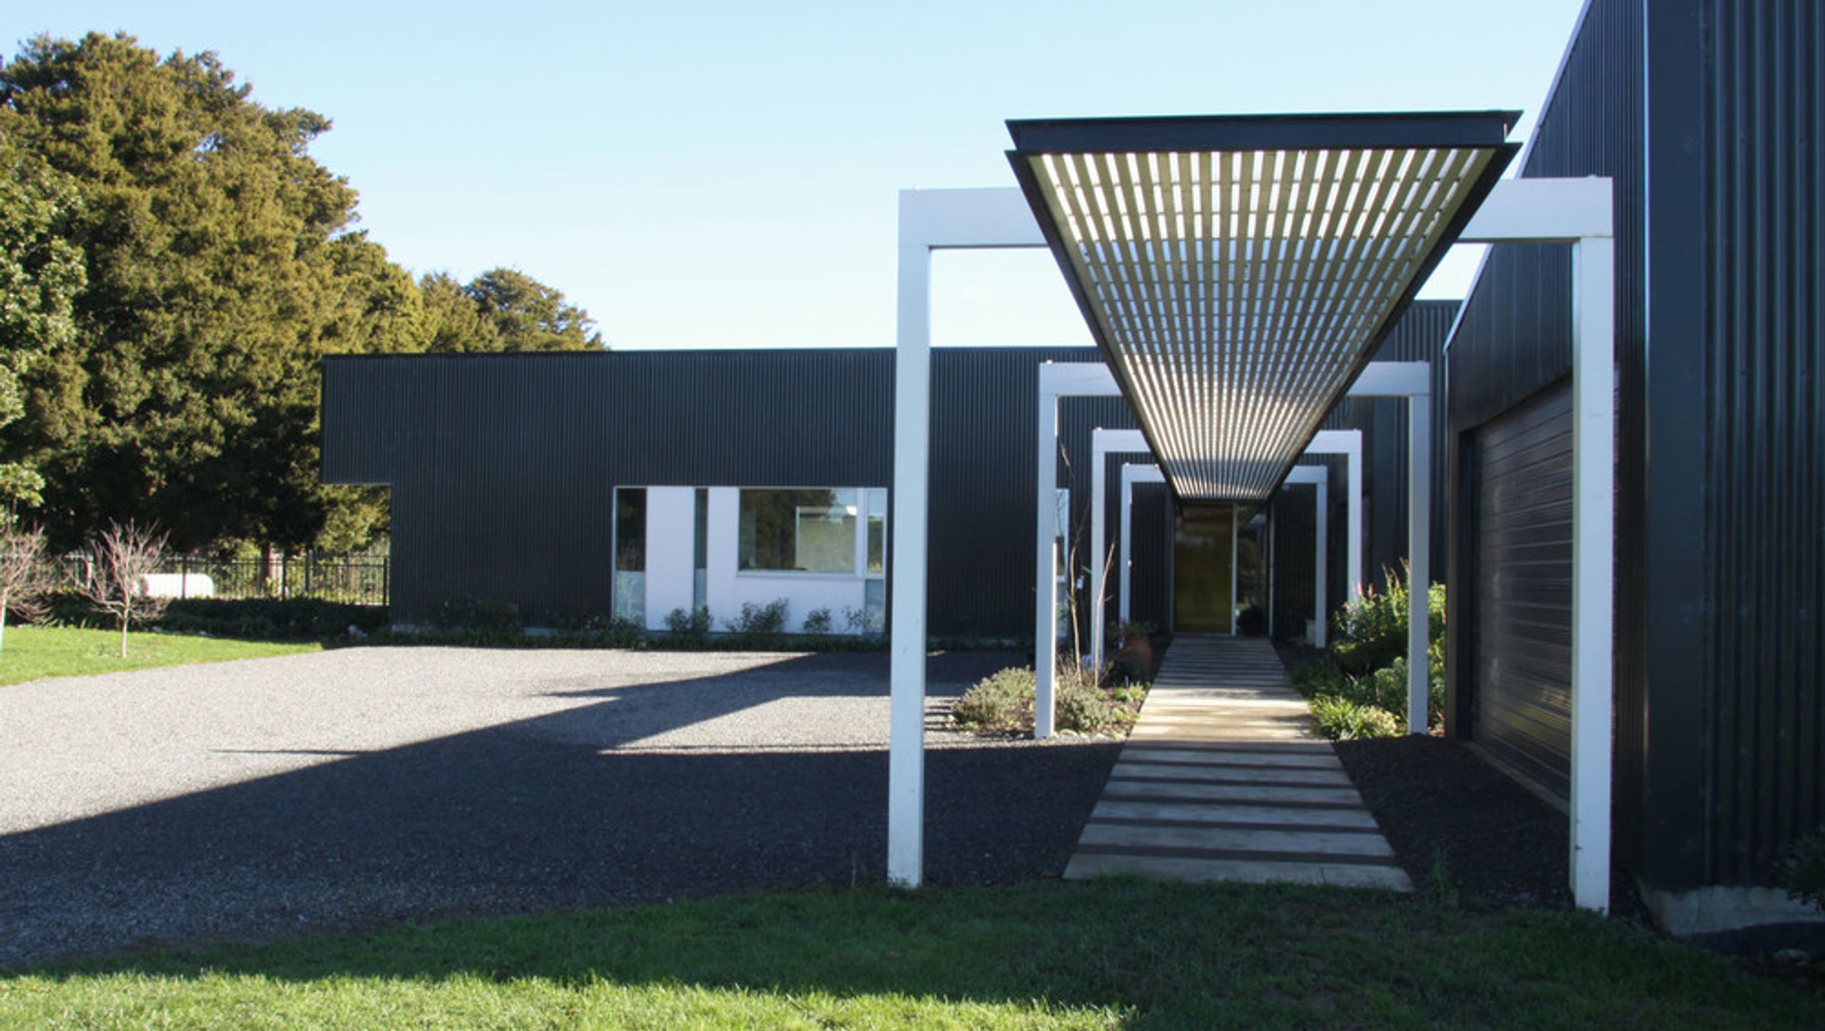
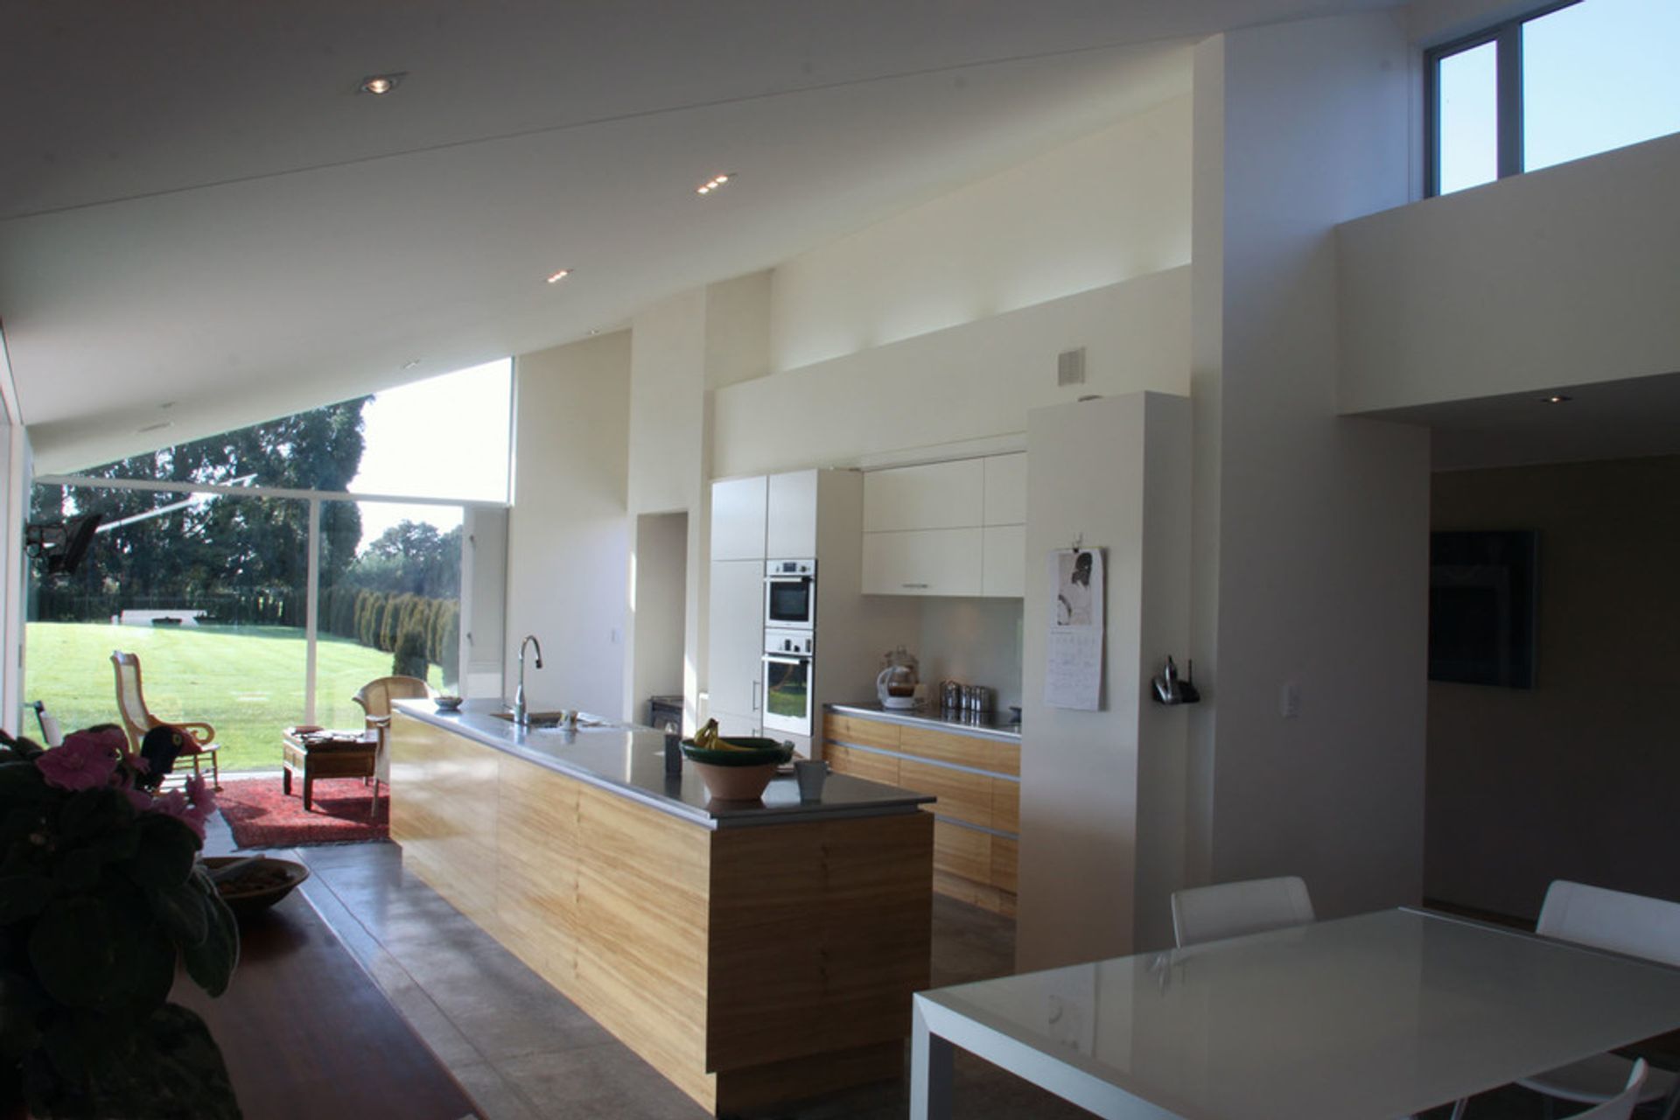
After retiring from life on a farm our clients requested a new house for a lifestyle block on the outskirts of Greytown. The house was conceived as two sheds running parallel to each other and relating directly to the standard building company storage / work sheds. The house sheds are eroded and broken down and appear like spaces created through the ground surface being pushed up.
Lines of the landscape carry through these spaces from east to west. These lines are emphasized with the decking extending through to the flooring in the intermediate spaces along with hanging pergolas. The horizontal planes of the Wairarapa are further emphasized with the hanging pergolas and terracing creating strong horizontal lines in the large landscape. A dark Corrugated iron was chosen for wall and roof surfaces to relate to the storage / work sheds and provide a direct reference to typical NZ rural buildings.
Awards
- NZIA Local Award 2010



Like this Project?
Hire Parsonson Architects
Professionals used in
this project
The practices and trades credited on this project.

More projects from
Parsonson Architects
Other work by Parsonson Architects, across every category they build in.


More in
Residential
Everything else in Residential, from every practice on ArchiPro.


Next Project
Keep scrolling