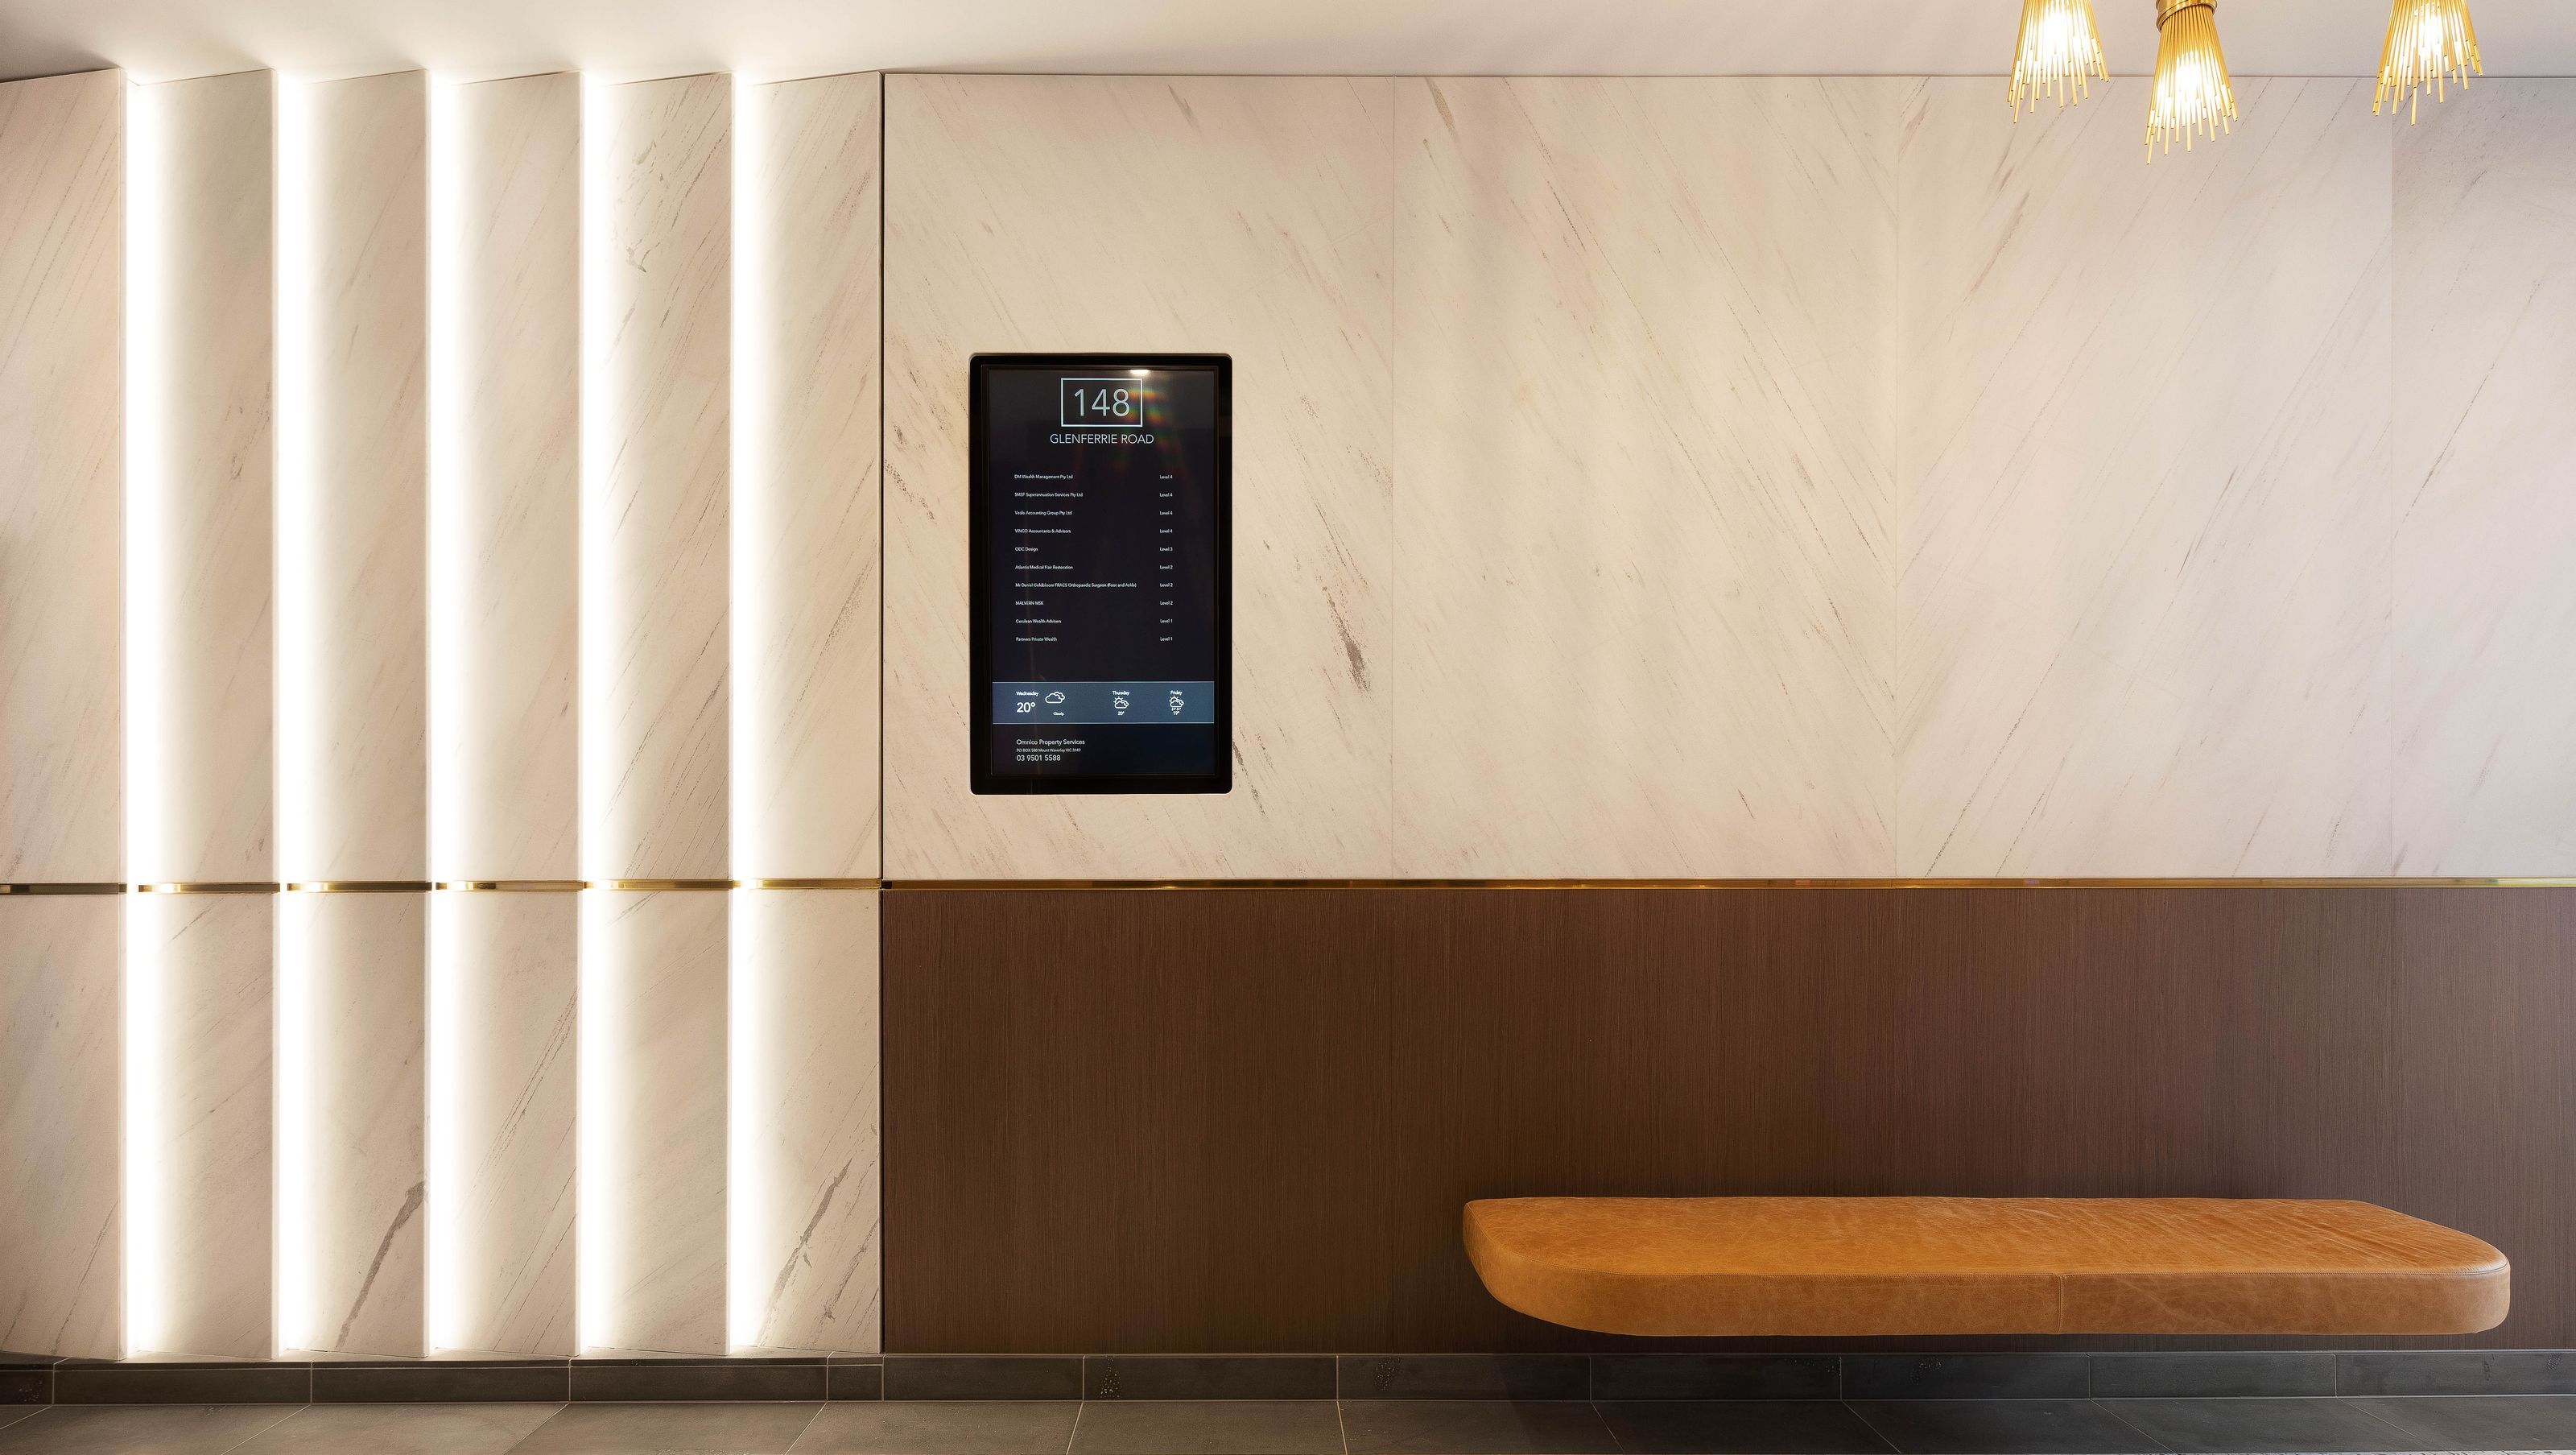

Elegant Ground Floor Lobby Design in Malvern Featuring Art Deco Elements and Natural Materials
Ground Floor, 148 Glenferrie Road, Malvern
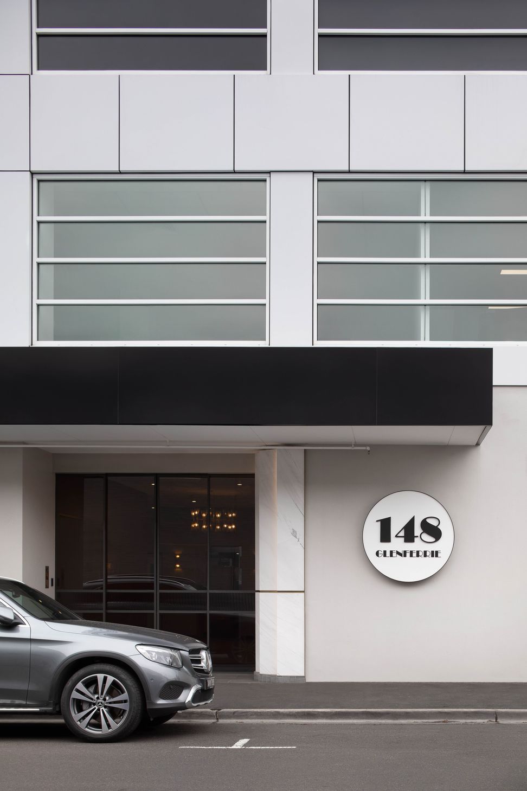
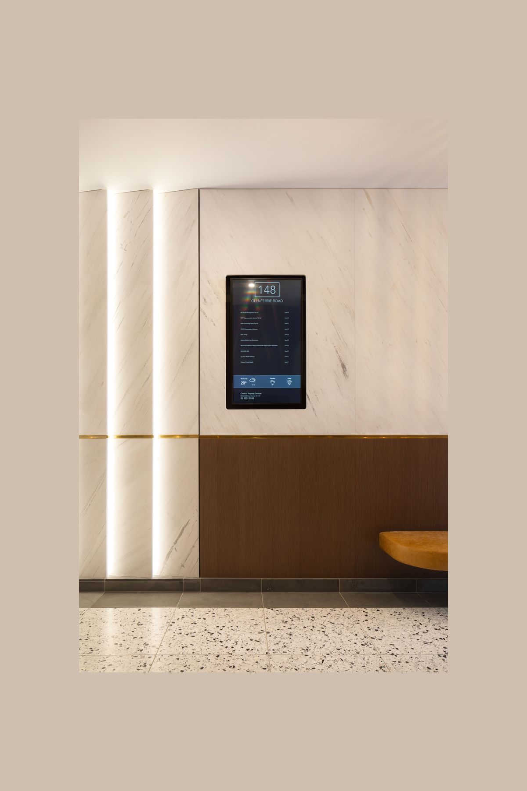
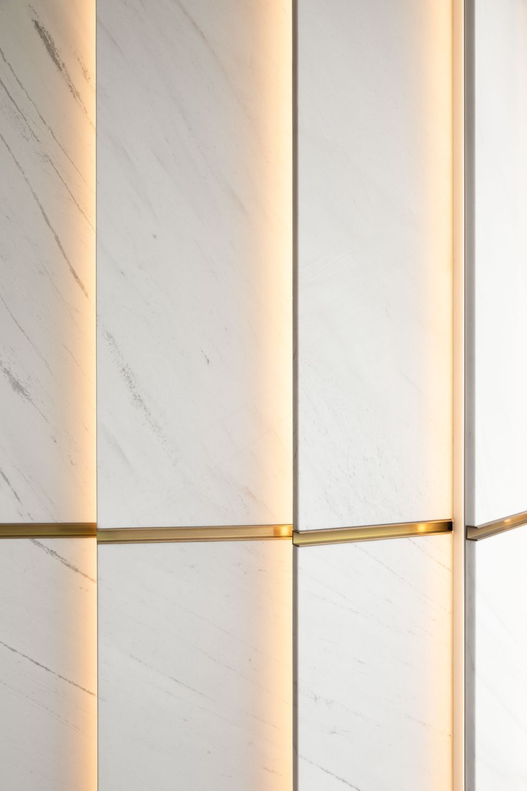
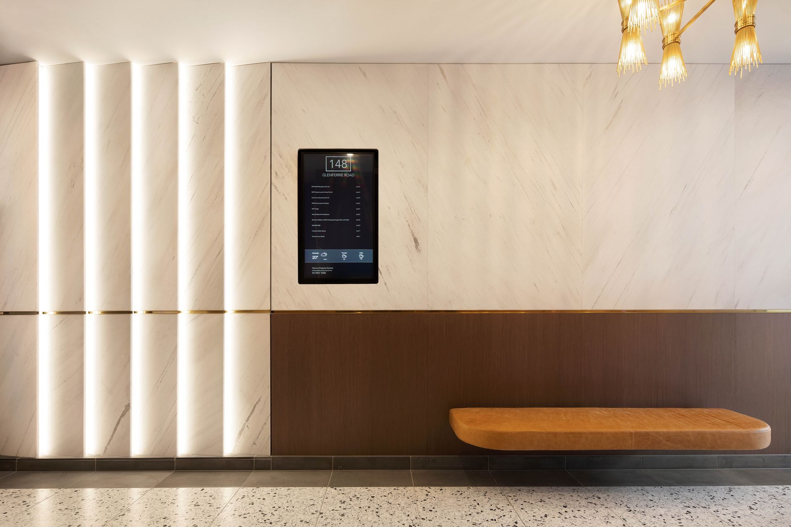
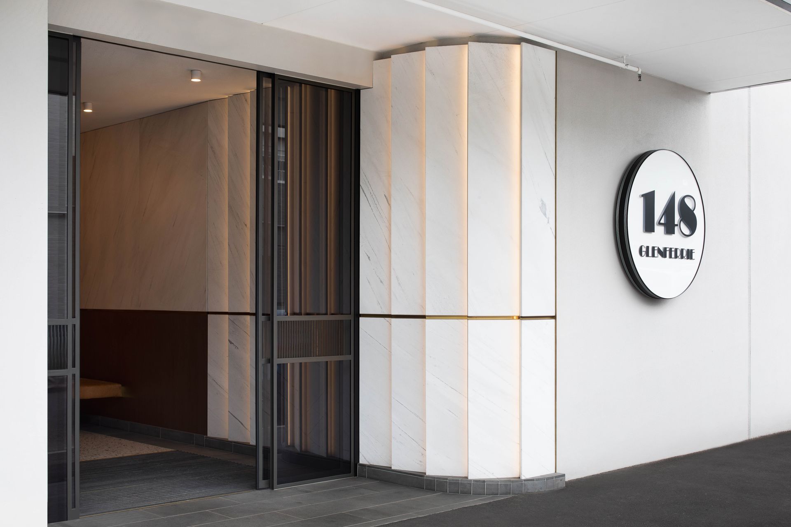
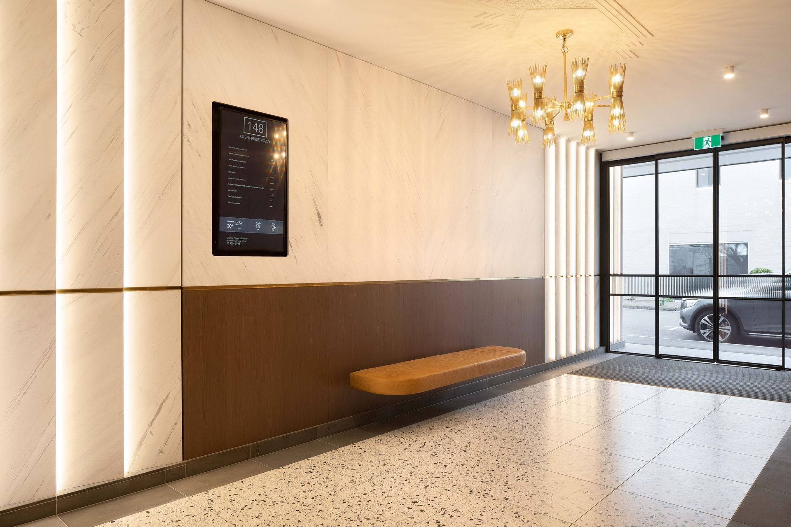
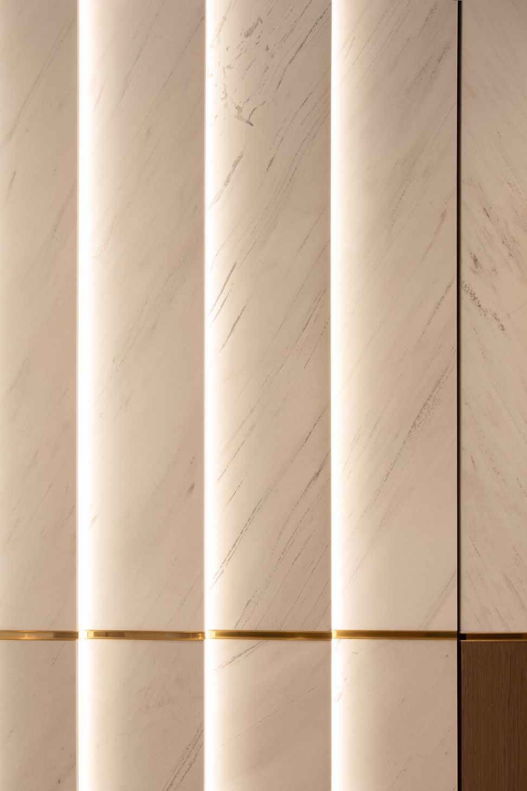
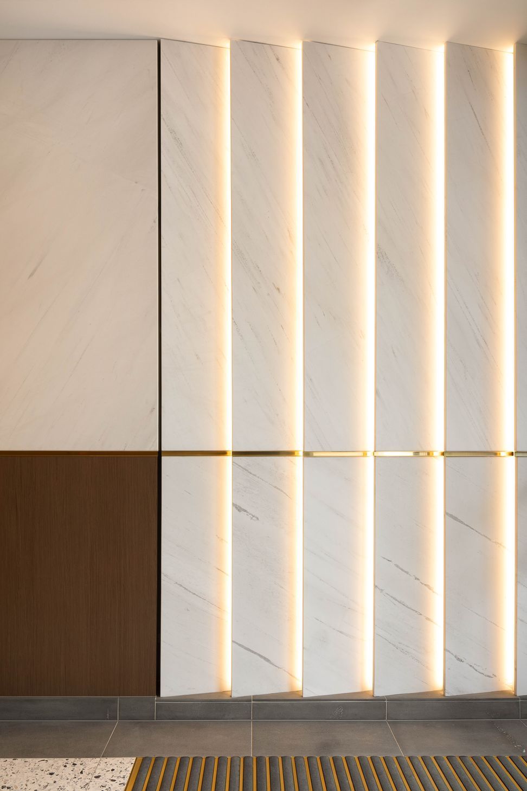
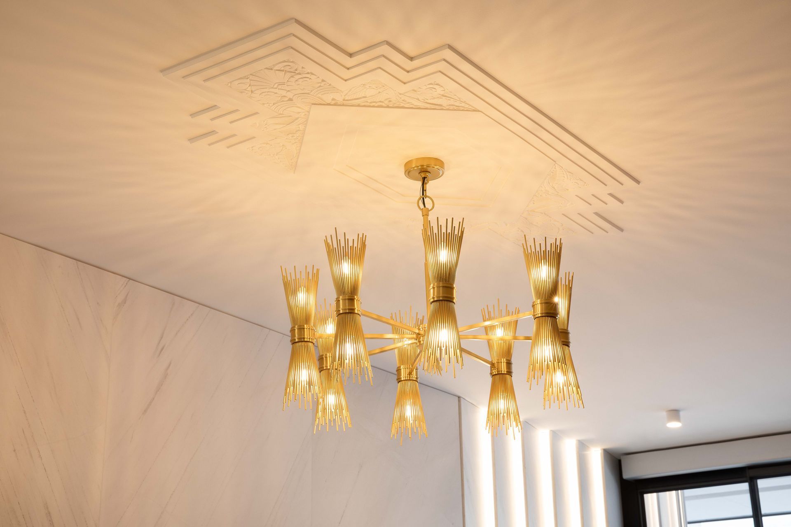
We were engaged to produce a design for the lobby of the newly constructed building where our office resides. The entry lobby is approximately 40 sqm and needed to encapsulate a modern Art Deco style to complement the exterior design of the building. We selected natural stone marble, terrazzo style floor tiles, timber panels, hints of gold accents, and rendered walls with a leather cantilevered seat bench to create a grand and harmonious space that is warm and welcoming.
Size: 40 sqm
Like this Project?
Hire ODC Design
Professional Reviews
Professionals used in
this project
The practices and trades credited on this project.

More projects from
ODC Design
Other work by ODC Design, across every category they build in.


More in
Office
Everything else in Office, from every practice on ArchiPro.


Next Project
Keep scrolling