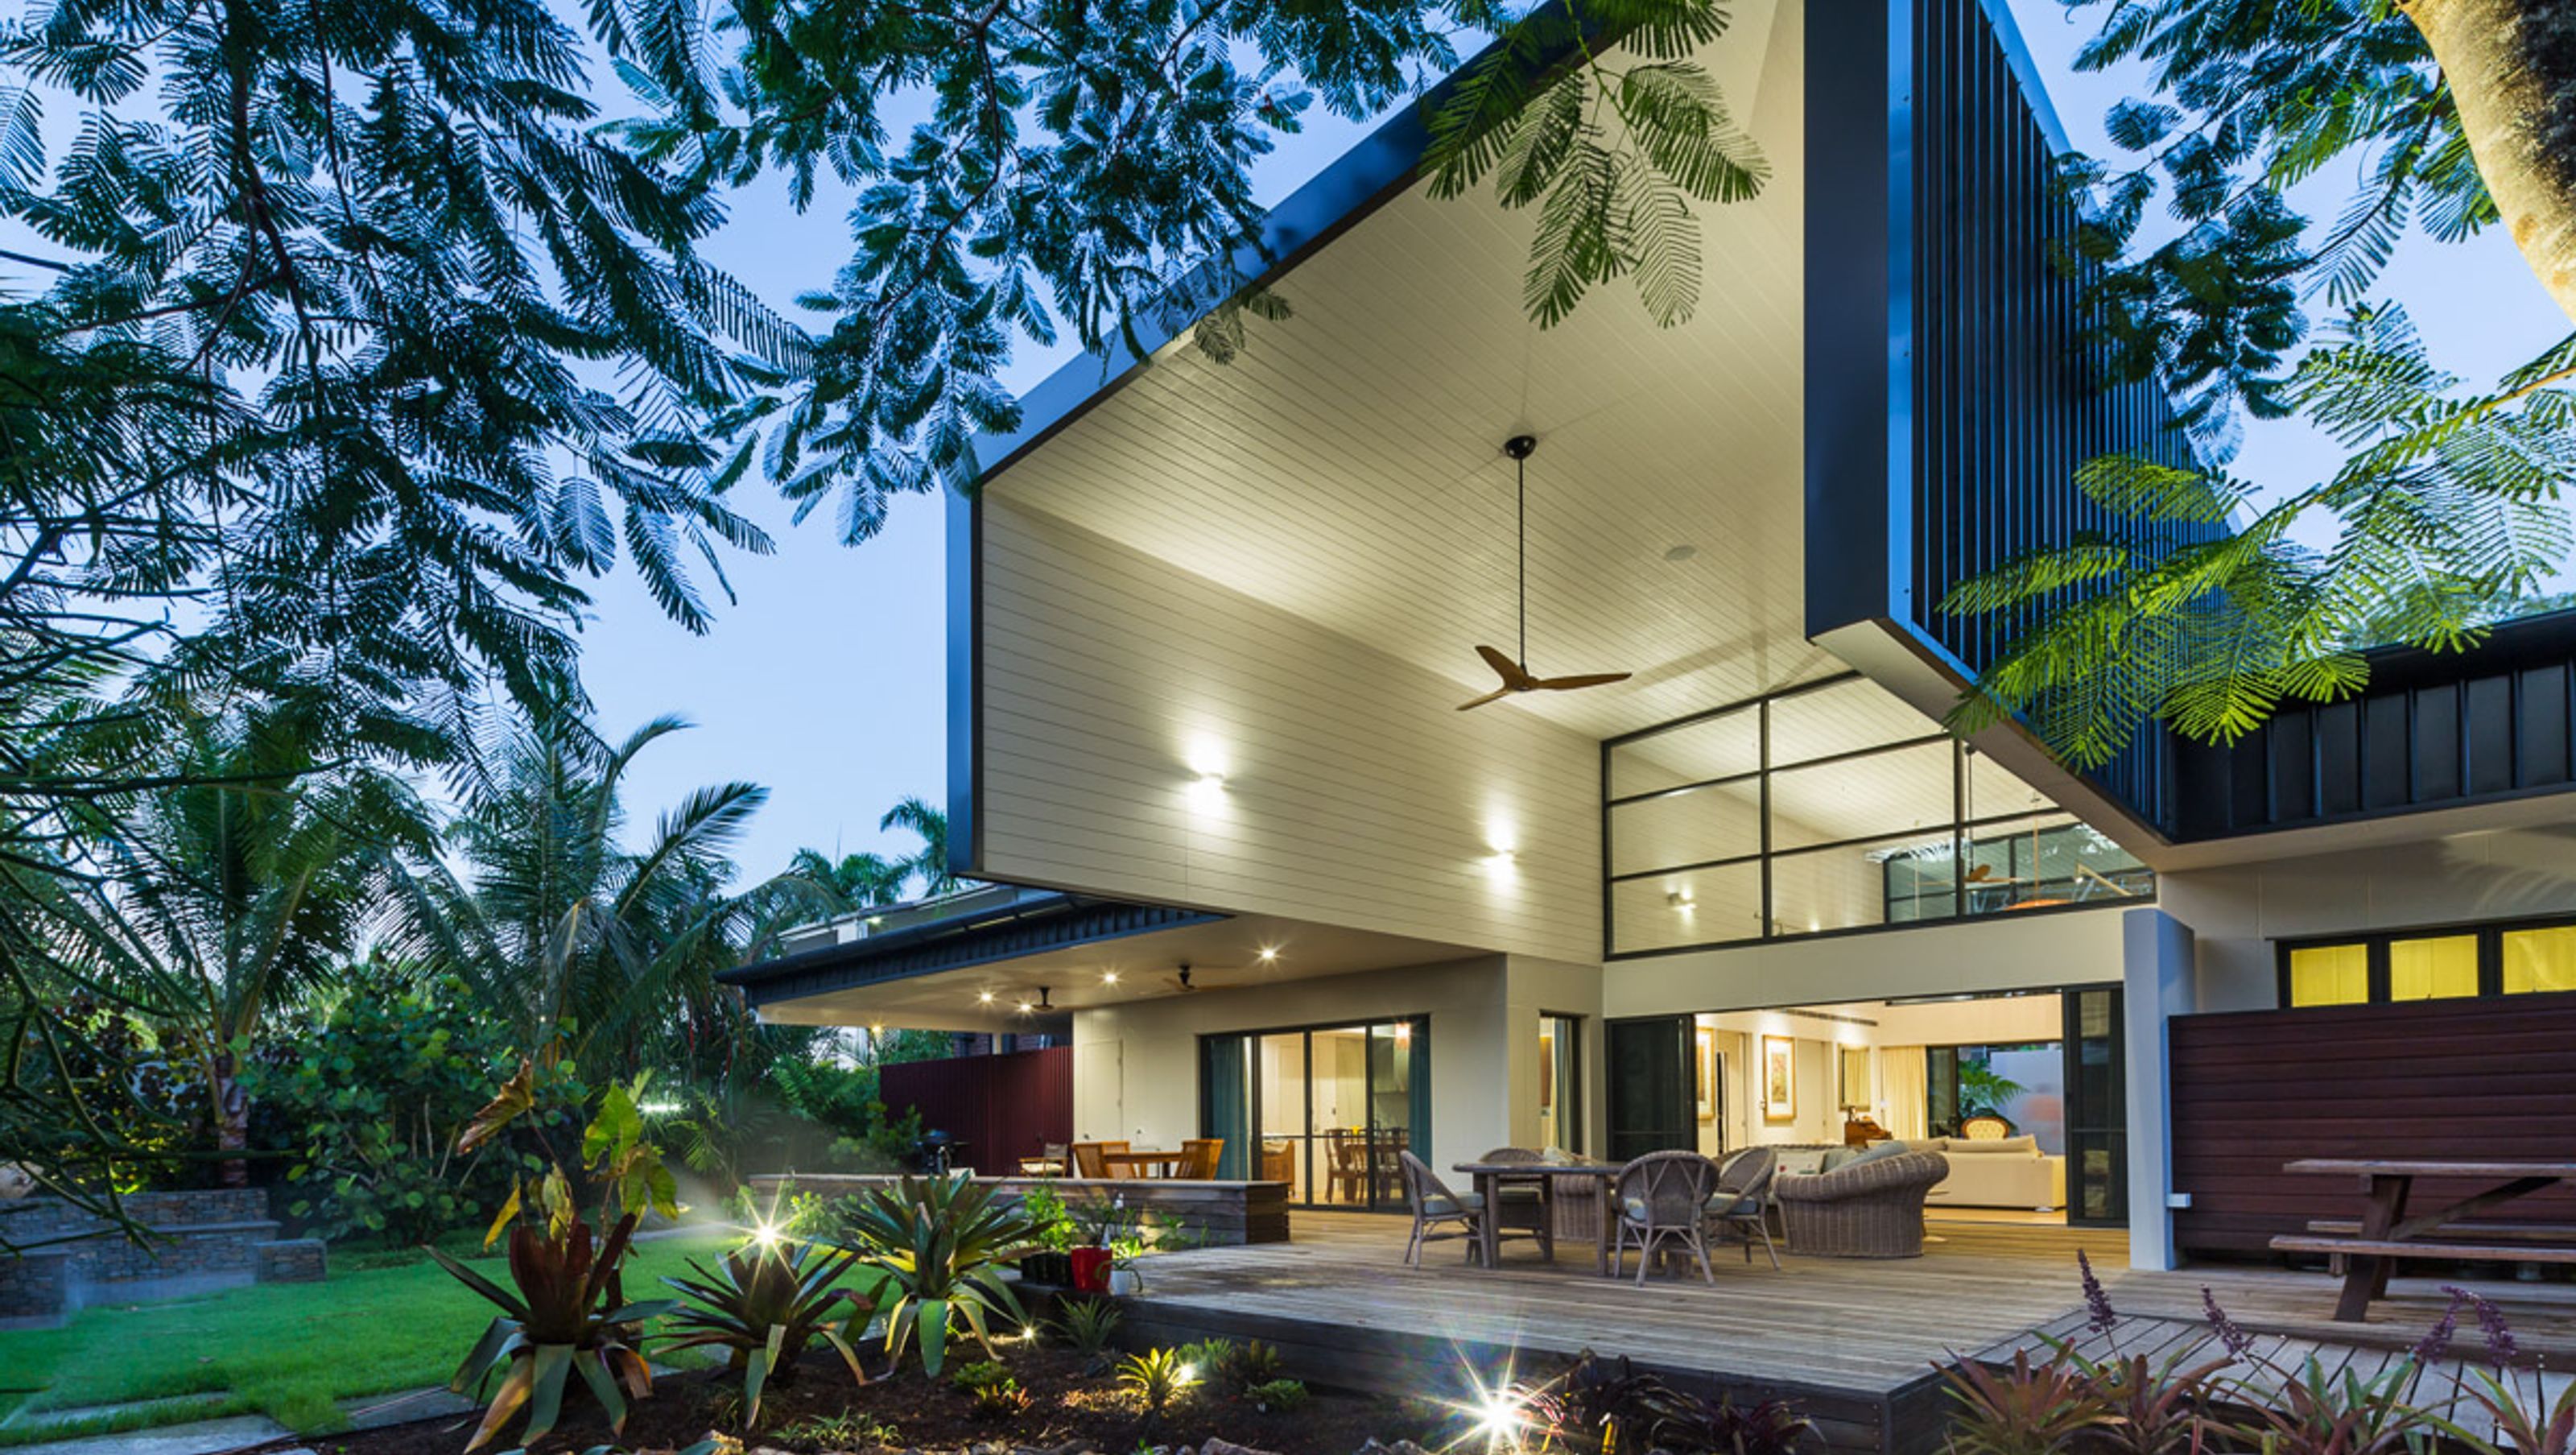

A contemporary tropical home reimagined from a former Girl Guide clubhouse, featuring a lush botanical garden, spacious single-level design, and flexible open planning that connects seamlessly with the outdoor landscape.
The Guide Street Residence is a former Girl Guide clubhouse reimagined as a contemporary tropical home. The generous clubhouse grounds have been transformed into a lush botanical garden. A sense of retreat within this garden is the central focus of the design. Concealed from its suburban neighbours, the house opens privately to a secluded backyard landscape.
Responding to the clients brief the existing clubhouse was adapted for reuse and expansion. An emphasis on easy mobility and access led to a spacious single-level design.
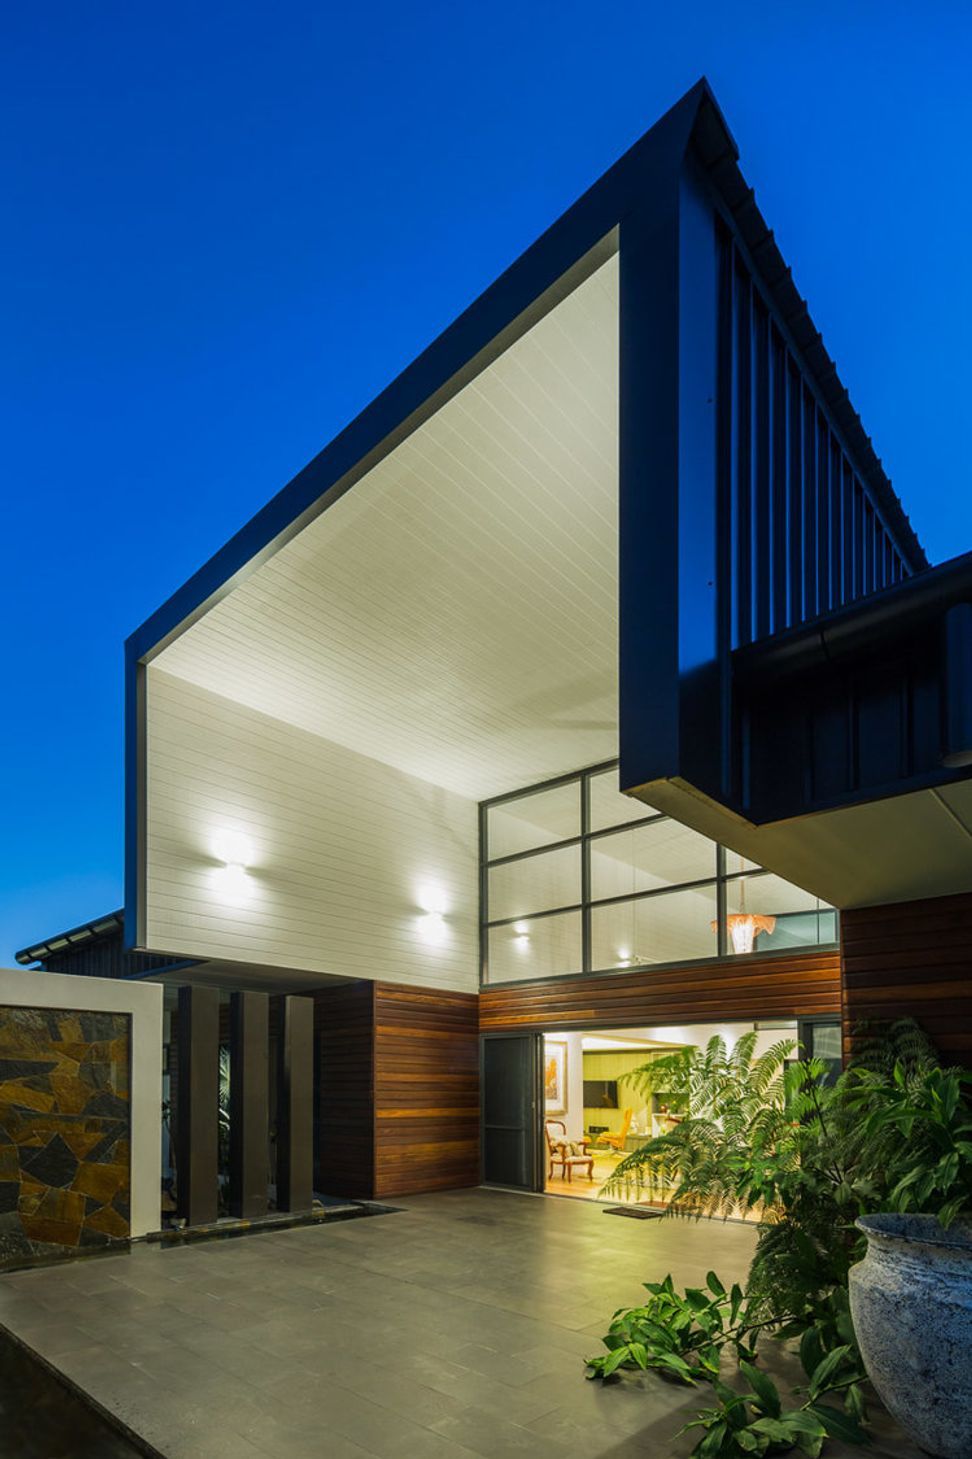
Entry to the residence is screened by tall water features and blue stone clad columns allowing small glimpses of the garden. The main entrance leads directly to the central living space. This light-filled double-storey volume runs through the house from the street to the backyard. The space can be opened on both ends to allow for an unbroken connection to the landscape beyond.
A portion of the original roof was removed to create the dramatic ceiling height. This roof was recycled to create the master bedroom extension.
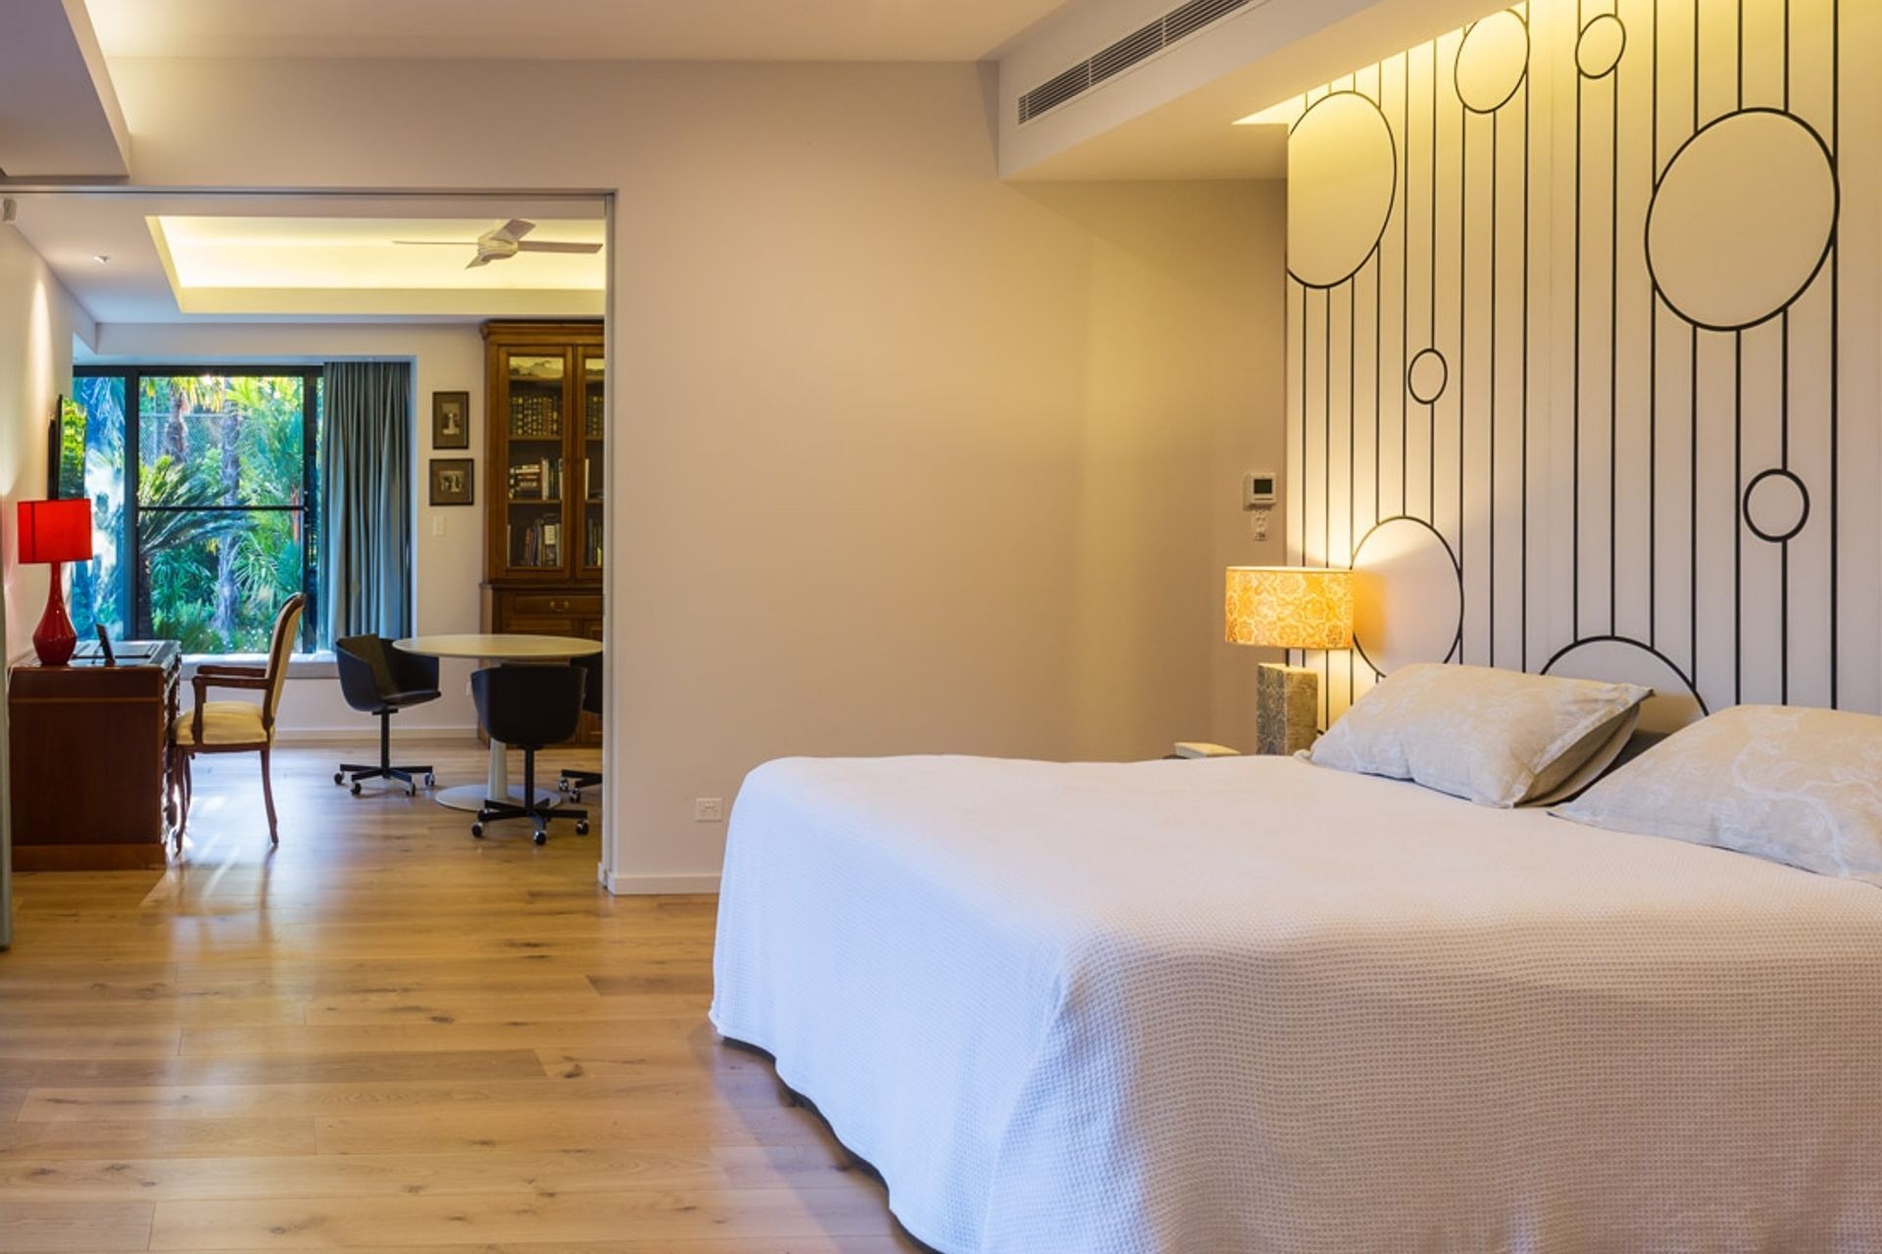
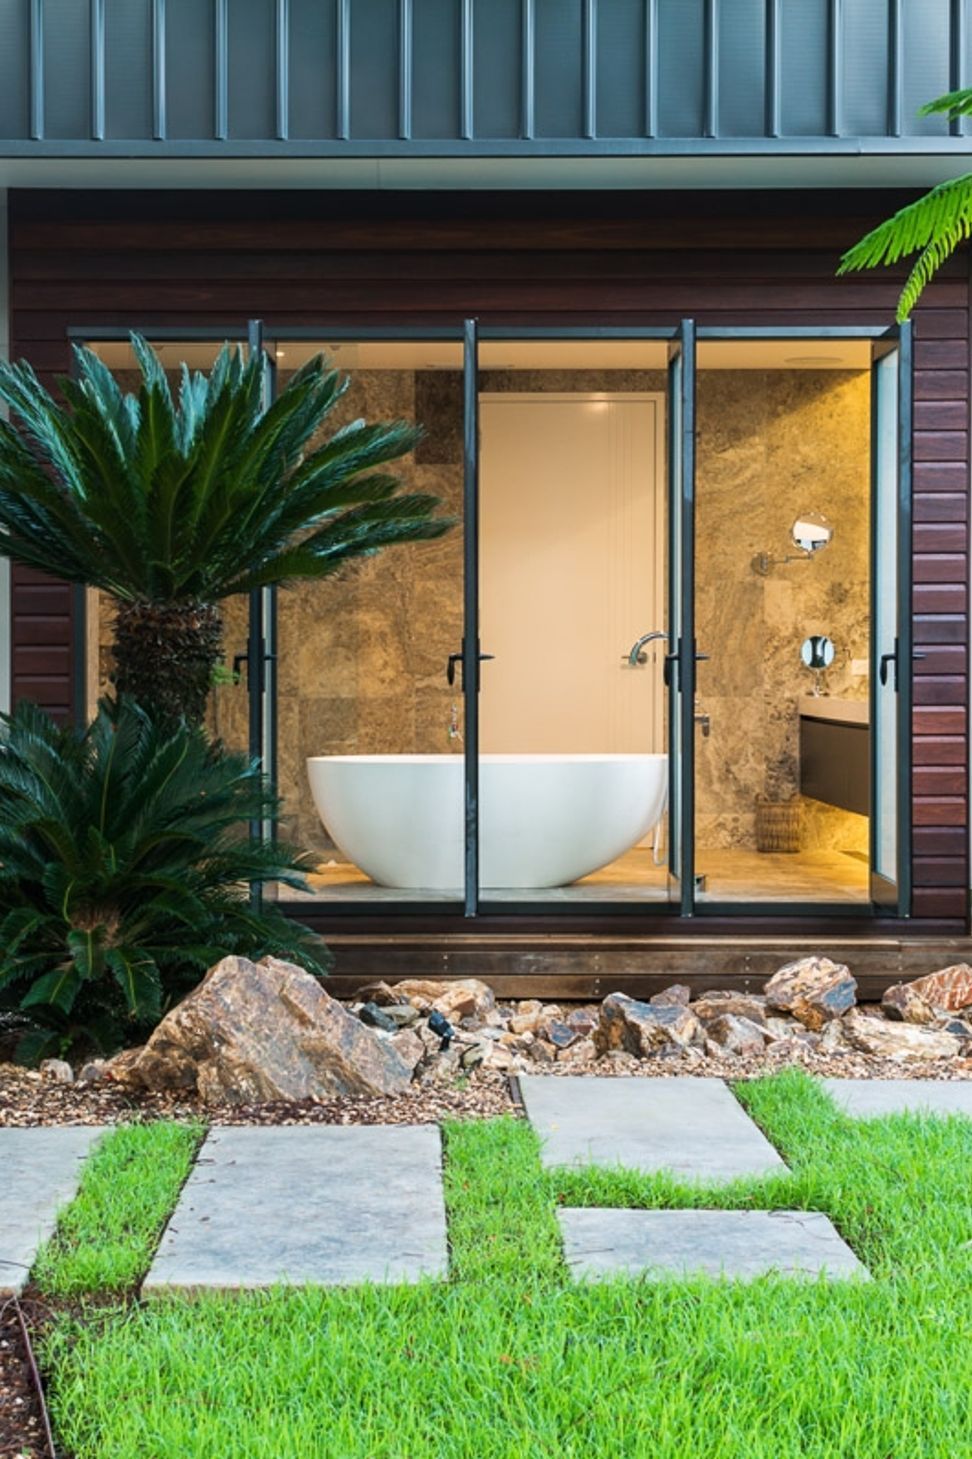
The open planning of the residence can be reconfigured into separate spaces using large sliding doors acting as moveable walls. The master bedroom is located within a private suite comprising of the bedroom, reading room, office and ensuite, all of which can be sectioned off. All bedrooms are strategically positioned to capture the morning sun and prevailing breezes.
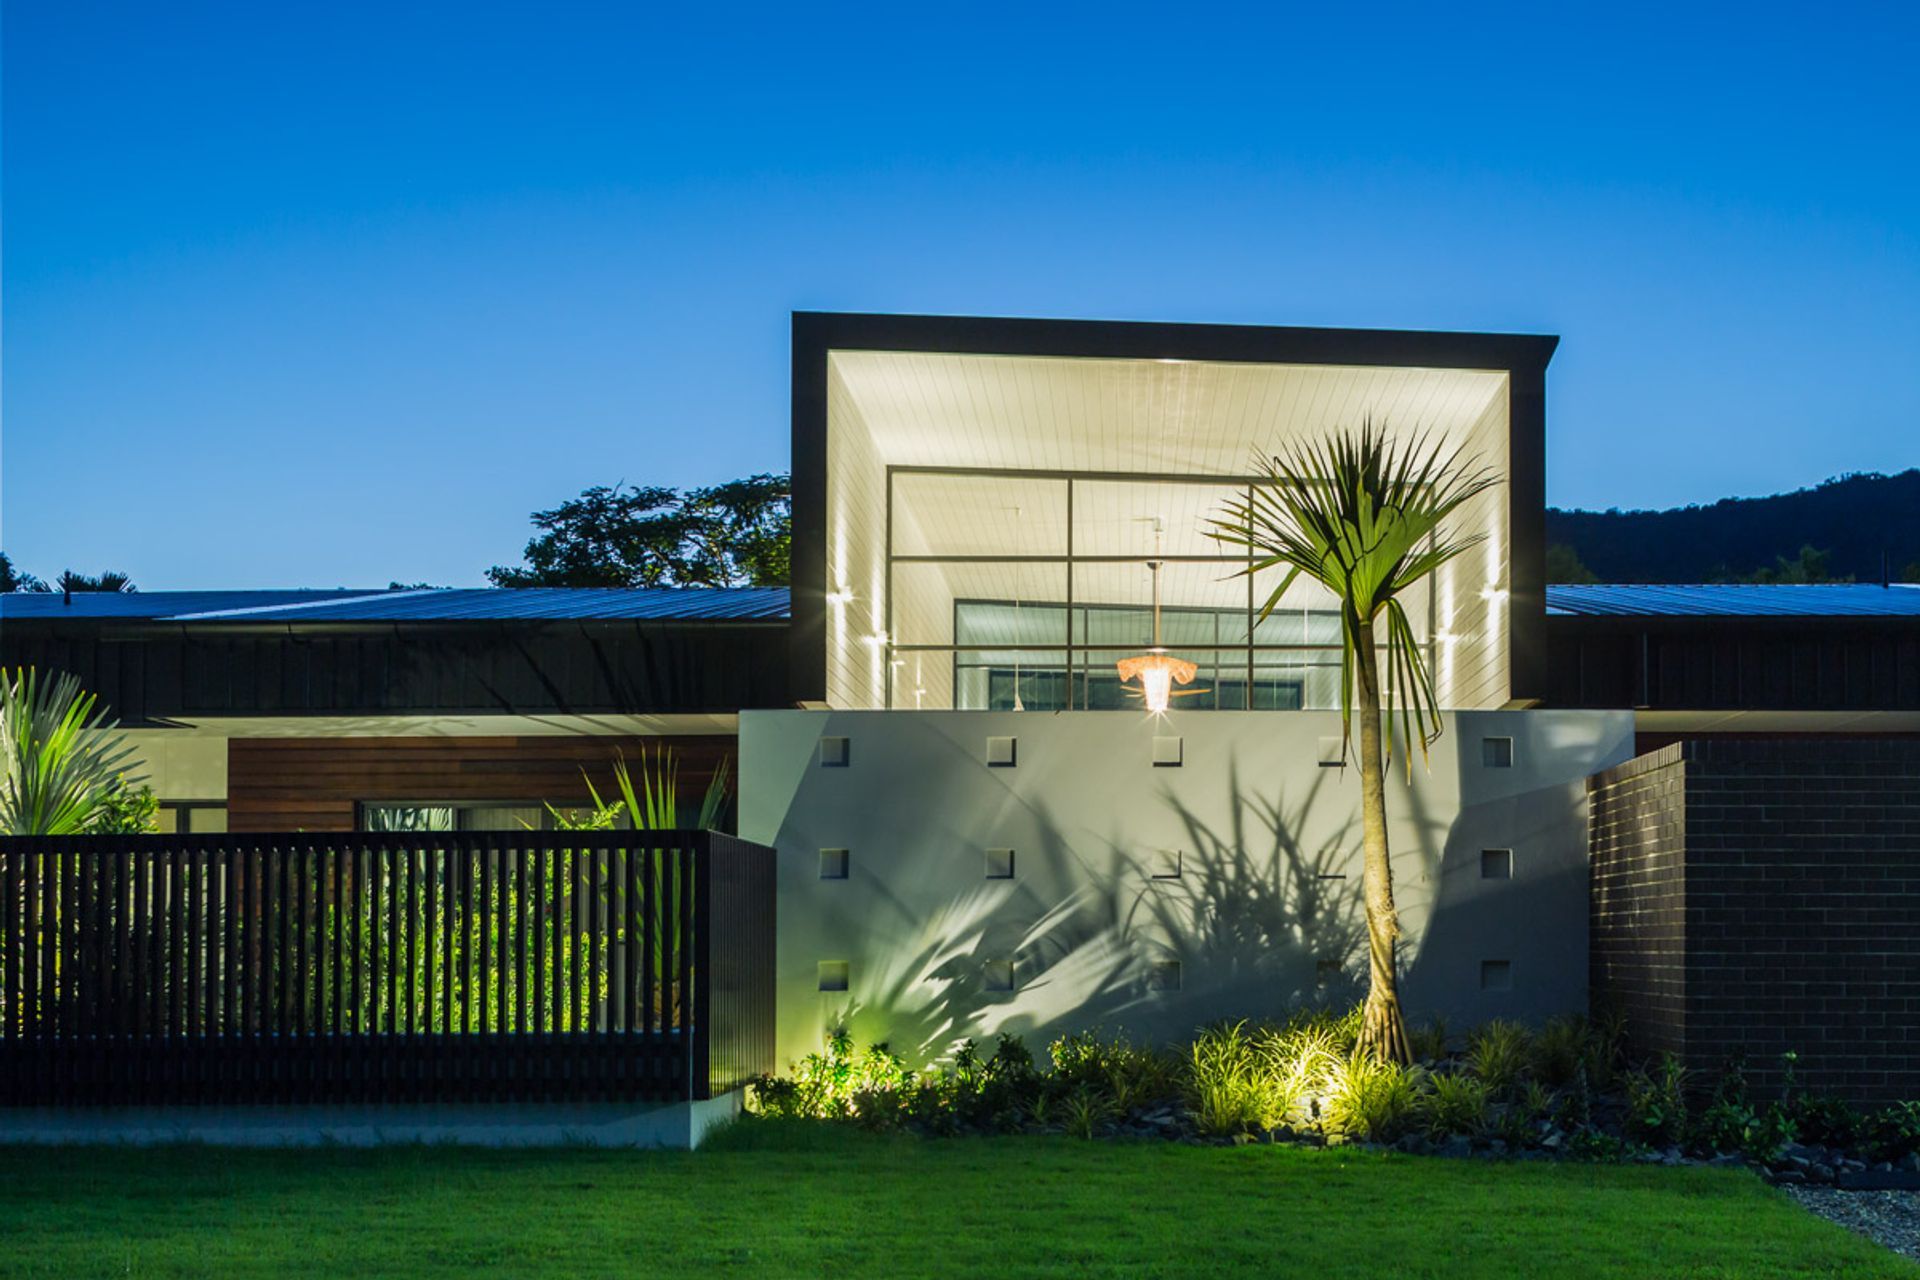
The house is bookended by a deep brick verandah intended to shelter the master suite from the tropical sun. A large rectangular opening frames the view from the master bedroom like a landscape painting.
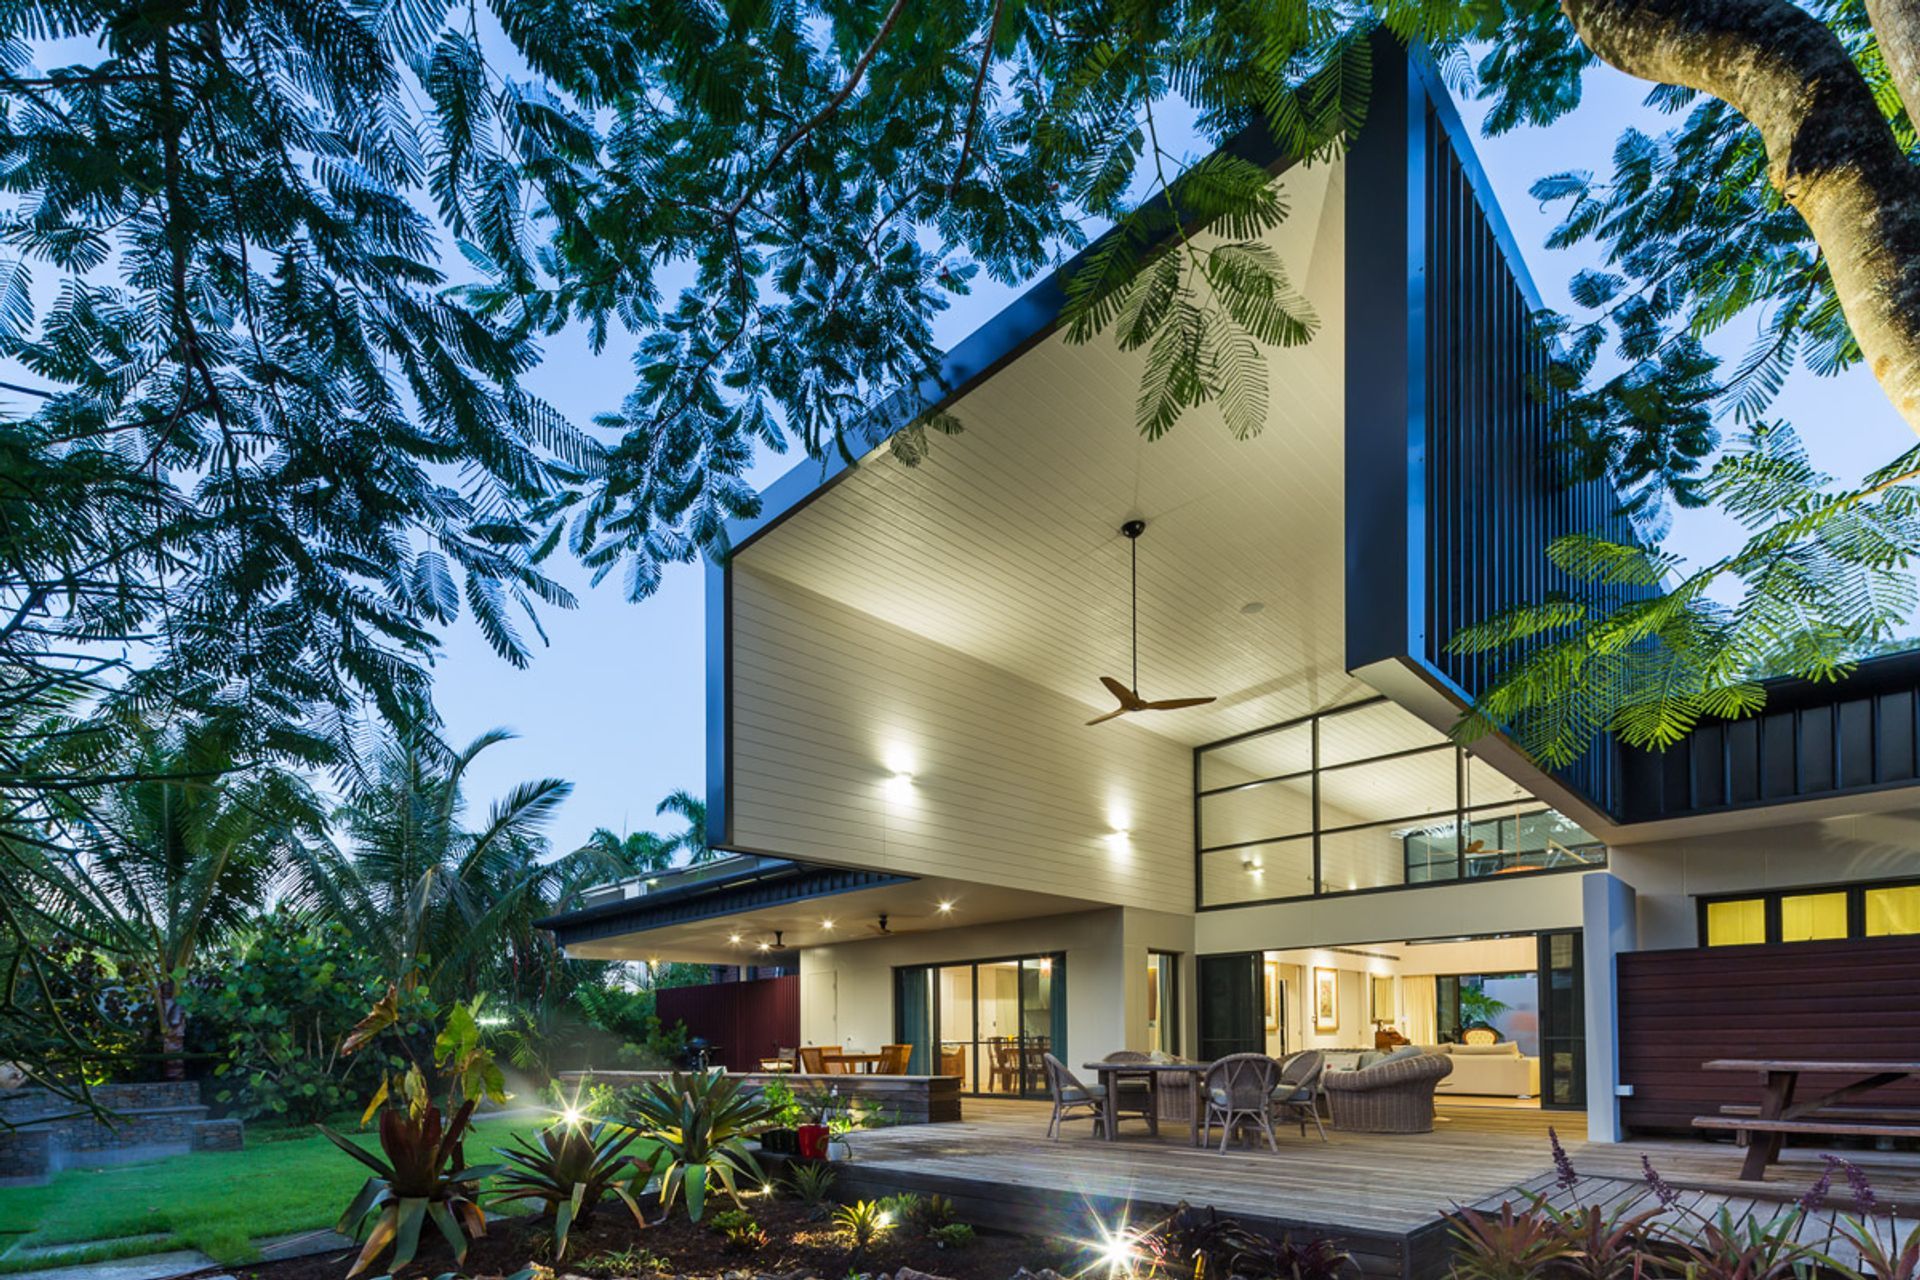
The rear outdoor entertaining space is defined by the large roof overhang extending the internal living area outside. Gabion rock basket podiums of local porphyry stone create a transition between the house and garden. The curved organic landscape design is a complementary counterpoint to the strong linear architecture of the residence.
Photography: Andrew Watson




Like this Project?
Hire TPG Architects
Professionals used in
this project
The practices and trades credited on this project.

More projects from
TPG Architects
Other work by TPG Architects, across every category they build in.


More in
Renovations
Everything else in Renovations, from every practice on ArchiPro.


Next Project
Keep scrolling