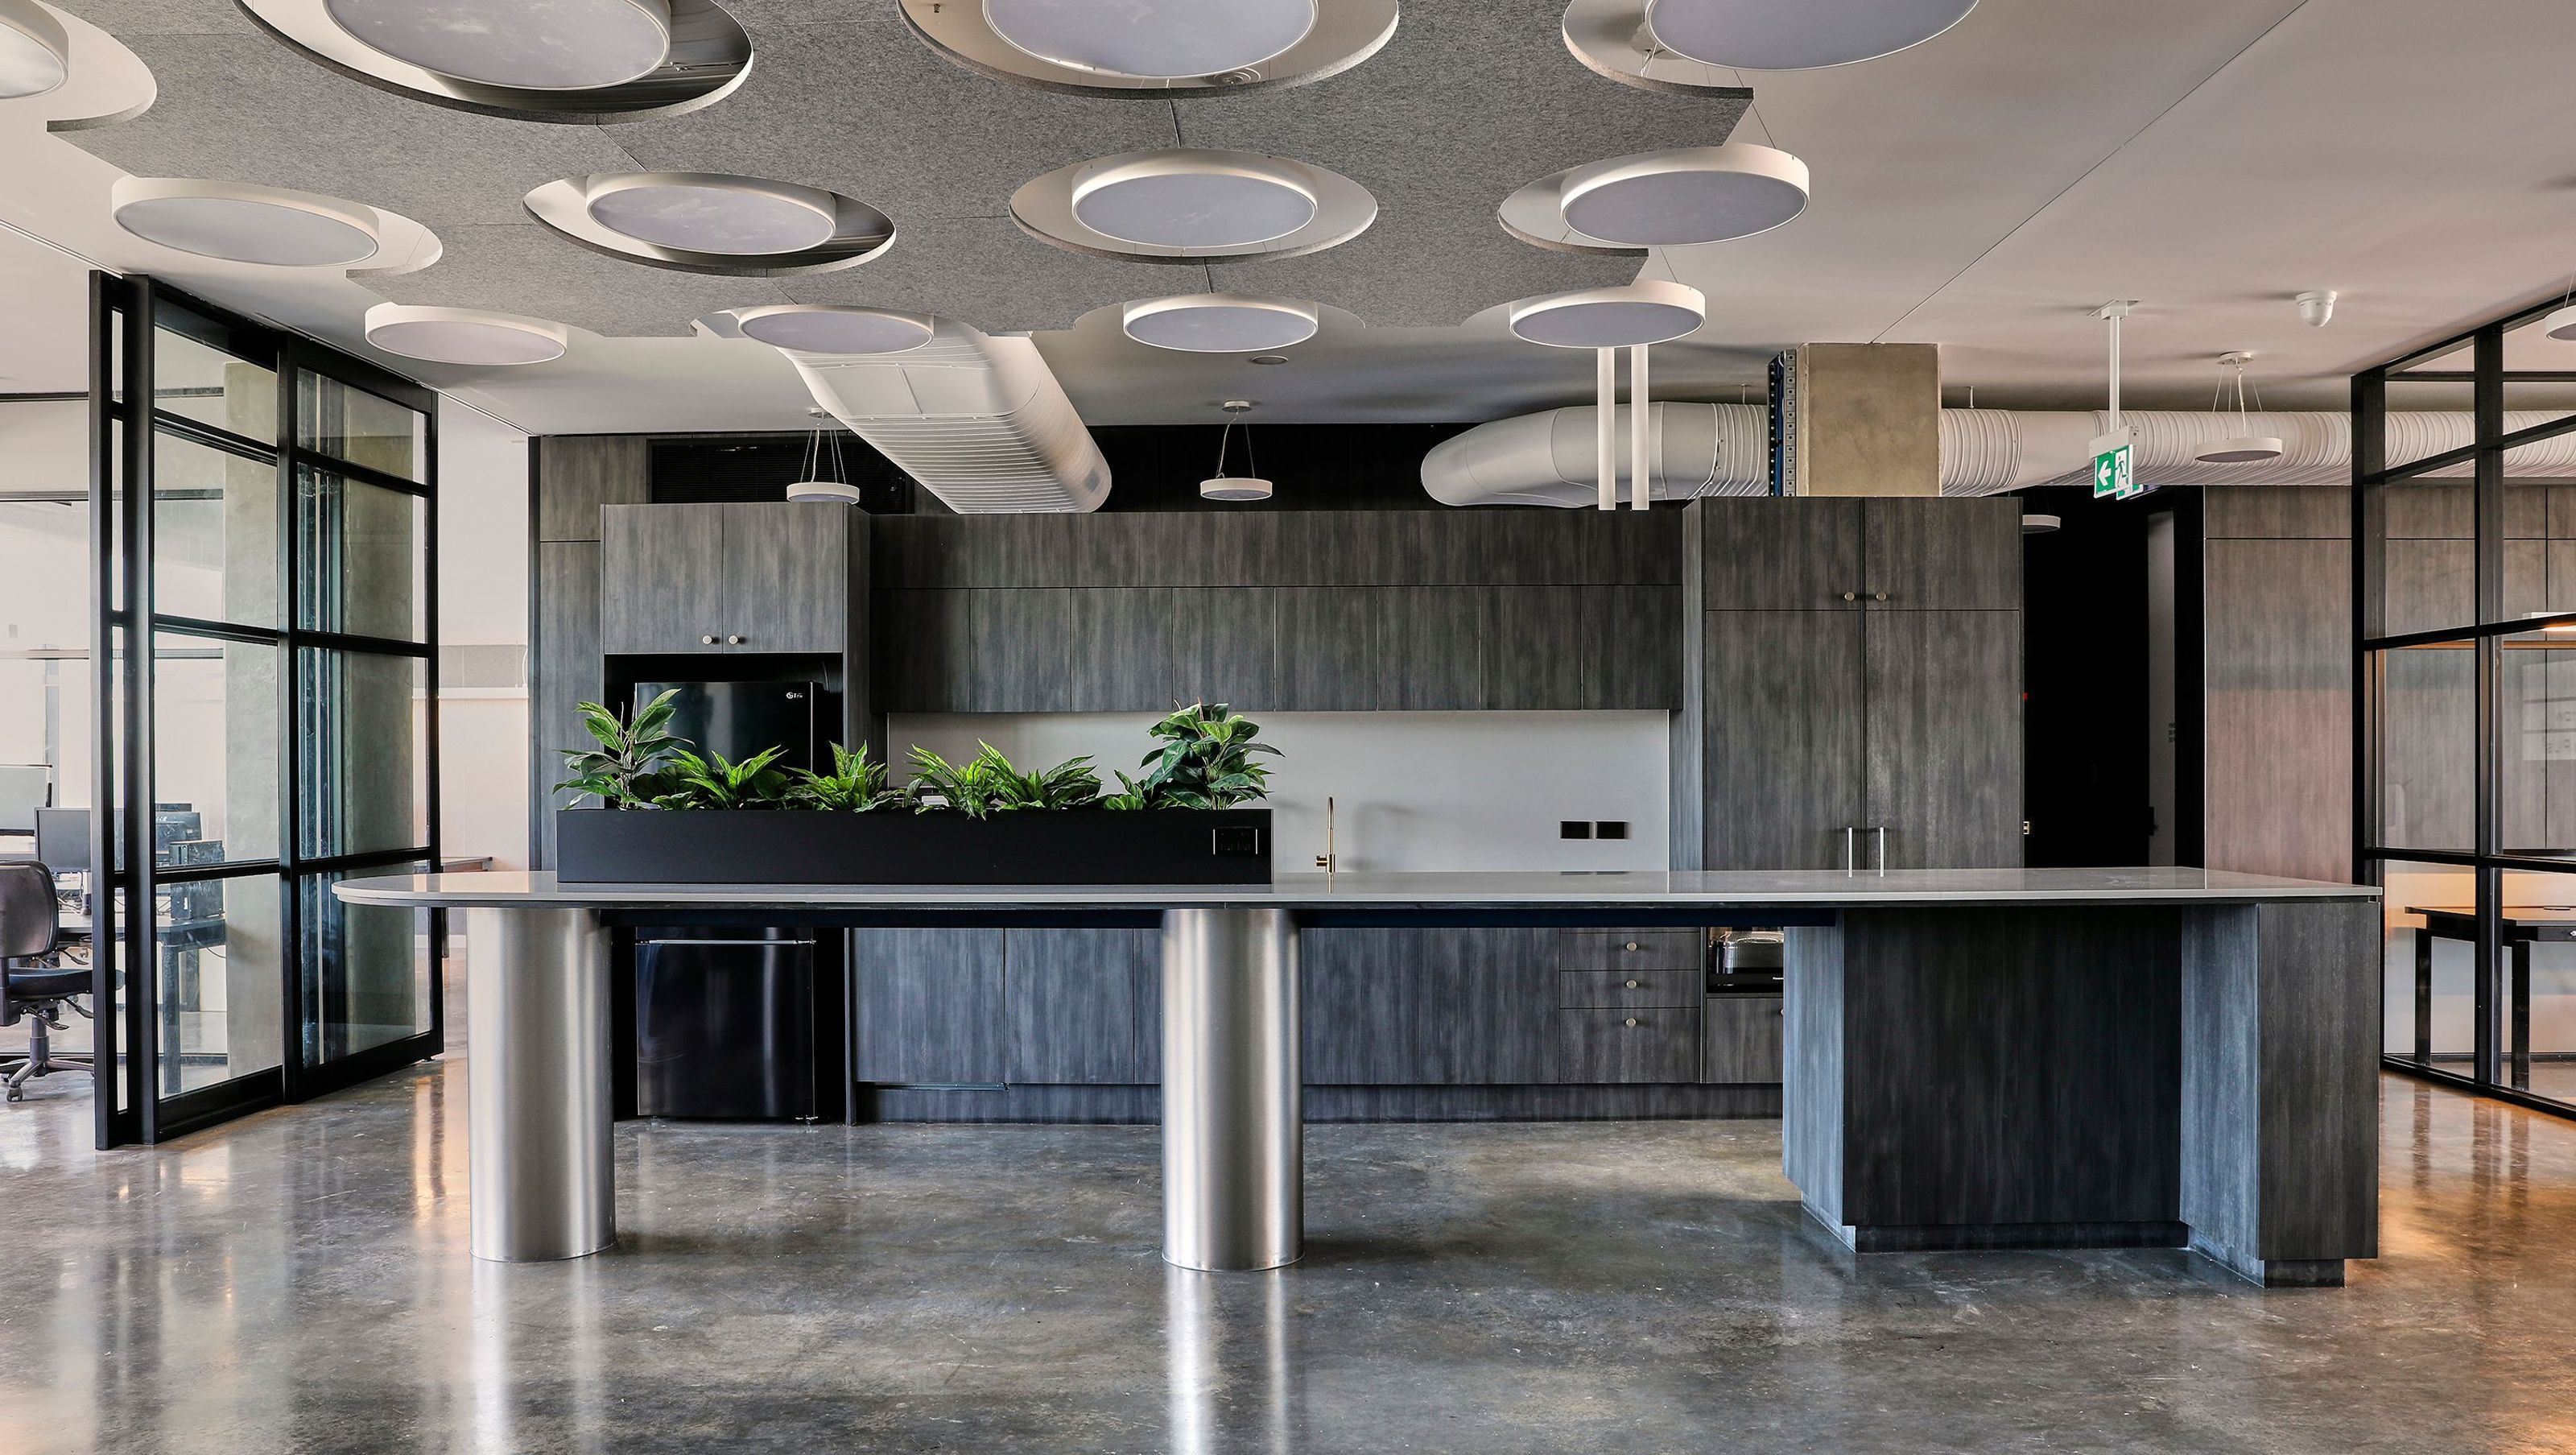

Expansive commercial fit-out across five floors, featuring collaborative spaces, private offices, and a luxurious rooftop bar, designed to foster connections among seven diverse companies while maintaining a cohesive design language.
An expansive commercial fit-out spanning 5 floors of a new building shell. Accommodating the respective needs of seven diverse and exciting companies with a unified design language through a variety of private and collaborative spaces, comfortable break-out areas and a luxurious rooftop bar, terrace, and commercial kitchen.
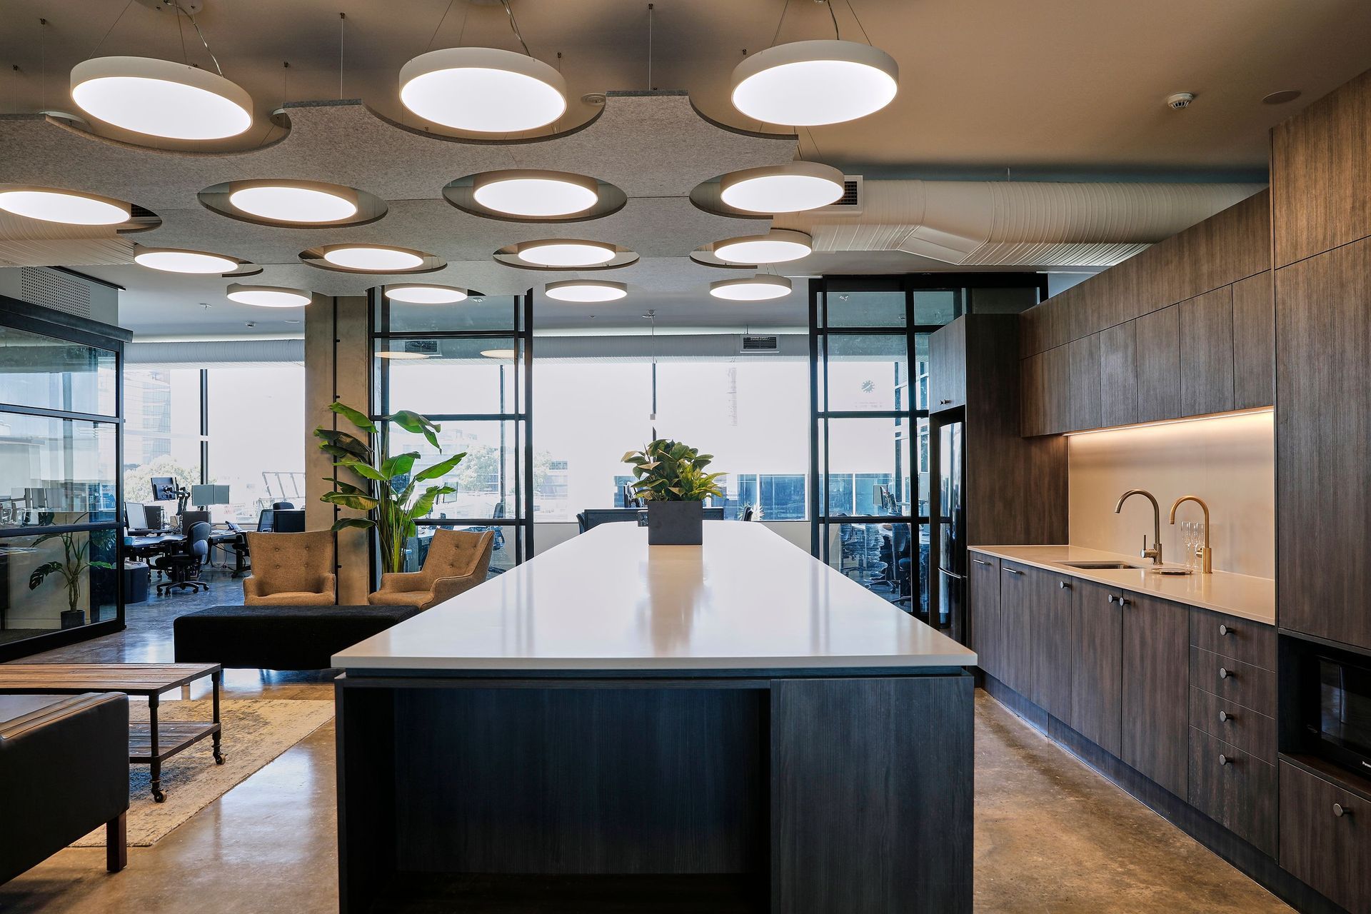
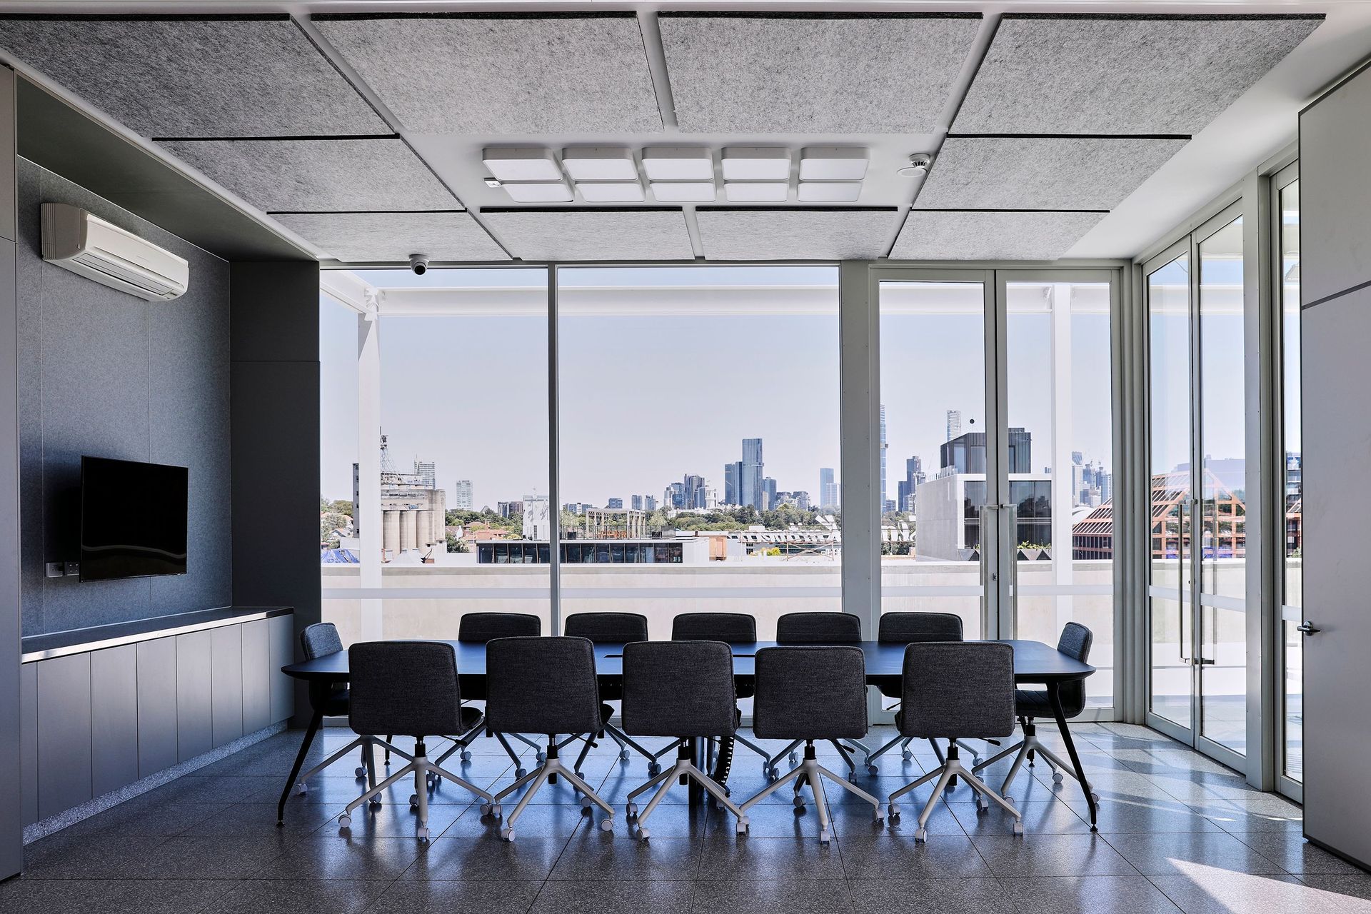
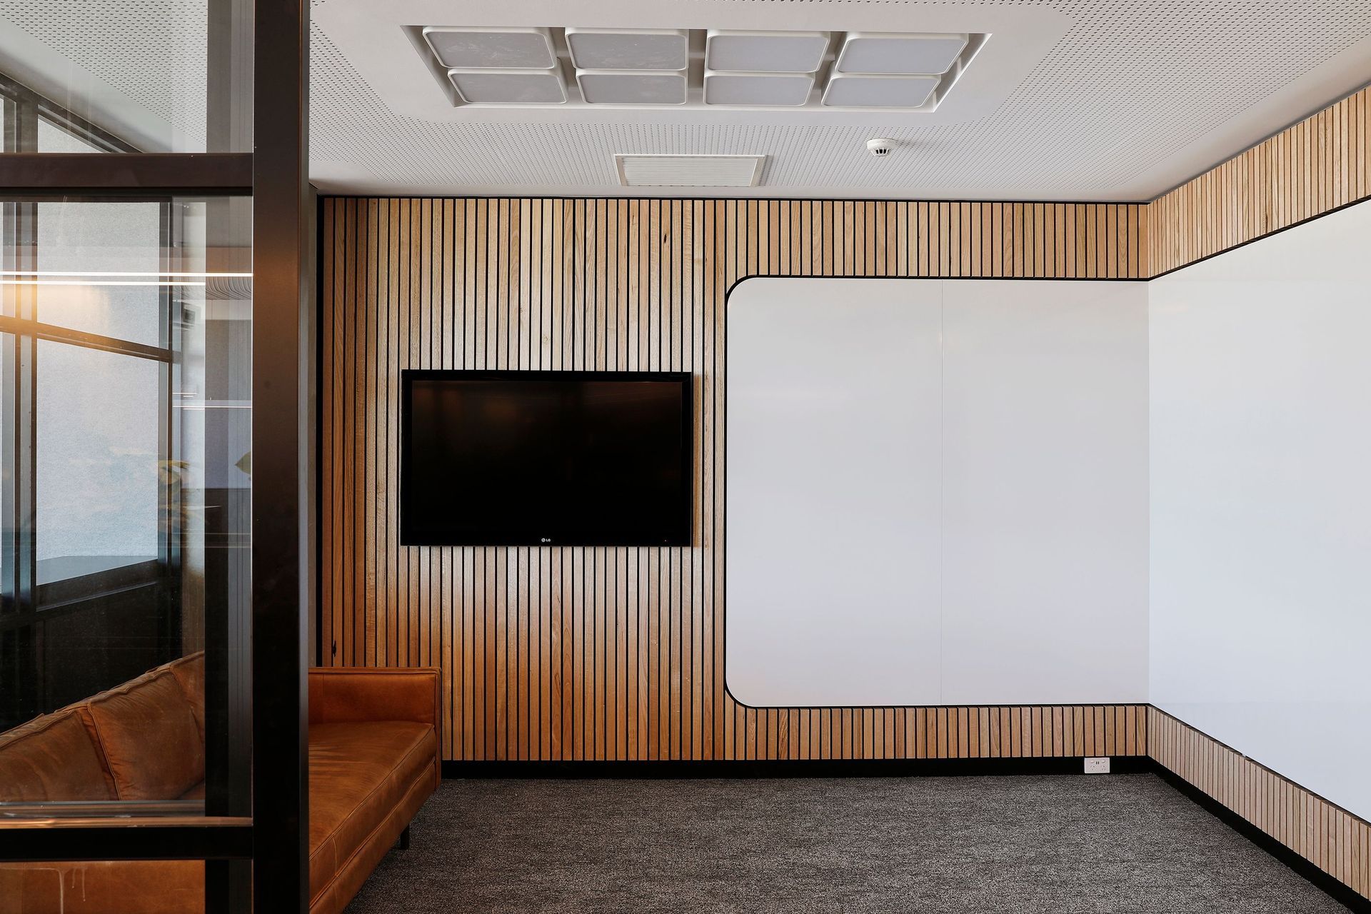
The driving idea was to create a confident but controlled background environment for a diverse group of companies to co-exist, while also fostering new connections between them. The floor plans work to this by creating shared, open break-out spaces in the centre of each floorplan with office areas and private meeting rooms radiating off them. Different kinds of ‘work’ is facilitated by a collaborative and adaptive footprint, people can move around and between spaces depending on the level of privacy or openness required. Glazed partitions ensure light penetrates deep into the centre of the floorplate to keep the space feeling light and open. The raw materials of the existing building shell are kept in sight with the new additions introducing textures of timber and fabric with flat colour blocks of soft grey to break up the white walls and black framed partitions. The ceiling plane was an important consideration in defining space/s, using lighting and acoustic treatments to temper the liveliness or softness of spaces with a grid motif that takes on different forms in different spaces. The communal rooftop space as the defining, unifying crown for the project was designed as a mix of domestic utility, practical professionalism, and luxury venue.



Like this Project?
Hire SGKS ARCH
Professional Reviews
Professionals used in
this project
The practices and trades credited on this project.

More projects from
SGKS ARCH
Other work by SGKS ARCH, across every category they build in.


More in
Interiors
Everything else in Interiors, from every practice on ArchiPro.


Next Project
Keep scrolling