

Project team
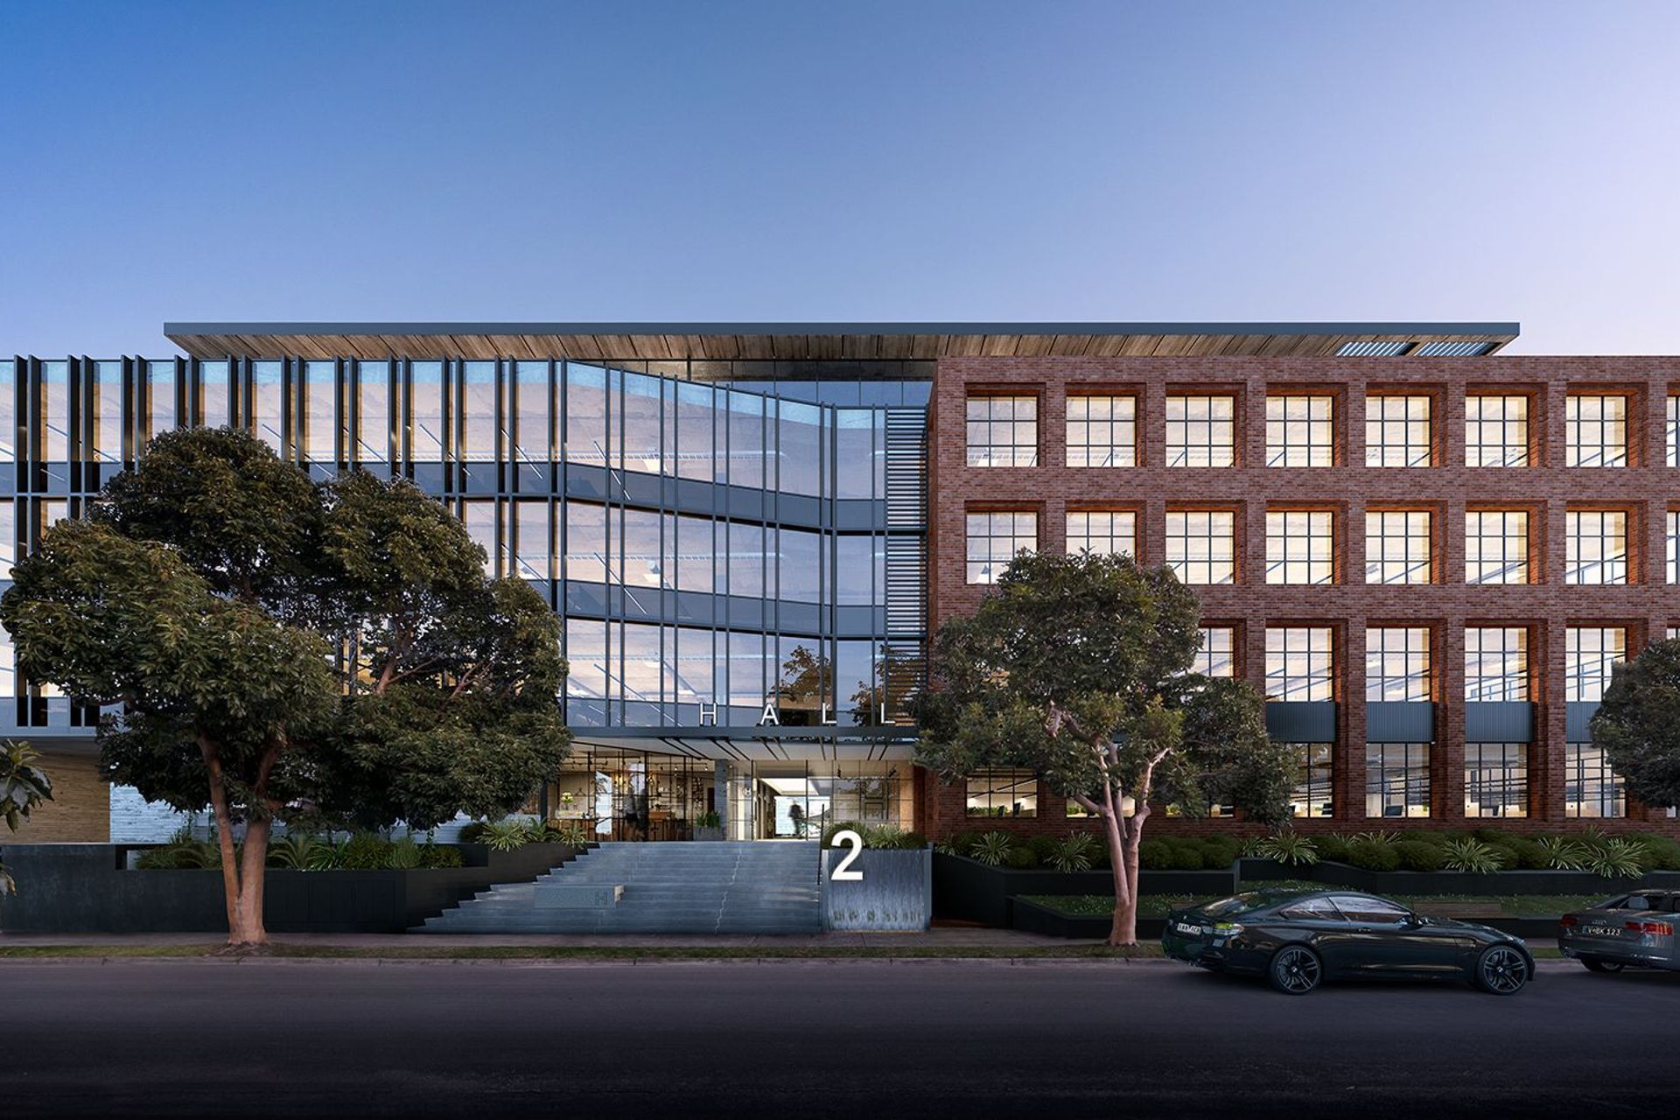
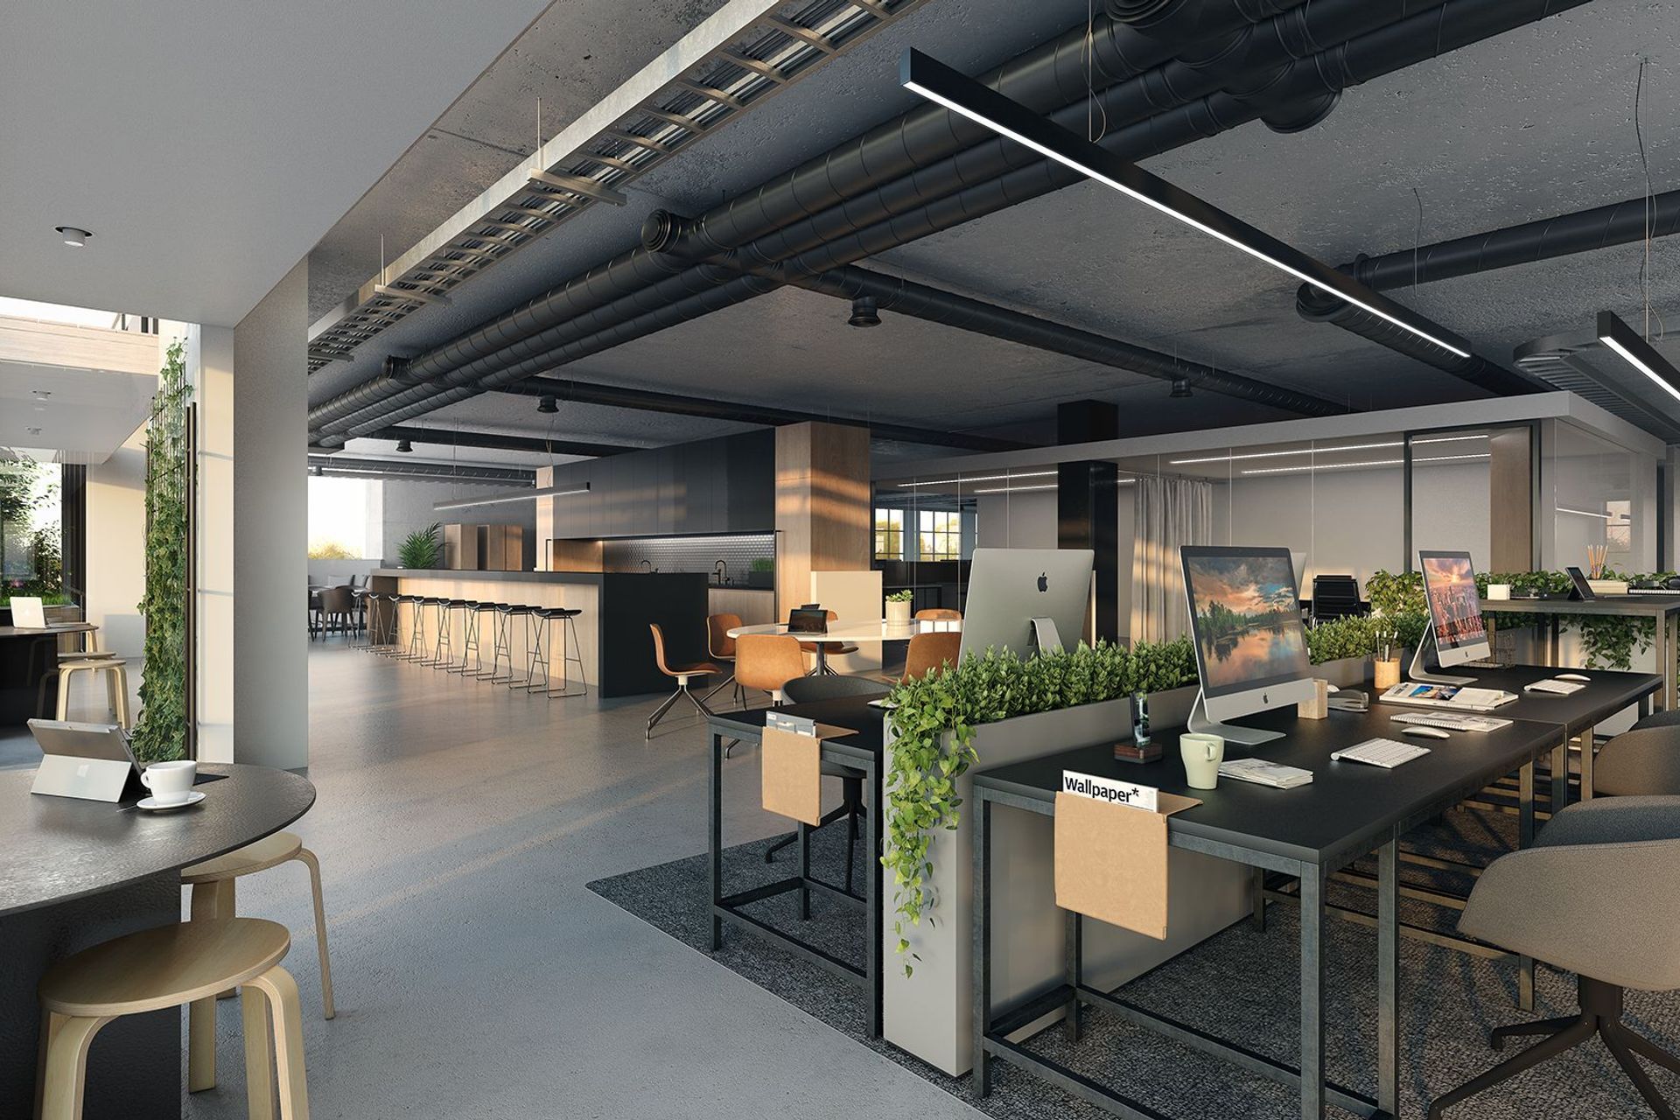
Commercial development in Hawthorn featuring flexible office spaces, breakout areas, meeting rooms, rooftop terrace, end-of-trip facilities, and a hospitality offering, designed with a focus on wellness to enhance workplace benefits.
Construction documentation underway for the commercial development in Hawthorn, recently issued with planning permit.
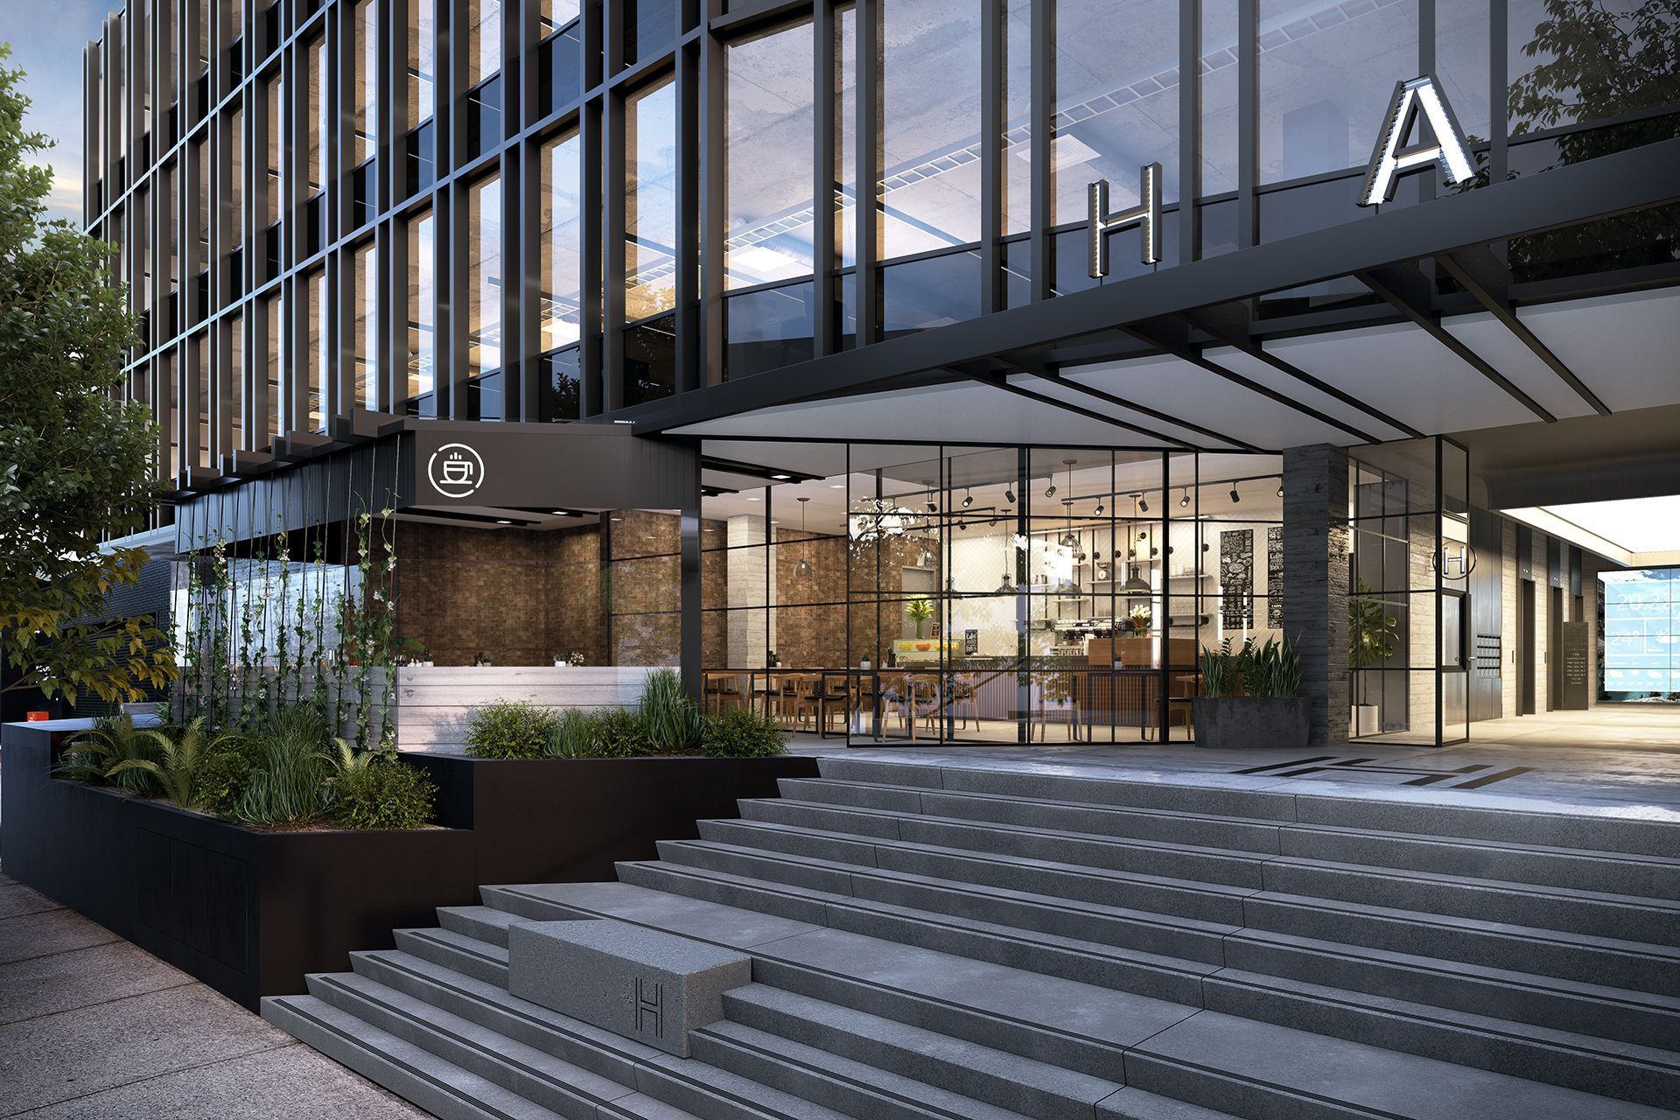
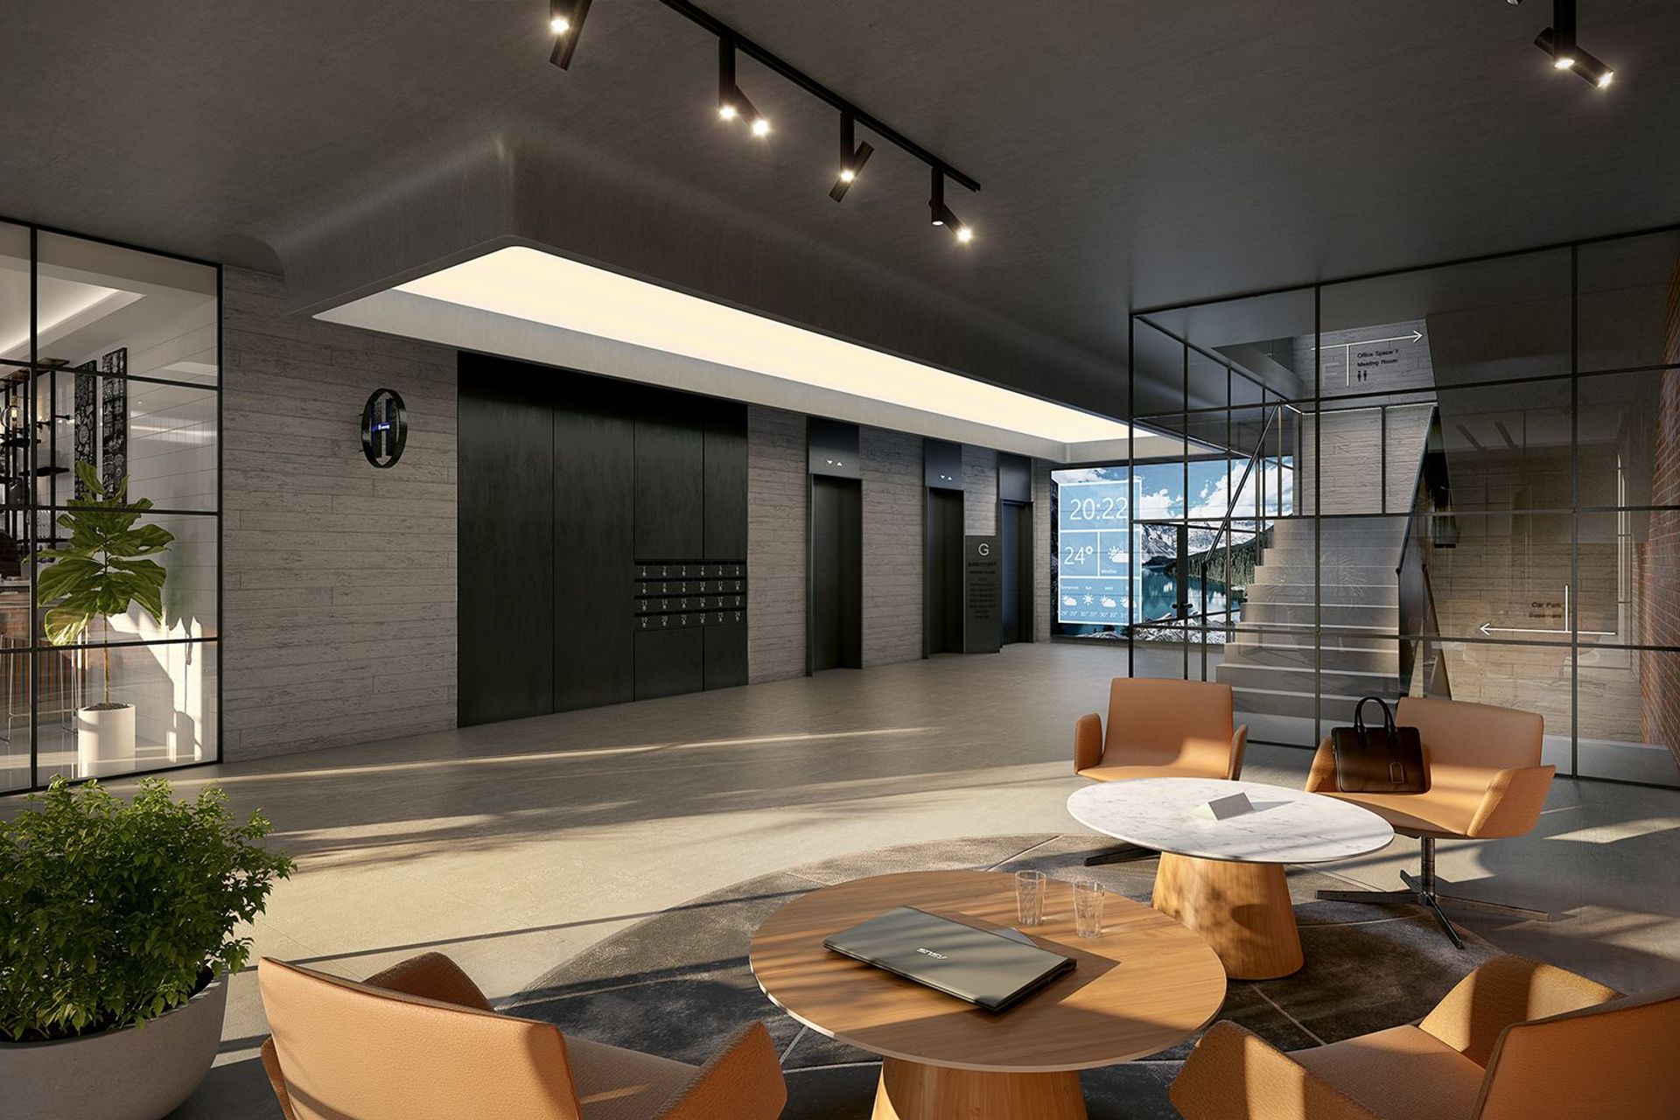
The design incorporates flexible office spaces, with break out areas, meeting rooms, roof top terrace, end of trip facilities and a hospitality offering at the entry to the building. The design process included the implementation of ‘Wellness’ planning to support the implementation of a beneficial workplace.
Photographer: Architectural Visualisation - Cassette



Like this Project?
Hire Mills Gorman Architects
Professionals used in
this project
The practices and trades credited on this project.

More projects from
Mills Gorman Architects
Other work by Mills Gorman Architects, across every category they build in.


More in
Luxury Homes
Everything else in Luxury Homes, from every practice on ArchiPro.


Next Project
Keep scrolling