

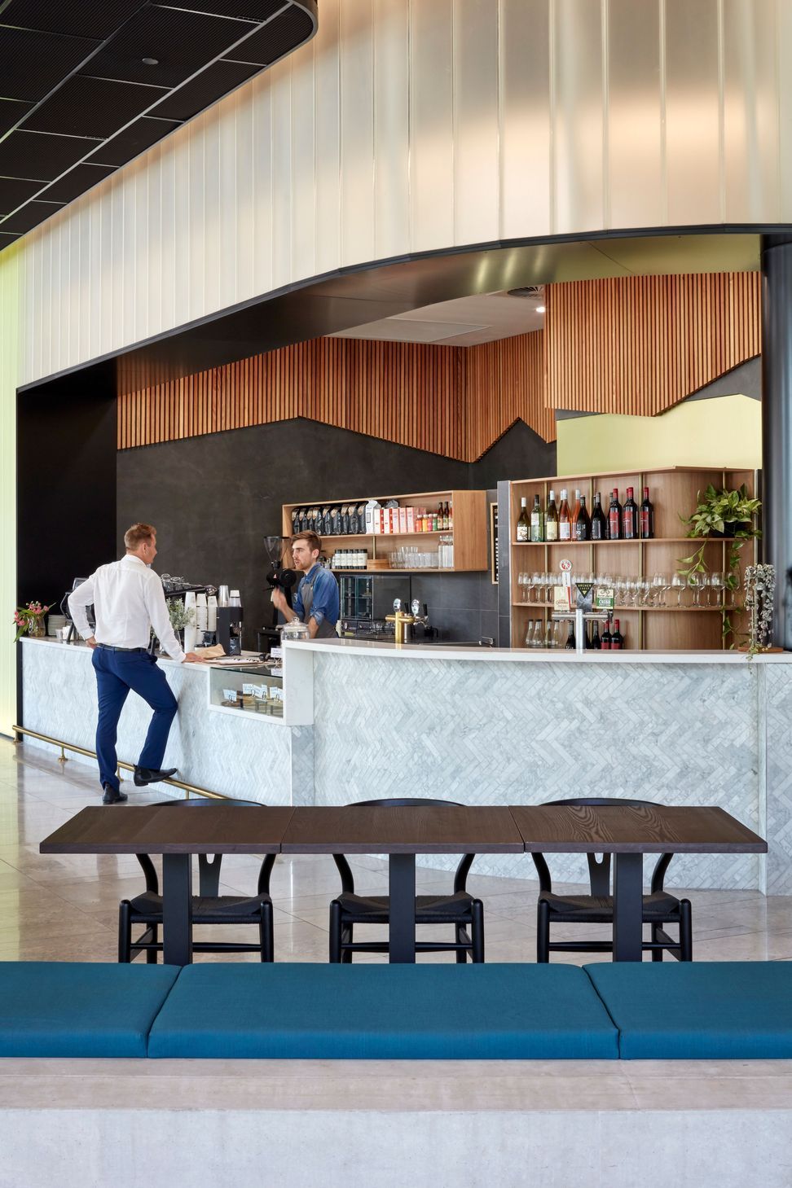
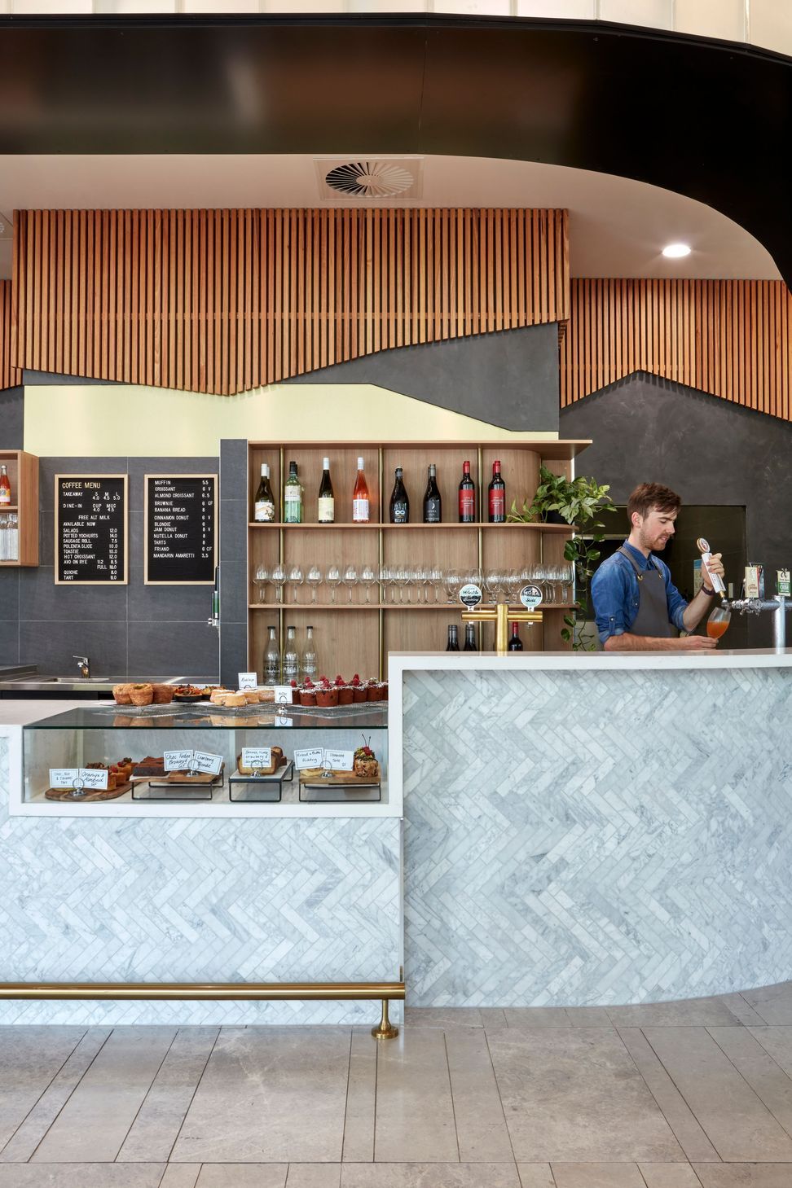
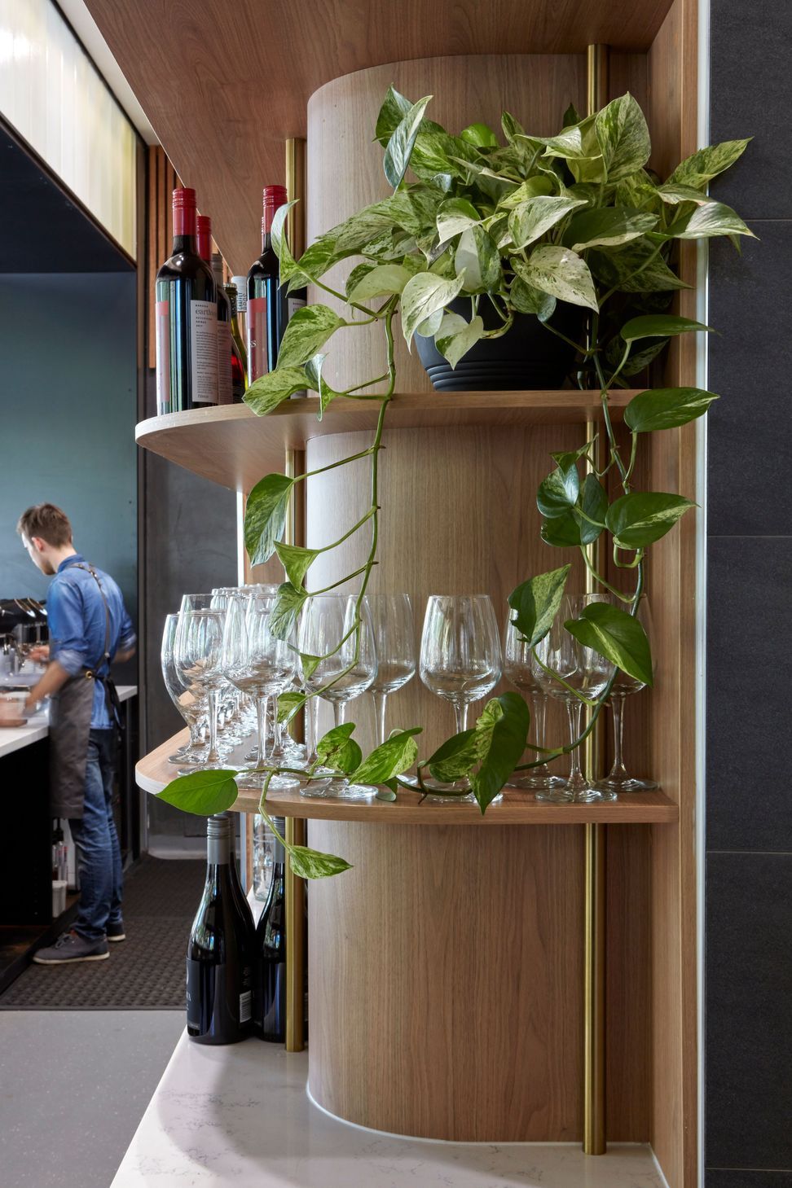
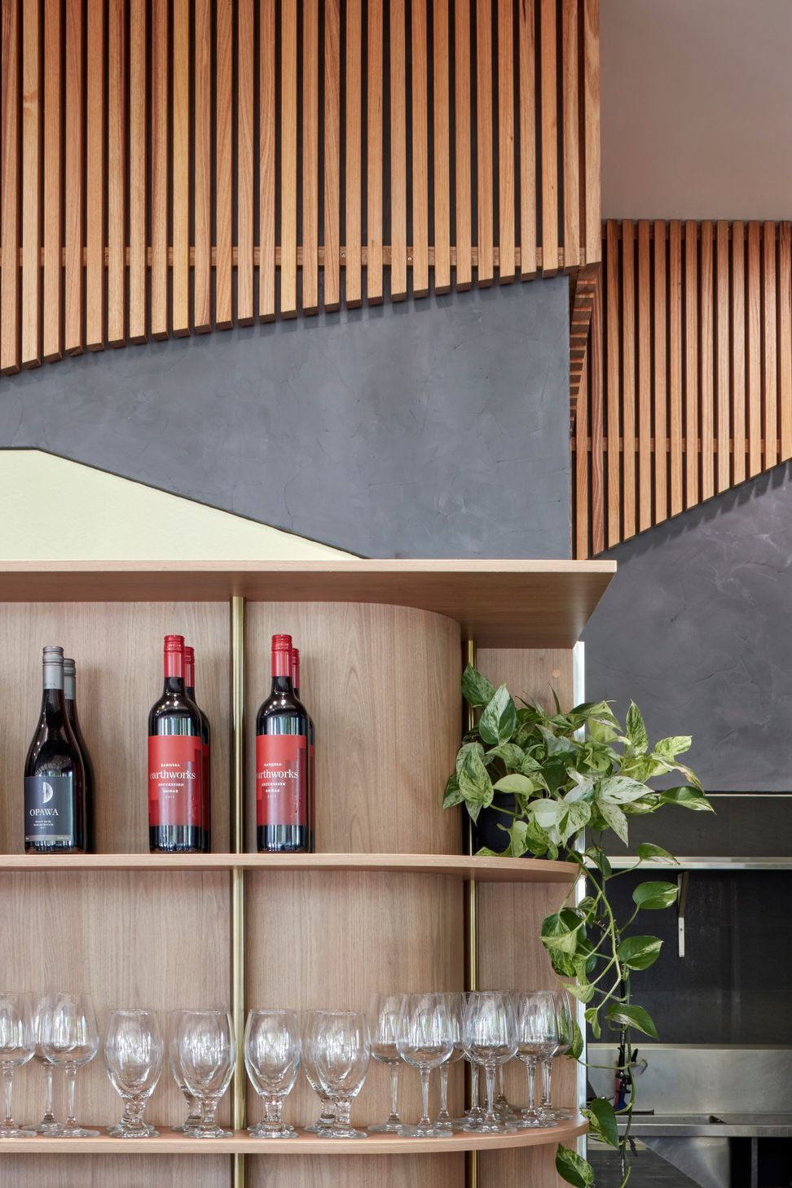
A sophisticated design for Halo Ground, featuring a restrained palette of timber and stone, with a focus on symmetry and detail, seamlessly integrating with the existing lobby environment.
Our concept for Halo Ground was purposefully restrained, opting for timber and stone as features and utilising shape-making to visually draw symmetry. Thoughtfully planned out with a focus on detail, our aesthetic was clean, simple, and sophisticated. As the tenancy is located inside an existing lobby, we utilised existing parameters to select a palette to tie the surrounding space into our design effortlessly.
Photography: Christopher Frederick Jones

Like this Project?
Hire Tonic Design
Professional Reviews
Professionals used in
this project
The practices and trades credited on this project.

More projects from
Tonic Design
Other work by Tonic Design, across every category they build in.


More in
Cafes and Restaurants
Everything else in Cafes and Restaurants, from every practice on ArchiPro.


Next Project
Keep scrolling