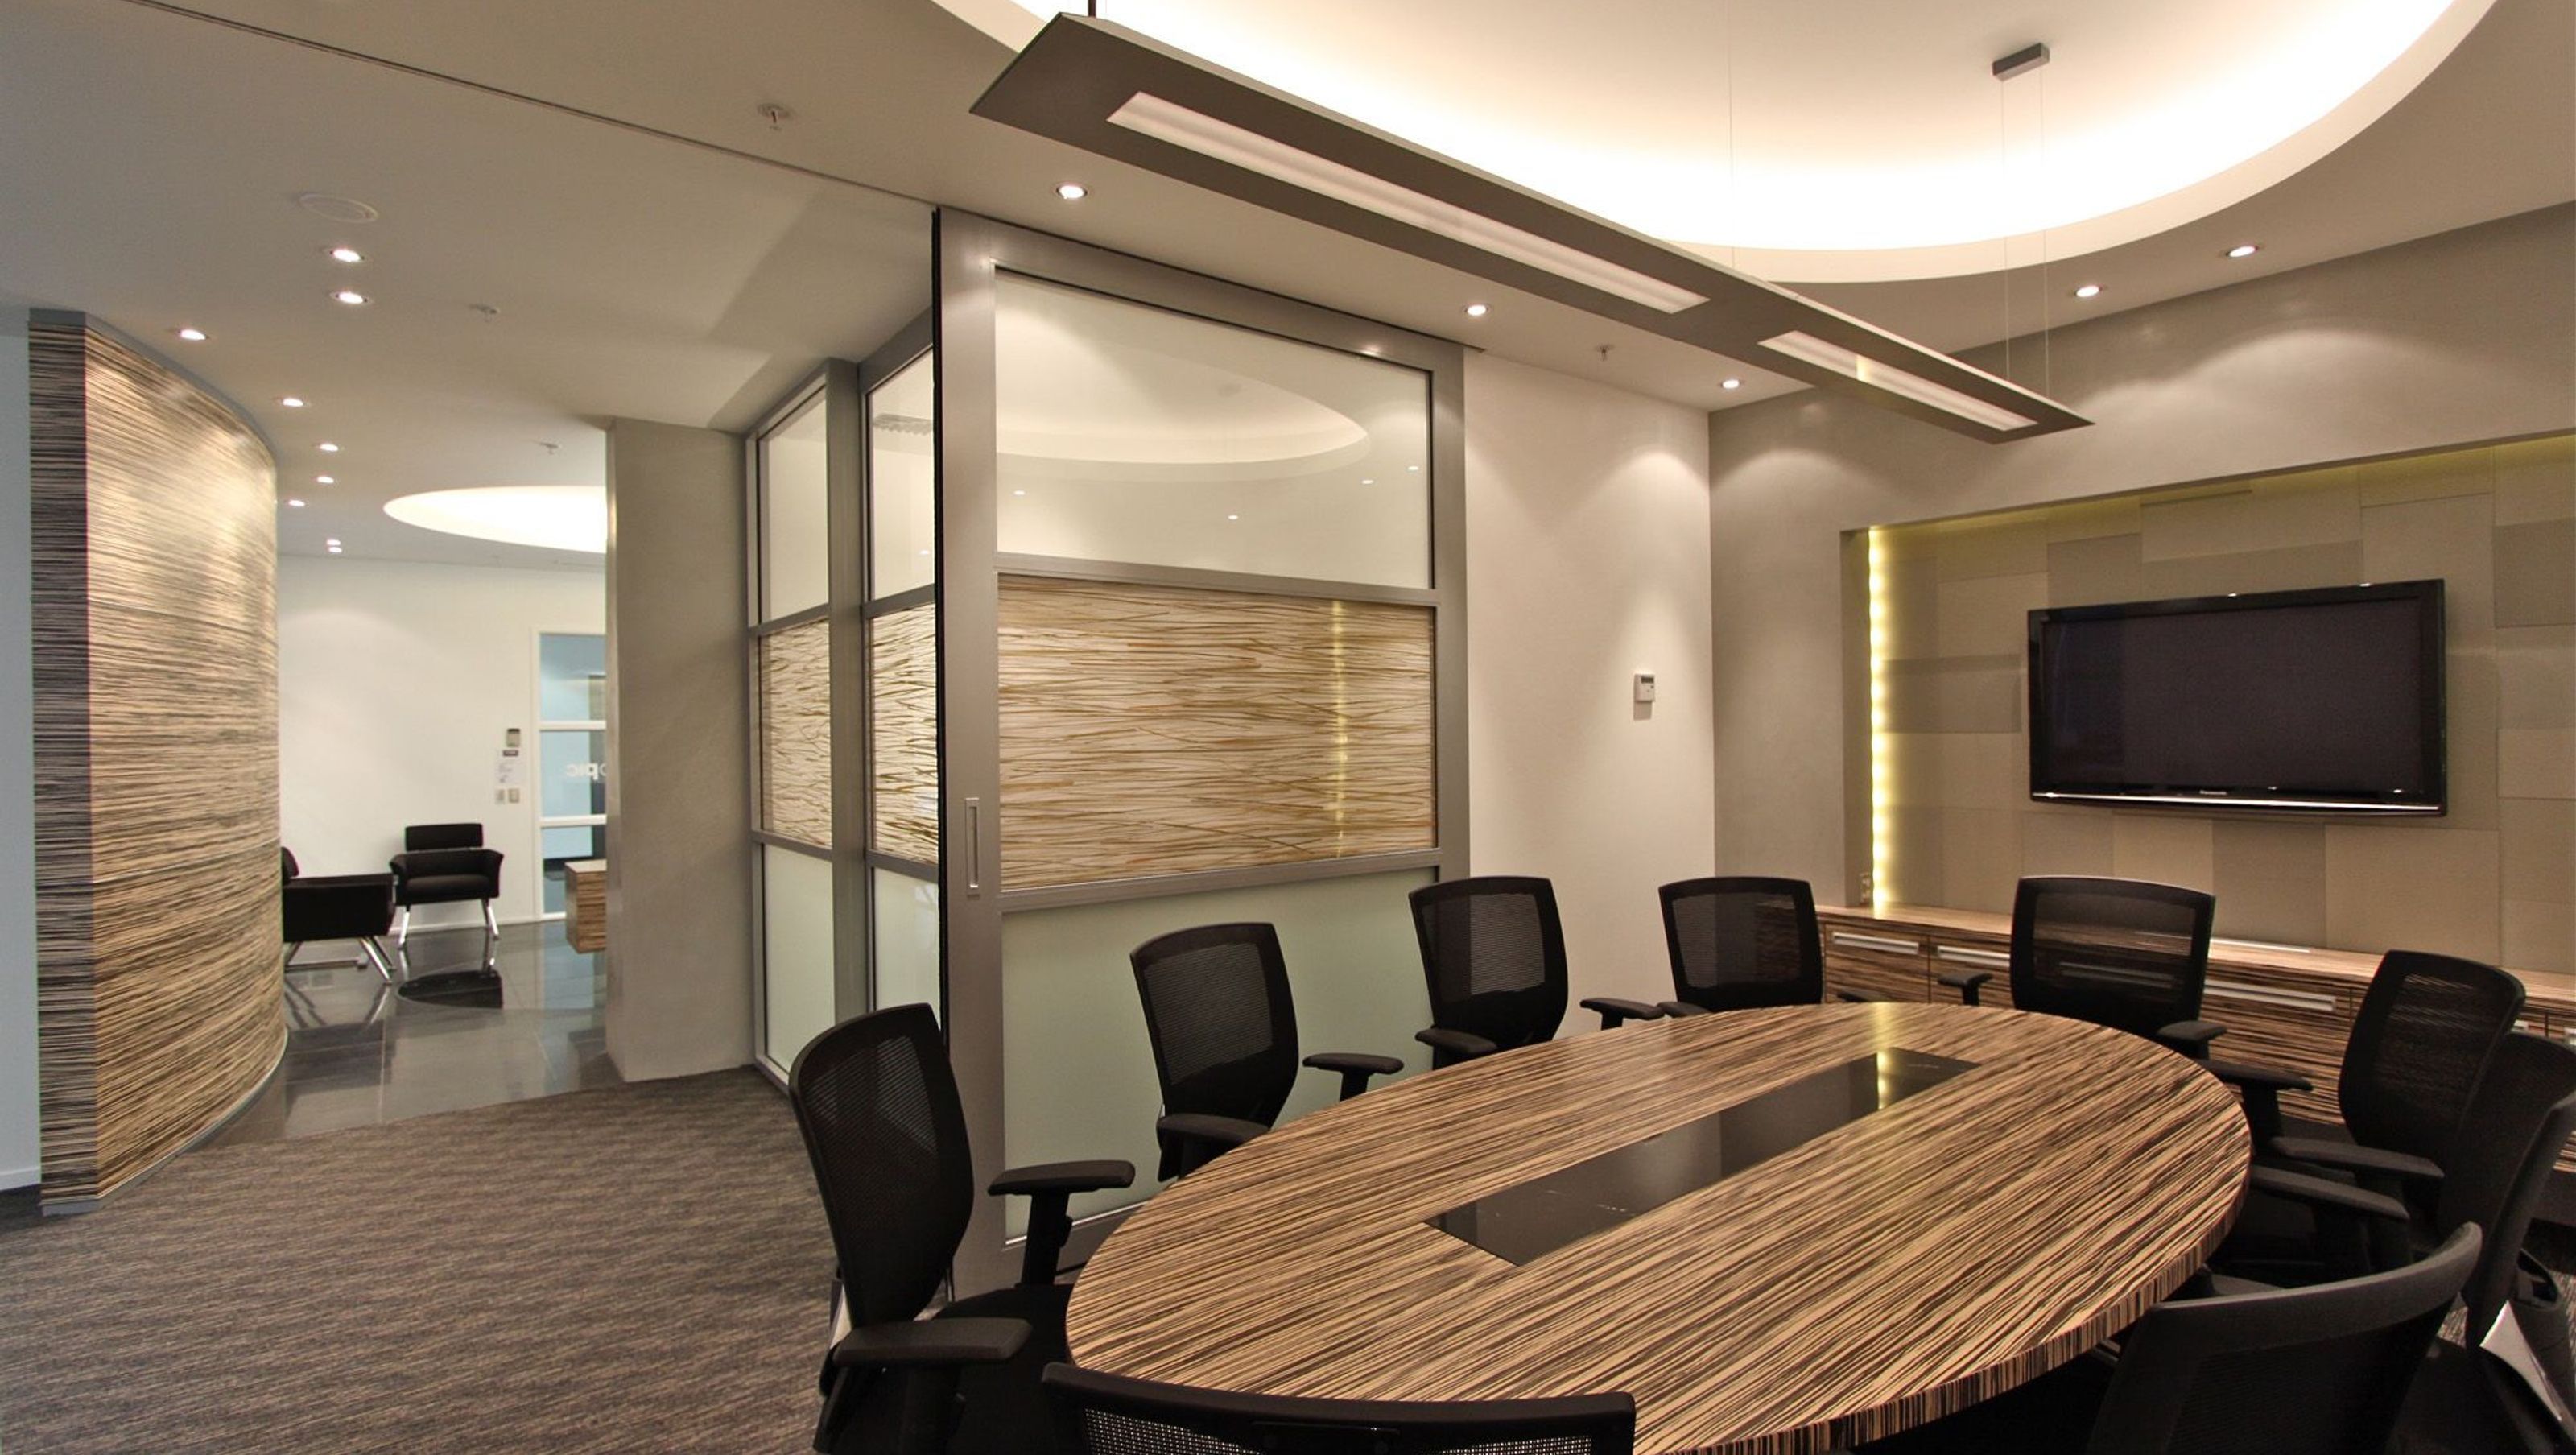
Hamilton Office Fit-Out
Hamilton Office Fit-Out
- 15.9K profile views
- 1 save
Project team
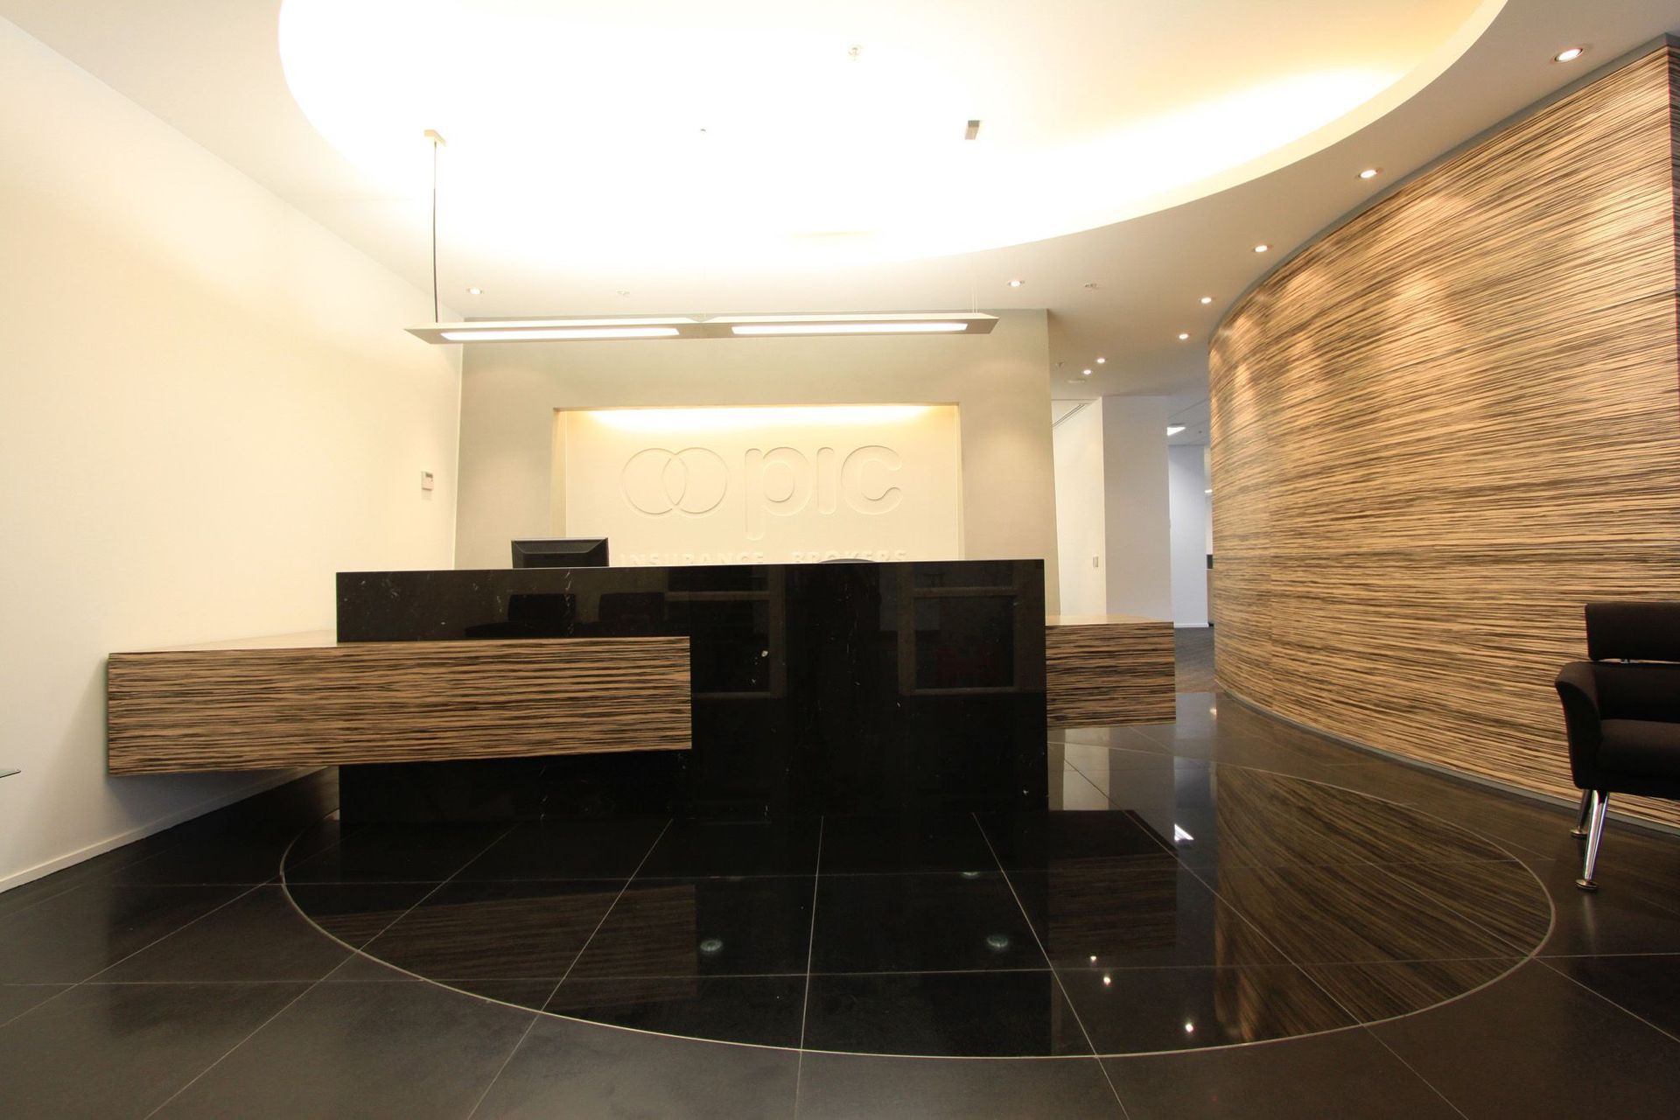
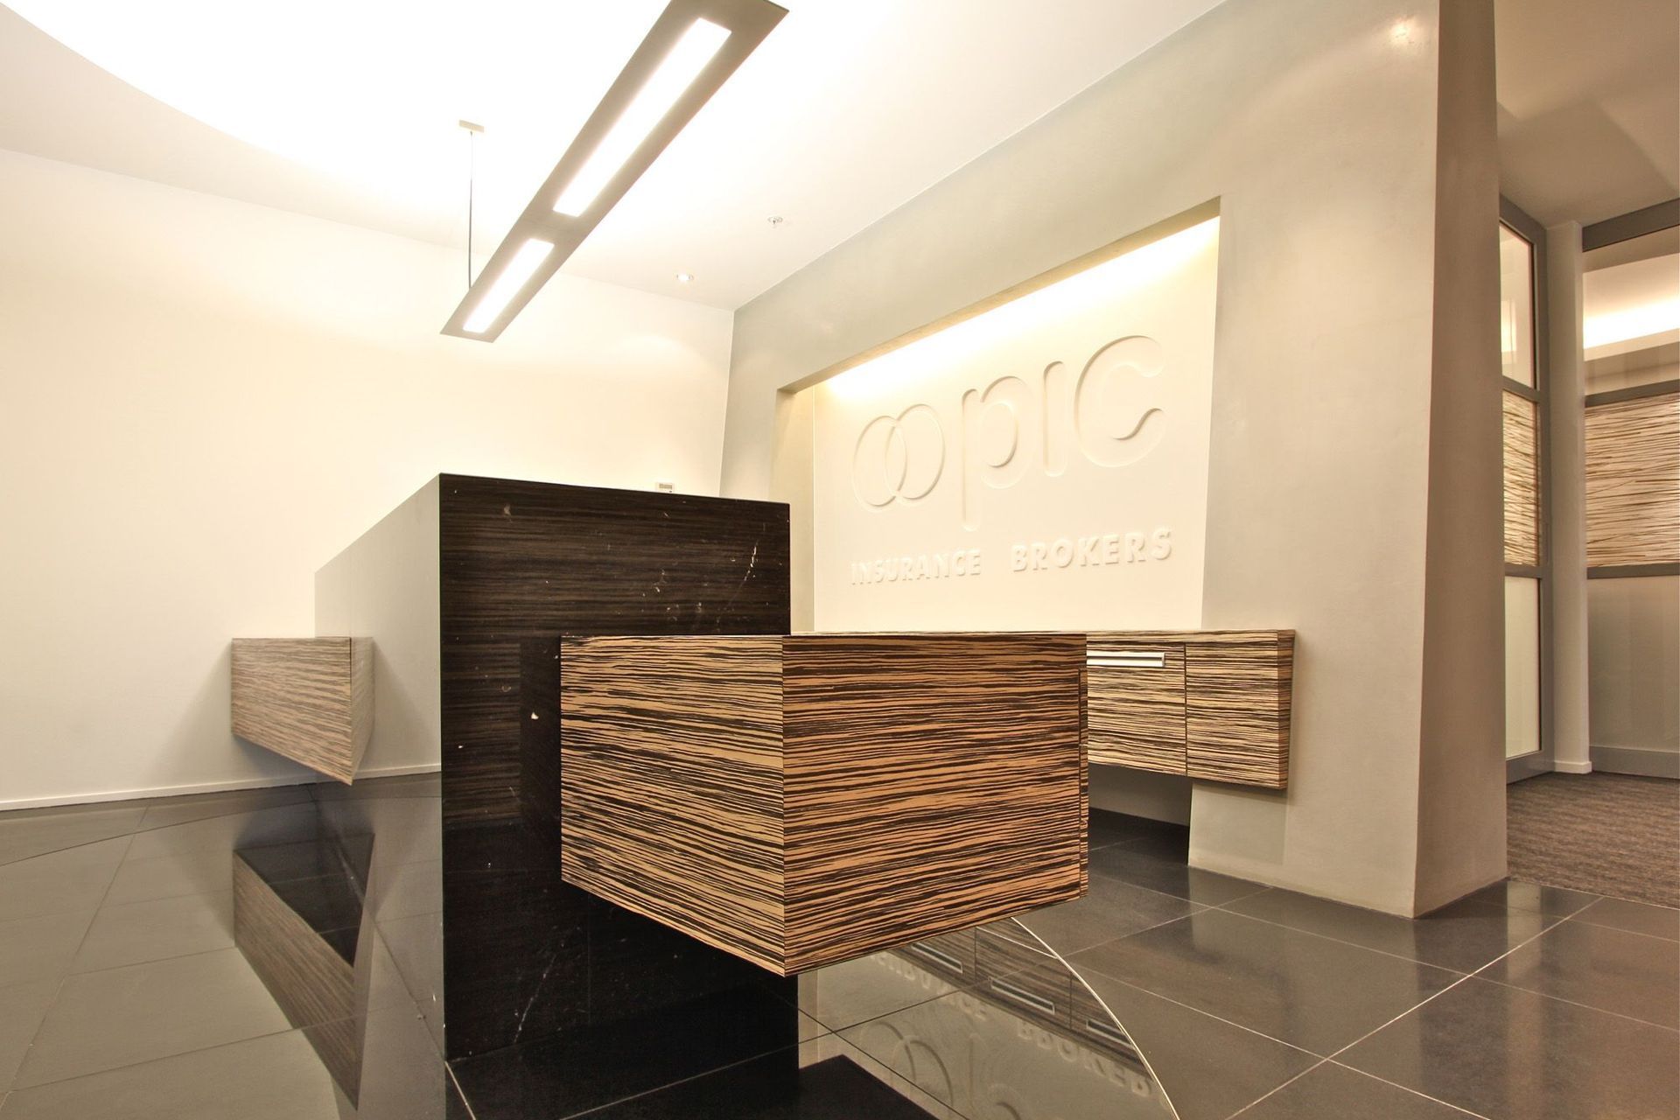
A modern workspace designed for productivity and collaboration with sustainable materials and energy-efficient systems.
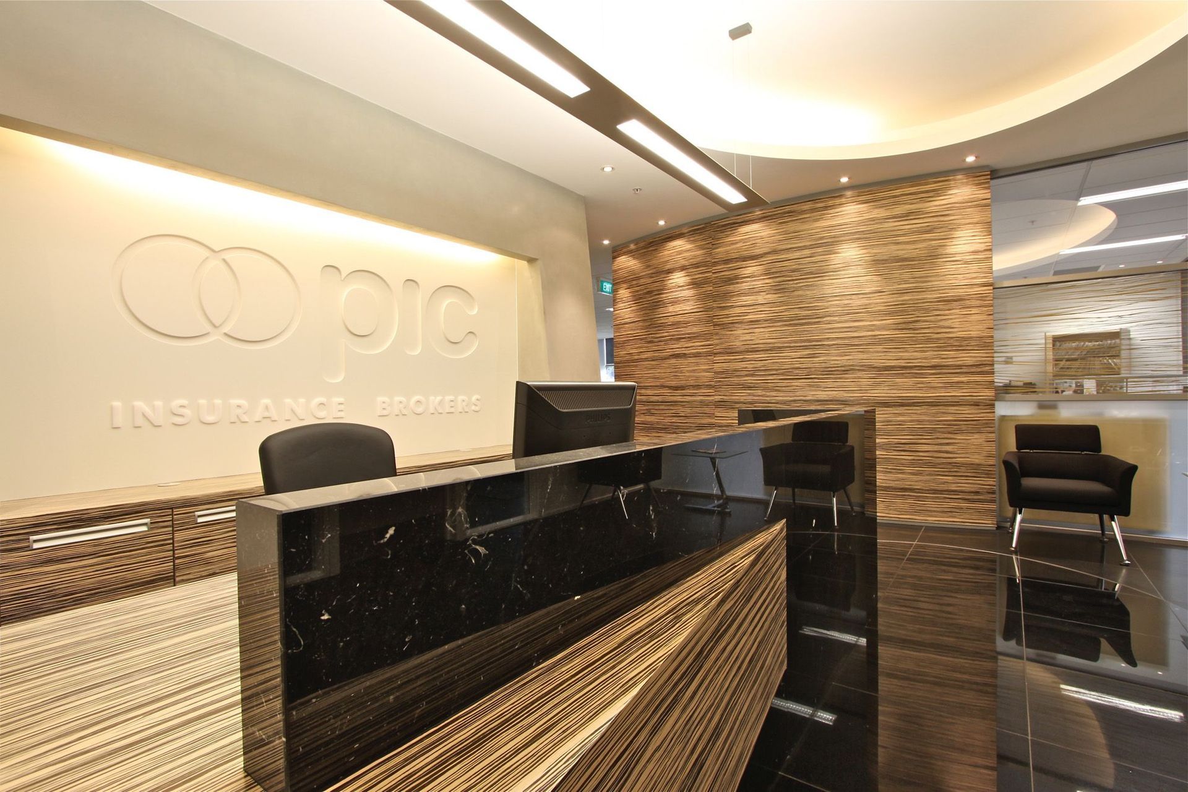
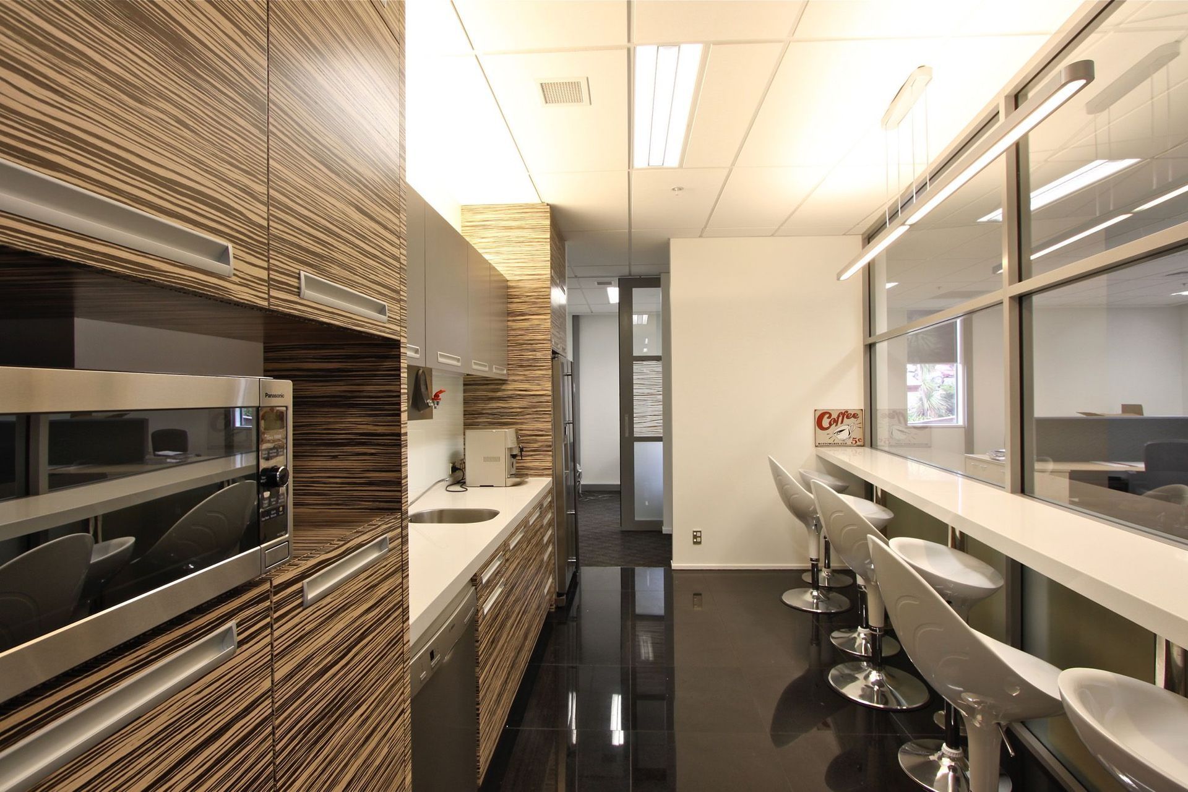
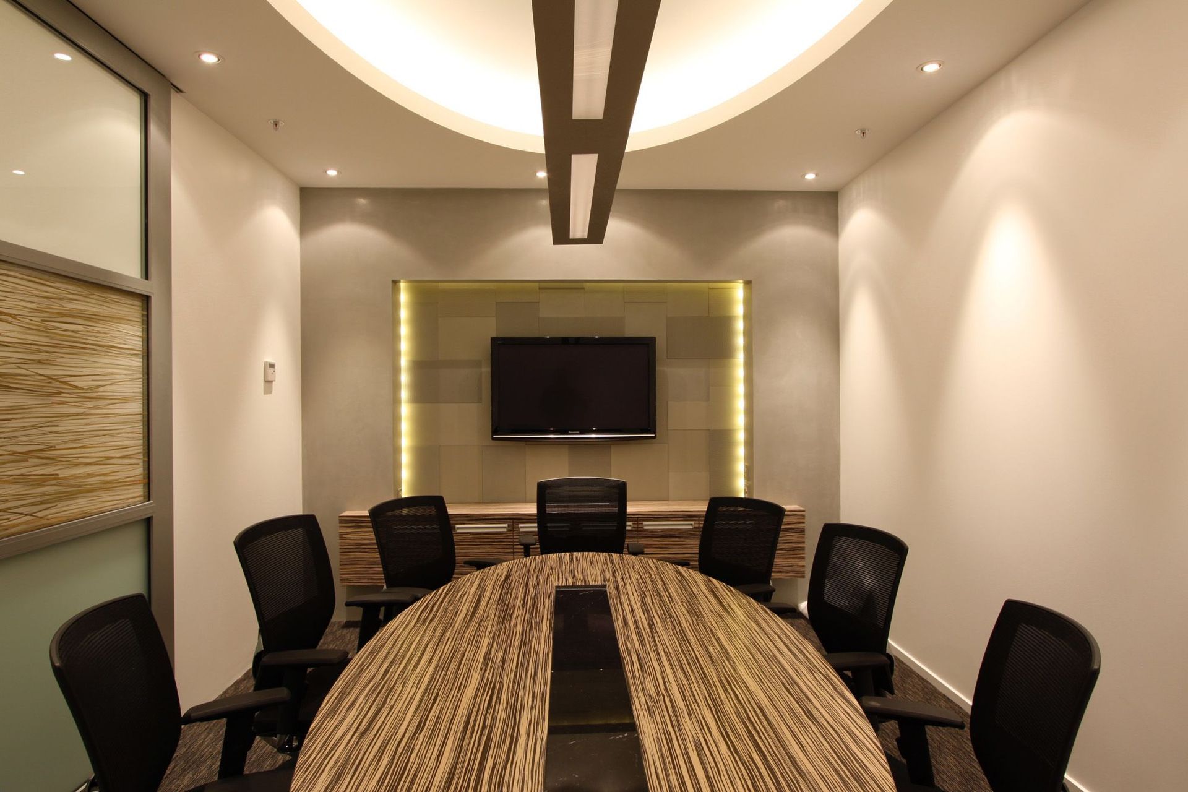
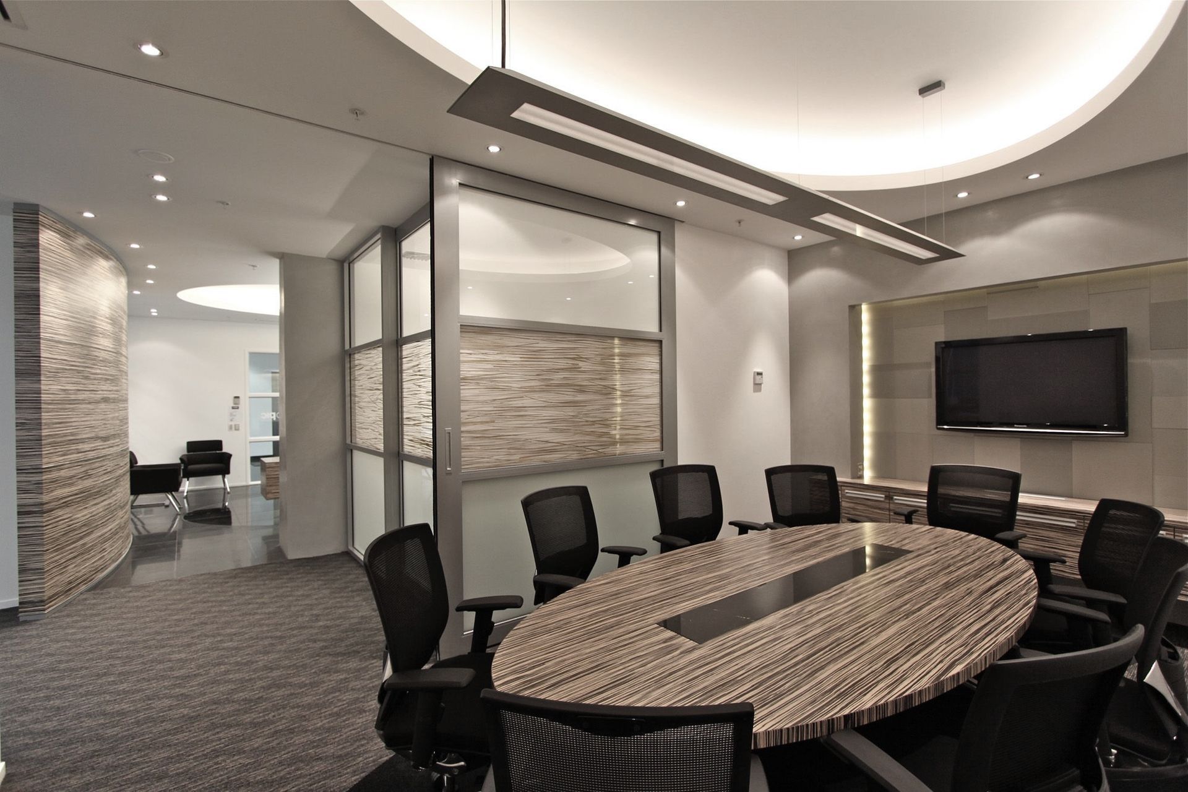
ArchiPro Description - The Hamilton Office Fit-Out project showcases a modern and functional workspace designed to enhance productivity and collaboration. This project features an open-plan layout, incorporating flexible workstations and meeting areas that foster teamwork. Natural light floods the space through large windows, creating an inviting atmosphere. Sustainable materials and energy-efficient systems were prioritized to align with contemporary environmental standards. The result is a stylish and efficient office environment that meets the needs of a dynamic workforce.
3020h 7m
Like this Project?
Hire vanVeenendaal Rosnell Langley Architecture Ltd
Professionals used in
this project
The practices and trades credited on this project.

More projects from
vanVeenendaal Rosnell Langley Architecture Ltd
Other work by vanVeenendaal Rosnell Langley Architecture Ltd, across every category they build in.


More in
Office
Everything else in Office, from every practice on ArchiPro.


Next Project
Keep scrolling