Hampton House Extension
Hampton House Extension
- 23.5K profile views
- 11 saves
Project team
- Bonnie Mills Architecture + Interiors
- Elise Scott Photography
Upper floor extension of an Art Deco home in Hampton, blending original charm with modern design, featuring a custom palladiana wall and playful children's bathroom, all while maintaining the aesthetic integrity of the beachside context.
An upper floor extension to an existing art deco home in the Melbourne bayside suburb of Hampton.
The brief was to create a playful The charm of the original Art Deco home was to be a feature carried through into this upper-level extension, through the reuse of its original interior elements and the enhancement of new architecturally designed custom features.
The architectural design of the exterior was to seamlessly flow in aesthetic from the features of the old home into the new, reaffirming its context as an art deco, architect designed beach house.
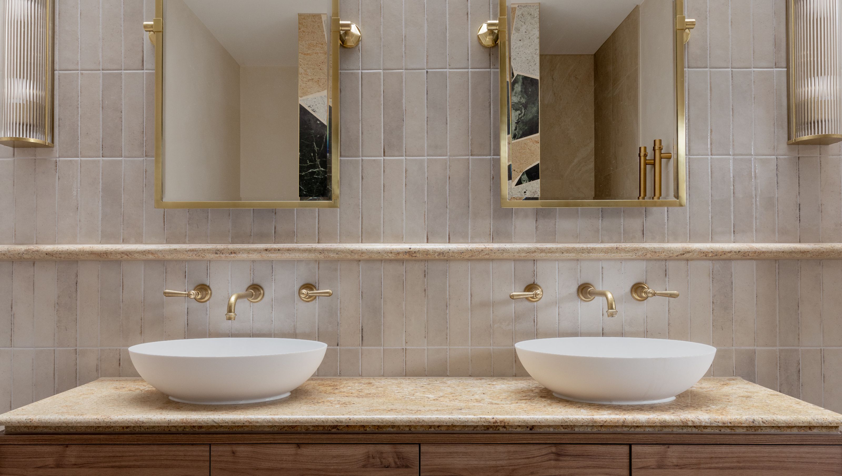
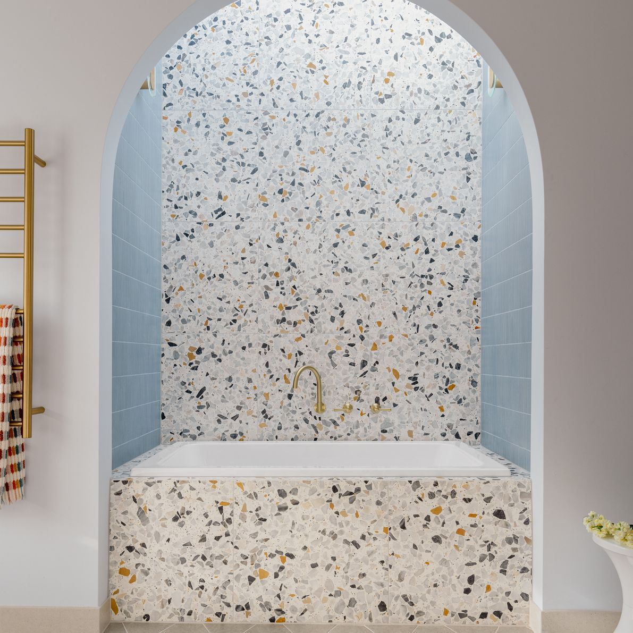
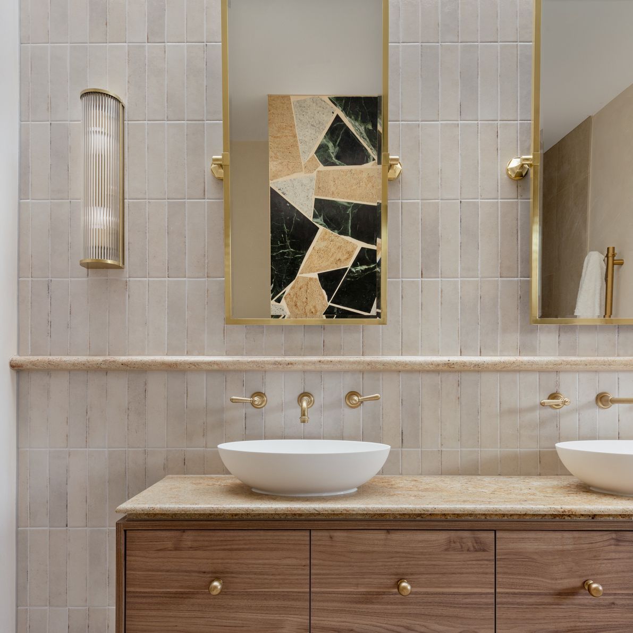
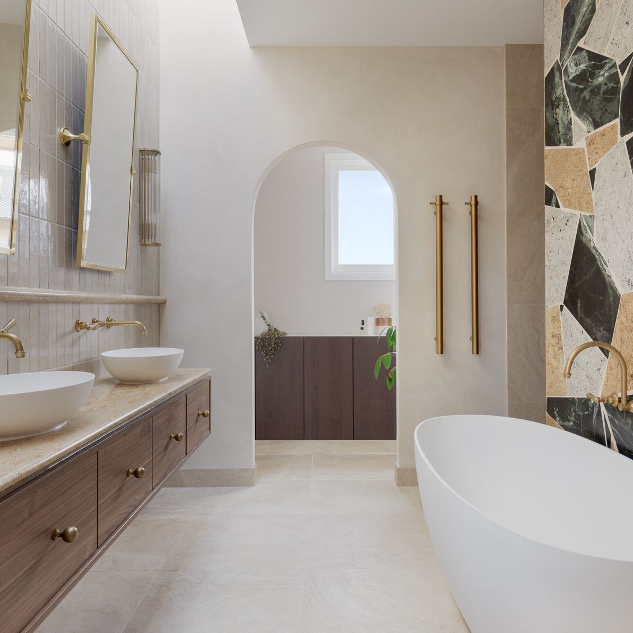
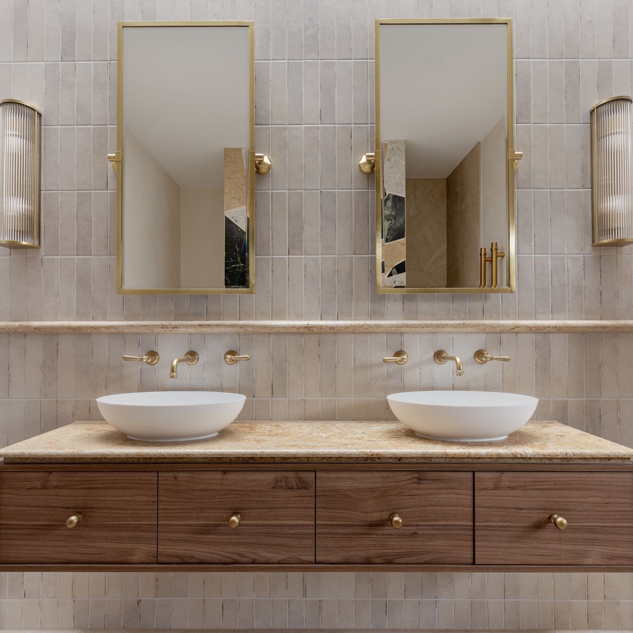
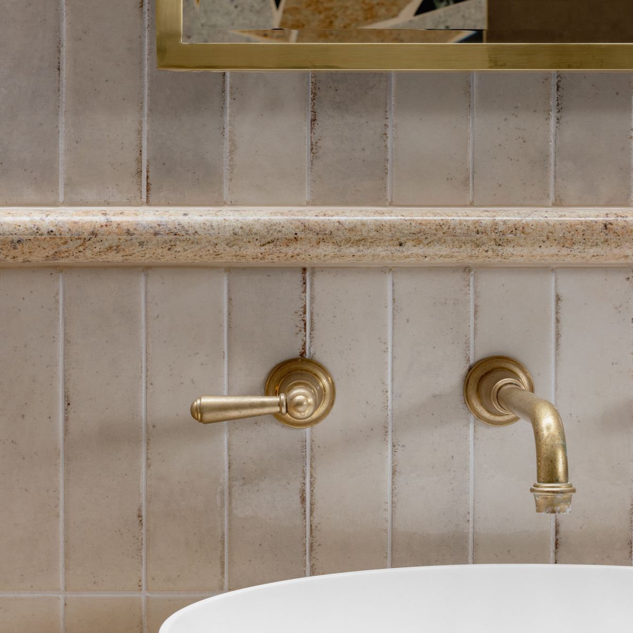
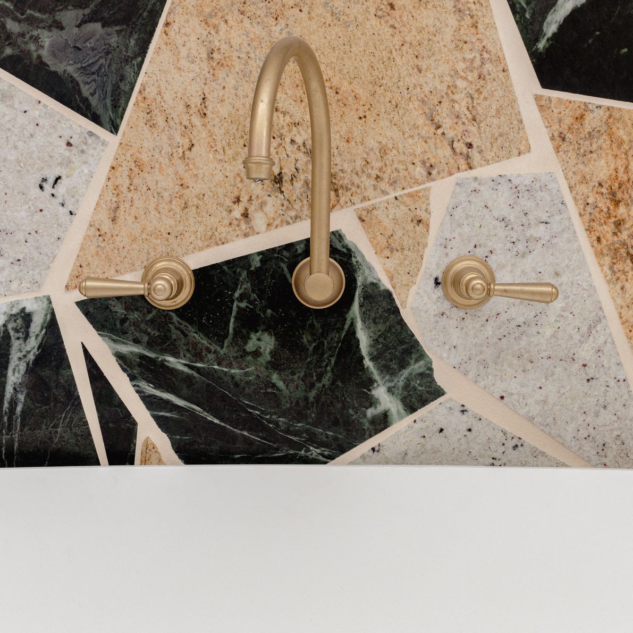
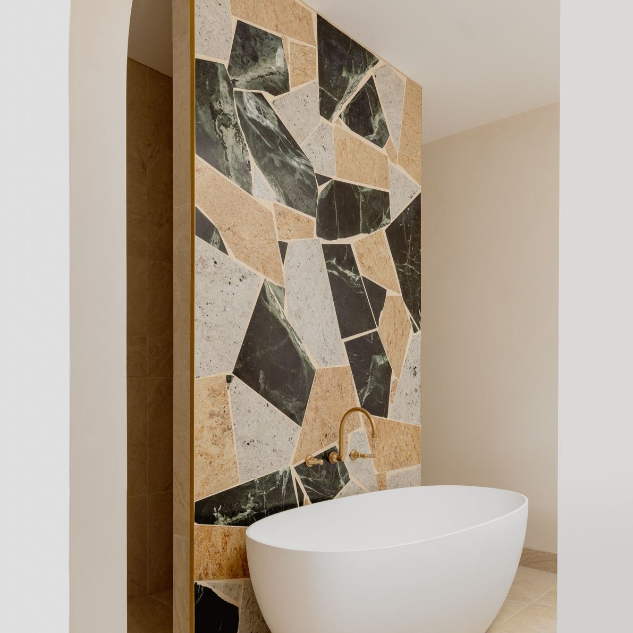
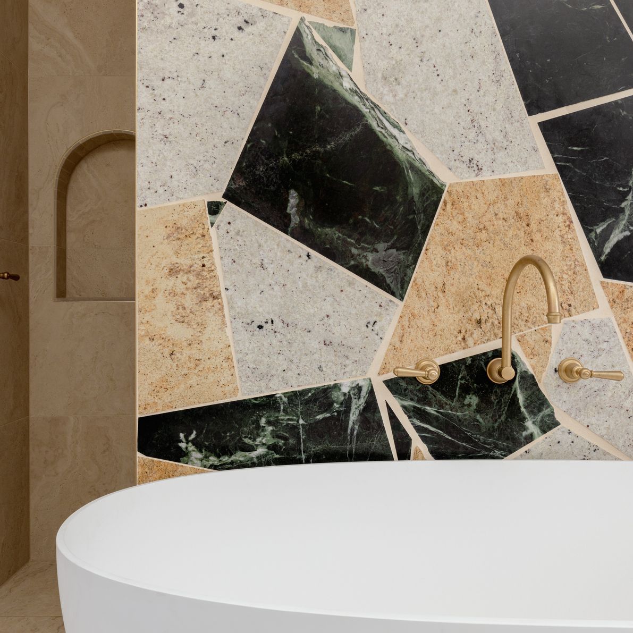
A custom designed and built, large format ‘palladiana’ wall will feature in the master ensuite and will be constructed of pre-loved gold granite & travertine from the original home, reflected toward the sky to relish true luxury, sustainability and warmth.
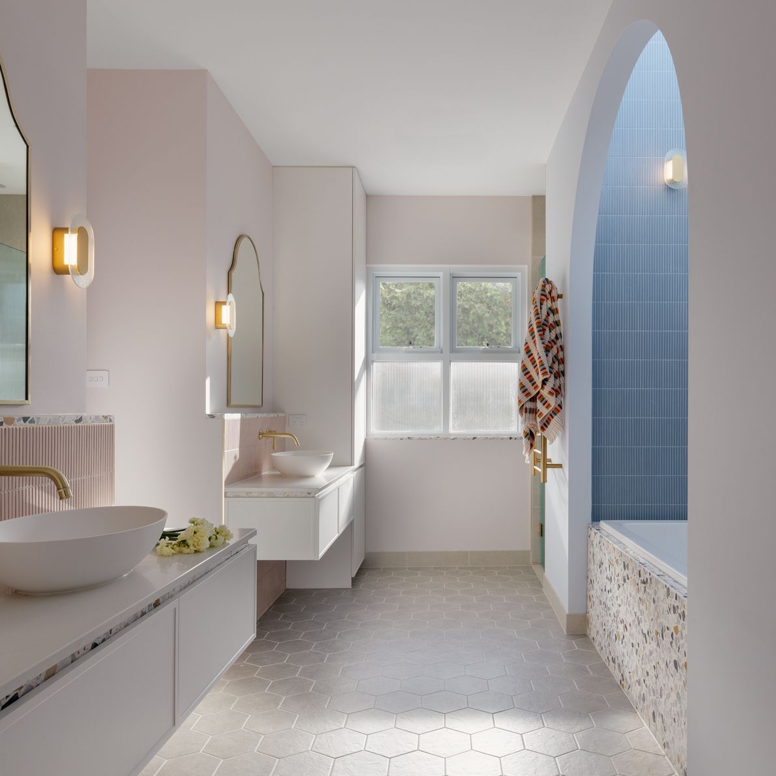
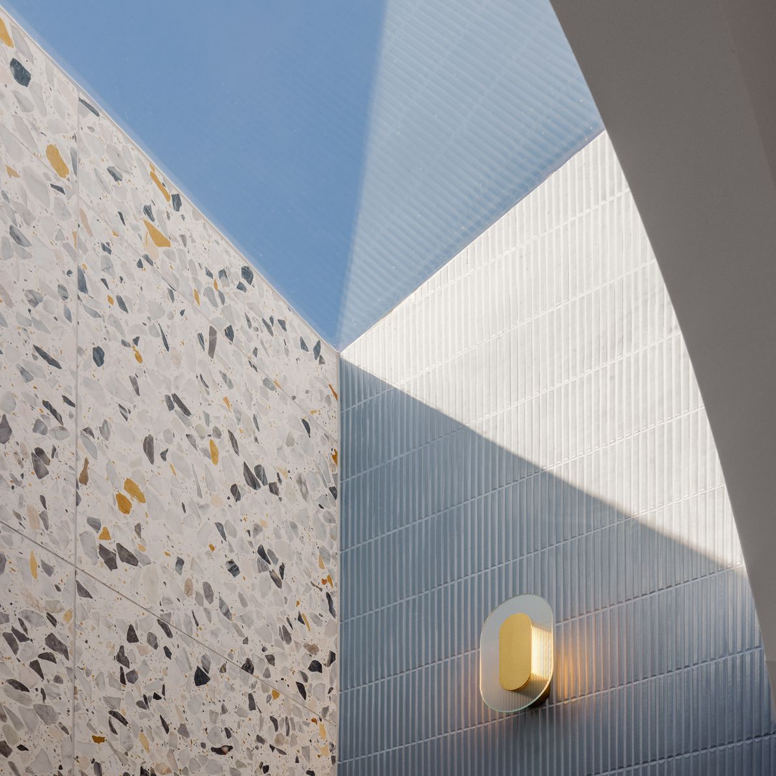
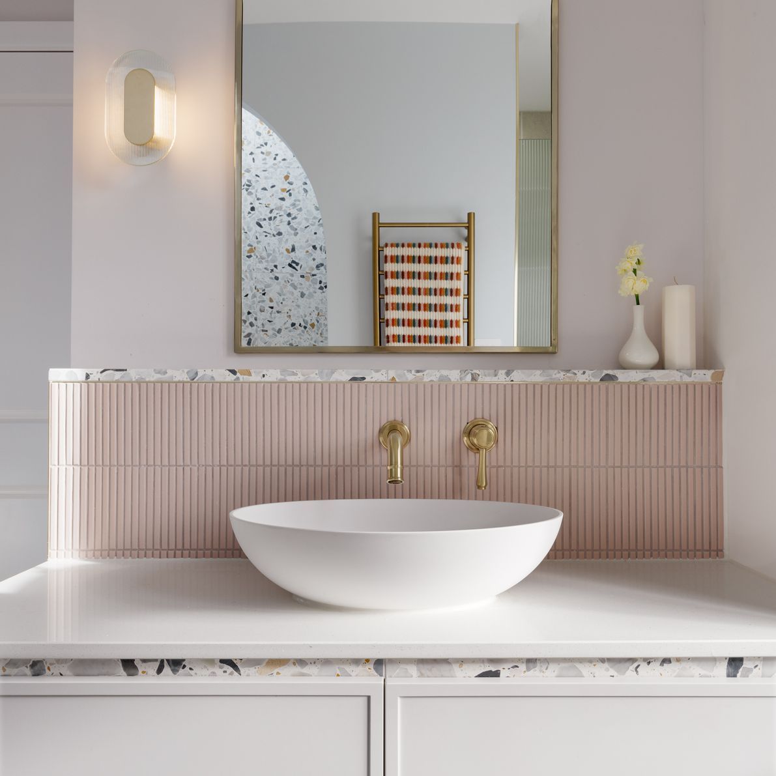
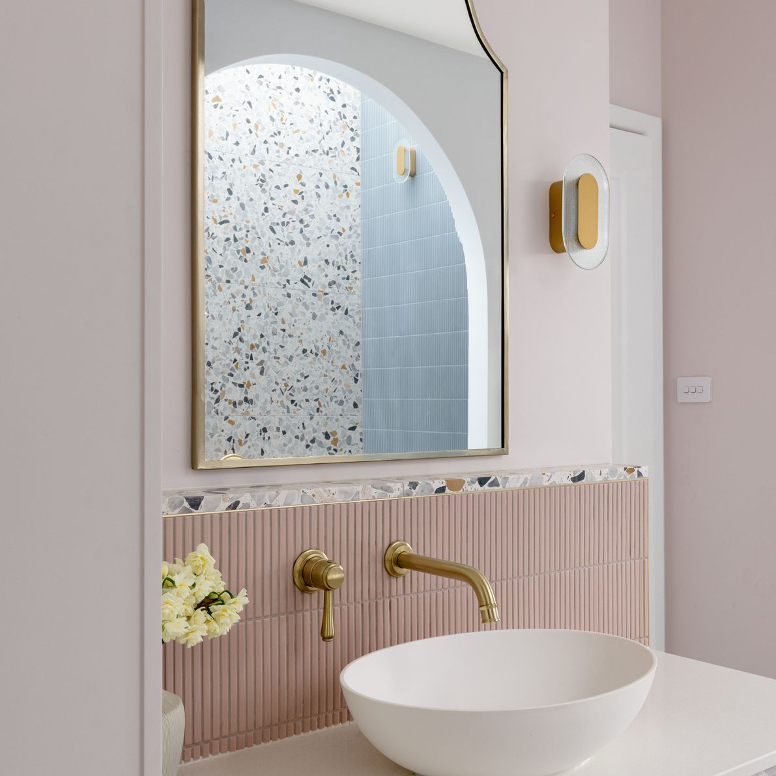
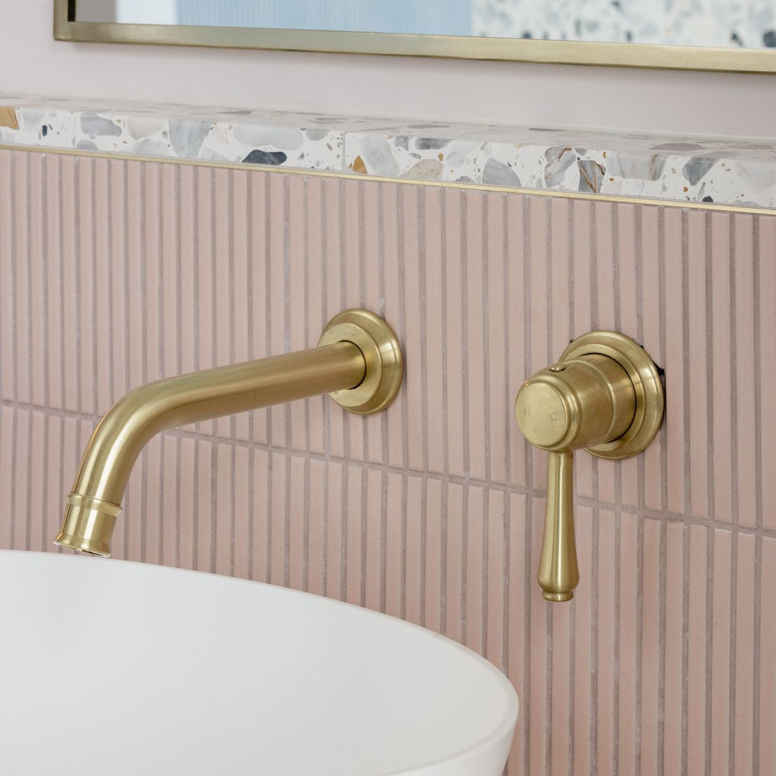
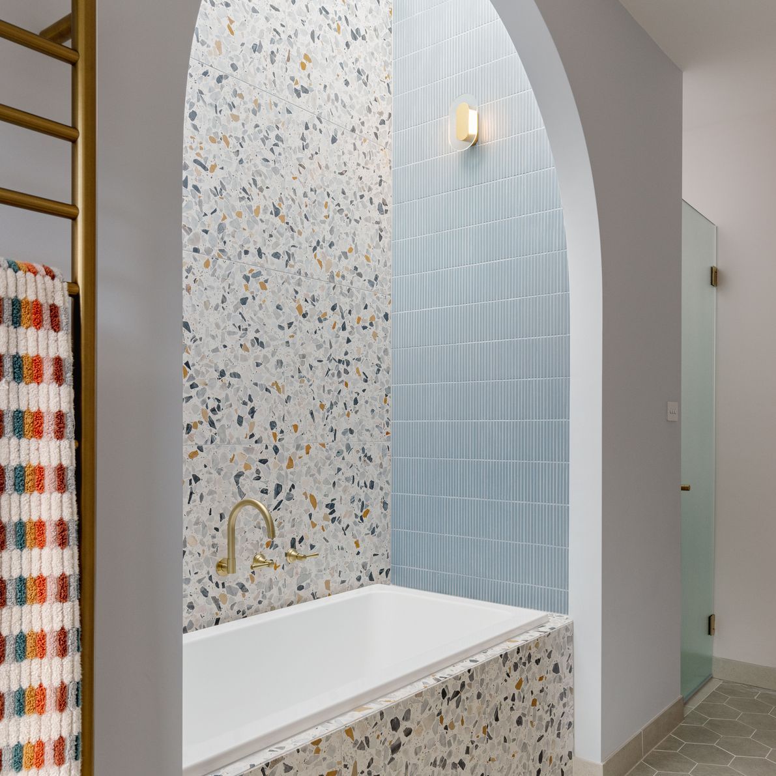
The children’s bathroom would be converted into their own playful, colour filled oasis with stone that surrounds and reaches for the sky, and a bathtub made for wonderment and stargazing.
The interior design of the kitchen, stairs, and bathrooms on the lower floor will carry through this art deco aesthetic; with every turn, angle and viewpoint offering a moment of meaningful design intention.and inspiring space for the twin children, while the master suite was to embody a sense of calm, while integrating the reuse of their exisitng gold granite into a custom palladiana wall
- Completed
- 2023
- Price range
- $0.25m - $0.5m
Like this Project?
Hire Bonnie Mills Architecture + Interiors
Professional Reviews
Professionals used in
this project
The practices and trades credited on this project.

More projects from
Bonnie Mills Architecture + Interiors
Other work by Bonnie Mills Architecture + Interiors, across every category they build in.


More in
Extensions
Everything else in Extensions, from every practice on ArchiPro.


Next Project
Keep scrolling